Description
|
TYPE
Luxury Apartments
|
CONFIG
3 BHK Only
|
LAND
3.85 Acres
|
PRICE FROM
Rs 2.25 Cr
|

Purva Blubelle is registered with Karnataka RERA under PRM/KA/RERA/1251/310/PR/290323/005829, approved on 29 March 2023.
Possession dates differ across sources, with 31 December 2027, 30 June 2028 and the RERA completion date of 30 June 2029 all published, so read the date on the filing itself.
Developer pages quote Rs 2.25 crore, Rs 2.28 crore and Rs 2.30 crore onwards.
Prices are indicative and exclude GST, stamp duty, registration, floor rise, car parking, club and corpus charges.
Where a figure could not be verified, this guide says on request rather than guessing.
Purva Blubelle: What Our Team Verified On Magadi Road
Purva Blubelle is a residential high-rise by Puravankara Limited on about 3.85 acres on Magadi Main Road, in the Kempapura Agrahara and Binnypet belt of West Bengaluru.
The site sits right beside Magadi Road metro station on the Namma Metro Purple Line, which the developer quotes as a one-minute walk.
Two towers rise to G plus 31 and G plus 32 floors, and Purva Blubelle carries 378 homes according to the RERA record and launch coverage.
Every home is a three-bedroom apartment. The developer publishes two layouts, a 1,434 sq ft R Type 2 and a 1,630 sq ft L Type 1.
Indicative pricing at Purva Blubelle opens near Rs 2.25 crore to Rs 2.30 crore, depending on which developer page you read.
Our team walked the Magadi Road frontage, rode the metro from the station next door and read the RERA filing before writing this guide.
What follows is an independent assessment of Purva Blubelle rather than a brochure summary. Where sources disagree, we say so plainly.
The defining feature is the address. Very few new launches in Bengaluru sit this close to an operational metro station this close to Majestic.
The second feature is land use. The developer states that about 80 percent of the site is open space, with 17 landscaped gardens.
On 3.85 acres that ratio is only possible because the homes are stacked into two tall towers rather than spread across mid-rise blocks.
| Item | Detail |
|---|---|
| Project | Purva Blubelle |
| Developer | Puravankara Limited |
| Address | Magadi Main Road, Bengaluru 560023 |
| Land | About 3.85 acres |
| Towers | 2, G plus 31 and G plus 32 |
| Homes | 378 |
| Config | 3 BHK only |
| Sizes | 1,434 and 1,630 sq ft |
| Price from | Rs 2.25 to 2.30 Cr |
| Open space | About 80 percent |
| Clubhouse | 8,000 sq ft standalone |
| RERA | PRM/KA/RERA/1251/310/PR/290323/005829 |
| Metro | Magadi Road, about 1 min |
Purva Blubelle Location: Magadi Road, Binnypet And The Old City Edge
The address places Purva Blubelle on the western edge of the old city, between Binnypet, Vijayanagar, Rajajinagar and the KSR City railway station.
This is an established, dense and commercial part of Bengaluru rather than a new suburb, and that changes the buying logic completely.
You are buying into finished infrastructure. Roads, schools, hospitals, markets and transit already exist, and none of them depend on future announcements.
The trade is density. Magadi Road carries heavy traffic, the surrounding streets are narrow and the neighbourhood is busy from morning to night.
Purva Sunflower, an older Puravankara project, sits about 500 metres away according to launch coverage, so the developer knows this pocket well.
Getting around from Purva Blubelle
Magadi Road metro station is beside the site. It opened on 16 November 2015 and sits on the operational east-west Purple Line.
The adjacent stations are KSR City railway station toward Whitefield and Hosahalli toward Challaghatta, as listed on the Magadi Road metro station record.
That means Majestic and the Kempegowda interchange are two stops away, and MG Road is a direct ride on the same line with no change.
The developer quotes Majestic railway station at 15 minutes, MG Road at 20 minutes and Kempegowda International Airport at 60 minutes.
GT World Mall is quoted at two minutes and Lulu at five to seven minutes, with the two developer pages giving different times.
Orion Mall is quoted at 15 minutes, World Trade Center at 15 minutes, UB City at 20 minutes and Peenya Industrial Area at 20 minutes.
Check live service status on the official Bangalore Metro Rail Corporation site rather than through a sales presentation.
| Destination | Type | Quoted time |
|---|---|---|
| Magadi Road Metro | Purple Line | 1 min |
| Abhinav Hospital | Healthcare | 1 min |
| GT World Mall | Retail | 2 min |
| Gurukula Intl School | School | 2 min |
| Gayathri Hospital | Healthcare | 5 min |
| Venus Intl School | School | 5 min |
| Lulu Mall | Retail | 5 to 7 min |
| Suguna Hospital | Healthcare | 9 min |
| Manipal Northside | Healthcare | 10 min |
| Sophia High School | School | 10 min |
| Majestic Railway | Transit | 15 min |
| World Trade Center | Office | 15 min |
| Orion Mall | Retail | 15 min |
| IISc | Institution | 17 min |
| MG Road | CBD | 20 min |
| Peenya Industrial | Office | 20 min |
| Bidadi Industrial | Office | 40 min |
| KIA Airport | Transit | 60 min |
The honest commute picture from Purva Blubelle
Those drive times are developer figures and they read like off-peak numbers. Magadi Road at evening peak is rarely a fifteen-minute road to anywhere.
The metro is the real commute asset. If your office sits near a Purple Line station, you can treat the car as optional on weekdays.
MG Road, Cubbon Park and Indiranagar are all on the same line, which suits CBD, banking and consulting professionals unusually well.
Whitefield is also on the Purple Line, but it is a long ride end to end and only practical if your office sits near a station.
Outer Ring Road tech parks at Bellandur and Marathahalli are not realistic daily drives from here, and no one should plan around them.
Manyata Tech Park needs a road trip through Yeshwanthpur or Hebbal, which at peak hour is a slow and unpredictable commute.
Peenya and the Tumkur Road industrial belt are within reach by road, which makes this address workable for manufacturing and trading families.
For a wider view of which lines actually run today, read our guide to Namma Metro lines that are operational in 2026.
Daily life around Purva Blubelle
Healthcare is dense. Abhinav Hospital is quoted at one minute, Gayathri at five, Manipal Northside at ten and both Mallige and Fortis at fifteen.
Schooling is strong. Gurukula International School is quoted at two minutes, Venus International at five and Sophia High School at ten.
Bishop Cotton Boys School and The Brigade School are quoted at fifteen minutes, which keeps established city schools within reach.
Retail is the other strength. GT World Mall is close enough to walk, and Lulu and Orion Mall are short drives.
Daily markets, banks, temples and older commercial streets in Binnypet, Chamrajpet and Vijayanagar cover everyday needs without a car.
Green space is limited outside the gate. Lalbagh and Cubbon Park are both quoted at twenty minutes, so the gardens inside Purva Blubelle matter.
Noise and air quality are city-centre conditions. A main-road high-rise beside a metro line will never be quiet on its lower floors.
Who is buying around Magadi Road
The first group is upgraders from Rajajinagar, Vijayanagar, Basaveshwaranagar and Malleshwaram who want a new gated home without leaving the west.
Business and trading families from Chickpet, Majestic and the KR Market belt form a second visible group, valuing a short commute to the old city.
CBD professionals who want metro access to MG Road form the third group, alongside a smaller NRI cohort with family roots in West Bengaluru.
Pure investors are less common here than in suburban launches, because the ticket size is high and the yield argument is modest.
Purva Blubelle Specifications: Two Towers, 378 Homes, 3 BHK Only
Purva Blubelle is described by the developer and the RERA record as two towers, rising to G plus 31 and G plus 32 floors.
One listing portal describes Purva Blubelle as eight blocks of two basements, stilt and 31 floors, which does not match the developer description.
We flag that variance rather than pick a side. The developer and RERA figure of two towers is the one we rely on.
Total homes at Purva Blubelle are 378, which on 3.85 acres gives a density of roughly 98 homes per acre. That is high, as expected for a city-centre tower.
The structure is RCC framed and designed for seismic zone 2. Parking runs across two basements, a stilt level and surface parking.
The clubhouse is quoted at 8,000 sq ft standalone on the developer pages, while one launch report gives 8,500 sq ft.
The developer also markets Purva Blubelle as its first U rated property, but no developer page defines the rating or names the rating body.
We would treat that label as marketing until Puravankara shows the certificate and explains what the rating measures.
Unit sizes and layouts at Purva Blubelle
The 3 BHK R Type 2 is quoted at 1,434 sq ft and the 3 BHK L Type 1 at 1,630 sq ft, with one portal printing 1,628 or 1,631 sq ft.
Those are super built-up figures. The RERA record lists 248 three-bedroom homes at 88 square metres of carpet, which is about 947 sq ft.
If that carpet figure maps to the 1,434 sq ft layout, carpet efficiency is roughly 66 percent, which is normal for a tall tower with large common areas.
Carpet details for the remaining 130 homes were not visible in the record we read, so we mark them on request.
Ask for the RERA carpet area of your chosen unit in writing. Super built-up is a marketing number and carpet is the legal one.
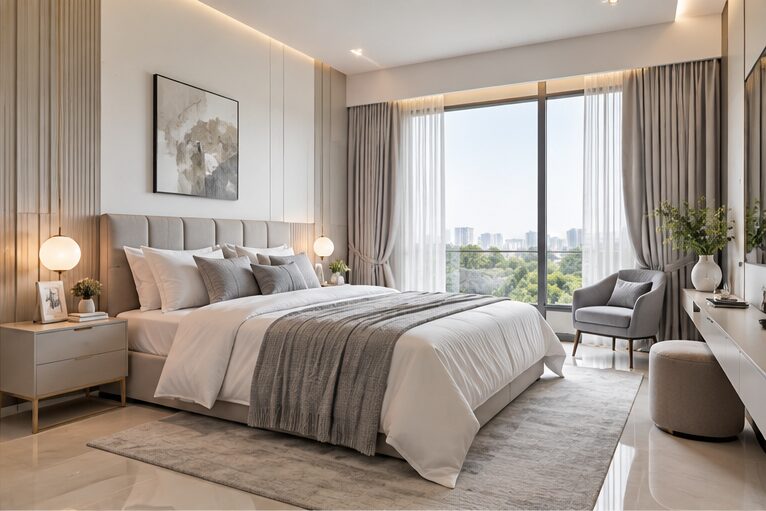
Model apartments are available to view at the site, and the developer invites buyers to book a visit to walk the 3 BHK sample.
| Specification | Detail |
|---|---|
| Structure | RCC, seismic zone 2 |
| Towers | 2, G plus 31 and G plus 32 |
| Parking | B1, B2, stilt and surface |
| Living floors | Vitrified tiles |
| Master bedroom | Laminated wooden flooring |
| Toilets | Ceramic tiles to false ceiling |
| Main door | Engineered shutter, digital lock |
| Windows | 2.5-track aluminium or UPVC |
| Balcony | Glass railing, steel channel |
| Kitchen | No platform, points only |
| Power backup | 3,000 W per 3 BHK |
| Lifts | With auto rescue device |
| Services | STP, WTP and OWC |
| Security | CCTV at entry and exit |
| Config | Size (super built-up) | Indicative price |
|---|---|---|
| 3 BHK R Type 2 | About 1,434 sq ft | Rs 2.25 to 2.30 Cr |
| 3 BHK L Type 1 | About 1,630 sq ft | About Rs 2.45 to 2.49 Cr |
| RERA carpet | About 88 sq m (947 sq ft) | 248 homes listed |
| Rate | Both layouts | About Rs 15,000 to 16,000 psf |
| 2 BHK or 4 BHK | Not offered | Not offered |
What the specification sheet tells you
The kitchen is handed over without a platform, sink or dado. You get plumbing and electrical points and install your own modular kitchen.
That is a real cost on top of the price, and on a three-bedroom home it is easily several lakh rupees.
Insect mesh on windows and balcony doors is the buyer’s responsibility, according to the published specification.
The master bathroom gets a wall-mounted closet, rain shower and granite counter, while other toilets get overhead showers and wall-mounted basins.
Power backup of 3,000 W per apartment covers lights and fans but not every air conditioner at once. Plan your load accordingly.
Purva Blubelle Approvals And Possession Timeline
The Karnataka RERA registration for Purva Blubelle is PRM/KA/RERA/1251/310/PR/290323/005829, approved on 29 March 2023.
Purva Blubelle was launched on 2 May 2023, according to launch coverage, at a starting price reported between Rs 1.70 crore and Rs 1.93 crore.
Three possession dates are in circulation. A developer microsite shows 31 December 2027 and the main developer page shows 30 June 2028.
The RERA completion date is 30 June 2029. That is eighteen months later than the earliest marketing date, which is a material gap.
Verify the registered completion date yourself on the Karnataka RERA portal using that registration number.
The filed schedule shows earthwork from June 2023 and basement parking slabs scheduled through April 2026, and a construction status update dated August 2026 is published.
The RERA record we read reported no litigation on the land and no complaints, which is a clean starting position.
The developer page for Purva Blubelle is published on the official Puravankara website, which is the source of the land, tower and clubhouse figures used here.
Puravankara was founded in 1975 by Ravi Puravankara and is listed on the BSE and NSE, as the Puravankara Limited entry records.
Delivered-area figures vary by date.
Company material cites 95 projects and about 57 million sq ft at March 2026, and 97 projects and about 59 million sq ft at June 2026.
Purva Blubelle Price: What A 3 BHK Costs On Magadi Road
Pricing at Purva Blubelle works out to roughly Rs 15,000 to Rs 16,000 per sq ft on super built-up area across both layouts.
The 1,434 sq ft home is quoted from Rs 2.25 crore, Rs 2.28 crore or Rs 2.30 crore onwards, depending on which developer page you read.
Portal data puts the 1,434 sq ft home at Rs 2.16 crore to Rs 2.19 crore and the larger layout at Rs 2.45 crore to Rs 2.49 crore.
Older portal pages still show Rs 1.65 crore to Rs 2.17 crore, and those look stale. Treat every number as indicative until you hold a cost sheet.
Against the launch band of Rs 1.70 crore to Rs 1.93 crore in May 2023, the entry ticket has risen roughly 17 to 35 percent in three and a half years.
Micro-market rates are hard to pin down here.
Core Rajajinagar asking rates are quoted near Rs 25,400 per sq ft, while Magadi Road 3 BHK averages are quoted near Rs 8,800.
That gap reflects old independent stock versus new branded towers, and Purva Blubelle sits between the two on rate.
The costs outside the Purva Blubelle headline price
GST at five percent applies to an under-construction purchase, which on a Rs 2.30 crore home is about Rs 11.5 lakh.
Stamp duty and registration in Karnataka add roughly 6.6 percent, or about Rs 15.2 lakh on the same home.
Floor rise applies above a base level, and in a G plus 32 tower the premium on upper floors can be meaningful.
Car parking, club membership, corpus fund and advance maintenance are usually charged separately. Ask for each line in writing.
Add the modular kitchen you must install yourself, and the realistic all-in uplift is about fourteen to sixteen percent over the headline.
On a Rs 2.30 crore home that is roughly Rs 32 lakh to Rs 37 lakh of additional outlay before you move in.
Payment plans and finance
A construction-linked plan is the safer structure on a project with a 2029 registered completion date. Ask whether one is offered.
Booking amounts typically sit around ten percent of agreement value on Bengaluru projects at this ticket size.
The developer advertises pre-approved loans from major banks and flexible payment schedules, which speeds up sanction considerably.
Loan-to-value of seventy-five to eighty percent is normal on homes above Rs 75 lakh, subject to lender policy and income multiple.
NRI buyers should confirm the FEMA-compliant payment route and repatriation documentation before transferring any booking amount.
Purva Blubelle Amenities: An 8,000 Sq Ft Clubhouse And 50 Plus Facilities
The developer lists more than fifty amenities, a standalone 8,000 sq ft clubhouse, 17 landscaped gardens and 22 outdoor experiences.
The Purva Blubelle FAQ also describes 11 outdoor and more than 10 indoor amenities, which reads more conservatively than the fifty-plus headline.
We flag that variance. The difference is usually how gardens, seating zones and paths are counted rather than missing facilities.
For 378 homes at Purva Blubelle, an 8,000 sq ft clubhouse is a reasonable but not generous allocation. Expect busy evenings in the gym.
| Outdoor | Sport | Indoor | Wellness |
|---|---|---|---|
| 17 themed gardens | Cricket practice net | Gymnasium | Yoga lawn |
| Party lawn | Multipurpose court | Co-working space | Meditation zone |
| Amphitheatre | Basketball post | Card room | Jogging track |
| Pet park | Squash court | Indoor games room | Senior citizen court |
| Kids play area | Badminton court | Multipurpose hall | Outdoor gym |
| Hammock zone | Mini golf | Foosball | Swimming pool |
| Barbeque deck | Chess court | Club room | Wellness park |
| Climbing wall | Skating rink | Kids trampoline | Pool cabana |
Which Purva Blubelle amenities will actually get used
The swimming pool, gymnasium and jogging track are the three that residents will use several times a week.
The co-working space is the sleeper asset. In a city-centre tower, a quiet shared desk downstairs gets used far more than a party lawn.
The kids play area and gardens carry the family load, and on a dense site they are the main outdoor space children will have.
The squash and badminton courts will be booked solid, as indoor courts are in almost every Bengaluru community of this size.
The mini golf, climbing wall and skating rink serve smaller groups, and their long-term usage is genuinely unknown.
The senior citizen court and meditation zone matter to multigenerational families, which is a large share of buyers in this belt.
What a tall tower costs to maintain
Maintenance charges for Purva Blubelle are on request. The developer has not published a per sq ft rate that we could verify.
High-rise towers carry real running costs. Lifts, pressurised fire systems, pumps, STP, WTP and backup generators all add to the monthly figure.
As a planning assumption only, budget Rs 5 to Rs 7 per sq ft monthly until the developer confirms, which on 1,434 sq ft is about Rs 7,200 to Rs 10,000.
Ask for both the developer-managed rate and the projected association rate after handover, because those two figures often differ sharply.
Purva Blubelle Investment Analysis: Yield, Growth And Exit
Rent data for new 3 BHK towers on Magadi Road is thin, because very few comparable branded projects have been handed over in this pocket.
One current semi-furnished 3 BHK of about 1,900 sq ft in Vijayanagar is listed at Rs 53,000 a month, which is a single data point, not an average.
Our working assumption for a 1,434 sq ft home at Purva Blubelle is Rs 45,000 to Rs 55,000 a month at handover, which needs verifying then.
At Rs 2.30 crore that gives a gross yield of roughly 2.3 to 2.9 percent, and closer to 1.9 to 2.4 percent net of maintenance and tax.
One Magadi Road guide quotes area yields of 3.2 to 4.5 percent, but its other figures are inconsistent, so we treat that range with caution.
The case for Purva Blubelle is capital preservation and appreciation in an established address, not rental income.
| Metric | Purva Blubelle | Micro-market benchmark |
|---|---|---|
| Rate | About Rs 15,000 to 16,000 psf | Rs 8,800 to 25,400 psf |
| Gross yield | About 2.3 to 2.9 pct | 3.2 to 4.5 pct quoted |
| Net yield | About 1.9 to 2.4 pct | On request |
| Since launch | About 17 to 35 pct | Not comparable |
| 1 yr growth | On request | About 17 pct, Rajajinagar asks |
| 5 yr growth | On request | On request |
| 3 BHK rent | Rs 45,000 to 55,000 est | Rs 53,000 single listing |
| Maintenance | On request | Varies |
| Handover | 2027 to 2029 reported | Varies |
| Exit liquidity | Medium to high | Medium |
The appreciation case for Purva Blubelle
The launch-to-now move of roughly 17 to 35 percent shows that buyers have already paid up for the metro-plus-city-centre combination.
Rajajinagar asking rates moved from about Rs 21,650 per sq ft in September 2025 to about Rs 25,400 by June 2026, though that series is listing-based.
Land within one minute of a Purple Line station and fifteen minutes of Majestic is finite, and very few large parcels remain in this belt.
That scarcity is the structural argument. It is also why our analysis of the walk-to-metro property premium in Bangalore finds these homes hold value in slow markets.
We would model mid single-digit to high single-digit annual appreciation over the hold, rather than extrapolating the post-launch jump.
Resale liquidity should be better than in suburban launches, because the buyer pool for a metro-side 3 BHK in the west is deep.
The risks we would underwrite
Yield is the first risk. At roughly 2.3 to 2.9 percent gross, the rental case does not stand on its own at this price.
The possession date is the second. Three dates spanning December 2027 to June 2029 is a documentation risk worth resolving before booking.
Density is the third. Two towers of more than thirty floors on 3.85 acres means busy lifts, busy amenities and heavy peak traffic at the gate.
Main-road exposure is the fourth. Lower floors facing Magadi Road and the metro will carry noise and dust for the life of the building.
Single-configuration supply is the fifth. When 378 identical-size homes reach resale together, sellers compete directly with each other.
None of these are disqualifying for Purva Blubelle. All of them belong in the model before you sign.
Purva Blubelle Pros And Cons: Our Honest Assessment
What Purva Blubelle gets right
The metro adjacency is the standout. A station beside the gate, two stops from Majestic, is rare for any new launch in Bengaluru.
The address uses finished infrastructure. Schools, hospitals, malls and markets already exist within ten minutes, with no promise required.
About 80 percent open space with 17 gardens is a strong allocation for a city-centre site, made possible by going tall.
The specification is solid for the segment, with laminated wood in the master bedroom, glass balcony railings and a digital lock on the main door.
Puravankara is a listed developer founded in 1975 with a long Bengaluru delivery record, which lowers execution risk.
The RERA record reported no litigation and no complaints at the time we read it.
Where Purva Blubelle falls short
Rental yield is weak. At roughly Rs 15,000 to Rs 16,000 per sq ft, the income case does not carry the purchase.
Possession is disputed across sources, ranging from December 2027 to the June 2029 RERA date.
Only one configuration is offered. Buyers wanting a 2 BHK entry or a 4 BHK upgrade have no option here.
The kitchen comes without a platform or sink, which adds a fit-out cost many buyers miss in the headline.
Road traffic on Magadi Road is heavy at peak, and the neighbourhood is dense, commercial and noisy.
The U rated label is undefined on every developer page we read, so it should not influence your decision until explained.
Our verdict on Purva Blubelle
Based on our analysis, Purva Blubelle suits West Bengaluru upgraders, old-city business families and CBD professionals who will actually use the metro.
It does not suit yield-focused investors or anyone commuting daily by car to the Outer Ring Road or Whitefield tech parks.
We score Purva Blubelle seven out of ten on overall proposition and five out of ten on risk.
The score is carried by metro adjacency, established infrastructure and developer record. It is held back by yield, density and the date variance.
How Purva Blubelle Compares With Nearby Projects
West Bengaluru now has several metro-linked high-rises at different price points, so the question is fit rather than quality.
We compared Purva Blubelle against three reference projects on our site that share the metro-first proposition.
| Criteria | Blubelle | Godrej Tiara | Birla Apple Spire | Sattva Aaranya |
|---|---|---|---|---|
| Area | Magadi Road | Yeshwanthpur | Mysore Road | RR Nagar |
| Entry price | Rs 2.25 Cr | About Rs 3.5 Cr | About Rs 96 L | About Rs 3.19 Cr |
| Land | 3.85 acres | 5 acres | 2.45 acres | 6 plus acres |
| Homes | 378 | 350 | About 250 | 418 |
| Height | G plus 32 | B plus G plus 29 | G plus 25 | 30 floors |
| Config | 3 BHK | 3 to 4.5 BHK | 2 to 4 BHK | 3 to 4 BHK |
| Metro | Beside station | About 600 m | Next door | Beside station |
| Best for | City-centre 3 BHK | HNI upgrade | Budget entry | Larger homes |
Against Godrej Tiara Yeshwanthpur, Purva Blubelle is meaningfully cheaper at entry but offers only one configuration and a denser site.
Against Birla Apple Spire on Mysore Road, the ticket here is much higher, but the address is closer to Majestic and the CBD.
Against Sattva Aaranya on Mysore Road, the rates are similar, while Aaranya offers larger homes further from the city centre.
Buyers comparing the two Puravankara brands should read our Provident vs Purva comparison before choosing between them.
If budget rather than address is the constraint, Provident Equinox 6 in Kengeri is the same group at a far lower ticket.
For a North Bangalore Purva option, our guide to Purva Northern Lights in Bagalur covers a larger-format alternative.
If the Bidadi industrial hub, quoted at forty minutes, is your workplace, also look at Prestige City Bidadi on the same western corridor.
Who Should Buy At Purva Blubelle
Working professionals in the CBD
This is the clearest fit. A Purple Line station beside the gate makes MG Road, Cubbon Park and Indiranagar a car-free commute.
Banking, consulting, legal and government professionals working along the line benefit more than any other group.
If your office is near a Purple Line station, Purva Blubelle is close to an ideal West Bengaluru address.
NRI buyers
NRIs with family in Rajajinagar, Vijayanagar or Basaveshwaranagar get a new gated home inside a neighbourhood they already know.
A branded tower with professional management suits an owner who visits a few times a year and wants low-effort upkeep.
The modest yield matters less to this buyer than capital safety and a familiar, liquid address.
Families with school-age children
Gurukula International, Venus International and Sophia High School are all within ten minutes, and established city schools lie beyond.
Healthcare within fifteen minutes is unusually deep, with Manipal Northside, Mallige and Fortis all quoted.
The trade is limited outdoor space beyond the gate, which makes the 17 gardens inside Purva Blubelle more important.
Investors
We would be cautious. Gross yield near 2.3 to 2.9 percent does not support a purchase at this ticket on income grounds.
The case has to be appreciation-led and liquidity-led, and both rest on the metro and the established address.
For yield, read our Birla Apple Spire investment analysis, where the lower ticket changes the arithmetic.
Retirees and first-time buyers
Retirees benefit from dense healthcare, a senior citizen court and a metro that removes the need to drive.
First-time buyers face a ticket above Rs 2.25 crore plus fit-out, which is a stretch for most and offers no smaller entry layout.
A first-time buyer who can afford it gets a liquid, well-located asset, but should model the EMI against a 2029 handover.
West Bengaluru Market Trends Around Purva Blubelle
Rajajinagar asking rates moved from about Rs 21,650 per sq ft in late 2025 to about Rs 25,400 by mid-2026, and held flat between March and June.
Launched pricing at Purva Blubelle moved from Rs 1.70 to Rs 1.93 crore in 2023 to Rs 2.25 to Rs 2.30 crore in 2026.
The Purple Line is the established catalyst. It has run past Magadi Road since 2015 and now links the west directly to Whitefield.
New supply in this belt is limited by land. Large parcels near the old city are rare, so launches arrive slowly and in tall formats.
Commercial growth along the Tumkur Road and Peenya belts keeps adding employment within a short drive of the west.
Our forward view for the next twenty-four months
Our verdict for the next twenty-four months is that metro-side West Bengaluru rates keep rising, but more slowly than the post-2023 jump.
Interest rates and the high absolute ticket will cap the pace, because buyers at Rs 2.25 crore and above are more rate-sensitive than they appear.
We expect metro-adjacent towers to hold a clear premium over car-dependent stock, which supports the Purva Blubelle price position.
Rental growth should be steady rather than sharp, because demand for city-centre 3 BHK homes is deep but price-conscious.
Next Steps: Visiting And Buying At Purva Blubelle
Visit on a weekday evening and walk from Magadi Road metro station to the gate, because the traffic and noise test settles the address question.
Ride the metro from the station to your office at peak hour, because that commute is the main reason to buy here.
Ask which tower and floor band your quoted price covers, since floor rise across a G plus 32 tower is material.
Request the RERA carpet area, the loading percentage and the full cost sheet in writing before any discount conversation begins.
Ask for the registered completion date on the filing and reconcile the 2027, 2028 and 2029 dates with the sales team.
Ask Puravankara to explain the U rated label and show the certificate if it influences your decision.
Confirm the projected maintenance rate and the modular kitchen cost, because neither appears in the headline price.
Call the developer on 080 44555555 or 1860 208 0000, or email sales@puravankara.com, to book a site visit and model flat walkthrough.
Keep the booking amount refundable in writing until you have read the full agreement for sale.
Purva Blubelle FAQs
What is the price of Purva Blubelle?
Developer pages quote the 1,434 sq ft 3 BHK from Rs 2.25 crore, Rs 2.28 crore or Rs 2.30 crore onwards.
Portal data puts the 1,434 sq ft home at Rs 2.16 crore to Rs 2.19 crore and the 1,630 sq ft layout at Rs 2.45 crore to Rs 2.49 crore.
That works out to roughly Rs 15,000 to Rs 16,000 per sq ft on super built-up area. All figures exclude GST, stamp duty, registration, parking and club charges.
Where exactly is Purva Blubelle located?
The project is on Magadi Main Road in the Kempapura Agrahara and Binnypet belt of West Bengaluru, PIN 560023.
It sits beside Magadi Road metro station on the Purple Line, two stops from the Kempegowda interchange at Majestic.
Rajajinagar, Vijayanagar and the KSR City railway station surround the site, and GT World Mall is quoted at two minutes away.
Is Purva Blubelle RERA registered?
Yes. The Karnataka RERA registration number is PRM/KA/RERA/1251/310/PR/290323/005829, approved on 29 March 2023.
The record lists Puravankara Limited as promoter, two towers and 378 homes, with a completion date of 30 June 2029.
Verify the current status and approved plans directly on the Karnataka RERA portal using that number before paying any booking amount.
When is possession at Purva Blubelle?
Sources disagree. A developer microsite shows 31 December 2027, the main developer page shows 30 June 2028 and the RERA completion date is 30 June 2029.
Read the registered date on the RERA filing rather than relying on marketing dates.
Budget rent alongside EMI or pre-EMI through construction, and read the delay compensation clause in the agreement for sale carefully.
How many towers and units are in Purva Blubelle?
The developer and RERA record describe two towers rising to G plus 31 and G plus 32 floors, with 378 homes on about 3.85 acres.
One listing portal describes eight blocks, which does not match either official source.
That works out to roughly 98 homes per acre, which is high but expected for a city-centre tower with about 80 percent open space.
What configurations are available at Purva Blubelle?
Only three-bedroom homes are offered.
The developer lists a 3 BHK R Type 2 at about 1,434 sq ft and a 3 BHK L Type 1 at about 1,630 sq ft, both super built-up.
The RERA record lists 248 three-bedroom homes at 88 square metres of carpet, about 947 sq ft.
Carpet areas for the remaining homes are on request, so ask for the figure on your unit.
What is the rental yield at Purva Blubelle?
Expect roughly 2.3 to 2.9 percent gross on our working assumption of Rs 45,000 to Rs 55,000 a month for a 1,434 sq ft home.
Net of maintenance and property tax that falls toward 1.9 to 2.4 percent. Rent data for new branded towers on Magadi Road is thin, so verify rents at handover.
This is an appreciation-led asset rather than an income-led one.
Is Purva Blubelle a good investment?
It is a reasonable appreciation and liquidity play and a weak income play.
The argument is scarcity of land beside an operational metro station close to Majestic, plus established schools, hospitals and retail.
Launch pricing has already risen roughly 17 to 35 percent since 2023. The risks are low yield, disputed possession dates, high density and single-configuration resale competition.
What amenities does Purva Blubelle offer?
The developer lists more than fifty amenities, including a standalone 8,000 sq ft clubhouse, 17 landscaped gardens and 22 outdoor experiences.
Sport covers squash, badminton, a multipurpose court, a basketball post and a cricket practice net. Indoors there is a gym, co-working space, card room, games room and multipurpose hall.
Outdoors there is a pool with cabana, jogging track, amphitheatre, pet park and kids play area.
What are the maintenance charges at Purva Blubelle?
The developer has not published a rate that we could verify, so maintenance is on request.
As a planning assumption only, budget Rs 5 to Rs 7 per sq ft per month for a tall tower with lifts, pressurised fire systems, STP, WTP and backup generators.
On a 1,434 sq ft home that is about Rs 7,200 to Rs 10,000 monthly. Ask for both developer-managed and association rates.
How far is Purva Blubelle from the metro?
The developer quotes about one minute to Magadi Road metro station, which sits beside the site on the Purple Line.
The station opened in November 2015 and connects directly to Majestic, MG Road, Indiranagar and onward to Whitefield.
That is the single strongest feature of the project and the main reason buyers choose this address over suburban launches.
Can I commute to Whitefield or the Outer Ring Road from Purva Blubelle?
Whitefield is on the same Purple Line, so it is possible without a change, but it is a long ride end to end.
Outer Ring Road tech parks at Bellandur and Marathahalli are not practical daily drives from Magadi Road. Manyata Tech Park needs a road commute through Yeshwanthpur or Hebbal.
The address suits CBD, old-city and Peenya commutes best.
Are there schools and hospitals near Purva Blubelle?
Yes, and the depth is a strength.
Gurukula International School is quoted at two minutes, Venus International at five and Sophia High School at ten, with Bishop Cotton Boys and The Brigade School at fifteen.
Abhinav Hospital is quoted at one minute, Gayathri at five, Manipal Northside at ten and Mallige and Fortis at fifteen minutes.
What is the U rating at Purva Blubelle?
The developer markets the project as its first ever U rated property, but none of the developer pages we read define the rating, name the rating body or show a certificate.
We treat it as a marketing label for now. Ask the sales team to explain what the rating measures and who issued it before allowing it to influence your decision.
What are the pros and cons of buying at Purva Blubelle?
The pros are a metro station beside the gate, two stops from Majestic, and finished schools, hospitals and malls within ten minutes.
Add about 80 percent open space, a solid specification and a listed developer with a long record.
The cons are weak rental yield, three conflicting possession dates, high density, heavy Magadi Road traffic, a kitchen without a platform and only one configuration.
Related Articles And Buyer Resources
Purva Blubelle price breakdown and all-in cost
Magadi Road location and the metro commute reality
3 BHK floor plans, carpet area and loading
The 8,000 sq ft clubhouse and 50 plus amenities
Yield, appreciation and the risks to underwrite
Our scored review and buyer-fit verdict
Godrej Tiara Yeshwanthpur: the HNI alternative
Birla Apple Spire: the lower-ticket metro option
Sattva Aaranya: larger homes on Mysore Road
More Listings by This Agent