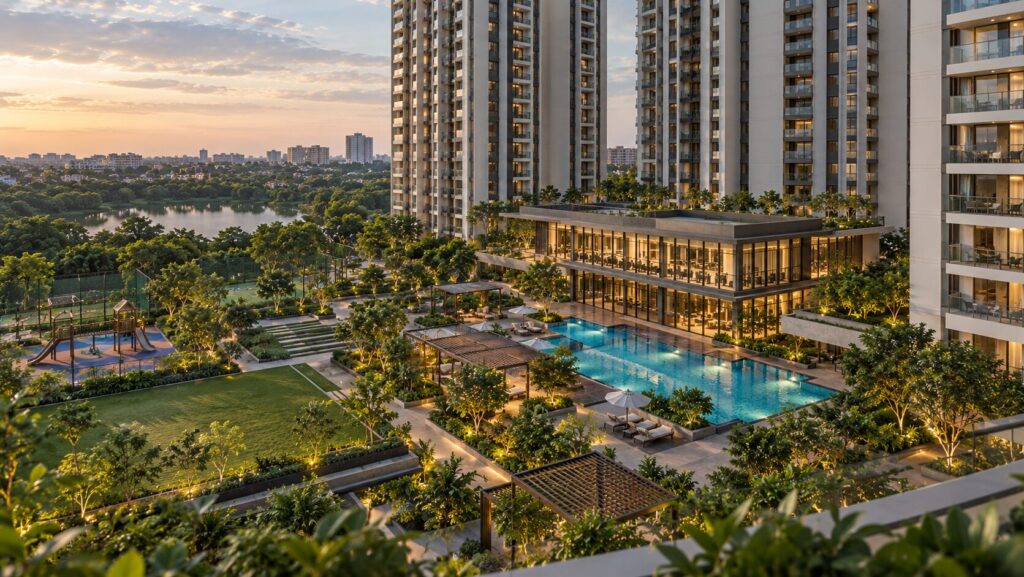
Description
Sumadhura Folium Whitefield is a RERA-approved later phase of a lakefront project whose earlier phases are already completing — so you can walk through the finished product before you buy.
Builder: Sumadhura Infracon | Borewell Road, Whitefield | Phase 4, launched FY 2026 | Our Rating: 4.2/5
Our verdict: an 11-acre lakefront site with 83% open space and operational metro within a few kilometres. On the published rate card, one 3 BHK variant gives you 105 extra square feet for Rs 5 lakh.
Sumadhura Folium Whitefield — Project Overview
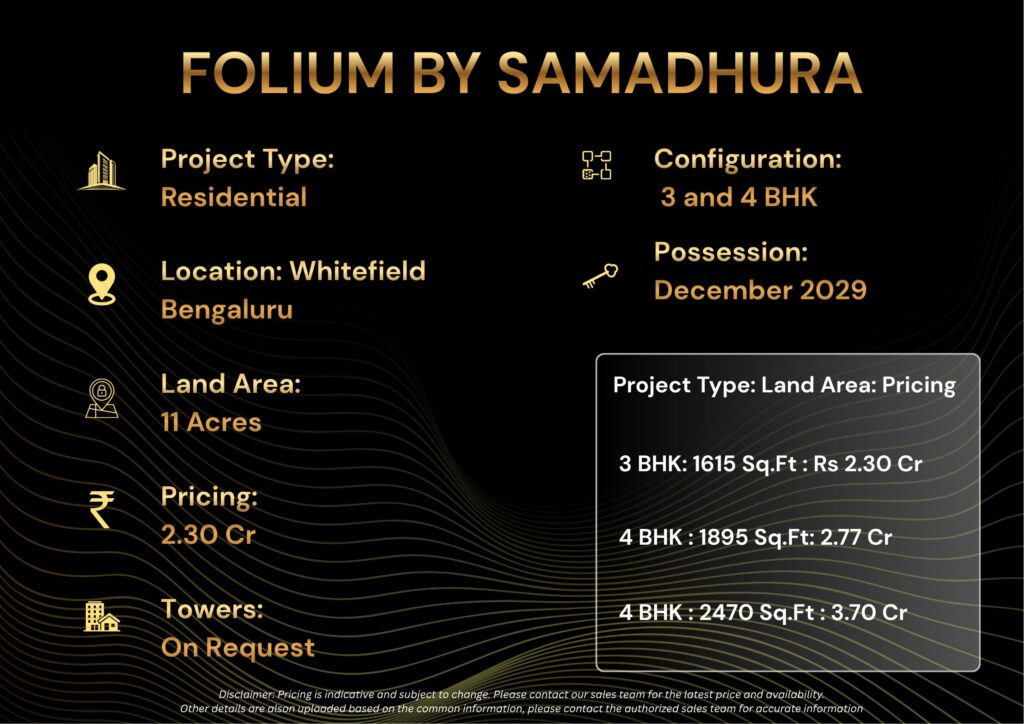
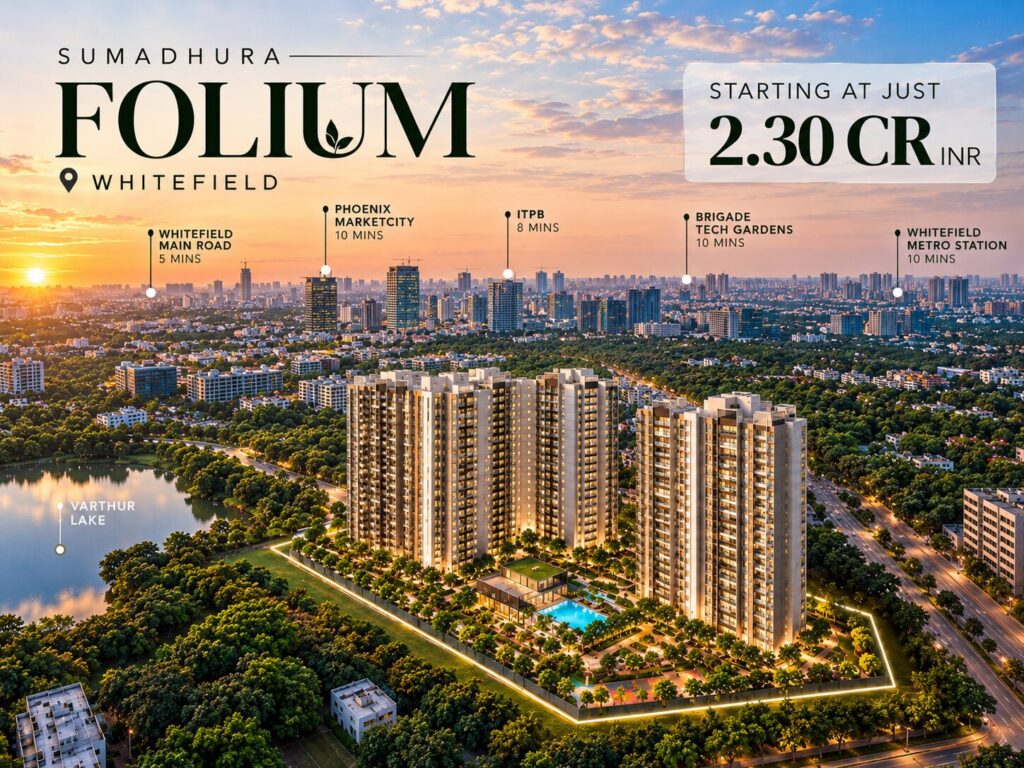
Sumadhura Folium Whitefield is a RERA-registered residential development by Sumadhura Infracon on Borewell Road in Whitefield, east Bengaluru, close to Whitefield Main Road, ITPL and ECC Road. The overall project occupies approximately 11 acres with a stated 83 percent open space and a lakefront setting, and offers 3 and 4 BHK apartments.
This listing covers Phase 4, which the developer has brought to market during financial year 2026 as part of a larger Bengaluru launch programme. The earlier phases are registered separately under their own Karnataka RERA numbers, including PRM/KA/RERA/1251/446/PR/280222/004738, and are at or near completion with possession stated from December 2026.
| Sumadhura Folium Whitefield — Project Snapshot | |
|---|---|
| Project Name | Folium by Sumadhura — Phase 4 |
| Developer | Sumadhura Infracon |
| Location | Borewell Road, Whitefield, east Bengaluru |
| Total Area | approx. 11 acres (whole project) |
| Open Space | approx. 83% (developer stated) |
| Setting | Lakefront |
| Configurations | 3 and 4 BHK |
| Unit Sizes | 1,615 – 2,470 sq ft (published rate card) |
| Phase 4 indicative | from approx. Rs 1.4 Cr for a 3 BHK |
| Published rate card | Rs 2.30 Cr – Rs 3.70 Cr |
| Rate per sq ft | approx. Rs 13,663 – 14,980 (our calculation) |
| Earlier phase RERA | PRM/KA/RERA/1251/446/PR/280222/004738 |
| Possession | earlier phases from Dec 2026; read Phase 4’s own date off its certificate |
The single most valuable fact on that snapshot is the one about the earlier phases. When a developer brings a fourth phase to market on a site where phases one to three are standing and completing, a buyer stops evaluating a drawing and starts evaluating a finished building. That changes the risk profile more than any amenity.
Our team’s advice on this project is therefore unusually specific: go and walk the delivered phases before you look at the Phase 4 brochure. Look at the common areas, the landscape as actually planted, the lift lobbies, the sewage treatment plant and the quality of the finishes in a handed-over flat. That inspection is worth more than any price negotiation.
The 83 percent open space figure is developer-stated and worth verifying against the master plan, because open space can be measured several ways. What matters to a resident is contiguous soft landscape at ground level, not the sum of podium decks, setbacks and driveway margins. On an 11-acre lakefront site the potential is genuinely there.
Our overall rating for Sumadhura Folium Whitefield is 4.2 out of 5. An inspectable delivered product, a lakefront setting, high stated open space and operational metro within a short drive all count in its favour. The deductions are for the pricing ambiguity between the published rate card and the Phase 4 indicative range, which we work through below.
About Sumadhura Infracon
Sumadhura Infracon is a developer with a concentrated Bengaluru and Hyderabad footprint, and a residential portfolio built largely in the eastern Bengaluru corridors of Whitefield, Marathahalli, Panathur and Devanahalli. Our analysts note that this is a builder operating at genuine scale rather than a boutique one.
The company announced a programme of six Bengaluru residential launches for financial year 2026, including this phase alongside projects at Thubarahalli, Siddapura, Panathur, Rachenahalli and Devanahalli, with a stated investment in the range of Rs 5,500 to Rs 6,000 crore. That is a substantial concurrent pipeline and it cuts both ways for a buyer.
Builder stats card — what a buyer can verify
Base: Bengaluru, with a Hyderabad presence
Corridor focus: east Bengaluru — Whitefield, Panathur, Marathahalli
FY26 programme: six announced Bengaluru launches
Earlier phases here: registered separately and completing from Dec 2026
Our developer risk rating: Medium-Low
We rate the developer risk Medium-Low, a notch better than most unlisted builders, and the reason is the delivered product on this very site. A promoter who has completed three phases on 11 acres has demonstrated execution on exactly the land and with exactly the contractor base that Phase 4 will use, which is the most relevant evidence available.
The counterweight is the concurrent pipeline. Six simultaneous launches across one city stretches management attention, procurement and labour, and a buyer four or five years from handover is entitled to ask how the company will resource them all. Pull every one of the promoter’s registrations on the Karnataka RERA portal and compare filed dates against actual handovers.
The second question to put is about the main contractor for Phase 4. On a project where earlier phases were delivered well, continuity of contractor matters, and a change of builder between phases is a legitimate thing to ask about rather than to assume away.
Project Highlights
The table separates developer-stated figures from our own arithmetic, and the right-hand column states what to do about each. On a later-phase purchase the most useful rows are the ones about the delivered phases rather than the ones about the new one.
| Highlight | Detail | Why it matters |
|---|---|---|
| Earlier phases built | completing from Dec 2026 | You can inspect the finished product before buying Phase 4 |
| Site area | approx. 11 acres | Enough for real landscape without township-scale phasing |
| Open space | approx. 83% stated | Verify as contiguous ground landscape, not podium and setbacks |
| Lakefront | yes, developer stated | A view that cannot be built out — worth paying floor rise for |
| Best rate on the card | 3 BHK at 1,720 sq ft | Our calculation: Rs 13,663 per sq ft, lowest in the range |
| The 105 sq ft step | Rs 5 lakh for 105 sq ft | An increment at Rs 4,762 per sq ft against a Rs 14,000 project rate |
| Metro | Purple Line, operational | Whitefield’s stations run today, unlike most of the city |
| ITPL and EPIP | within a short drive | Among Bengaluru’s largest office concentrations |
| Pricing ambiguity | Rs 1.4 Cr vs Rs 2.30 Cr | Phase 4 indicative and published card differ. Get the live sheet |
| Phase 4 possession | read off its certificate | Separate registration from the earlier phases |
The pricing ambiguity row is the one we want you to act on before anything else. Reported indicative pricing for Phase 4 starts near Rs 1.4 crore for a 3 BHK, while the published rate card for the project runs from Rs 2.30 crore. Those two numbers cannot both describe the same product, so they almost certainly describe different unit sizes or different phases.
The resolution is a single request: ask for the live Phase 4 price sheet with size, carpet area and all-in price for every available unit, in writing. Until you have that, every rate calculation on this page is a reference point drawn from the published card rather than a quote for what you would pay.
Configuration and Pricing at Sumadhura Folium Whitefield
The published rate card for the project lists five named variants, and running the arithmetic across them produces one finding we have rarely seen stated this clearly on a Bengaluru price list.

The table below pairs each published size and price with our calculated rate.
| Variant | Size | Price | Rate / sq ft | Our read |
|---|---|---|---|---|
| 3 BHK Smart | 1,615 sq ft | Rs 2.30 Cr | approx. Rs 14,241 | Lowest ticket, not the best rate |
| 3 BHK Classic BEST VALUE | 1,720 sq ft | Rs 2.35 Cr | approx. Rs 13,663 | 105 sq ft more for Rs 5 lakh |
| 4 BHK Smart | 1,895 sq ft | Rs 2.77 Cr | approx. Rs 14,617 | Fourth bedroom at a premium rate |
| 4 BHK Classic | 2,230 sq ft | Rs 3.22 Cr | approx. Rs 14,439 | Better rate than 4 BHK Smart |
| 4 BHK Grand | 2,470 sq ft | Rs 3.70 Cr | approx. Rs 14,980 | Highest rate on the card |
| Sizes and prices as published for the project; every rate is our calculation. Phase 4 pricing is reported separately as starting near Rs 1.4 crore for a 3 BHK, so request the live Phase 4 sheet before relying on these figures. Excludes GST, stamp duty, registration, floor rise and preferential location charges. | ||||
Compare the first two rows carefully, because this is the finding. The 3 BHK Smart gives 1,615 square feet for Rs 2.30 crore. The 3 BHK Classic gives 1,720 square feet for Rs 2.35 crore. That is 105 additional square feet for Rs 5 lakh, which prices the increment at roughly Rs 4,762 per square foot against a project rate of about Rs 14,000.

In other words the extra space in the Classic variant is being sold at roughly a third of the rate you pay for the rest of the apartment. We analyse a lot of Bengaluru price lists and the usual pattern is the reverse, where the step up to a larger variant carries a premium rather than a discount. Our method for finding these anomalies is in carpet area versus super built-up area.
The same logic applies between the two four-bedroom variants, though less dramatically. The 4 BHK Classic at 2,230 square feet works out to roughly Rs 14,439 per square foot against Rs 14,617 for the smaller 4 BHK Smart, so the larger unit is again the better rate. Only the 4 BHK Grand breaks the pattern at about Rs 14,980.
Our recommendation on the published card is therefore unambiguous: if you are choosing between the two three-bedroom variants, take the Classic. The Rs 5 lakh difference is the cheapest additional floor area you will be offered in Whitefield, and it is almost certainly worth more than that at resale.
On financing, this is a registered project eligible for home loans from all mainstream lenders including State Bank of India and HDFC Bank, both of which fund Whitefield inventory routinely. Expect 75 to 80 percent against the agreement value, with the balance plus roughly 18 to 22 percent in charges and taxes from own funds, as set out in how to read a builder price list.
Master Plan and Floor Plans
Master Plan — Site Layout and Design Philosophy
Eleven acres with a stated 83 percent open space is a strong ratio on paper, and the lakefront edge is what makes it meaningful rather than notional. A water body on one boundary gives the master plan a natural orientation: towers face it, the landscape runs toward it, and the view from that side cannot be built out by a future neighbour.
Our team’s assessment is that the lake edge is the thing to study on the plan rather than the amenity list. Ask which towers and which elevations actually face the water, how far back the nearest tower sits, and whether the lake frontage is a public buffer or part of the project’s own landscape. Those three answers determine whether the lakefront claim translates into a daily experience.
Because the earlier phases are built, the master plan is partly verifiable on foot rather than only on paper. Walk the delivered landscape and judge the 83 percent claim against what you can see: contiguous soft ground, mature planting and usable open space rather than driveway margins and setback strips counted as open area.
Phasing is the remaining question and on a four-phase project it is a specific one. Ask where Phase 4 sits relative to the completed phases, because a new tower built between occupied buildings means construction noise and dust for existing residents and a shorter wait for you, while a tower on an outer edge means the reverse.
Parking and vehicle circulation deserve a look too, since on a site with high stated open space the vehicles have to go somewhere. Confirm whether parking is in basements, and whether the pedestrian route from Phase 4 to the clubhouse and the lake edge crosses a vehicle carriageway.
Master plan — key points to verify
• Which towers and elevations actually face the lake
• Whether the 83% open space is contiguous ground landscape
• Where Phase 4 sits relative to the completed phases
• Parking location and the pedestrian route to the clubhouse
• Walk the delivered phases and judge the claims against what you see
Floor Plans — Layout Analysis for 3 BHK and 4 BHK
The named variants tell you the developer has thought in terms of layout families rather than just sizes. A Smart, Classic and Grand progression within the same bedroom count usually means the same core plan with progressively larger living and dining space, deeper balconies and sometimes an added utility or study.
That is exactly why the 105 square foot step between the two three-bedroom variants is worth so much. Those extra feet in a Classic layout typically land in the living and dining area rather than being distributed thinly, which is the part of a home you use every evening. Ask for both dimensioned plans side by side and see where the difference actually goes.
Carpet efficiency is the figure to request for each variant. Published sizes here are super built-up, and at a typical Bengaluru high-rise efficiency of 58 to 65 percent a 1,720 square foot unit delivers roughly 1,000 to 1,120 square feet of carpet. Ask for the filed carpet area of your exact unit, because that is what binds your agreement.
On a lakefront site, orientation carries more weight than usual. A unit facing the water gets a permanent outlook and better cross-ventilation, and it is the one case where we would pay floor rise without hesitation, because the view here cannot be removed by future construction. Our framework is in high floor versus low floor.
The one layout detail specific to a lake edge is insect management. Water bodies raise mosquito pressure on lower floors, so ask about mesh provision on windows and balconies and consider a higher floor on the lake-facing elevation rather than the second or third level.
Floor plans — what to ask for in writing
• Dimensioned plans for Smart and Classic side by side
• Filed carpet area for each variant, not the project range
• Whether your unit faces the lake, and from which floor upward
• Balcony area stated separately from enclosed floor
• Mesh and insect-screen provision on a lakefront elevation
Amenities
The developer describes a branded clubhouse offering sports, fitness, wellness and recreational facilities, and on a later phase of a built project you can verify every claim on foot rather than taking it on trust. That is the advantage of buying into Phase 4 rather than Phase 1.
| Fitness & Wellness | Kids & Family | Social & Work | Eco & Safety |
|---|---|---|---|
| 🏊 Branded clubhouse gym Go and look at the equipment |
🎮 Children’s play areas Already built in earlier phases |
🏢 Clubhouse Confirm Phase 4 access rights |
🌴 Lakefront landscape A view that cannot be built out |
| 🏊 Swimming pool Check lane length on site |
🎭 Multipurpose hall Ask the booking ratio |
💻 Co-work space Confirm if provided |
💧 Sewage treatment Inspect the working plant |
| 🏃 Jogging track Walk the loop yourself |
📚 Library Quiet indoor space |
☕ Community spaces Indoor and lakeside seating |
⚡ Power backup Must cover lifts and pumps |
| 🏀 Sports courts Already in use, go and see |
👪 Senior seating Shaded, near towers |
🎬 Indoor games Monsoon provision |
🛡 Gated security Perimeter and tower access |
| 🧘 Yoga and wellness deck Lakeside if oriented well |
🏠 Toddler zone Shaded and fenced |
🏠 Guest suites Confirm if provided |
🔊 Rainwater harvesting Relevant on a lake site |
On fitness, the useful question on a later phase is not what exists but who gets to use it. Ask in writing whether Phase 4 residents share the existing clubhouse or get a separate facility, and how the maintenance contribution is apportioned, because a shared clubhouse that was sized for three phases will feel different once a fourth arrives.
The kids’ provision is the easiest thing to assess here and the most reliable. Go on a Saturday evening and watch whether the play areas are actually used, whether the equipment is maintained and whether children can reach them without crossing a driveway. A built project tells you the truth that a render cannot.
On eco and safety, the lake changes two things. Rainwater harvesting and the sewage treatment plant both matter more beside a water body, because untreated discharge is both an environmental and a regulatory exposure, and you can inspect the working plant in the delivered phases. Confirm electric vehicle charging provision at the parking level too.
Construction and specifications — what to confirm
Structure: RCC framed, seismic zone II design for Bengaluru
Phase 4 contractor: same as the delivered phases, or different
Finishes: compare the Phase 4 spec sheet against a handed-over flat
Windows: UPVC or aluminium, with insect mesh on a lake elevation
Lifts: make, capacity and number per core
Water: source, STP capacity and recycled-water reuse
How far is Sumadhura Folium Whitefield from ITPL, the metro and the Outer Ring Road?
Borewell Road sits in the heart of Whitefield between Whitefield Main Road and ECC Road, which places it inside one of Bengaluru’s two largest office concentrations rather than on a commuter corridor leading to one. That is the structural advantage of this address over everything else in this batch of listings.
| Destination | Approximate distance |
|---|---|
| ITPL | 2 – 5 km |
| EPIP and Whitefield offices | 2 – 6 km |
| Purple Line metro, operational | 2 – 5 km |
| Whitefield railway station | 3 – 6 km |
| Outer Ring Road at Marathahalli | 8 – 12 km |
| Kempegowda International Airport | 42 – 50 km |
The metro row is the one that genuinely distinguishes Whitefield from most of Bengaluru. The Purple Line extension to Whitefield is operational and carrying passengers, which means a resident here has a working rail option today rather than a promise. Verify the current station list on the BMRCL site and our standing note on which lines actually run.
At 2 to 5 kilometres the station is a short drive or a feeder trip rather than a walk, so this is not a walk-to-metro address in the strict sense. Our analysis of what a metro premium is actually worth sets out why the distinction between 500 metres and 3 kilometres matters to what you should pay.
Employment access is the real story. ITPL at 2 to 5 kilometres and the EPIP cluster at 2 to 6 means a genuine short commute to tens of thousands of jobs, which almost nothing else in this batch of listings can claim. For a Whitefield-employed household, this address removes the commute problem rather than managing it.
The airport is the trade-off at 42 to 50 kilometres, which is a long run and the main locational weakness. Rental demand, however, is as deep as anywhere in the city: Whitefield’s tenant pool is large, salaried, well paid and renews reliably, which supports both occupancy and rent growth. Our wider corridor work includes Whitefield metro and property values.
Comparable projects in Whitefield
| Project | Rate / sq ft | How it differs |
|---|---|---|
| Folium by Sumadhura | approx. Rs 13,663 – 14,980 | Lakefront, 83% open space, built phases |
| Whitefield premium launches | Rs 13,000 – 17,000 | Varies widely by exact pocket |
| Whitefield mid-segment | Rs 9,500 – 12,500 | Smaller sites, standard amenity |
| Outer Whitefield resale | Rs 8,000 – 10,500 | 2015 to 2019 vintage, ageing commons |
Against the Whitefield premium band of roughly Rs 13,000 to Rs 17,000 per square foot, the published rate card here sits in the lower half, which is a fair position for a lakefront site with high open space and a delivered track record on the same land. Our review of Sattva Whitefield covers a direct competitor in the same corridor.
Payment plan stages
| Stage | Typical share | Note |
|---|---|---|
| Booking amount | Rs 2 – 5 lakh | Read the forfeiture clause |
| On agreement | 10 – 20% | Stamp duty payable here |
| Slab milestones | 60 – 70% | Shorter run than a first phase |
| On completion and handover | 5 – 10% | Withhold until snagging is closed |
| Indicative construction-linked structure. Confirm the actual schedule and the Phase 4 completion date in your agreement. | ||
Verified documents checklist
On a later-phase purchase the checklist has one addition: you want the earlier phases’ completion record as well as the new phase’s registration. Collect all seven before any payment and read them rather than accepting a summary.
• Phase 4’s own RERA certificate and the completion date on it
• Earlier phases’ filed dates against their actual handover months
• Live Phase 4 price sheet with size, carpet area and all-in price
• Approved plan and commencement certificate for Phase 4
• Clubhouse access rights for Phase 4 residents, in writing
• Agreement to sell with carpet area, grace period and delay interest
• Project escrow account named in the agreement
Why choose Sumadhura Folium Whitefield
The first argument is that you can see what you are buying. Phases one to three are standing and completing from December 2026, so a Phase 4 buyer inspects a delivered clubhouse, a planted landscape, a working sewage plant and a finished apartment rather than trusting a render. Very few new launches in Bengaluru offer that.
The second is the lakefront and the stated 83 percent open space. A water body on one boundary is the only kind of view that cannot be built out by a future neighbour, which makes it the one locational feature worth paying floor rise for. We cover why that permanence matters in high floor versus low floor.
The third is employment proximity. ITPL at 2 to 5 kilometres and the EPIP cluster at 2 to 6 is a genuinely short commute to one of Bengaluru’s two largest office concentrations, and operational Purple Line metro within a few kilometres gives a rail alternative that most of the city still lacks.
The fourth is the pricing anomaly we found, and it is actionable today. On the published rate card the 3 BHK Classic gives 105 more square feet than the Smart for Rs 5 lakh, which prices that increment at roughly Rs 4,762 per square foot against a project rate near Rs 14,000. That is the cheapest additional floor area on offer in Whitefield.
Set against Sattva Whitefield, the closest competitor we cover in the same corridor, the choice turns on the lakefront, the open-space ratio and the fact that this project’s earlier phases are inspectable. Our channel partner team can pull the live Phase 4 price sheet, resolve the Rs 1.4 crore versus Rs 2.30 crore ambiguity and arrange a walk through the delivered phases without obligation.
Why choose Whitefield
Whitefield currently transacts across a wide band: roughly Rs 8,000 to Rs 10,500 per square foot for 2015 to 2019 resale, Rs 9,500 to Rs 12,500 for mid-segment launches and Rs 13,000 to Rs 17,000 for premium product. Against Sarjapur’s outer belt at Rs 7,000 to Rs 9,000 and Mullur at Rs 8,500 to Rs 11,000, Whitefield commands a clear premium and earns it on jobs and rail.
Five-year appreciation here has broadly run 50 to 60 percent, or roughly 8.5 to 10 percent compounded, and the metro extension was a genuine step change rather than an announcement. Unlike most Bengaluru corridors priced on future rail, Whitefield’s premium is backed by trains that run today.
Gross rental yields land around 3.2 to 3.6 percent, which is at the better end of the Bengaluru range, because the tenant pool is unusually deep. ITPL, EPIP and the surrounding tech parks employ a large, well paid and stable workforce, and a Whitefield apartment rarely stays vacant for long.
Social infrastructure is the strongest in east Bengaluru and that is not a marginal point. Large-format malls, multi-speciality hospitals, international schools and an established restaurant scene are all inside the locality rather than a 15-kilometre drive away, which is the single biggest difference between Whitefield and the outer Sarjapur belt.
Our micro-market ranking places Whitefield first in east Bengaluru on employment access, rail connectivity and social infrastructure, and last on airport proximity at 42 to 50 kilometres. The investment thesis is straightforward: you are paying a premium for the only east Bengaluru address where jobs, metro and amenity are all already delivered.
Frequently Asked Questions about Sumadhura Folium Whitefield
What is the price of Sumadhura Folium Whitefield?
The published rate card runs Rs 2.30 crore to Rs 3.70 crore for 1,615 to 2,470 sq ft, or roughly Rs 13,663 to Rs 14,980 per sq ft on our calculation. Phase 4 is reported from about Rs 1.4 crore, so request the live sheet.
Is it RERA registered?
Yes. Phases register separately; the earlier phase number is PRM/KA/RERA/1251/446/PR/280222/004738 and Phase 4 is reported as RERA approved. Get written confirmation of which number covers your unit.
Which variant is the best value?
The 3 BHK Classic at 1,720 sq ft. It gives 105 more square feet than the 1,615 sq ft Smart for Rs 5 lakh, which prices the increment at about Rs 4,762 per sq ft against a project rate near Rs 14,000.
What is the possession date for Phase 4?
Phase 4 carries its own registration and therefore its own filed date, which you should read off that certificate. The earlier phases are stated from December 2026 and are at or near completion.
Why buy a later phase?
Because you can inspect the delivered product. A Phase 4 buyer walks a finished clubhouse, a planted landscape and a handed-over apartment instead of trusting a render, which removes most of the product risk.
What is the carpet area?
Published sizes are super built-up. At a typical 58 to 65 percent efficiency, a 1,720 sq ft unit delivers roughly 1,000 to 1,120 sq ft of carpet. Ask for the filed carpet area of your exact unit in writing.
How far is the metro?
The operational Purple Line extension is roughly 2 to 5 km away, so it is a short drive or feeder trip rather than a walk. Unlike most Bengaluru corridors, these trains are running today rather than promised.
How far is ITPL?
Roughly 2 to 5 km, with the EPIP cluster at 2 to 6 km. That is a genuinely short commute to one of Bengaluru’s two largest office concentrations, which is this address’s strongest feature.
Who is the builder and what is their track record?
Sumadhura Infracon, a Bengaluru and Hyderabad developer focused on the eastern corridors, with six announced Bengaluru launches in FY26. We rate the risk Medium-Low because three phases here are already delivered.
What is the rental yield?
Around 3.2 to 3.6 percent gross in Whitefield, at the better end of the Bengaluru range, because ITPL and EPIP provide an unusually deep and well paid tenant pool that renews reliably.
Is the 83% open space figure real?
It is developer-stated and partly verifiable, since the earlier phases are built. Walk the delivered landscape and judge whether it is contiguous soft ground rather than podium decks and setback strips counted as open area.
How does it compare to other Whitefield projects?
The published card sits in the lower half of the Rs 13,000 to Rs 17,000 Whitefield premium band, which is fair for a lakefront site with high open space and three delivered phases on the same land.
More Listings by This Agent




You May Also Be Interested In