Description
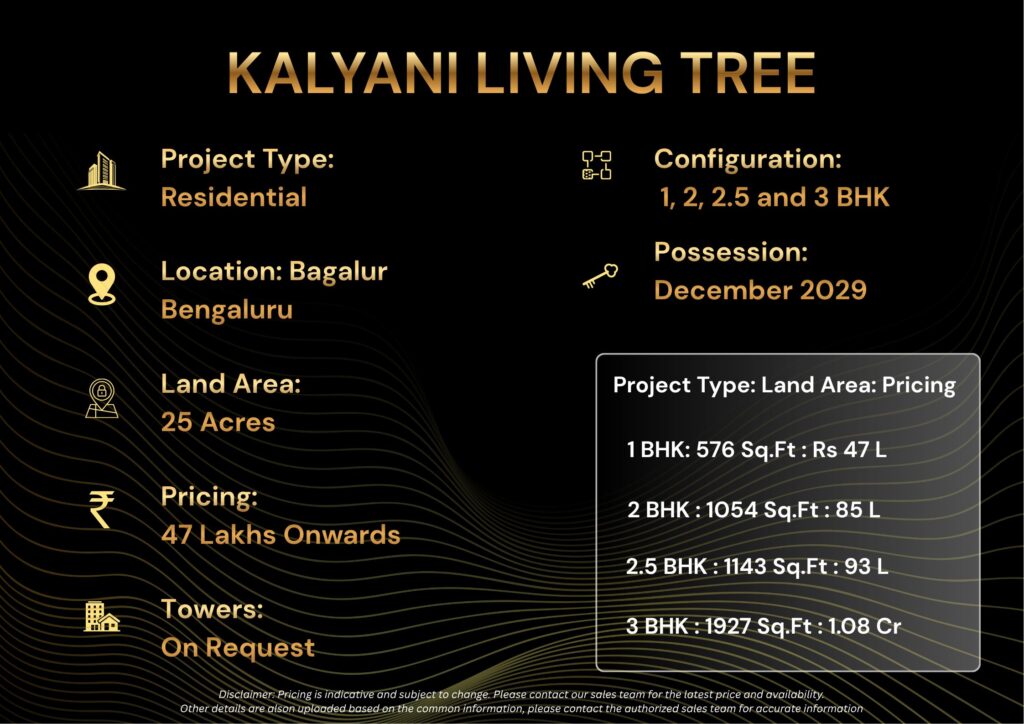
Kalyani Living Tree Bagalur is a 25-acre, 2,522-home development in north Bengaluru with 1 to 3 BHK apartments from Rs 47 lakh, and it carries two different possession dates.
RERA: PRM/KA/RERA/1251/309/PR/260924/007084 | Builder: Kalyani Developers | Possession: Dec 2028 target, Sep 2029 filed | Our Rating: 3.8/5
Our verdict: the cheapest credible entry into the airport corridor at Rs 47 lakh, and the honest trade-off is density. At roughly 101 homes per acre this is a dense scheme, so choose your tower carefully.
Kalyani Living Tree Bagalur — Project Overview
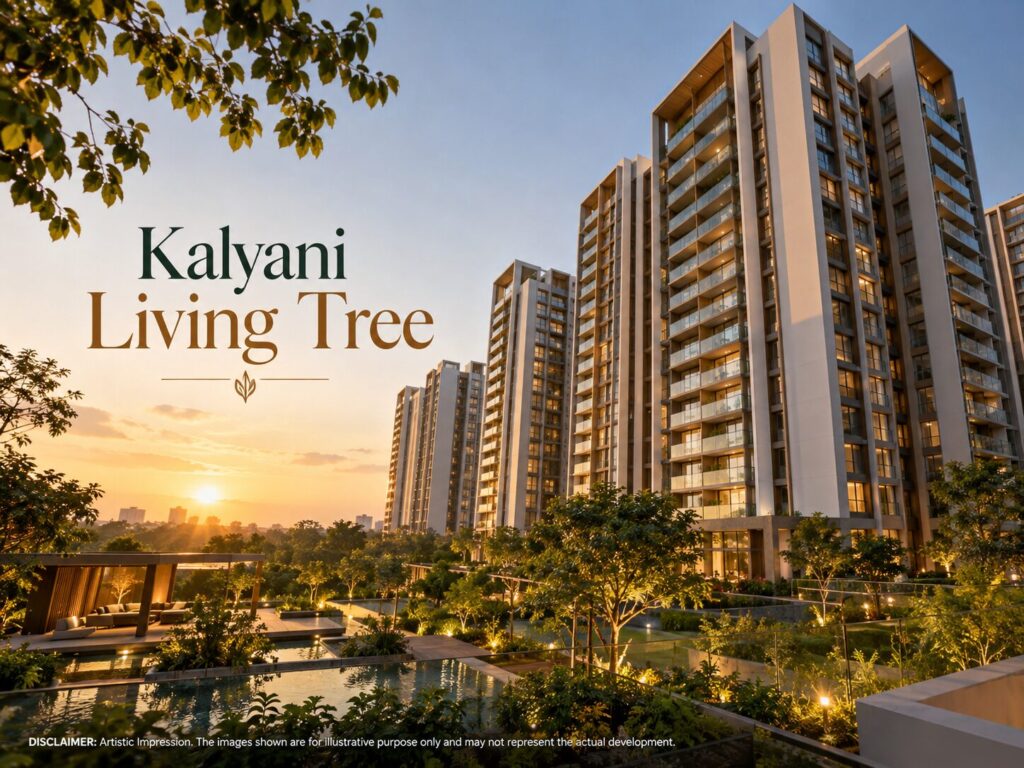
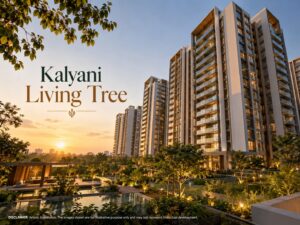
Kalyani Living Tree Bagalur is a RERA-registered residential development by Kalyani Developers at Bagaluru Village, Jala Hobli, in north Bengaluru. The project spans approximately 25 acres with ten towers and 2,522 apartments in 1, 2, 2.5 and 3 BHK formats, with published sizes running from 576 square feet to 1,927 square feet and prices starting at Rs 47 lakh.
The registration number is PRM/KA/RERA/1251/309/PR/260924/007084, filed in September 2024, and the project is under construction. Our team’s reading is that this is a volume play rather than a boutique one, and the pricing reflects that honestly: at a starting ticket of Rs 47 lakh it is one of the few genuinely sub-Rs 50 lakh entry points left anywhere near the airport corridor.
| Kalyani Living Tree Bagalur — Project Snapshot | |
|---|---|
| Project Name | Kalyani Living Tree |
| Developer | Kalyani Developers |
| Location | Bagaluru Village, Jala Hobli, north Bengaluru |
| Total Area | approx. 25 acres |
| Towers | 10 towers |
| Total Units | 2,522 apartments |
| Density | approx. 101 homes per acre (our calculation) |
| Configurations | 1, 2, 2.5 and 3 BHK |
| Unit Sizes | 576 – 1,927 sq ft |
| Price From | Rs 47 lakh onwards |
| Rate per sq ft | approx. Rs 8,160 at entry (our calculation) |
| RERA No. | PRM/KA/RERA/1251/309/PR/260924/007084 |
| Possession | Dec 2028 builder target / Sep 2029 filed |
Density is the number that defines this project and it deserves stating plainly. Roughly 101 homes per acre across ten towers puts this at the upper end of Bengaluru high-rise density, against a city norm closer to 70 to 90 and a low-density benchmark under 50. That has consequences for lift ratios, parking circulation and how much open ground survives after the built footprint.
We do not treat that as a disqualification, because density is what makes a Rs 47 lakh ticket possible on land this close to the airport corridor. It is a trade, and a buyer should understand which side of it they are on. We have written separately about how density shapes value in Bengaluru, and this project sits at the opposite end of that spectrum.
The entry rate of roughly Rs 8,160 per square foot is our own calculation from the published starting price and the smallest published size, and it should be read as modelling rather than as a developer quote. Bagalur mid-market stock generally transacts between Rs 6,500 and Rs 8,500 per square foot, so the entry pricing sits inside the locality band rather than above it.
The one locality comparable we already cover in depth is Purva Northern Lights at Bagalur, which starts at Rs 1.19 crore and targets a different buyer entirely. Our overall rating for Kalyani Living Tree Bagalur is 3.8 out of 5: strong on price and registration, held back by density and by a five-year wait on the filed date.
About Kalyani Developers
Kalyani Developers is a Bengaluru-based developer with a portfolio concentrated in this city rather than spread across India. Our analysts note that a locally headquartered builder carries a specific advantage on approvals and contractor relationships, and a specific exposure in that reputational damage in one market cannot be absorbed by performance in another.
The company’s visible Bengaluru footprint includes projects on the Kanakapura Road corridor in the south and in the Whitefield belt in the east, in addition to this north Bengaluru scheme. That geographic spread across three quadrants of one city is a reasonable signal of execution capability, because each corridor has its own approval authority and its own ground conditions.
Builder stats card — what a buyer can verify
Base: Bengaluru headquartered, single-city focus
Corridors delivered in: north, south and east Bengaluru
This project’s registration: PRM/KA/RERA/1251/309/PR/260924/007084
Our developer risk rating: Medium — verify delivery history directly
We rate the developer risk here Medium rather than Low, and the reason is information rather than any adverse finding. This is not a listed company, so there are no audited quarterly results or exchange filings to read, which means a buyer’s diligence has to lean entirely on the RERA record and on physically inspecting delivered projects.
That diligence is straightforward and we recommend it without exception. Pull the promoter’s other registrations on the Karnataka RERA portal, compare each project’s filed completion date against its actual handover month, and then go and walk through one building the company handed over five or six years ago.
What you are looking for on that visit is unglamorous: lift condition, water and sewage treatment working, landscape upkeep, clubhouse maintenance and whether the residents’ association took over a funded corpus. A developer’s real track record is what their older building looks like today, and on a 2,522-unit scheme the quality of long-run facility management matters more than the sample flat.
Project Highlights
The table below separates what the developer has published from what our team has calculated, which on a project with this much scale is a useful distinction. Every row carries a specific figure rather than an adjective, and the right-hand column states why it should matter to your decision.
| Highlight | Detail | Why it matters |
|---|---|---|
| Land area | approx. 25 acres | Large enough for an internal road network and real amenity scale |
| Entry price | Rs 47 lakh | Among the last sub-Rs 50 lakh tickets on the airport corridor |
| Total units | 2,522 apartments | Deep resale liquidity, but also permanent internal supply competition |
| Density | approx. 101 per acre | High by Bengaluru standards. Ask the lift-to-apartment ratio |
| Towers | 10 | Phased delivery likely; ask which tower is in which phase |
| Smallest unit | 576 sq ft, 1 BHK | Compact. Check the carpet area before comparing with other 1 BHKs |
| Largest unit | 1,927 sq ft, 3 BHK | A 3.3x spread in size within one project is unusually wide |
| Airport distance | approx. 15 – 20 km | The single clearest locational advantage this site has |
| RERA registered | Sept 2024 | Escrow protection, filed carpet areas and immediate loan eligibility |
| Possession | Dec 2028 / Sep 2029 | Two dates. Only the filed one is enforceable. Plan on Sep 2029 |
The last row is the one we would flag hardest at a site visit. A builder target of December 2028 against a filed date of September 2029 is a nine-month gap, which is actually narrower than the 12 to 18 months we typically see, and a narrow gap is a mildly positive signal about the developer’s own confidence.
It remains the case that only the filed date carries legal weight, and most agreements add a grace period on top of it before any delay remedy begins. Build your rent, your school admissions and your existing-home sale around September 2029 plus the grace clause, and treat December 2028 as a bonus. We set out the mechanics in our guide to RERA possession dates versus builder targets.
Configuration and Pricing at Kalyani Living Tree Bagalur
Four formats are offered across a size range from 576 to 1,927 square feet, which is an unusually wide spread for one project.

The figures below pair the published sizes with our own rate modelling, and every derived number is labelled as our calculation rather than presented as a developer quote.
| BHK Type | Size range | Indicative price | Rate / sq ft | Best for |
|---|---|---|---|---|
| 1 BHK | 576 sq ft | Rs 47 lakh onwards | approx. Rs 8,160 | First-time buyers, airport-corridor rental |
| 2 BHK | 1,041 – 1,054 sq ft | approx. Rs 85 – 88 lakh | approx. Rs 8,200 | Couples and small families |
| 2.5 BHK | 1,135 – 1,143 sq ft | approx. Rs 93 – 95 lakh | approx. Rs 8,250 | Home workers needing a study |
| 3 BHK BEST VALUE | 1,316 – 1,927 sq ft | approx. Rs 1.08 – 1.58 Cr | approx. Rs 8,200 | Families wanting space at a Bagalur rate |
| Only the Rs 47 lakh starting price is published by the developer. All other prices and every rate are our modelling from the published size ranges and must be confirmed against the current price list. Excludes GST, stamp duty, registration, floor rise and preferential location charges. | ||||
The 3 BHK carries our best-value marker for a specific reason. Within one project at a broadly flat rate, the format that gives you the most usable floor per rupee of transaction cost is the largest one, because stamp duty, registration and legal charges are proportionate while the fixed friction of buying is not.

On a Bagalur rate card, a 1,316 square foot three-bedroom at around Rs 1.08 crore is the strongest proposition here.
On financing, apartments in a RERA-registered project with a filed completion date are eligible for home loans from all the major lenders, and State Bank of India and HDFC Bank both lend routinely against north Bengaluru inventory of this type.
A buyer should expect 75 to 80 percent funding on the agreement value, with the balance plus all charges and taxes payable from own funds.
The payment structure on a project at this stage is normally construction-linked, which spreads the cost across slab milestones and keeps your interest outflow low in the early years.

Before you compare this project’s price with any other, read our guide to what sits outside the headline rate, because the charges stack adds 18 to 22 percent in Karnataka.
One pricing caution specific to a 2,522-unit scheme: the developer will be selling inventory here for several years, and a resale seller in 2032 competes with the builder’s own remaining stock. That caps resale upside in the early years, which is a reason to buy this as a home rather than as a short-hold investment.
Master Plan and Floor Plans
Master Plan — Site Layout and Design Philosophy
Ten towers on 25 acres with 2,522 apartments implies an average of roughly 252 apartments per tower, which points to tall buildings on a relatively compact footprint rather than mid-rise blocks spread across the site. That arrangement is the standard response to high density and it is the right one, because concentrating the built mass vertically is what preserves usable ground.
On a site this size the internal road network becomes a design question in its own right. Our team’s assessment is that a 25-acre scheme needs vehicle circulation kept to the perimeter with pedestrian movement through the centre, and the specific thing to check on the master plan is whether children can walk from any tower to the clubhouse without crossing a driveway.
Parking is the second thing to verify in the plan rather than in the brochure. With 2,522 apartments, car parking at even 1.2 bays per unit means roughly 3,000 vehicles, and whether those sit in basements, in a podium or on surface decks determines how much of the 25 acres survives as landscape rather than tarmac.
Phasing follows from the tower count. Ten towers on one registration will almost certainly hand over in tranches, which means early residents live beside active construction for a period. Ask which towers fall in which phase and what the sequence is, because buying in the last tower of a dense scheme means several years of site activity outside your window.
The comparison worth making is with Bagalur’s lower-density alternatives, which trade at a higher rate for fewer homes per acre. You are choosing a price point here, and the master plan is where you can see exactly what that price point costs you in ground-level amenity.
Master plan — key points to verify
• 25 acres, 10 towers, 2,522 apartments — about 252 homes per tower
• Ask for the lift-to-apartment ratio per core, not the lift count
• Confirm parking is below ground rather than on surface decks
• Ask which towers are in which phase and in what order
• Check the pedestrian route from your tower to the clubhouse
Floor Plans — Layout Analysis from 1 BHK to 3 BHK
The 576 square foot 1 BHK is the plan to study most carefully, because at that size every square foot of loading comes directly out of your living space. One published source puts 2 BHK carpet areas in the 586 to 649 square foot range against super built-up areas of 1,041 to 1,054, which implies a carpet efficiency in the region of 56 to 62 percent.
If that efficiency holds for the 1 BHK, a 576 square foot unit delivers roughly 325 to 355 square feet of carpet, which is a genuinely compact home. That is not unusual for a sub-Rs 50 lakh ticket in Bengaluru, and it is exactly why we insist buyers compare on carpet area rather than on the marketed figure. Our method is set out in carpet area versus super built-up area.
The 3 BHK range from 1,316 to 1,927 square feet is wide enough that the two ends are different products. At the lower end you get a compact three-bedroom suitable for a family of four; at 1,927 square feet you get genuine room dimensions and likely a utility and a study. Ask for dimensioned plans for both and compare the per-carpet-foot cost before choosing.
Ceiling height, cross-ventilation and the position of the kitchen relative to the utility are the three layout details that make the largest daily difference in a compact apartment. On a project with ten towers there will be several facing options, so ask specifically which elevation your unit faces and whether the bedroom windows look into a neighbouring tower.
Floor selection matters more here than on a low-density scheme, because with 101 homes per acre the lower floors look at other buildings rather than at landscape. Our guidance on where to sit in a tall tower is in high floor versus low floor, and on this project we would pay the floor rise.
Floor plans — what to ask for in writing
• Carpet area for your exact unit, not the project range
• Dimensioned plan with room sizes in feet, not a render
• Balcony area stated separately from the enclosed floor
• Which elevation the unit faces and what it overlooks
• Floor rise rate per sq ft per floor and the base floor it starts from
Amenities
The published amenity set covers the categories a 2,522-home community needs: a clubhouse, a swimming pool, a gymnasium, a jogging track, landscaped gardens and children’s play areas. On a scheme of this scale the question is not whether an amenity exists but whether it is sized for the resident population, and that is an arithmetic question you can ask directly.
| Fitness & Wellness | Kids & Family | Social & Work | Eco & Safety |
|---|---|---|---|
| 🏊 Gymnasium Ask the sq ft per 100 homes |
🎮 Children’s play area Age-zoned equipment |
🏢 Clubhouse Confirm total built area |
🌳 Landscaped gardens Native species preferred |
| 🏊 Swimming pool Lane length matters |
🏠 Toddler zone Shaded and fenced |
💻 Co-work lounge Valuable at this density |
💧 Sewage treatment plant Essential on 2,522 homes |
| 🏃 Jogging track Ask the loop length |
🎭 Multipurpose hall Booking ratio matters |
☕ Community spaces Indoor and outdoor seating |
⚡ Power backup Must cover lifts and pumps |
| 🏀 Sports courts Courts per 1,000 homes |
📚 Library or reading room Quiet space is scarce here |
🎬 Indoor games Wet-weather amenity |
🛡 Gated security CCTV and controlled entry |
| 🧘 Yoga deck Open-air, early morning use |
👪 Senior seating Shaded, near towers |
🏠 Guest suites Confirm if included |
🔊 Rainwater harvesting Matters on a dry corridor |
The fitness category is where density bites first. A gym sized for a 500-home project serving 2,522 apartments produces a queue at seven in the morning, so ask for the clubhouse built area in square feet and divide it by 2,522. Anything under about 8 to 10 square feet of clubhouse per apartment will feel tight in practice.
The kids’ provision needs the same test applied to open ground rather than equipment. On a 25-acre site with ten towers, what matters is how much contiguous soft landscape survives at ground level and whether a child can reach it without crossing vehicle circulation, which is a master plan question rather than an amenity list question.
On the eco and safety column, the sewage treatment plant and the water source are the two items we would put in writing before booking. A 2,522-home community generates substantial wastewater, and north Bengaluru’s piped supply does not reach everywhere, so recycled water for landscape and flushing is a cost control rather than a green gesture. Electric vehicle charging provision at the parking level is worth confirming too, since retrofitting it later across 3,000 bays is expensive.
Construction and specifications — what to confirm
Structure: RCC framed, seismic zone II design for Bengaluru
Walls: confirm block type and whether external walls are 200 mm
Flooring: ask for brand and size of vitrified tile per room
Windows: UPVC or aluminium, and whether glazing is single or double
Lifts: make, capacity and number per core — critical at this density
Water: borewell, tanker or piped supply, plus STP capacity
How far is Kalyani Living Tree Bagalur from the airport, Manyata and the metro?
Bagaluru sits in Jala Hobli in north Bengaluru, between Yelahanka and the airport corridor, with the KIADB Aerospace Park and the Devanahalli growth belt to its north. The locational logic here is airport proximity and the north Bengaluru employment cluster rather than the city centre, which is a long way off.
| Destination | Approximate distance |
|---|---|
| Kempegowda International Airport | 15 – 20 km |
| KIADB Aerospace Park | 5 – 10 km |
| Yelahanka | 8 – 12 km |
| Embassy Manyata Tech Park | 16 – 22 km |
| Hebbal | 20 – 25 km |
| Nearest operational metro station | none within practical walking distance |
We want to be direct about the metro, because north Bengaluru marketing routinely is not. There is no operational metro serving Bagaluru today. The airport line is under construction and the Pink Line’s northern terminus at Nagawara has not opened to passengers, so anyone buying here should treat rail as future upside and verify the current network on the BMRCL site rather than on a brochure map.
The airport is the real connectivity asset, and at 15 to 20 kilometres it is a genuinely short run by Bengaluru standards, helped by travelling against the morning commuting flow. For anyone who flies weekly, that single factor can be worth more than every amenity in the clubhouse combined.
Employment access is mixed and should be assessed honestly. The Aerospace Park and the Devanahalli industrial belt are close, but Manyata at 16 to 22 kilometres and Hebbal at 20 to 25 are long daily drives on a corridor whose road capacity has not kept pace with its housing. A buyer commuting to the Outer Ring Road belt or to Whitefield should look elsewhere.
Rental demand here is therefore composed differently from east Bengaluru. Tenants are airport and airline staff, Aerospace Park and industrial employees, and families who want space at a price the inner city cannot offer. That base is real but narrower than an IT corridor’s, which is why we would underwrite a yield in the low threes rather than anything higher.
Comparable projects on the Bagalur and airport corridor
| Project | Entry price | How it differs |
|---|---|---|
| Kalyani Living Tree | Rs 47 lakh | Lowest entry, highest density |
| Purva Northern Lights, Bagalur | Rs 1.19 crore | Premium positioning, 2 to 4 BHK only |
| Devanahalli mid-segment launches | Rs 75 lakh and up | Closer to airport, township formats |
| Yelahanka apartments | Rs 70 lakh and up | Better roads, more established social fabric |
Read against that table, this project occupies a clear and defensible position: it is the cheapest credible way into the corridor, and it pays for that with density. A buyer choosing between it and Yelahanka at Rs 70 lakh is trading roughly Rs 23 lakh of entry price against better roads and a longer-established neighbourhood, and either choice can be correct depending on budget.
Our corridor comparison in Devanahalli versus Yelahanka versus Bagalur Road works through the three options in more detail, including how each has appreciated over the last five years.
Payment plan stages
| Stage | Typical share | Note |
|---|---|---|
| Booking amount | Rs 1 – 2 lakh | Check the forfeiture clause |
| On agreement | 10 – 20% | Stamp duty payable here |
| Slab milestones | 60 – 70% | Spread across construction |
| On completion and handover | 5 – 10% | Withhold until snagging is closed |
| Indicative construction-linked structure. Confirm the actual schedule in your agreement before booking. | ||
Verified documents checklist
Before any payment, collect these six documents and read them rather than accepting a summary. Our team treats this as non-negotiable on every purchase, and on a 2,522-unit scheme the paperwork matters more rather than less, because you are one of thousands of allottees relying on the same filings.
• RERA certificate for this phase, with the completion date read off it
• Approved plan and commencement certificate from the sanctioning authority
• Title documents and encumbrance certificate for the 25 acres
• Agreement to sell with carpet area, grace period and delay interest
• Project escrow account details named in the agreement
• Latest quarterly progress report from the RERA portal
Why choose Kalyani Living Tree Bagalur
The first argument is price, and it is the strongest one. A Rs 47 lakh entry ticket in a RERA-registered project within 20 kilometres of the airport is close to the bottom of the credible market, and sub-Rs 50 lakh inventory of any quality has been disappearing from Bengaluru for several years. For a first-time buyer, that matters more than any feature.
The second is the construction-linked payment runway. On a filed completion of September 2029, a buyer commits roughly 10 to 15 percent now and funds the balance across four years of slab milestones from income, which is a materially easier cash flow than a ready purchase demanding the full amount at once.
The third is registration. Filed in September 2024, the project carries escrow protection on 70 percent of collections, filed carpet areas that bind, an enforceable completion date and immediate home loan eligibility from mainstream lenders including State Bank of India and HDFC Bank.
The fourth is the airport corridor thesis itself. North Bengaluru has absorbed the city’s largest infrastructure investment of the last two decades, and the Aerospace Park, the industrial belt and the airport expansion all sit within 20 kilometres. That is a slower and more durable growth driver than an IT corridor’s hiring cycle.
Set directly against Purva Northern Lights at Bagalur, which starts at Rs 1.19 crore for 2 to 4 BHK formats, this project is not competing on product and does not pretend to. It is competing on access, and a buyer with a Rs 50 to Rs 90 lakh budget who wants to be on this corridor has very few alternatives. Our channel partner team can arrange a site visit, pull the current price list and compare both schemes side by side without obligation.
Why choose Bagaluru and the airport corridor
Bagaluru currently transacts in the region of Rs 6,500 to Rs 8,500 per square foot for mid-market apartment stock, against Devanahalli at roughly Rs 7,000 to Rs 9,500, Yelahanka at Rs 7,000 to Rs 9,500 and Thanisandra at Rs 7,800 to Rs 11,850. That places it at or near the bottom of the north Bengaluru ladder, which is the arbitrage.
Five-year appreciation across the airport corridor has broadly run 45 to 60 percent depending on the exact pocket, or roughly 8 to 10 percent compounded, and it has been driven by infrastructure delivery rather than by announcements. Rental yields in the locality land in the low threes on a gross basis, before maintenance, property tax and vacancy.
The renter profile is the thing that distinguishes this corridor. Airport and airline staff work shifts and value proximity above everything, Aerospace Park and industrial employees are salaried and stable, and both groups renew rather than churn annually. That produces steadier occupancy than a corridor dependent on a single IT hiring cycle.
Social infrastructure is the honest weakness, and it is improving rather than solved. Schools, clinics and day-to-day retail have followed the housing supply but the larger-format hospitals and malls sit 10 to 20 kilometres back toward Yelahanka and Hebbal. On a 25-acre scheme with its own clubhouse and retail provision, that gap is partly internalised.
Our micro-market ranking places Bagaluru third among the north Bengaluru options behind Devanahalli and Yelahanka, specifically on social infrastructure and road quality, and first on entry price. The investment thesis is simple: you are buying the cheapest seat on the corridor that has received the most infrastructure spending, and accepting high density and a five-year wait as the price of that seat.
Frequently Asked Questions about Kalyani Living Tree Bagalur
What is the price of Kalyani Living Tree Bagalur?
Published prices start at Rs 47 lakh for a 576 square foot 1 BHK, which works out to roughly Rs 8,160 per square foot on our calculation. Larger formats run up to 1,927 square feet. Confirm every figure against the current price list.
Is Kalyani Living Tree Bagalur RERA registered?
Yes, under Karnataka RERA number PRM/KA/RERA/1251/309/PR/260924/007084, filed in September 2024. That brings escrow protection, filed carpet areas and an enforceable completion date. Verify it on the Karnataka RERA portal yourself.
What is the possession date?
There are two. The builder target is December 2028 and the filed date is September 2029. Only the filed date is enforceable, and most agreements add a grace period on top, so plan your money around September 2029 or later.
What BHK configurations are available?
1, 2, 2.5 and 3 BHK, with published sizes from 576 to 1,927 square feet across ten towers and 2,522 apartments. That is an unusually wide range, so compare on carpet area rather than on the marketed figure.
Is Kalyani Living Tree Bagalur a good investment?
As a home at the lowest credible entry price on the airport corridor, yes. As a short-hold investment it is weaker, because 2,522 units means you compete with the builder’s own inventory at resale for several years.
What is the carpet area?
One published source puts 2 BHK carpet areas at 586 to 649 square feet against super built-up areas of 1,041 to 1,054, implying roughly 56 to 62 percent efficiency. Ask for the filed carpet area of your exact unit in writing.
How far is the nearest metro station?
There is no operational metro serving Bagaluru today. The airport line is under construction and the Pink Line terminus at Nagawara has not opened to passengers. Treat rail as future upside, not as present connectivity.
Who is the builder and what is their track record?
Kalyani Developers, a Bengaluru-headquartered builder with projects across north, south and east Bengaluru. It is not listed, so verify delivery history through the RERA portal and by visiting a project handed over five or six years ago.
What is the rental yield?
We would underwrite a gross yield in the low threes, before maintenance, property tax and vacancy. The tenant base of airport staff and Aerospace Park employees is steadier than an IT corridor’s but narrower.
What amenities are available?
A clubhouse, swimming pool, gymnasium, jogging track, landscaped gardens, children’s play areas and sports provision. At 2,522 homes, ask for the clubhouse built area in square feet and divide it by the unit count.
What is the home loan process?
A registered project is approved by mainstream lenders including State Bank of India and HDFC Bank. Expect 75 to 80 percent funding on the agreement value, with the balance plus GST, stamp duty and registration from own funds.
How does it compare to Purva Northern Lights Bagalur?
They target different buyers. Purva Northern Lights starts at Rs 1.19 crore for 2 to 4 BHK; this project starts at Rs 47 lakh with higher density. Choose on budget, because the product positions are not comparable.
More Listings by This Agent


You May Also Be Interested In