
Description
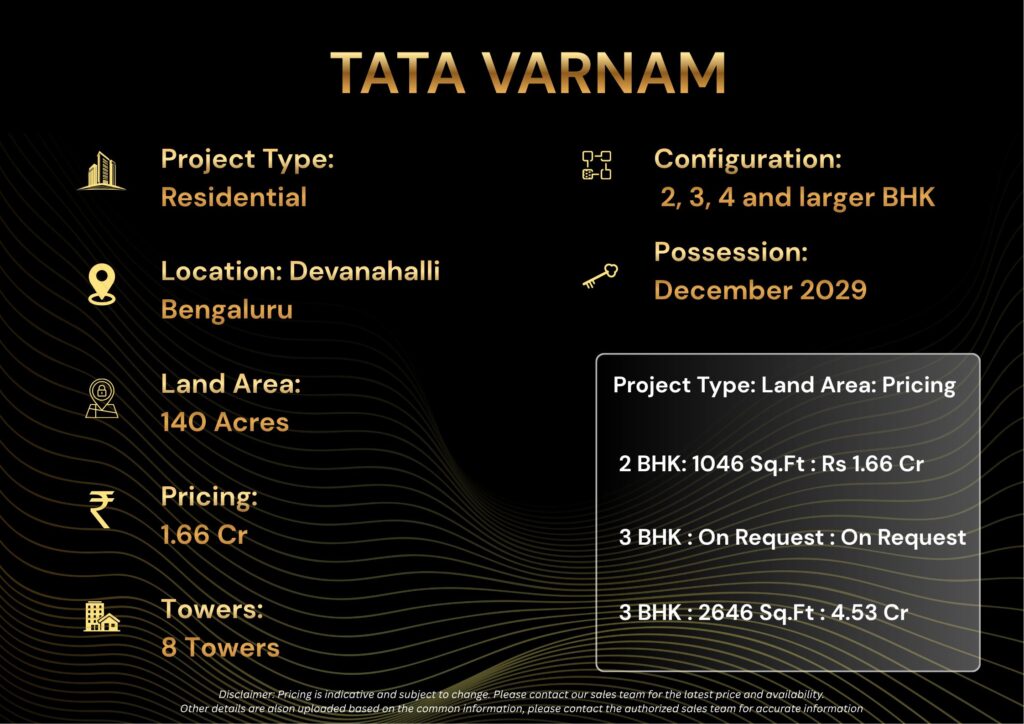
Tata Varnam Devanahalli is 940 homes in 8 towers inside the 140-acre Tata Carnatica township, from Rs 1.66 crore, and it publishes carpet areas — which lets you find the one format that is genuinely better value.
Builder: Tata Housing Development Company Limited | Two RERA numbers | Completion Aug 2030 | Our Rating: 4.3/5
Our verdict: the strongest airport-corridor product we have reviewed this year, on brand, density and transparency. The catch is that the rate per square foot of carpet rises as units get larger.

Tata Varnam Devanahalli — Project Overview
Tata Varnam Devanahalli is a RERA-registered residential development by Tata Housing Development Company Limited at Shettigere, Devanahalli, in north Bengaluru. It comprises eight towers and approximately 940 homes in 2, 3, 4 and larger BHK formats including apartments, townhouses and row houses, with published prices from Rs 1.66 crore to Rs 4.53 crore and a stated completion of August 2030.
The project sits inside Tata Carnatica, a roughly 140-acre township at Shettigere that also carries the developer’s plotted offering. Our team’s reading is that this is the structural advantage here: a buyer is not funding a masterplan from scratch but joining one already under development by a single promoter with the balance sheet to finish it.
| Tata Varnam Devanahalli — Project Snapshot | |
|---|---|
| Project Name | Tata Varnam, at Tata Carnatica |
| Developer | Tata Housing Development Company Limited |
| Location | Shettigere, Devanahalli, north Bengaluru |
| Township Area | approx. 140 acres (Tata Carnatica) |
| Towers | 8 towers |
| Total Units | approx. 940 homes |
| Formats | Apartments, townhouses and row houses |
| Configurations | 2, 3, 4 and larger BHK |
| Carpet Areas | 1,046 – 2,646 sq ft (published) |
| Price Range | Rs 1.66 Cr – Rs 4.53 Cr |
| Rate per sq ft of carpet | approx. Rs 15,870 – 17,120 (our calculation) |
| RERA Nos. | PRM/KA/RERA/1250/303/PR/110825/007988 and PRM/KA/RERA/1250/303/PR/311225/008367 |
| Possession | August 2030 |
Two things on that snapshot deserve immediate attention. The first is that the developer publishes carpet areas rather than only super built-up figures, which is rare in Bengaluru and lets a buyer calculate real value before a site visit. The second is that there are two RERA registration numbers rather than one.
Density is the quiet strength here. Approximately 940 homes across eight towers averages about 118 homes per tower, and inside a 140-acre township that produces a built form with far more breathing room than a standalone high-density scheme. For comparison, we recently reviewed a 25-acre north Bengaluru project carrying 2,522 apartments at roughly 101 homes per acre.
Our overall rating for Tata Varnam Devanahalli is 4.3 out of 5, the highest we have given an airport-corridor project this year. Registration, carpet-area transparency, a credible promoter and a township already under development all count in its favour, and the deductions are for the rate gradient across formats and the five-year wait to August 2030.
For the corridor context, our guide to property prices in Devanahalli sets out where Shettigere sits against the rest of the airport belt, and our comparison of Tata Carnatica against Brigade Orchards covers the township-versus-township choice directly.
About Tata Housing Development Company Limited
Tata Housing Development Company Limited is the residential development arm of the Tata Group, one of India’s oldest and largest business houses. Our analysts note that this is a materially different counterparty from a regional developer, because the promoter’s reputational exposure extends far beyond real estate into automobiles, steel, software and consumer brands.
That matters in a concrete way rather than a sentimental one. A developer whose parent group’s name appears on a million vehicles and in every supermarket cannot afford a publicised delivery failure, and the governance standards applied to a Tata entity are those of a listed conglomerate rather than those of a family-run builder. For a buyer committing four to five years, that is the single most valuable form of security available.
Builder stats card — what a buyer can verify
Full legal name: Tata Housing Development Company Limited
Parent: the Tata Group
Footprint: residential development across multiple Indian cities
This township: Tata Carnatica, approx. 140 acres at Shettigere
Our developer risk rating: Low
We rate the developer risk here Low, which is the better of the two bands we use for established builders. The reasons are the group’s financial depth, the governance framework a Tata entity operates under, and the fact that the township at Shettigere is already under development rather than existing only on a sanction plan.
A Low rating is not a reason to skip diligence, and our team’s assessment is that your remaining risk sits almost entirely with the specific phase rather than with the company. Pull both registrations on the Karnataka RERA portal, read the declared completion date off each certificate, and check the quarterly progress report for the exact tower you are being sold.
The one check we would add on a township purchase is the phasing question. Ask which phases of the 140 acres are complete, which are under construction and which are not yet launched, because that sequence determines how many years you live beside an active site after you take handover. Our note on buying into a later phase works through why that matters.
Project Highlights
The table below separates published figures from our own arithmetic, which on a project that releases carpet areas is where most of the useful information sits. Every row carries a number, and the right-hand column states why it should change what you do.
| Highlight | Detail | Why it matters |
|---|---|---|
| Township scale | approx. 140 acres | Social infrastructure is internal, not dependent on the locality |
| Homes in this phase | approx. 940 across 8 towers | About 118 per tower — far lower pressure on lifts and parking |
| Carpet areas published | 1,046 – 2,646 sq ft | Rare transparency; lets you calculate real value before booking |
| Price range | Rs 1.66 – 4.53 Cr | A 2.7x spread, because formats differ rather than just sizes |
| Carpet rate gradient | Rs 15,870 rising to 17,120 | Our calculation. Larger homes cost about 7.9% more per carpet foot |
| Formats offered | Apartment, townhouse, row house | Three different products; compare only within one format |
| Airport distance | approx. 5 – 8 km | Among the closest residential addresses to the terminal |
| Aerospace Park | approx. 3 – 6 km | The nearest genuine employment cluster to this site |
| RERA registrations | Two numbers | Confirm which one covers your tower before paying anything |
| Possession | August 2030 | Read the date off the certificate covering your specific tower |
The two-registration row is the one we would raise first. A single project carrying more than one RERA number is normal and not a warning sign, because phases and towers register separately, but it creates a specific risk: a buyer can be shown one certificate while buying a unit governed by the other, with a different filed completion date.
The fix takes two minutes. Ask in writing which registration number covers your tower and your unit number, then read the completion date off that certificate rather than off the brochure. We have written this up in detail in our guide to what two RERA numbers on one project actually mean.
Configuration and Pricing at Tata Varnam Devanahalli
Because the developer publishes carpet areas alongside prices, a buyer can do arithmetic here that normally requires requesting documents.

We have run it below, and the result is a gradient rather than the flat rate card we found at some other launches.
| Format | Carpet area | Price from | Per sq ft carpet | Best for |
|---|---|---|---|---|
| Smallest, 2 BHK BEST VALUE | 1,046 sq ft | Rs 1.66 Cr | approx. Rs 15,870 | Lowest entry into the township |
| Mid formats, 3 BHK | confirm per unit | between the two ends | calculate before booking | Families wanting township living |
| Largest, 4+ BHK | 2,646 sq ft | Rs 4.53 Cr | approx. Rs 17,120 | Townhouse and row house buyers |
| Carpet areas and the two end prices are as published. Every per-square-foot figure is our calculation. The range spans apartments, townhouses and row houses, so the rate comparison holds only within one format. Excludes GST, stamp duty, registration, floor rise and preferential location charges. | ||||
The gradient is the finding. At the smallest end, Rs 1.66 crore for 1,046 square feet of carpet works out to about Rs 15,870 per square foot of usable floor.
At the largest, Rs 4.53 crore for 2,646 square feet works out to about Rs 17,120. That is a 7.9 percent higher rate for the larger home, which is the opposite of the usual pattern where efficiency improves with size.

We want to be careful about what that does and does not prove. The range spans three different products, and a row house carries attributable land and a private garden that an apartment does not, so a higher rate at the top end is partly a land premium rather than pure loading. Comparing a row house with an apartment on carpet rate alone is not a fair test.
What it does mean is that the comparison must be run inside one format. Ask for the carpet area and price of every apartment plan, calculate the rate per square foot of carpet for each, and see whether the gradient persists among apartments alone. If it does, the smallest apartment is the best value in the phase. Our method is in carpet area versus super built-up area.
On financing, a registered Tata project is approved by every mainstream lender, and State Bank of India and HDFC Bank both fund north Bengaluru township inventory routinely. Expect 75 to 80 percent against the agreement value on a construction-linked schedule, with the balance plus roughly 18 to 22 percent in charges and taxes from own funds, as we set out in how to read a builder price list.
Master Plan and Floor Plans
Master Plan — Site Layout and Design Philosophy
A 140-acre township developed by one promoter allows a kind of planning that a five-acre site cannot. Roads, drainage, electrical distribution, water treatment and open space can be designed once for the whole estate rather than negotiated plot by plot, and the result is usually wider internal roads and genuine contiguous landscape.
Eight towers carrying 940 homes is a low built intensity for that acreage, which is what produces the breathing room. The specific thing to verify on the master plan is where those eight towers sit relative to the township’s existing and future phases, because a tower on the edge of a developed zone has a very different outlook from one facing land still to be launched.
Vehicle and pedestrian separation is the second item to check. On an estate this size the right arrangement keeps through traffic on a perimeter spine with pedestrian routes running inward to the clubhouse and school, and the test is whether a child can walk from any tower to the central amenity without crossing a driveway.
The third item is the mixed-format question. Apartments, townhouses and row houses in one phase means three different built forms with three different privacy expectations, and how the plan handles the interface matters. Row house owners do not want apartment balconies overlooking their gardens, and the better master plans zone the formats into distinct pockets rather than interleaving them.
Finally, confirm what township-level amenity is shared across phases and what is exclusive to Varnam. A shared clubhouse serving the full 140 acres will be larger but more heavily used; a phase-exclusive one will be smaller but quieter. Neither is wrong, but the maintenance charge and the queue at the gym both depend on which you are getting.
Master plan — key points to verify
• 140-acre township, 8 towers and about 940 homes in this phase
• Which township phases are complete, building and unlaunched
• What your tower overlooks today and what can be built there
• How apartments, townhouses and row houses are zoned apart
• Which amenity is shared township-wide and which is phase-exclusive
Floor Plans — Layout Analysis from 2 BHK to 4 BHK
Published carpet areas from 1,046 to 2,646 square feet tell you these are generous homes by current Bengaluru standards. A 1,046 square foot carpet two-bedroom is substantially larger than the 586 to 700 square foot carpet typical of mid-market 2 BHKs elsewhere in north Bengaluru, and that difference is visible the moment you walk in.
Because carpet is published rather than only super built-up area, you can also work backwards to the loading. If a 1,046 square foot carpet unit is marketed at around 1,600 square feet of super built-up area, the efficiency is about 65 percent, which is at the better end of the current Bengaluru range of 58 to 65 percent for high-rise product.
On the row house and townhouse formats, the questions change. Ask for the plot dimensions as well as the built area, how many levels the unit has, whether the staircase is internal to the living space or separated, and whether parking is within the plot or in a shared bay. A row house with parking 80 metres away is a daily irritation.
Ceiling height, cross-ventilation and the kitchen-to-utility relationship are the three details that matter most in daily use, and on a Devanahalli site the orientation question is sharper than in the city because the land is open and the afternoon sun is unobstructed. Ask which elevation your unit faces and whether the main bedroom takes the western sun.
Floor selection is less critical here than on a dense tower, because with roughly 118 homes per tower the lift pressure is low and the lower floors still look at landscape rather than at a neighbouring building. Our general framework is in high floor versus low floor, and on this project we would not pay heavy floor rise.
Floor plans — what to ask for in writing
• Carpet and super built-up area for your exact unit, both figures
• Rate per square foot of carpet for every apartment plan, to compare
• For row houses: plot dimensions, levels and parking location
• Which elevation the unit faces and where the afternoon sun falls
• Balcony and terrace area stated separately from enclosed floor
Amenities
A township of this scale internalises amenity rather than depending on the locality, which on the airport corridor is the difference between a workable life and a daily 15-kilometre drive for anything. At roughly 940 homes in this phase, the amenity-to-resident ratio is also comfortable rather than strained.
| Fitness & Wellness | Kids & Family | Social & Work | Eco & Safety |
|---|---|---|---|
| 🏊 Clubhouse gym Low pressure at 940 homes |
🎮 Children’s play zones Age-separated equipment |
🏢 Clubhouse Ask if township-shared |
🌳 Township landscape Contiguous open space |
| 🏊 Swimming pool Confirm lane length |
🏫 School provision Township-level, verify status |
💻 Co-work space Useful this far from offices |
💧 Sewage treatment Township-scale STP |
| 🏃 Jogging and cycle tracks Acreage allows real loops |
🎭 Multipurpose hall Events and gatherings |
☕ Retail provision Daily-needs convenience |
⚡ Power backup Must cover lifts and pumps |
| 🏀 Sports courts Tennis, badminton, basketball |
📚 Library Quiet indoor space |
🎬 Indoor games Monsoon amenity |
🛡 Gated security Township perimeter control |
| 🧘 Yoga and meditation deck Open-air provision |
👪 Senior zones Shaded seating and walks |
🏠 Guest suites Confirm if provided |
🔊 Rainwater harvesting Essential on this corridor |
On fitness, the arithmetic is comfortable rather than strained. A clubhouse gym serving roughly 940 homes faces a fraction of the pressure one serving 2,500 does, which in practice means equipment is available at seven in the morning. Ask for the clubhouse built area and divide it by the unit count; anything above 10 square feet per home is generous.
The kids’ provision is where township scale pays off most clearly. A school on the estate, if delivered, removes the single largest time cost in a Devanahalli parent’s day, because the alternative is a 10 to 15 kilometre run each way. Verify its operating status rather than its presence on a plan, since a school marked on a masterplan and a school taking admissions are different things.
On eco and safety, the township-scale sewage treatment plant and water strategy are the items to put in writing. The airport corridor sits outside piped supply in most pockets, so recycled water for landscape and flushing is a running-cost control rather than a green gesture. Confirm electric vehicle charging provision at the parking level too, since retrofitting is expensive.
Construction and specifications — what to confirm
Structure: RCC framed, seismic zone II design for Bengaluru
Main contractor: ask who is building the structure and the MEP works
Flooring: brand and size of vitrified tile, room by room
Windows: UPVC or aluminium, single or double glazed
Lifts: make, capacity and number per core
Water: source, STP capacity and recycled-water reuse plan
How far is Tata Varnam Devanahalli from the airport, Aerospace Park and the metro?
Shettigere sits immediately south of Kempegowda International Airport in the Devanahalli growth belt, which makes this one of the closest residential addresses to the terminal anywhere in Bengaluru. The locational logic is airport and aerospace employment rather than the city’s IT corridors, which are a long way off.
| Destination | Approximate distance |
|---|---|
| Kempegowda International Airport | 5 – 8 km |
| KIADB Aerospace Park | 3 – 6 km |
| Devanahalli town | 5 – 8 km |
| Embassy Manyata Tech Park | 22 – 28 km |
| Hebbal | 25 – 30 km |
| Nearest operational metro station | none; airport line under construction |
On the metro we are going to be direct, because airport-corridor marketing frequently is not. There is no operational metro serving Devanahalli today. The airport line is under construction and has not opened to passengers, so a buyer should price rail as future upside and verify the current network on the BMRCL site rather than on a project map.
What this location genuinely offers is the shortest airport run available from any Bengaluru housing, at 5 to 8 kilometres on roads built for the terminal rather than retrofitted. For airline crew, frequent business travellers and anyone in aviation or aerospace, that proximity is worth more than every amenity in the clubhouse put together.
Employment access is genuinely good for this corridor and genuinely poor for the rest of the city. The Aerospace Park at 3 to 6 kilometres and the broader Devanahalli industrial belt are commutable; Manyata at 22 to 28 kilometres and Hebbal at 25 to 30 are not daily drives. A buyer working on the Outer Ring Road belt should not buy here.
Rental demand reflects that composition. Tenants here are airline and airport staff on shift patterns, aerospace and industrial employees, and hospitality workers, which is a steadier and more renewal-prone base than an IT corridor but a narrower one. Underwrite a gross yield in the low to mid threes rather than anything higher.
Comparable projects on the Devanahalli corridor
| Project | Entry price | How it differs |
|---|---|---|
| Tata Varnam | Rs 1.66 crore | Carpet areas published, low density, Tata promoter |
| Devanahalli mid-segment launches | Rs 75 lakh and up | Cheaper entry, smaller units, less township scale |
| Kalyani Living Tree, Bagalur | Rs 47 lakh | Far cheaper, roughly 101 homes per acre |
| Yelahanka apartments | Rs 70 lakh and up | Closer to the city, further from the airport |
Against the named competitor on this corridor, Brigade Orchards, the comparison is township against township rather than product against product. Both are large single-promoter estates near the airport with internal social infrastructure, and the choice turns on phasing maturity, format mix and the per-carpet-foot rate once you have both price lists in hand.
Our side-by-side analysis is in Tata Carnatica versus Brigade Orchards. Against our own newly listed Kalyani Living Tree at Bagalur at Rs 47 lakh, these are not competing products: one is the cheapest seat on the corridor, the other is the most comfortable.
Payment plan stages
| Stage | Typical share | Note |
|---|---|---|
| Booking amount | Rs 2 – 5 lakh | Higher at this ticket size |
| On agreement | 10 – 20% | Stamp duty payable here |
| Slab milestones to Aug 2030 | 60 – 70% | Roughly four years of drawdown |
| On completion and handover | 5 – 10% | Withhold until snagging is closed |
| Indicative construction-linked structure. Confirm the actual schedule in your agreement, and check which RERA registration governs your tower. | ||
Verified documents checklist
On a project with two registration numbers, the documents checklist has one extra line and it is the most important one. Collect all seven before any payment and read them rather than accepting a summary from the sales team.
• Written confirmation of which RERA number covers your tower and unit
• The RERA certificate for that registration, with the completion date
• Approved plan and commencement certificate for the phase
• Title documents and encumbrance certificate for the township land
• Agreement to sell, with carpet area, grace period and delay interest
• Project escrow account named in the agreement
• Latest quarterly progress report for your registration
Why choose Tata Varnam Devanahalli
The first argument is counterparty quality. Tata Housing Development Company Limited is backed by a group whose reputational exposure spans a dozen industries, which is the strongest form of delivery assurance available to an Indian homebuyer on a four-year build. Our developer risk rating of Low reflects that directly.
The second is density, and it is the cleanest differentiator on this corridor. Roughly 940 homes across eight towers inside a 140-acre township produces lift ratios, parking circulation and ground-level landscape that a dense scheme cannot match, and it is the reason we rate the daily living experience here above anything else we have reviewed on the airport belt this year.
The third is transparency. Publishing carpet areas alongside prices is behaviour we see from a minority of Bengaluru developers, and it signals a company comfortable with a buyer doing arithmetic. It is also what allowed us to find the 7.9 percent rate gradient and to tell you to run the comparison inside one format.
The fourth is airport proximity at 5 to 8 kilometres, which is structurally unrepeatable because land that close to the terminal is finite. Combined with the Aerospace Park at 3 to 6 kilometres, this is one of the few Bengaluru addresses where employment and an international airport are both within a ten-minute drive.
Set against Brigade Orchards, the other large single-promoter township on this corridor, the choice comes down to phasing maturity and the per-carpet-foot rate once you hold both price lists. Our channel partner team can pull the current price list for both, confirm which registration governs each tower, and arrange a site visit without obligation.
Why choose Shettigere and the Devanahalli corridor
Devanahalli currently transacts at roughly Rs 7,000 to Rs 9,500 per square foot for mid-segment apartment stock, with premium township product running Rs 9,500 to Rs 12,000. Against Bagaluru at Rs 6,500 to Rs 8,500, Yelahanka at Rs 7,000 to Rs 9,500 and Thanisandra at Rs 7,800 to Rs 11,850, Devanahalli sits at the upper-middle of the north Bengaluru ladder.
Five-year appreciation on this corridor has broadly run 50 to 65 percent, or roughly 8.5 to 10.5 percent compounded, and it has been driven by delivered infrastructure rather than by announcements. The airport expansion, the Aerospace Park and the hardware and industrial parks have all arrived rather than remaining on a plan, which is what separates this corridor from most Bengaluru growth stories.
Rental yields land in the low to mid threes gross, before maintenance, property tax and vacancy. The renter profile is distinctive: airline crew on rosters, airport operations staff, aerospace engineers and hospitality employees, all of whom value proximity above almost everything and renew rather than churn annually.
Social infrastructure is the honest weakness and township living is the specific answer to it. Outside the estates, schools, hospitals and large retail remain 10 to 20 kilometres back toward Yelahanka and Hebbal. Inside a 140-acre township with its own school, clubhouse and retail provision, that gap is largely internalised, which is precisely why township product commands a premium here.
Our micro-market ranking places Devanahalli first among the north Bengaluru options on infrastructure delivery and employment proximity, and third on day-to-day social amenity outside the gated estates. The investment thesis is that you are buying beside the single largest piece of infrastructure Bengaluru has built in thirty years, with a promoter who will finish the job. Our detailed corridor work sits in Devanahalli versus Yelahanka versus Bagalur Road.
Frequently Asked Questions about Tata Varnam Devanahalli
What is the price of Tata Varnam Devanahalli?
Published prices run from Rs 1.66 crore to Rs 4.53 crore across apartments, townhouses and row houses. On our calculation that is roughly Rs 15,870 to Rs 17,120 per square foot of carpet, so the rate rises with size.
Is Tata Varnam Devanahalli RERA registered?
Yes, under two numbers: PRM/KA/RERA/1250/303/PR/110825/007988 and PRM/KA/RERA/1250/303/PR/311225/008367. Get written confirmation of which one covers your tower, then read the completion date off that certificate.
What is the possession date?
August 2030 is the stated completion. Because there are two registrations, the filed date may differ between towers, so verify it against the certificate governing your specific unit rather than the brochure.
What configurations are available?
2, 3, 4 and larger BHK formats across apartments, townhouses and row houses, with published carpet areas from 1,046 to 2,646 square feet in eight towers and roughly 940 homes.
Is it a good investment?
As a home, strongly: low density, a Tata promoter and the shortest airport run in the city. As a yield play it is average, with gross returns in the low to mid threes, so the case rests on corridor appreciation.
What is the carpet area?
Published carpet areas run 1,046 to 2,646 square feet, which is generous by current Bengaluru standards. Because carpet is published, you can calculate the loading and compare plans properly before booking.
How far is the airport?
Roughly 5 to 8 km, which makes Shettigere one of the closest residential addresses to the terminal in Bengaluru. The KIADB Aerospace Park is nearer still at 3 to 6 km.
Is there a metro station nearby?
No operational station serves Devanahalli today. The airport line is under construction and not yet carrying passengers, so treat rail as future upside rather than present connectivity.
Who is the builder and what is their track record?
Tata Housing Development Company Limited, the residential arm of the Tata Group. We rate the developer risk Low on the strength of group governance and financial depth, and the township here is already under development.
What is the rental yield?
Low to mid threes on a gross basis before maintenance, tax and vacancy. The tenant base of airline crew, airport staff and aerospace employees is steady and renewal-prone, though narrower than an IT corridor’s.
What is the home loan process?
A registered Tata project is approved by all mainstream lenders including State Bank of India and HDFC Bank. Expect 75 to 80 percent of agreement value on a construction-linked schedule to August 2030.
How does it compare to Brigade Orchards?
Both are large single-promoter townships near the airport with internal social infrastructure. The choice turns on phasing maturity, format mix and the per-carpet-foot rate, so get both price lists before deciding.
More Listings by This Agent




You May Also Be Interested In