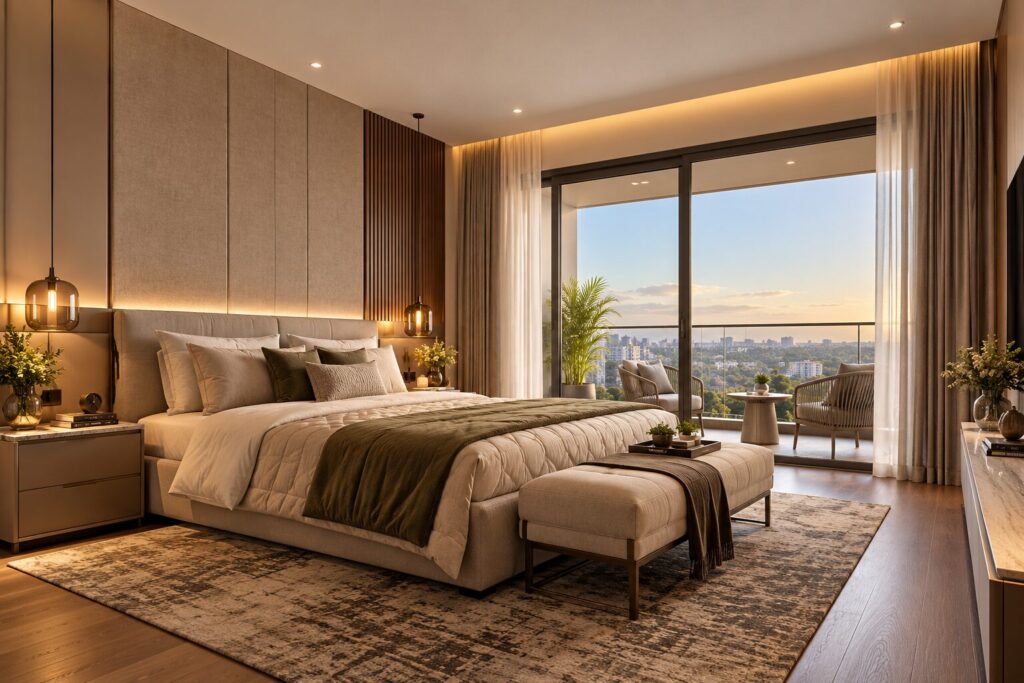
Description
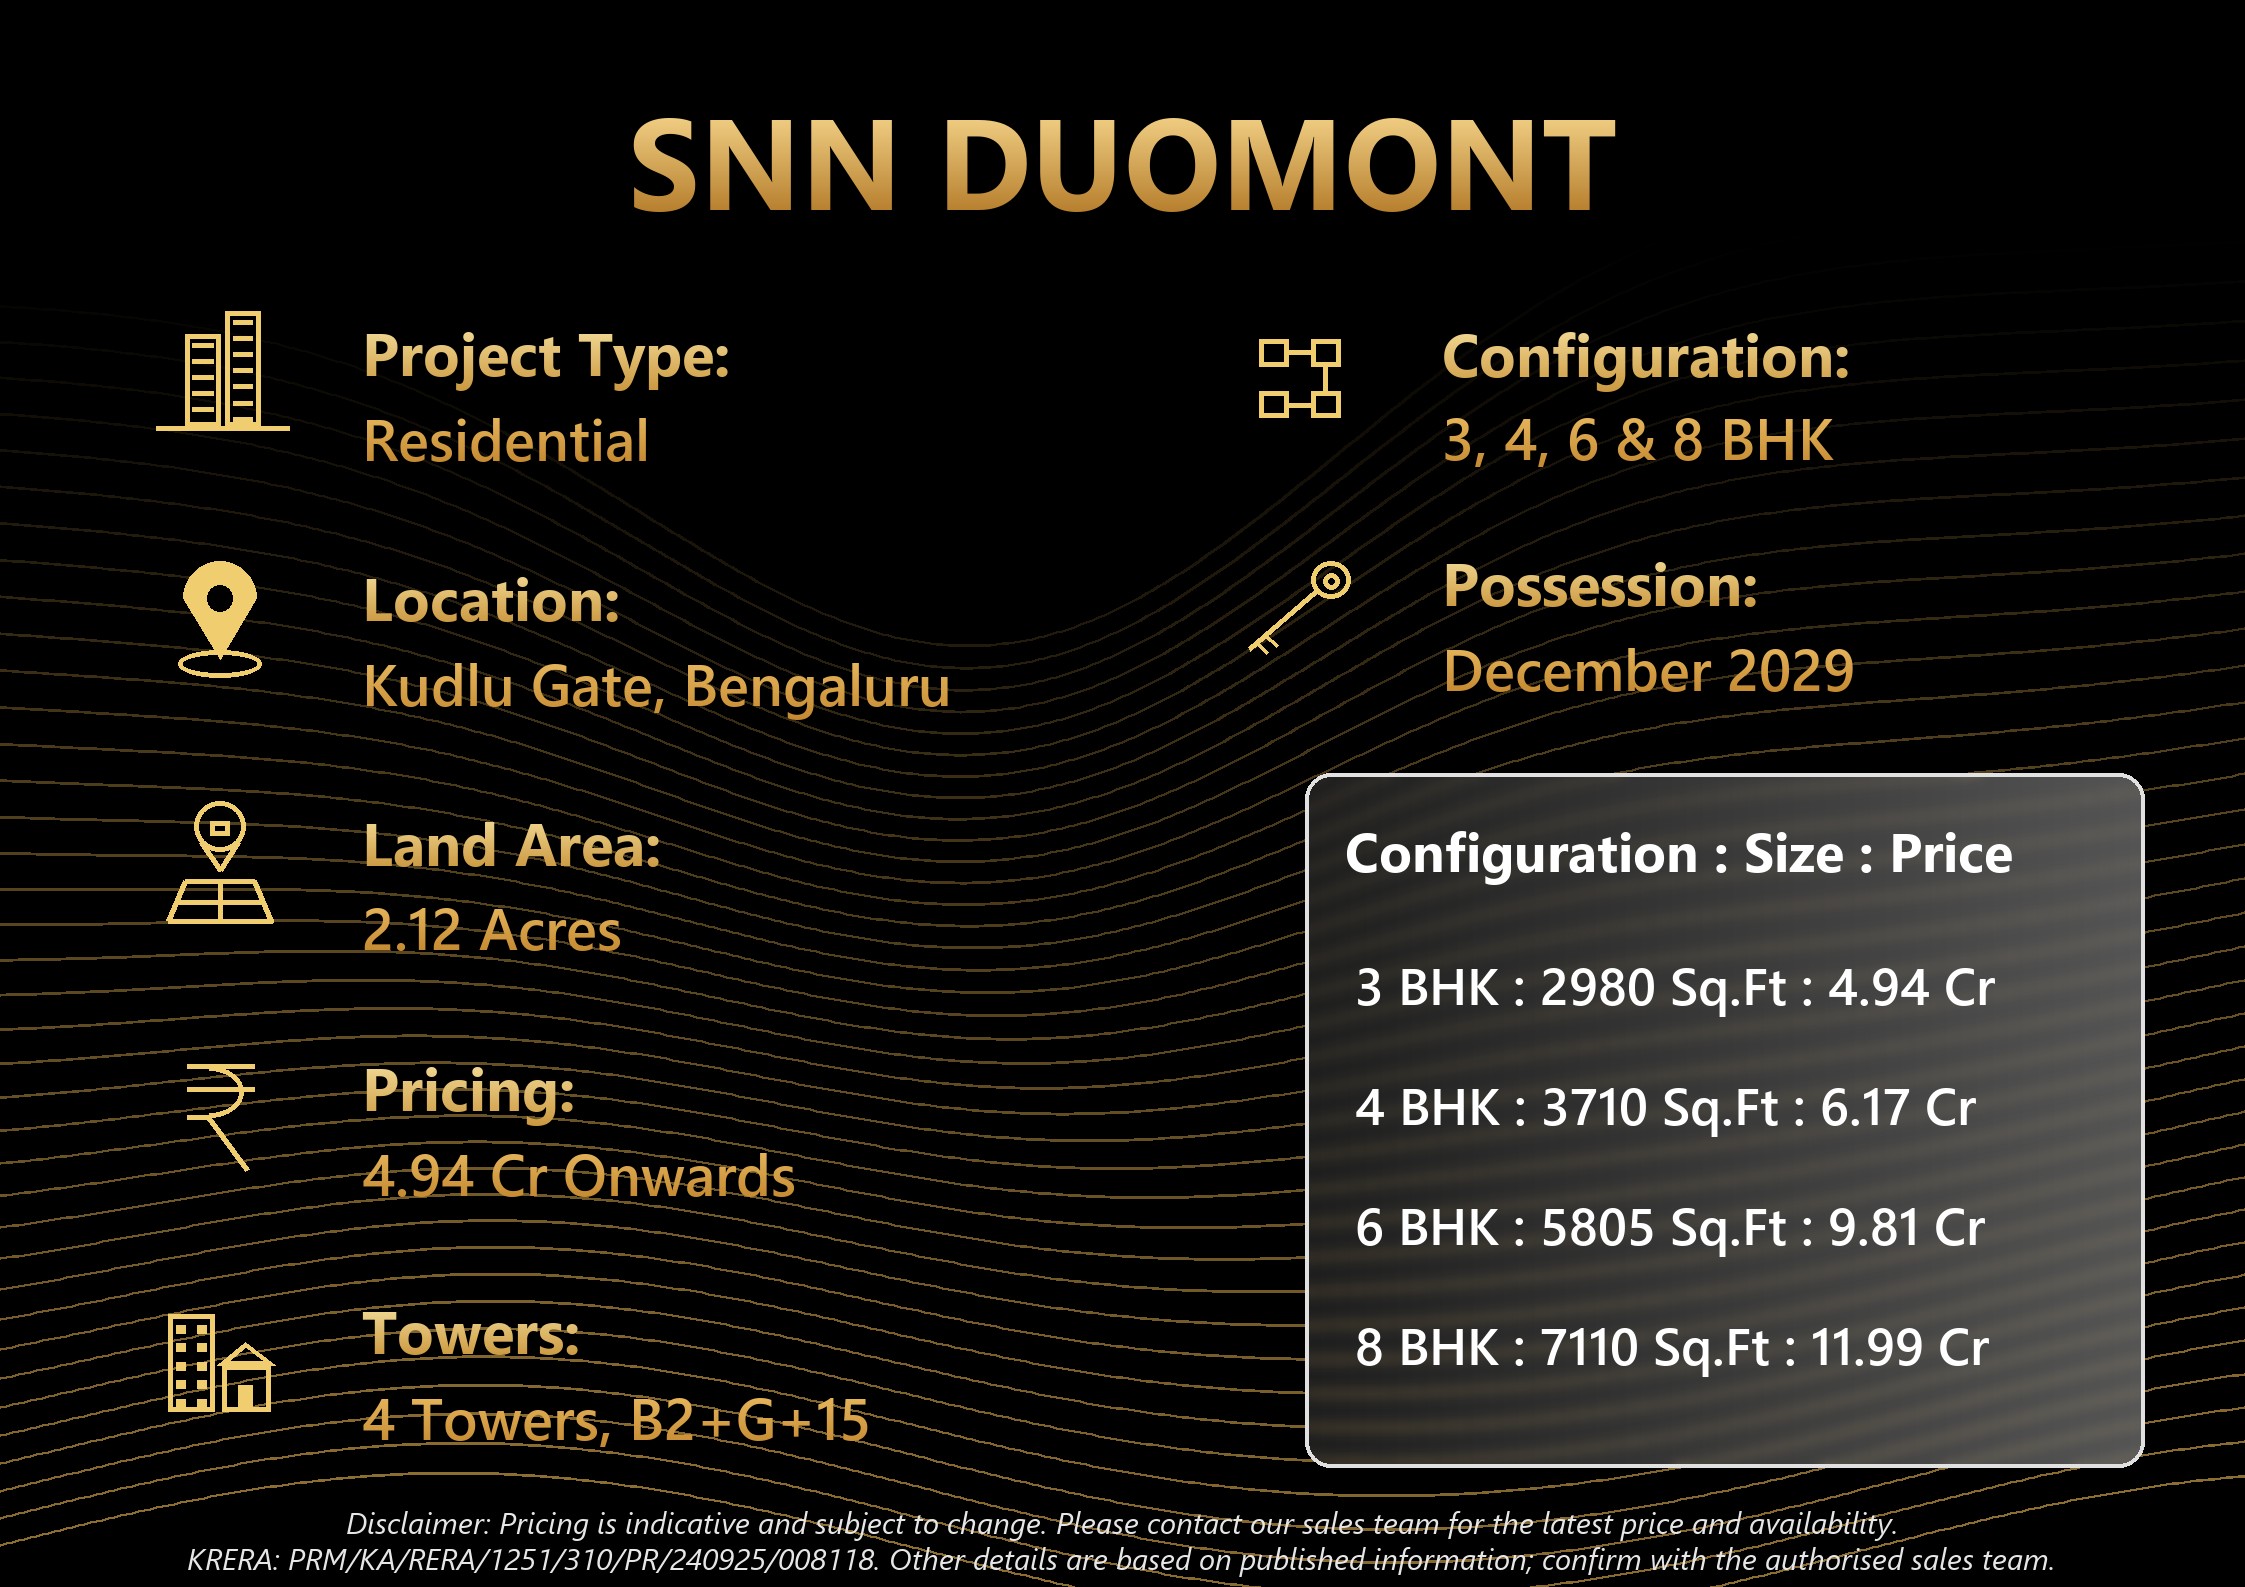
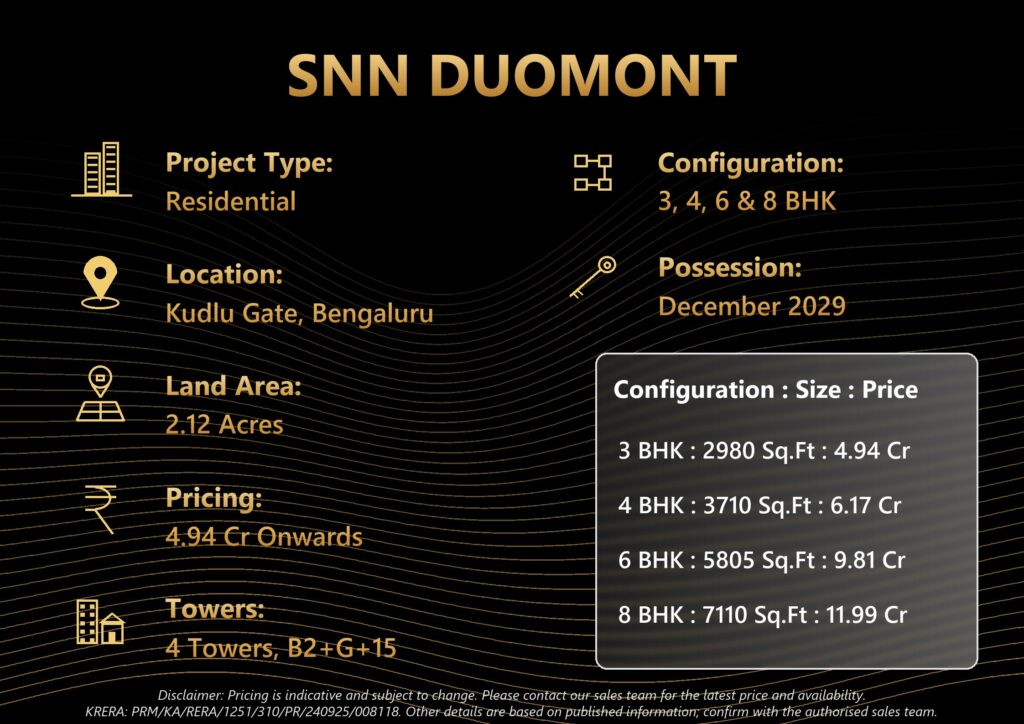
SNN Duomont Kudlu Gate sits 220 metres from an operational metro station, prices every format within 1.9% of the same rate, and publishes its maintenance charge. All three are rare.
RERA: PRM/KA/RERA/1251/310/PR/240925/008118 | Builder: SNN Estates | Dec 2029 target, Dec 2030 filed | Our Rating: 4.1/5
Our verdict: the most transparent price card in this batch and genuine walk-to-metro. The question to settle is whether Rs 16,577 per sq ft is right in a locality trading at Rs 7,500 to Rs 10,500.
SNN Duomont Kudlu Gate — Project Overview
SNN Duomont Kudlu Gate is a RERA-registered luxury residential development by SNN Estates at HAL Layout, Kudlu, on Hosur Main Road in south Bengaluru. It occupies approximately 2.12 acres with four towers of two basements plus ground plus fifteen floors, offering 3, 4 and 6 BHK apartments and an 8 BHK duplex.
Published unit sizes run from 2,980 square feet to 7,110 square feet, with all-inclusive prices from Rs 4.94 crore to Rs 11.99 crore. Karnataka RERA registration PRM/KA/RERA/1251/310/PR/240925/008118 was granted in September 2025, with a builder target of December 2029 against a filed completion of December 2030.
| SNN Duomont Kudlu Gate — Project Snapshot | |
|---|---|
| Project Name | SNN Estates Duomont |
| Developer | SNN Estates |
| Location | HAL Layout, Kudlu, Hosur Main Road, south Bengaluru |
| Land Area | approx. 2.12 acres |
| Towers | 4 towers, 2 basements + ground + 15 floors |
| Metro | Kudlu Gate station, approx. 220 m, Yellow Line (operational) |
| Configurations | 3, 4 and 6 BHK, plus an 8 BHK duplex |
| Unit Sizes | 2,980 – 7,110 sq ft |
| Price Range | Rs 4.94 Cr – Rs 11.99 Cr, all inclusive |
| Rate per sq ft | approx. Rs 16,577 – 16,899 (our calculation) |
| Maintenance | approx. Rs 5.00 per sq ft per month (published) |
| RERA No. | PRM/KA/RERA/1251/310/PR/240925/008118 |
| Possession | Dec 2029 target / Dec 2030 filed |
Three lines on that snapshot are unusual enough to lead with. The metro station at roughly 220 metres is a genuine walk rather than a feeder trip, and it is on the Yellow Line, which is operational today rather than under construction. In a city where most metro claims are promises, that distinction is the whole value.
The second is the rate card. Our calculation puts every format between Rs 16,577 and Rs 16,899 per square foot, a spread of 1.94 percent across a product range that runs from a 3 BHK to an 8 BHK duplex. Most developers load the smaller units or the larger ones; this card does neither.
The third is that the developer publishes the monthly maintenance charge, and it works out to almost exactly Rs 5.00 per square foot across all four formats. We rarely see maintenance disclosed before booking at all, and a buyer committing Rs 5 crore deserves to know that a 2,980 square foot home carries roughly Rs 14,900 a month from day one.
Our overall rating for SNN Duomont Kudlu Gate is 4.1 out of 5. The metro adjacency, the flat rate card, the disclosed maintenance, the low unit count implied by these sizes and the two basements of parking all count in its favour. The deduction is for a rate that sits well above the Hosur Road locality band, which we address directly below.
One clarification a buyer must obtain. One published source describes the 2,980 to 7,110 square foot figures as carpet areas, which would make these exceptionally large homes. Our view is that they more likely describe super built-up area, and the distinction changes the rate per usable foot enormously, so ask which basis applies in writing before relying on any calculation here.
About SNN Estates
SNN Estates is a Bengaluru developer with a portfolio concentrated in the south and south-east of the city, across Bannerghatta Road, Haralur Road, Hosur Road, Electronic City and Thanisandra. Our analysts note that the company builds largely in the mid to upper segments rather than at volume, which is relevant context for a Rs 5 to Rs 12 crore product.
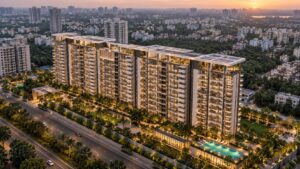
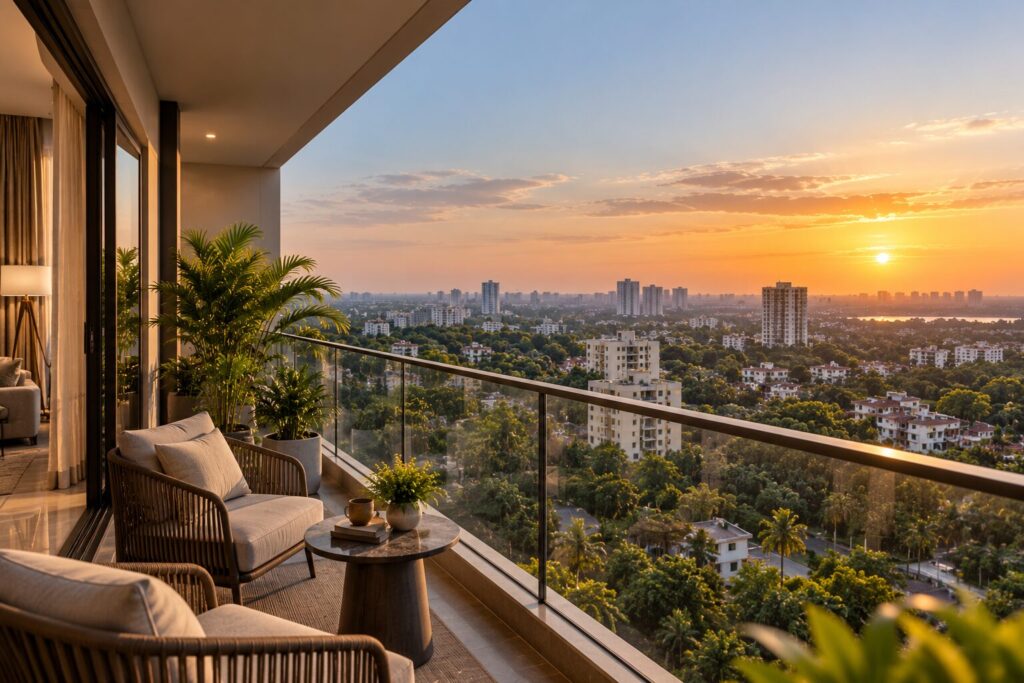
Disclaimer: Artistic impression (AI-generated) for illustration only. Not an actual photograph of the project; final design, finishes and views may differ.
That concentration is both the strength and the limit. A developer that has worked the same three or four corridors for years knows their approval authorities, soil conditions and contractor pool intimately and carries reputational exposure it cannot escape by changing city. Equally, a single-city developer has no other market to fall back on if Bengaluru slows.
Builder stats card — what a buyer can verify
Base: Bengaluru, concentrated in the south and south-east
Corridors: Bannerghatta Rd, Haralur Rd, Hosur Rd, Electronic City
Segment: mid to upper residential rather than volume
This project’s registration: PRM/KA/RERA/1251/310/PR/240925/008118
Our developer risk rating: Medium
We rate the developer risk Medium, and at this ticket size that rating carries more weight than usual. A buyer committing Rs 5 crore or more to an unlisted developer four years before handover has no audited quarterly results to read, so the diligence has to be unusually thorough rather than merely diligent.
Start with the record. Pull every registration under this promoter on the Karnataka RERA portal, compare each project’s filed completion date against its actual handover month, and then visit one project the company handed over five or six years ago and look at the common areas, lifts and water systems.
Then ask two specific questions. Which luxury-segment projects at this price point has the company delivered, where and in which year, because a Rs 5 crore apartment is a different execution problem from a Rs 1.5 crore one. And who is the main contractor for the structure and the mechanical, electrical and plumbing works, since at this specification the contractor determines the finish.
Project Highlights
The table separates published figures from our own arithmetic and states what to do about each. On this project the published-figure rows are unusually informative, because the developer discloses more than most.
| Highlight | Detail | Why it matters |
|---|---|---|
| Metro distance | approx. 220 m, operational | A true walk, on a line running today. Genuinely scarce |
| Rate card spread | 1.94% across all formats | Our calculation. No size loading — choose purely on need |
| Maintenance published | approx. Rs 5.00 / sq ft / month | Rare pre-booking disclosure. Rs 14,900 a month on a 3 BHK |
| Site and towers | 2.12 acres, 4 towers, 15 floors | These unit sizes imply very few homes per floor |
| Parking | two basement levels | Keeps vehicles off the podium on a small site |
| Entry ticket | Rs 4.94 Cr all inclusive | Confirm what all-inclusive covers — usually not GST or stamp duty |
| 8 BHK duplex | 7,110 sq ft, Rs 11.99 Cr | An unusual format with a very thin resale pool |
| Locality band | Rs 7,500 – 10,500 / sq ft | This project sits well above it. Understand why before buying |
| Area basis unclear | carpet or super built-up | Get this in writing. It changes every rate calculation |
| Possession | Dec 2029 / Dec 2030 | A one-year gap. Only Dec 2030 is enforceable |
The maintenance row deserves a moment because it is the kind of disclosure that saves real money. At roughly Rs 5.00 per square foot a month, the 2,980 square foot format carries about Rs 14,900 monthly and the 7,110 square foot duplex about Rs 35,600, which is Rs 1.79 lakh and Rs 4.27 lakh a year respectively.
Those are substantial recurring costs and almost no Bengaluru developer puts them in front of a buyer before booking. Knowing them now lets you build an honest ownership budget rather than discovering the figure at handover, and it is the single strongest signal of good faith on this price list. Our guide to what sits outside the headline rate explains why that matters.
Configuration and Pricing at SNN Duomont Kudlu Gate
Four formats are published with sizes, prices and monthly maintenance, which is more disclosure than any other project in our current Bengaluru coverage. The table pairs each with our calculated rate.
| Format | Size | Price | Rate / sq ft | Maintenance / month |
|---|---|---|---|---|
| 3 BHK BEST VALUE | 2,980 sq ft | Rs 4.94 Cr | approx. Rs 16,577 | approx. Rs 14,900 |
| 4 BHK | 3,710 sq ft | Rs 6.17 Cr | approx. Rs 16,631 | approx. Rs 18,600 |
| 6 BHK | 5,805 sq ft | Rs 9.81 Cr | approx. Rs 16,899 | approx. Rs 29,000 |
| 8 BHK duplex | 7,110 sq ft | Rs 11.99 Cr | approx. Rs 16,864 | approx. Rs 35,600 |
| Sizes, prices and maintenance as published; every rate is our calculation. Prices are stated all inclusive, which normally means base plus builder charges and not GST, stamp duty or registration — confirm that in writing. Confirm also whether sizes are carpet or super built-up. | ||||
The flatness of that rate column is the finding. From Rs 16,577 to Rs 16,899 per square foot is a spread of 1.94 percent across formats that differ by a factor of 2.4 in size, which means a buyer is not being penalised for going smaller or rewarded for going larger. The decision here is purely how much space your household needs.
We mark the 3 BHK as best value only in the narrow sense that it carries the lowest rate and the lowest ticket. On most price lists one format is quietly better value than the others and is worth hunting for; here, genuinely, none is, which is a compliment to the pricing rather than a criticism of any plan.
The 8 BHK duplex deserves a specific caution. At 7,110 square feet and Rs 11.99 crore it is an unusual format, and the resale pool for an eight-bedroom duplex in south Bengaluru is very thin. Buy it to live in for a long time, not as an asset you expect to trade, because the exit may take considerably longer than for the 3 or 4 BHK.
The all-inclusive label needs pinning down before anything else. In most Bengaluru usage all-inclusive means base price plus builder-side charges such as club, infrastructure and corpus, and it almost never includes GST at 5 percent, stamp duty at roughly 5.6 percent or registration at 1 percent. On a Rs 4.94 crore ticket those three add roughly Rs 58 lakh.
On financing, a registered project at this price point is fundable by State Bank of India, HDFC Bank and the private lenders active in the luxury segment, though at Rs 5 crore and above the loan-to-value and income documentation requirements tighten. Our note on buying above Rs 3 crore in Bengaluru covers how the economics change at this level.
Master Plan and Floor Plans
Master Plan — Site Layout and Design Philosophy
A 2.12-acre site carrying four towers of fifteen floors is a compact footprint, and the design logic is immediately visible in the unit sizes. When the smallest home is 2,980 square feet, each floor plate holds very few apartments, which produces the privacy and lift availability that justify a luxury positioning on a small plot.
Two basement levels are the other important planning decision. On a site this size, surface or podium parking would consume most of the ground, so putting vehicles below grade is what releases the remaining area for landscape, the clubhouse and the pool. Confirm the bay allocation per unit and whether second bays are available.
Our team’s assessment is that the thing to study here is the gap between towers rather than the amenity list. On 2.12 acres with four buildings, the distance between facing elevations determines privacy and cross-ventilation, and the specific question is whether any bedroom window looks directly into a neighbouring tower at the same level.
The metro adjacency creates one planning consideration specific to this site. An elevated viaduct typically sits at roughly the height of the third to fifth floor, so ask which elevations face the alignment and how the plan handles acoustic treatment on those floors. Proximity is a benefit at the gate and a cost at the window.
Finally, confirm what the clubhouse actually contains and its built area, because a small-site luxury project has to concentrate amenity rather than spread it. Divide the clubhouse area by the unit count and compare it with a larger-site project; the result will often favour the small site, because the unit count is so much lower.
Master plan — key points to verify
• 2.12 acres, 4 towers, 2 basements plus ground plus 15 floors
• Apartments per floor plate and per lift core
• Distance between facing towers, and which windows overlook which
• Which elevations face the metro viaduct, and acoustic treatment
• Parking bays allocated per unit and availability of a second bay
Floor Plans — Layout Analysis from 3 BHK to the 8 BHK Duplex
At 2,980 square feet the three-bedroom here is roughly twice the size of a typical Bengaluru premium 3 BHK, which means the layout logic is different. Expect separated living and family rooms, a formal dining space, a utility, staff provision and bedrooms large enough for a seating area rather than just a bed and wardrobe.
The first thing to establish is the area basis, and we cannot stress it enough. If 2,980 square feet is carpet area, this is an exceptional home at Rs 16,577 per square foot of usable floor. If it is super built-up area at a typical 62 percent efficiency, the carpet is closer to 1,850 square feet and the effective rate is nearer Rs 26,700 per usable foot.
That difference is the single largest variable in this purchase, and it is settled by one written question. Our method for running the comparison once you have the answer is in carpet area versus super built-up area, and we would not proceed to a booking without it.
On the duplex, ask about the internal staircase position, whether both levels have independent bathroom access, and how the two floors are serviced. A duplex works beautifully when the lower level is the public floor and the upper is private, and poorly when the staircase cuts the living space in half.
Floor selection matters here for the metro reason rather than the usual ones. On a fifteen-storey tower beside an elevated line, the lower floors facing the viaduct take train noise while the upper floors get the connectivity without it. Our framework is in high floor versus low floor, and on this site we would pay the floor rise.
Floor plans — what to ask for in writing
• Whether published sizes are carpet or super built-up area
• Filed carpet area for your exact unit, from the RERA filing
• Dimensioned plan with room sizes in feet, not a render
• For the duplex: staircase position and bathroom access per level
• Which elevation faces the metro viaduct and at which floors
Amenities
On a 2.12-acre luxury project the amenity question is not breadth but ratio, and the ratio here should be excellent precisely because the unit sizes imply so few homes. A clubhouse serving perhaps a hundred apartments delivers an experience a 2,500-home scheme cannot, regardless of which has more facilities listed.
| Fitness & Wellness | Kids & Family | Social & Work | Eco & Safety |
|---|---|---|---|
| 🏊 Gymnasium Very low pressure here |
🎮 Children’s play area Confirm shaded and fenced |
🏢 Clubhouse Ask built area per apartment |
🌳 Landscaped deck Released by basement parking |
| 🏊 Swimming pool Confirm lane length |
🎭 Multipurpose room Private events |
💻 Work lounge Confirm if provided |
💧 Sewage treatment Mandatory; confirm capacity |
| 🧘 Yoga and wellness Indoor or deck |
📚 Reading room Quiet indoor space |
🎬 Indoor games Monsoon provision |
⚡ Power backup Must cover lifts and pumps |
| 🏃 Walking loop Short on 2.12 acres |
👪 Senior seating Shaded, near lobbies |
🏠 Guest suite Confirm if provided |
🛡 Security systems Expect concierge at this price |
| 🏀 Indoor sports Squash or badminton |
🏠 Toddler zone Confirm if separate |
☕ Lounge Residents’ social space |
🔊 Rainwater harvesting Required and worth confirming |
On fitness, run the ratio rather than reading the list. If the clubhouse is, say, 20,000 square feet and the project holds around 120 apartments, that is roughly 167 square feet of clubhouse per home, which is several times what a volume project delivers. Ask for the built area and the exact unit count and do the division.

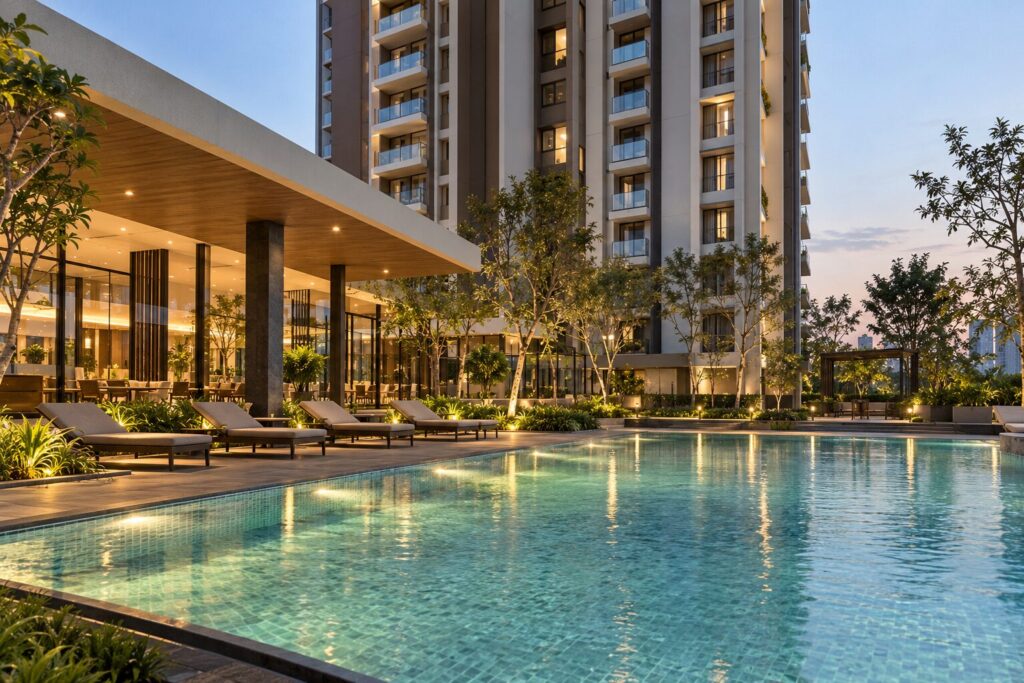
Disclaimer: Artistic impression (AI-generated) for illustration only. Not an actual photograph of the project; final design, finishes and views may differ.
The kids’ provision is necessarily compact on 2.12 acres, and this is the honest limitation of a small-site luxury project. There is no room for the multiple play zones, cycle loops and sports fields that a 100-acre township carries, so a family with young children should weigh the metro adjacency against the open space they are giving up.
At this price point we would also expect service rather than just facilities: concierge, valet, managed housekeeping and a maintained guest suite. Those are what the Rs 5.00 per square foot monthly charge is funding, and asking exactly what services that figure covers is a fair and necessary question before booking.
Construction and specifications — what to confirm
Structure: RCC framed, seismic zone II design for Bengaluru
Main contractor: who builds the structure and the MEP works
Finishes: at this price, expect imported or premium brands — get the list
Glazing: double glazing on metro-facing elevations
Lifts: make and number per core; expect a service lift
Services: what the Rs 5 per sq ft maintenance charge actually covers
How far is SNN Duomont Kudlu Gate from the metro, Electronic City and the Outer Ring Road?
Kudlu sits on Hosur Main Road between Bommanahalli and Electronic City, with HSR Layout to its north-west. The locational logic here is rail and the south Bengaluru employment belt, and the metro station at the doorstep is what makes it unusual rather than merely convenient.
| Destination | Approximate distance |
|---|---|
| Kudlu Gate metro station, Yellow Line | approx. 220 m, operational |
| HSR Layout | 3 – 5 km |
| Outer Ring Road at Silk Board | 4 – 7 km |
| Koramangala | 7 – 10 km |
| Electronic City | 8 – 12 km |
| Kempegowda International Airport | 45 – 52 km |
The first row is the project’s defining feature and it is worth being precise about why. At roughly 220 metres the station entrance is a two to three minute walk, which is the distance band where residents use rail daily without thinking about it. Beyond about 500 metres usage falls away sharply and an auto enters the equation.
Equally important, the Yellow Line is operational rather than under construction. It runs south from RV Road toward Bommasandra and Electronic City, which means a resident here has working rail today. Verify the current station list on the BMRCL site, and our note on the Yellow Line’s property impact covers what that corridor has already done to values.
Employment access is genuinely strong in three directions. Electronic City at 8 to 12 kilometres is served directly by the same metro line, the Outer Ring Road belt at Silk Board is 4 to 7 kilometres, and Koramangala’s startup cluster is 7 to 10. Very few Bengaluru addresses reach three employment zones that comfortably.
The airport at 45 to 52 kilometres is the clear weakness and there is no way around it; this is the opposite end of the city. Rental demand, however, is deep and well paid, drawn from Electronic City, the Outer Ring Road and HSR Layout, as we cover in our Kudlu Gate area guide.
Comparable projects and the locality question
| Segment | Rate / sq ft | Comment |
|---|---|---|
| Kudlu and Begur mid-segment | Rs 7,500 – 10,500 | The locality’s own band |
| This project | approx. Rs 16,577 – 16,899 | 60% or more above the band |
| HSR Layout | Rs 12,000 – 16,000 | 3 to 5 km away, more established |
| Koramangala | Rs 18,000 – 25,000 | 7 to 10 km, the city’s benchmark |
We are going to put the central question plainly, because it decides this purchase. At roughly Rs 16,577 per square foot this project sits more than 60 percent above its own locality band of Rs 7,500 to Rs 10,500, and above even HSR Layout at Rs 12,000 to Rs 16,000. That is not a premium that product quality alone can carry.
Two things do support it. The first is that there is almost no competing ultra-luxury supply on Hosur Road, so a buyer who wants a 3,000 square foot apartment in this location has very few alternatives and the scarcity is real. The second is the 220-metre metro adjacency on an operational line, which is genuinely rare anywhere in the city.
What those two factors do not support is a yield case. Rents in Kudlu are set by local incomes, not by what you paid, so an apartment bought at Rs 16,577 per square foot will return well under 2.5 percent gross. We worked through exactly this arithmetic for a comparable metro-adjacent premium launch in our analysis of what walk-to-metro is actually worth, where the evidence points to 10 to 20 percent rather than 60.
Our conclusion is therefore specific rather than evasive: buy this to live in, for the metro, the space and the service, and over a long hold. Do not buy it expecting yield, and do not buy it expecting the Kudlu locality to reprice 60 percent to meet you. The comparable framing sits in our Sattva Aaranya listing, where a similar premium rests on a similar argument.
Payment plan stages
| Stage | Typical share | Note |
|---|---|---|
| Booking amount | Rs 5 – 10 lakh | Higher at this ticket |
| On agreement | 10 – 20% | Stamp duty payable here |
| Slab milestones to Dec 2030 | 60 – 70% | Calculate pre-EMI on a Rs 5 Cr loan |
| On completion and handover | 5 – 10% | Withhold until snagging is closed |
| Indicative construction-linked structure. At this ticket size, pre-EMI interest over five years is a very large number — model it before committing. | ||
Verified documents checklist
At a Rs 5 crore and above commitment the checklist is not optional and a summary from the sales team is not a substitute. Collect all seven, read them, and have the agreement reviewed by your own lawyer rather than the developer’s panel.
• Written confirmation of the area basis — carpet or super built-up
• Written confirmation of what “all inclusive” covers, and what it excludes
• RERA certificate with the filed completion date read off it
• Approved plan and commencement certificate
• Title documents and encumbrance certificate for the 2.12 acres
• Agreement to sell with carpet area, grace period and delay interest
• Schedule of services covered by the Rs 5 per sq ft maintenance charge
Why choose SNN Duomont Kudlu Gate
The first argument is the metro, and it is the strongest walk-to-rail position in our entire Bengaluru coverage. At roughly 220 metres from an operational Yellow Line station, a resident genuinely walks to the train, and the line serves Electronic City directly, which turns an 8 to 12 kilometre commute into a predictable rail journey.
The second is the quality of disclosure. A flat rate card within 1.94 percent across every format, published monthly maintenance at Rs 5.00 per square foot and stated all-inclusive pricing together represent more transparency than any other project in this batch of listings. That behaviour is itself a signal about the developer.
The third is the product scarcity. There is almost no competing ultra-luxury supply on Hosur Road, so a buyer who wants 3,000 square feet or more in this part of south Bengaluru with metro at the door has very few alternatives, and scarcity in a specific product-and-location combination is the most durable form of pricing support.
The fourth is the built form. Four towers of fifteen floors on 2.12 acres with unit sizes starting at 2,980 square feet means very few apartments per floor plate, which delivers the lift availability, privacy and service levels that a volume project cannot, and two basement levels keep the vehicles below ground.
Against HSR Layout at Rs 12,000 to Rs 16,000 per square foot, three to five kilometres away and more established, this project asks a further premium and answers it with the station at the gate. Our channel partner team can obtain the area basis in writing, clarify exactly what all-inclusive covers, pull the RERA filing and arrange a site visit without obligation.
Why choose Kudlu Gate and the Hosur Road corridor
Kudlu and the surrounding Begur and Bommanahalli belt transact at roughly Rs 7,500 to Rs 10,500 per square foot for mid-segment apartment stock, against HSR Layout at Rs 12,000 to Rs 16,000, Koramangala at Rs 18,000 to Rs 25,000 and the outer Electronic City belt at Rs 6,500 to Rs 8,500. The locality sits in the lower-middle of the south Bengaluru ladder.
The reason it has been under-rated is that Hosur Road was for years a congestion story rather than a connectivity one. The Yellow Line changed that materially, because a corridor with operational rail to Electronic City and onward to the city centre is a fundamentally different proposition from one dependent on an elevated road.

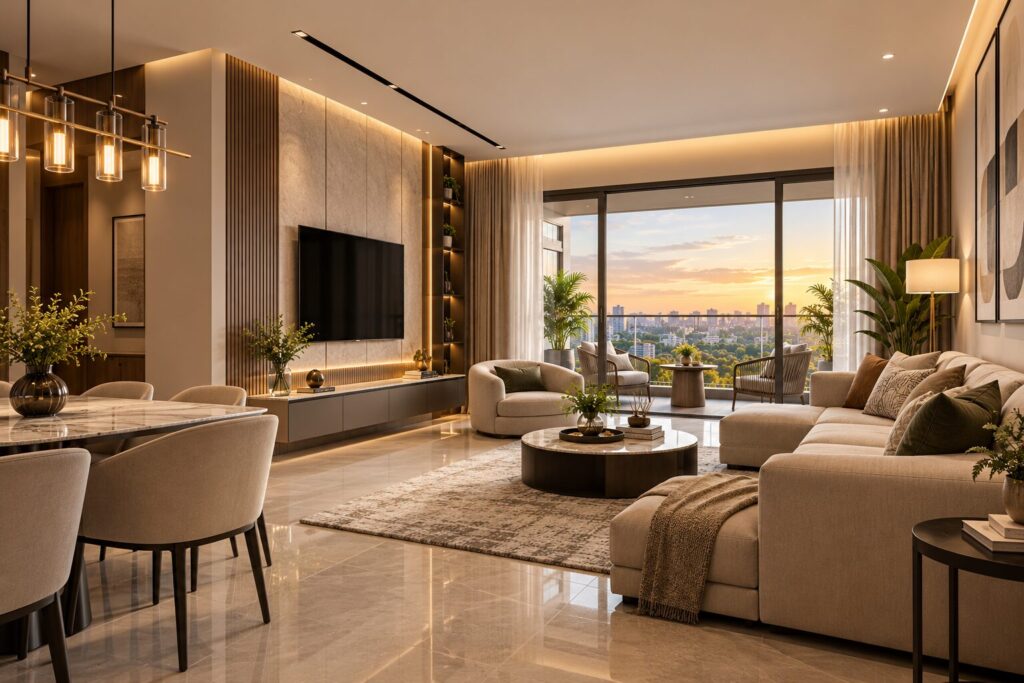
Disclaimer: Artistic impression (AI-generated) for illustration only. Not an actual photograph of the project; final design, finishes and views may differ.
Five-year appreciation along the corridor has broadly run 45 to 60 percent, or roughly 8 to 10 percent compounded, with the metro delivery providing a genuine step rather than an announcement effect. Gross rental yields in the mainstream band land around 3.2 to 3.5 percent, which is at the better end of the Bengaluru range.
Social infrastructure is good and improving, helped by proximity to HSR Layout three to five kilometres away, which carries large-format retail, hospitals and schools. Day-to-day needs are met within the locality and the bigger-ticket amenities are a short drive rather than a cross-city journey.
Our micro-market ranking places Kudlu Gate second among the south Bengaluru options on rail connectivity, behind only the stations closer to the city centre, and fourth on social amenity. The investment thesis is that the corridor has just acquired working rail and has not yet fully repriced for it, though at this project’s rate much of that expectation has already been paid for.
Frequently Asked Questions about SNN Duomont Kudlu Gate
What is the price of SNN Duomont Kudlu Gate?
All-inclusive prices run Rs 4.94 crore for 2,980 sq ft to Rs 11.99 crore for the 7,110 sq ft duplex. On our calculation that is roughly Rs 16,577 to Rs 16,899 per sq ft, a spread of under 2 percent.
Is it RERA registered?
Yes, under Karnataka RERA number PRM/KA/RERA/1251/310/PR/240925/008118, granted in September 2025. The filed completion is December 2030 against a builder target of December 2029.
How close is the metro station?
Roughly 220 metres to Kudlu Gate station on the Yellow Line, which is operational and runs toward Electronic City. That is a genuine two to three minute walk rather than a feeder trip.
Are the published sizes carpet or super built-up?
This must be confirmed in writing. One source describes them as carpet areas; we think super built-up is more likely. The answer changes the effective rate from about Rs 16,577 to nearer Rs 26,700 per usable foot.
What is the maintenance charge?
Published at roughly Rs 5.00 per sq ft a month, so about Rs 14,900 for the 3 BHK and Rs 35,600 for the duplex. Disclosing this before booking is unusual and genuinely useful for budgeting.
Which format is the best value?
The 2,980 sq ft 3 BHK carries the lowest rate and the lowest ticket, but only marginally. The card is flat within 1.94 percent, so choose purely on how much space your household needs.
Is the price justified for this locality?
It sits more than 60 percent above the Kudlu band of Rs 7,500 to Rs 10,500. Scarcity of ultra-luxury supply on Hosur Road and the 220-metre metro adjacency support it; a yield case does not.
What is the rental yield?
Well under 2.5 percent gross, because Kudlu rents are set by local incomes rather than by your entry price. Mainstream stock in the same locality returns 3.2 to 3.5 percent. Buy this to live in.
What does “all inclusive” actually include?
Normally base price plus builder charges, and not GST, stamp duty or registration. On a Rs 4.94 crore ticket those three add roughly Rs 58 lakh, so get the exclusions listed in writing.
How far is Electronic City?
Roughly 8 to 12 km, and served directly by the same Yellow Line, which turns it into a predictable rail journey. The Outer Ring Road at Silk Board is 4 to 7 km and Koramangala 7 to 10 km.
Who is the builder and what is their track record?
SNN Estates, a Bengaluru developer concentrated in the south and south-east. We rate the risk Medium and advise asking specifically which luxury-segment projects they have delivered, where and when.
Should I buy the 8 BHK duplex?
Only to live in for a long period. At 7,110 sq ft and Rs 11.99 crore the resale pool for an eight-bedroom duplex in south Bengaluru is very thin, so the exit will take far longer than for the 3 or 4 BHK.
More Listings by This Agent




You May Also Be Interested In