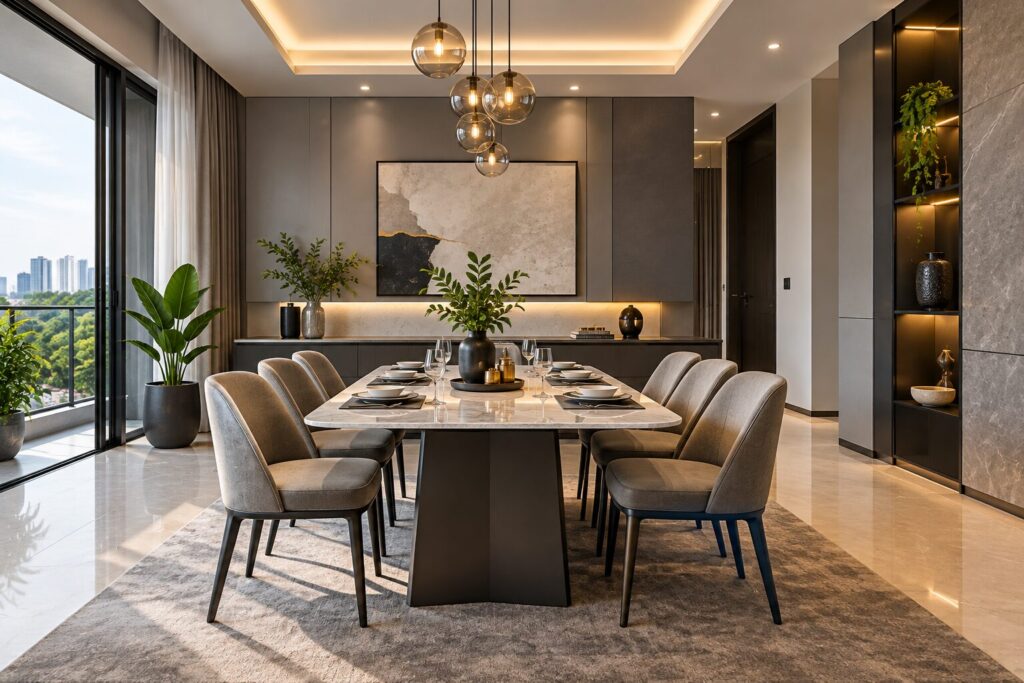
Description
Sattva Aaranya Mysore Road is a 418-home, 30-storey development beside an operational metro station — and it is priced roughly 50% above its own micro-market.
RERA: PRM/KA/RERA/1251/310/PR/241225/008358 | Completion 23 January 2031 | Builder: Sattva Group | Our Rating: 3.9/5
Our verdict: the Jnanabharathi metro adjacency is genuinely valuable and genuinely rare. Whether it justifies a Rs 15,000 per sq ft rate in west Bengaluru is the question to answer before booking.

Sattva Aaranya Mysore Road — Project Overview
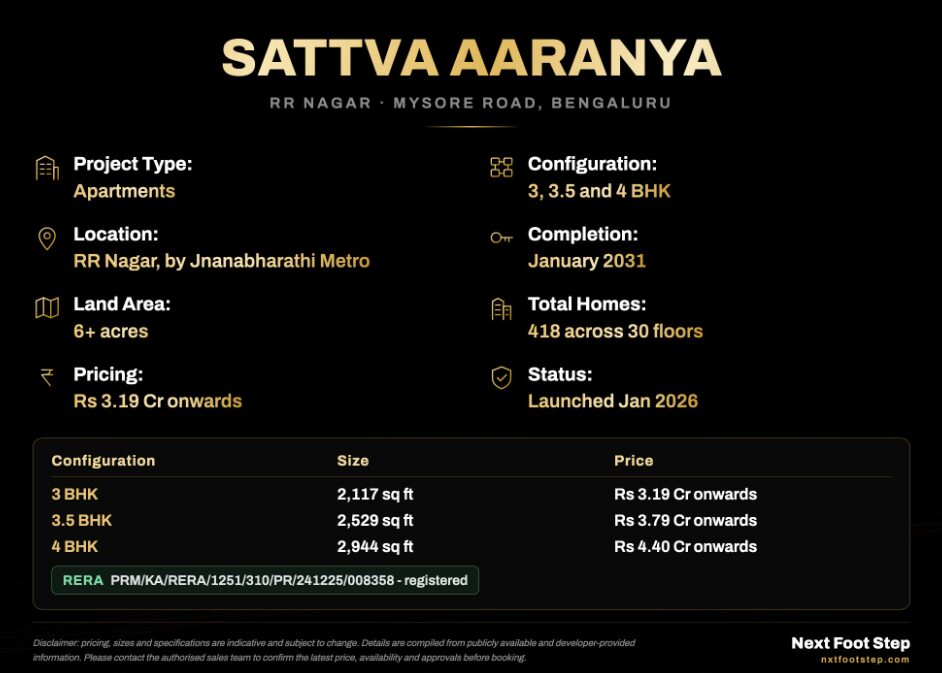
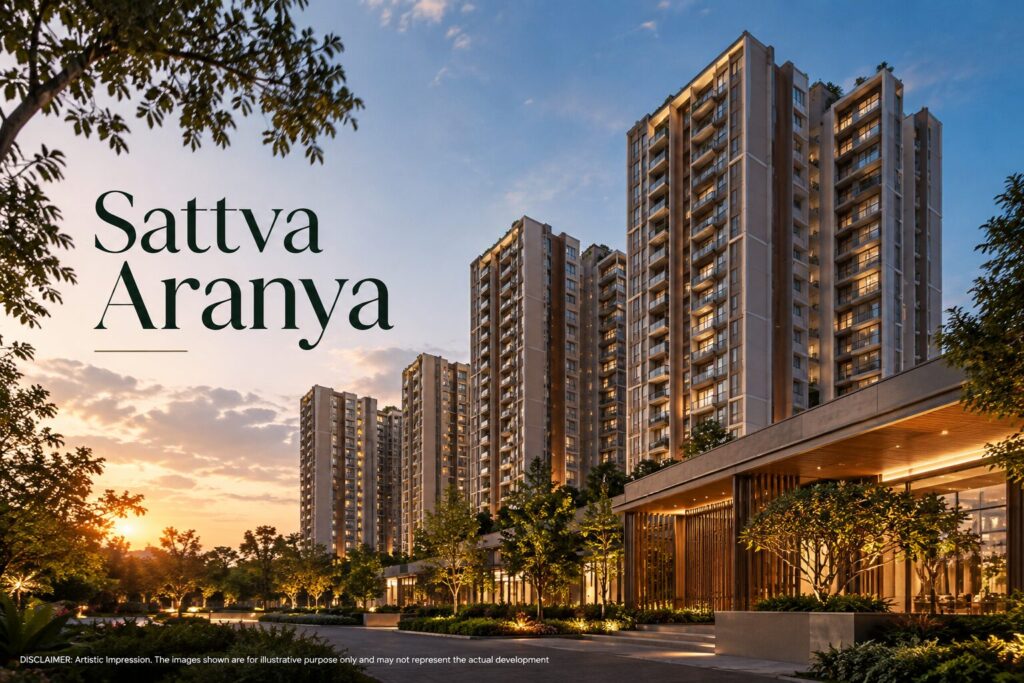
Sattva Aaranya Mysore Road is a RERA-registered residential development in Rajarajeshwari Nagar on Mysore Main Road, west Bengaluru, immediately adjacent to Jnanabharathi metro station. It comprises 418 apartments across approximately six acres rising to thirty floors, with configurations of 3, 3.5 and 4 BHK and a filed completion date of 23 January 2031.
The project launched on 1 January 2026 under Karnataka RERA registration PRM/KA/RERA/1251/310/PR/241225/008358. Published prices start at Rs 3.19 crore for a 2,117 square foot 3 BHK, rising to Rs 4.40 crore for a 2,944 square foot 4 BHK, which our calculation puts at a consistent rate of roughly Rs 15,000 per square foot across all three formats.
| Sattva Aaranya Mysore Road — Project Snapshot | |
|---|---|
| Project Name | Sattva Aaranya |
| Developer | Sattva Group |
| Location | Rajarajeshwari Nagar, Mysore Main Road, west Bengaluru |
| Metro | Beside Jnanabharathi station, Purple Line (operational) |
| Land Area | 6+ acres |
| Total Units | 418 apartments |
| Height | 30 floors |
| Density | approx. 70 homes per acre (our calculation) |
| Configurations | 3 BHK, 3.5 BHK and 4 BHK |
| Price Range | Rs 3.19 Cr – Rs 4.40 Cr onwards |
| Rate per sq ft | approx. Rs 14,950 – 15,070 (our calculation) |
| RERA No. | PRM/KA/RERA/1251/310/PR/241225/008358 — registered |
The metro row is the single most important line on this page. Namma Metro’s Purple Line is operational today, and Jnanabharathi station sits immediately beside the site. In a city where most new projects are either car-dependent or waiting on a line still under construction, walk-to-metro is genuinely scarce and it commands a measurable premium across every market that has it.
The pricing is the thing that needs the most honest treatment. At roughly Rs 15,000 per square foot, Sattva Aaranya Mysore Road sits well above the Rajarajeshwari Nagar band of approximately Rs 7,500 to Rs 10,000 and far above the wider Mysore Road corridor. This is a premium product priced into a mid-market micro-market, and that is unusual.
Our calculation of the implied rate is consistent across all three formats, at roughly Rs 15,070, Rs 14,986 and Rs 14,946 per square foot respectively. That consistency is a point in the project’s favour: there is no size-loading, and a buyer comparing the 3 BHK with the 4 BHK is comparing like with like.
Density tells you what the built form will feel like. Roughly 70 homes per acre across thirty floors means tall, slim towers with a relatively small ground footprint, which is the arrangement that preserves open space on a six-acre site. It also means a meaningful number of apartments will sit above the twentieth floor with long views west.
We cover the Sattva portfolio across this site, including Sattva Songbird and Sattva Forest Ridge in other parts of the city. Aaranya sits at the premium end of that range and should be judged against premium stock rather than against the group’s mid-market projects.
Our overall rating for Sattva Aaranya Mysore Road is 3.9 out of 5. Registration, the metro adjacency, consistent pricing and a credible developer all count in its favour. The rating is held back by a rate that asks a buyer to pay central-Bengaluru money for a west Bengaluru address.
Configuration and Pricing at Sattva Aaranya Mysore Road
Three formats are published with prices, which lets a buyer do the arithmetic before a site visit. The rate holds steady across all three, so the decision here is purely about how much space your household needs rather than about hunting a pricing advantage.
| BHK Type | Size | Price from | Rate and who it suits |
|---|---|---|---|
| 3 BHK BEST ENTRY | 2,117 sq ft | Rs 3.19 Cr | Rs 15,068/sq ft — lowest ticket into a metro-adjacent address |
| 3.5 BHK | 2,529 sq ft | Rs 3.79 Cr | Rs 14,986/sq ft — 412 extra sq ft for Rs 60 lakh |
| 4 BHK | 2,944 sq ft | Rs 4.40 Cr | Rs 14,946/sq ft — marginally the best rate, largest cheque |
| Prices as published, stated from. Rates are our calculation. Karnataka stamp duty and registration add roughly 6.6 to 7.6 per cent in cash on top — about Rs 22 lakh on the entry unit. | |||
The rate falls very slightly as the units get larger, which is the opposite of the usual pattern and mildly in the buyer’s favour. Across a 827 square foot spread the rate moves by just Rs 122, so there is no format here that is quietly subsidising another. That is a well-constructed price list.

The 3.5 BHK is worth modelling carefully. It buys 412 square feet over the 3 BHK for Rs 60 lakh, which is close to the project’s own blended rate. In Bengaluru a half-bedroom usually means a study or a flexible room off the living space, and whether that is worth Rs 60 lakh depends entirely on whether anyone in the household works from home.
Carpet areas are not published alongside the super built-up figures, which is a gap worth closing before you book. They are filed with Karnataka RERA, so request the figure against your specific unit number and calculate the ratio yourself. A well-designed Bengaluru apartment converts 62 to 70 per cent; below 60 per cent you are buying shaft and corridor.

On financing, the project is registered so loans are available now. Expect the mainstream Bengaluru panel of SBI, HDFC Bank, ICICI Bank, Axis Bank and LIC Housing Finance. At a Rs 3.19 crore entry with 75 per cent funding, the loan is roughly Rs 2.39 crore and the EMI near Rs 2.07 lakh a month over twenty years at 8.5 per cent.
Add the cash component honestly. Roughly Rs 80 lakh of own contribution plus about Rs 22 lakh of stamp duty and registration means over Rs 1 crore outside the loan on the entry unit. This is a cash-heavy purchase, and the household income required to service it comfortably is well above Rs 4 lakh a month.
About the Builder — Sattva Group
The Sattva Group is one of Bengaluru’s largest and most established developers, with a portfolio spanning residential, commercial office, retail, hospitality and co-working across Bengaluru, Hyderabad, Pune, Goa, Kolkata and Coimbatore. Its commercial arm is among the most significant office developers in south India.
That commercial pedigree matters more than it might seem for a residential buyer. Developers who build and then hold large office assets are judged by corporate tenants on construction quality and building services for decades, which tends to produce better engineering discipline than a pure sell-and-exit residential model does.
Developer at a glance
Developer — Sattva Group, headquartered in Bengaluru
Segments — residential, commercial office, retail, hospitality and co-working
Cities — Bengaluru, Hyderabad, Pune, Goa, Kolkata, Coimbatore
Bengaluru residential — an active pipeline including Songbird, Forest Ridge and Vasanta Skye
Our developer risk rating — Low. Large, long-established, with substantial held assets.
Sattva’s residential pipeline in Bengaluru is currently among the largest of any developer, which is both a strength and something to be aware of. Scale brings procurement advantages and delivery systems; it also means a great deal of Sattva inventory will come to the resale market at similar times, which can soften pricing when you eventually sell.
You can read more on the Sattva Group official website. As with any developer material, treat it as marketing and verify the project specifics against the Karnataka RERA filing, which is the document that legally binds them on carpet area and completion date.
Project Highlights
| Highlight | Detail | Why it matters |
|---|---|---|
| Metro adjacency | beside Jnanabharathi station | Purple Line runs today; walk-to-metro is rare in Bengaluru new build |
| RERA registered | December 2025 filing | Escrow, filed carpet areas and an enforceable January 2031 date |
| Consistent pricing | Rs 14,946 – 15,068/sq ft | Our calculation — rate varies by Rs 122 across an 827 sq ft spread |
| Premium to micro-market | roughly 50% above RR Nagar | The central question — is metro adjacency worth that gap to you? |
| Thirty floors | 418 homes on 6+ acres | ~70 homes per acre; tall and slim, so open space survives |
| Large formats only | 2,117 – 2,944 sq ft | No compact units — this is aimed at families, not investors |
| Developer scale | Sattva Group | Major commercial landlord as well as residential developer |
| Carpet areas not published | filed with K-RERA | Request them; you cannot judge value without the efficiency ratio |
| Completion | 23 January 2031 | A specific filed date, enforceable through the authority |
| Cash outside the loan | over Rs 1 crore on entry unit | Down payment plus ~Rs 22 lakh stamp duty — the real filter |
How far is Sattva Aaranya Mysore Road from the metro, Global Village and the city centre?
Rajarajeshwari Nagar sits on Mysore Main Road in west Bengaluru, between the city and Kengeri. Its defining feature is the Purple Line, which runs along this corridor and is in service rather than under construction.
| Destination | Approx. distance |
|---|---|
| Jnanabharathi metro station | adjacent — walkable |
| Global Village Tech Park | about 4–7 km |
| Majestic / city centre | about 12–15 km, direct by metro |
| Kengeri | about 6–9 km |
| NICE Road access | close — opens the southern corridors |
| Electronic City via NICE Road | about 25–30 km |
| Kempegowda International Airport | about 45–50 km |
The first row is what the premium buys. A walkable metro station on an operating line changes daily life in a way no amenity does: a commute to the central business district becomes a predictable train journey rather than an unpredictable drive, and that reliability is worth paying something for.
Global Village Tech Park at four to seven kilometres gives the corridor local employment, and NICE Road opens Electronic City and the southern belt without crossing the city. A household with one partner in the centre and one in the south is genuinely well placed here.
The airport at forty-five to fifty kilometres is the structural weakness of all west Bengaluru, and it is unfixable. Anyone flying weekly should weigh that seriously, because the northern corridors do that journey in half the distance.
Comparable Micro-Markets in West Bengaluru
| Micro-market | Typical rate | Character |
|---|---|---|
| Rajarajeshwari Nagar | Rs 7,500–10,000/sq ft | Established, metro-served, mostly mid-market stock |
| Mysore Road (inner) | Rs 6,500–8,500/sq ft | Metro corridor, mixed old and new |
| Kengeri | Rs 5,500–7,500/sq ft | Metro terminus belt, most new supply |
| Koramangala (for contrast) | Rs 18,000–24,000/sq ft | Central, no metro, India’s densest startup cluster |
| Sattva Aaranya (calculated) | approx. Rs 15,000/sq ft | Well above its own corridor, approaching central-Bengaluru rates |
Put the last row against the first and the central question is unavoidable. At roughly Rs 15,000 per square foot the project asks about 50 per cent more than the Rajarajeshwari Nagar band, and is closer to Koramangala’s floor than to its own neighbourhood’s ceiling. The metro adjacency, the build quality and the large formats have to carry that entire gap.
For some buyers they will. A walkable station on an operating line, 2,100 to 2,900 square foot apartments and a developer of this scale is a combination that west Bengaluru has not previously offered, and scarcity supports price. For others, a larger home in Kengeri at half the rate with a three-kilometre drive to the metro will be the better trade. Our Provident Equinox 6 at Kengeri sits at exactly that other end of the same corridor.
Master Plan and Floor Plans at Sattva Aaranya Mysore Road
Master Plan — 418 homes, thirty floors, six acres
The filing gives 418 apartments across six-plus acres rising to thirty floors, which our calculation puts at roughly 70 homes per acre. That is moderate density by Bengaluru standards, lower than the 100-plus of the mainstream corridors and higher than the sub-50 of genuinely premium central schemes.
Building to thirty floors on a six-acre site is a deliberate choice and generally a good one. A tall, slim built form occupies less ground than low blocks spread across the plot, which leaves more surface for landscape, sports facilities and genuine open space rather than a car park with planting on top.
Height also changes what you are buying floor by floor. At thirty storeys the difference between a fifth-floor apartment and a twenty-fifth is substantial in light, noise and outlook, and west-facing upper floors here will have long views towards the Mysuru highway and beyond. Ask what floor-rise premium applies and from which level.
Proximity to a metro station is an asset and, occasionally, a nuisance. Ask how far the nearest tower sits from the station and the line, what acoustic treatment is specified on that elevation, and whether the station’s pedestrian approach runs past the development’s entrance. All three affect daily life.
What to confirm about the master plan
● Tower count and which tower your unit sits in
● Distance from the metro line, and acoustic glazing on that elevation
● Open space percentage as approved, not as rendered
● Floor-rise premium, and from which floor it starts
● Lift count and capacity for a thirty-floor tower — this matters daily
Floor Plans — 3, 3.5 and 4 BHK
All three formats are large: 2,117, 2,529 and 2,944 square feet. There are no compact units here, which tells you the project is aimed squarely at families buying a long-term home rather than at investors buying for yield.
The 3.5 BHK at 2,529 square feet is the format worth understanding properly. In Bengaluru a half bedroom is usually a study or a flexible room opening off the living area, sometimes without a window. Ask to see the actual plan rather than accepting the label, because a windowless internal room is worth far less than a genuine fourth space.
Carpet areas are the significant gap in the published information. They are filed with Karnataka RERA, so request them against your specific unit number and work out the ratio yourself. On a 2,944 square foot purchase the difference between 62 and 68 per cent efficiency is roughly 177 square feet, which at this rate is about Rs 26 lakh of real value.
At these sizes, ask the questions that only matter in large apartments. Is there a servant room with separate access? How many bathrooms are en suite? What is the ceiling height? Is the kitchen sized and serviced for the household you actually run, with a utility that takes a washing machine and a dryer?
What to check on the floor plan
● Carpet area as filed with K-RERA, and the efficiency ratio
● Whether the 3.5 BHK half room has a window
● Ceiling height, and whether it exceeds the 2.7m standard
● Which elevation faces the metro line
● Cross-ventilation on two walls, especially on lower floors
Documents Checklist
| Document | Status |
|---|---|
| Karnataka RERA registration | Issued — verify PRM/KA/RERA/1251/310/PR/241225/008358 |
| Carpet area per unit type | Not published — request from the filing |
| Completion date | 23 January 2031, enforceable |
| Full cost sheet | Parking, corpus, club, floor rise — in writing |
| Approved plan sanction | Request a copy and compare with the brochure |
| Quarterly RERA progress filings | Public — check through the five-year build |
| Status overall | Registered, priced and bookable |
Why Choose Sattva Aaranya Mysore Road
The first argument is the metro, and it is the one that carries the project. Jnanabharathi station on the operational Purple Line sits beside the site, so residents can reach the central business district by rail from day one. Across Bengaluru, walk-to-metro new-build is close to nonexistent.
The second is apartment size. At 2,117 to 2,944 square feet these are genuinely large homes, and that combination of scale with metro adjacency does not currently exist elsewhere in west Bengaluru at any price. Scarcity of combination, rather than scarcity of either element, is the real argument.
The third is the pricing structure. Our calculation shows the rate varies by just Rs 122 per square foot across an 827 square foot spread, so no format subsidises another. That is a well-built price list and it makes comparing the three options straightforward.
The fourth is the developer. The Sattva Group is among Bengaluru’s largest, with substantial commercial assets it holds and operates rather than selling on, and our developer risk rating is Low.
The counter-argument is the one we led with and it deserves repeating. At roughly Rs 15,000 per square foot this asks about 50 per cent more than the surrounding Rajarajeshwari Nagar band. If the metro adjacency and the apartment size are worth that to your household, the project is strong; if not, the same corridor offers far more floor area per rupee a few kilometres further out.
Why Choose Rajarajeshwari Nagar and the Mysore Road Corridor
The corridor’s structural advantage is rail. The Purple Line runs through it today, which means west Bengaluru offers something the far more expensive eastern corridors cannot: a reliable, traffic-independent commute into the centre. Sarjapur Road and Whitefield buyers pay more and still drive.
For a buyer at Sattva Aaranya Mysore Road, employment is local as well as central. Global Village Tech Park sits four to seven kilometres away, the Rajarajeshwari Nagar education and healthcare institutions employ substantial numbers, and NICE Road opens Electronic City without crossing the city. Expect gross rental yields of roughly 3.0 to 3.5 per cent.
Social infrastructure is established rather than emerging. Schools, hospitals, markets and retail have served this belt for years, so a buyer is not underwriting a masterplan. That maturity is part of why Rajarajeshwari Nagar prices above Kengeri further out.
Our micro-market ranking places the Mysore Road corridor in the upper half of Bengaluru for infrastructure per rupee, driven almost entirely by the operating metro. The airport distance is the structural weakness and will not change. The investment thesis is a five-to-seven year hold while the corridor densifies around a rail line that already works.
Frequently Asked Questions about Sattva Aaranya Mysore Road
What is the price of Sattva Aaranya Mysore Road?
Published prices start at Rs 3.19 crore for a 2,117 sq ft 3 BHK, Rs 3.79 crore for a 2,529 sq ft 3.5 BHK and Rs 4.40 crore for a 2,944 sq ft 4 BHK. Our calculation puts the rate at roughly Rs 15,000 per square foot, consistent across all three formats.
Why is it priced so far above the surrounding area?
Rajarajeshwari Nagar generally trades at Rs 7,500 to Rs 10,000 per square foot, so this asks roughly 50 per cent more. The justification offered is metro adjacency, large apartment formats and developer scale. Whether that gap is worth paying is the central question for any buyer here.
Is the project RERA registered?
Yes, under Karnataka RERA number PRM/KA/RERA/1251/310/PR/241225/008358. That gives escrow protection for payments, carpet areas filed with the authority and an enforceable completion date of 23 January 2031. Verify the number yourself on the K-RERA portal.
How close is the metro station?
Jnanabharathi station sits immediately beside the site and is walkable. It is on Namma Metro’s Purple Line, which is operational today rather than under construction. Walk-to-metro new-build is genuinely rare in Bengaluru and it is the project’s strongest single feature.
What is the possession date?
23 January 2031 as filed with Karnataka RERA. Because the project is registered that is a statutory date enforceable through the authority rather than a developer estimate, and it carries a penalty if missed.
What configurations are available?
Three formats, all large: a 2,117 sq ft 3 BHK, a 2,529 sq ft 3.5 BHK and a 2,944 sq ft 4 BHK. There are 418 apartments in total across approximately six acres, rising to thirty floors. No compact units are offered.
What exactly is a 3.5 BHK?
In Bengaluru it usually means a study or flexible room opening off the living area, sometimes without a window. Ask to see the actual floor plan rather than accepting the label, because a windowless internal room is worth considerably less than a genuine fourth space.
What is the carpet area?
Carpet areas are not published alongside the super built-up figures, which is a gap. They are filed with Karnataka RERA, so request them against your unit number. On a 2,944 sq ft purchase, the gap between 62 and 68 per cent efficiency is about Rs 26 lakh of real value.
Who is the builder, and what is their track record?
The Sattva Group, one of Bengaluru’s largest developers, active across residential, commercial office, retail, hospitality and co-working in Bengaluru, Hyderabad, Pune, Goa, Kolkata and Coimbatore. Its commercial arm holds and operates substantial office assets rather than selling and exiting.
What rental yield should an investor expect?
Roughly 3.0 to 3.5 per cent gross, normal for Bengaluru. Note that the large formats here are aimed at families rather than at the rental market, and 2,100 to 2,900 square foot apartments typically let more slowly than compact units do.
How much cash do I need outside the home loan?
On the Rs 3.19 crore entry unit, roughly Rs 80 lakh of own contribution at 75 per cent funding plus about Rs 22 lakh of Karnataka stamp duty and registration. That is over Rs 1 crore in cash, which is the real filter on this project.
How does it compare with Kengeri further down the corridor?
Kengeri trades at Rs 5,500 to Rs 7,500 per square foot, roughly half the rate, with a metro station three to five kilometres away rather than adjacent. You get substantially more floor area there and give up the walk to the station and the premium specification.
Verified on 3 October 2026 against Karnataka RERA registration PRM/KA/RERA/1251/310/PR/241225/008358 and the published price list. Per-square-foot rates and density are our own calculation. Micro-market ranges are market data, not developer quotations.
More Listings by This Agent




You May Also Be Interested In