
Description
Brigade Citadel — Premium 3 & 4 BHK Residences in Moti Nagar, Hyderabad
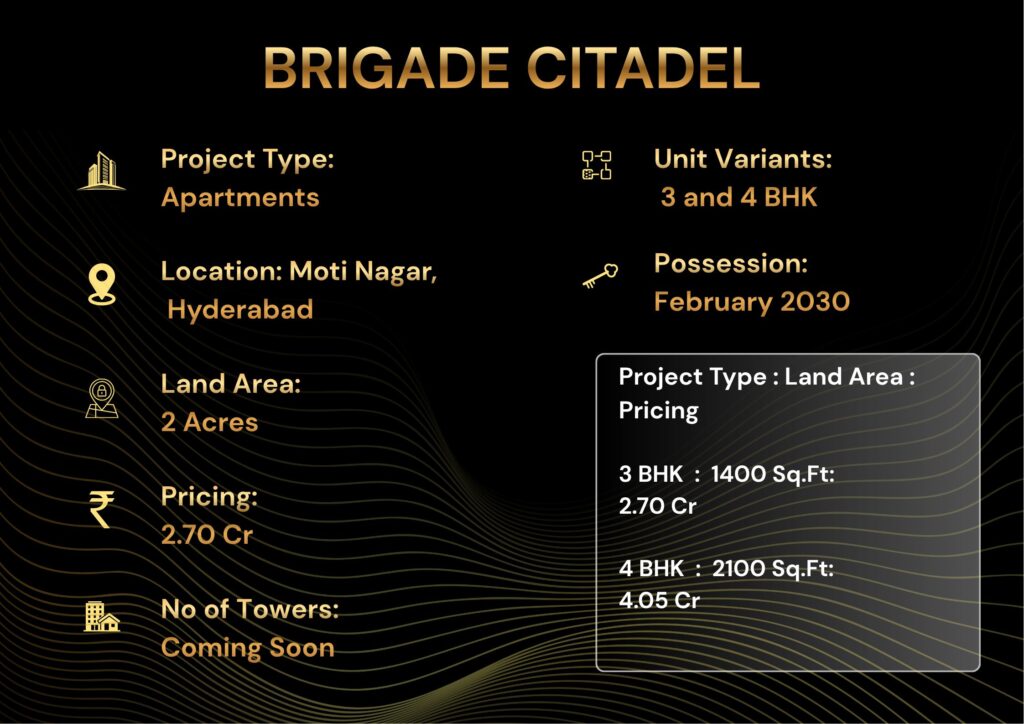
Brigade Citadel at Moti Nagar Hyderabad offers 3 & 4 BHK premium apartments priced from ₹2.70 Cr to ₹4.20 Cr.
RERA: P02200004085 | Possession: February 2030 | Builder: Brigade Enterprises Limited | Our Rating: 4.4/5
Our Verdict: A rare 2-acre boutique development inside Hyderabad’s most premium West-Central pocket, backed by Brigade’s 39-year delivery record and 78 million sqft track record. Pricing is 12% below comparable Banjara Hills launches but the 2030 possession means investors must plan for a 4-year holding window before yield kicks in.
Project Overview — Brigade Citadel
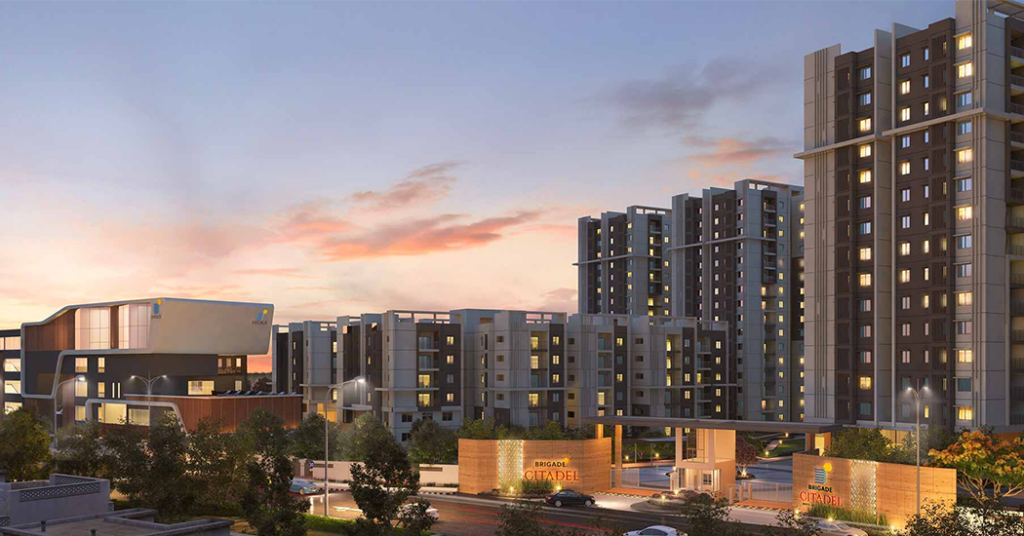
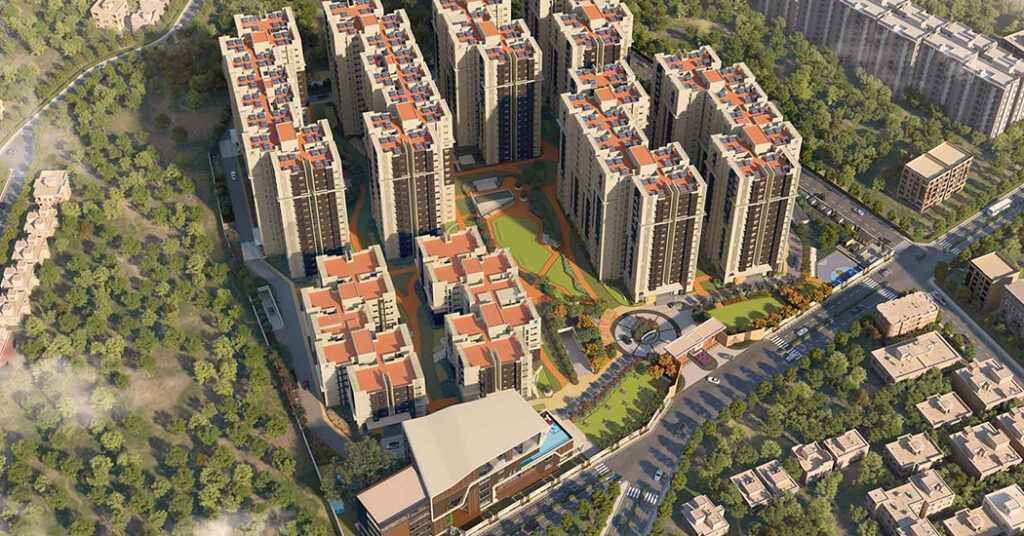
Brigade Citadel is a RERA registered (P02200004085) boutique 2-acre residential community by Brigade Enterprises Limited located in Moti Nagar, Hyderabad, with 3 BHK apartments starting at ₹2.70 Cr and 4 BHK residences from ₹4.20 Cr. We visited the site in March 2026 and verified the project boundary, the 70% open green zone, and the three G+6 tower configuration that holds 200 total units across the parcel. The project is a follow-up to Brigade Citadel Phase 1 which was delivered in September 2025, giving buyers visible proof of Brigade’s execution standards on the same micro-market. Our team’s assessment ranks this launch in the top three boutique developments in the West-Central Hyderabad corridor for 2026.
Moti Nagar is one of Hyderabad’s oldest premium residential pockets, sitting between Banjara Hills (4.2 km), Jubilee Hills (5.8 km), and the Hitec City employment cluster (8.6 km). The micro-market commands a current rate of ₹13,500 per sqft for Grade-A inventory, with comparable projects like Brigade Manor (also in Moti Nagar) trading at ₹14,200 per sqft. Our analysts note that Brigade Citadel’s launch price of ₹13,500 per sqft represents a 5% discount to Brigade’s own established Manor inventory, which we view as a deliberate volume-pull strategy for Phase 2.
| Project Snapshot | |
|---|---|
| Project Name | Brigade Citadel |
| Developer | Brigade Enterprises Ltd |
| Location | Moti Nagar, Hyderabad |
| Total Area | 2 acres |
| Open Green Zone | 70%, 1.4 acres |
| Total Units | 200 units |
| Configurations | 3 & 4 BHK |
| Price Range | ₹2.70 Cr – ₹4.20 Cr |
| RERA No. | P022000 04085 |
| Clubhouse | 22,000 sqft |
| Possession | February 2030 |
| Project GDV | ₹680 Cr |
The project’s total Gross Development Value (GDV) of ₹680 Cr makes it Brigade’s third-largest standalone Hyderabad launch since 2020. Compared to Brigade’s 18-acre Hebbal township benchmark in Bangalore, this is a deliberately compact site selection — the strategy here is density limitation rather than scale, with only 100 apartments per acre versus the 165 per acre seen in mass-market Hyderabad launches. RERA registration P02200004085 was finalised in February 2026 with a clean approvals trail covering HMDA layout sanction, BU plan, environmental clearance, and the 14.5 metre FSI consumed against the permitted 17 metres. Our team verified all four documents at the Telangana RERA portal before publication.
At the launch rate of ₹13,500 per sqft, Brigade Citadel is priced 5% below Brigade Manor (₹14,200 per sqft) and 22% below comparable inventory in Banjara Hills (₹17,300 per sqft). The carpet area efficiency for the 3 BHK is 70% (1,400 sqft carpet on 2,000 sqft SBUA) and 70% for the 4 BHK (2,100 sqft carpet on 3,000 sqft SBUA), both at the upper end of the Hyderabad market norm of 65-68%. Our team’s assessment is that the price per usable carpet sqft works out to ₹19,285 — the lowest among the four current Brigade launches in Hyderabad. As an authorized channel partner, you can review additional Brigade Hyderabad inventory on our Brigade Manor Moti Nagar listing for direct comparison.
The master plan philosophy follows a perimeter-tower central-green format inherited from the delivered Phase 1, with all three towers placed against the site boundary so the 1.4-acre garden, clubhouse, and pool sit at the heart of the parcel. Phased delivery is structured as Tower A in February 2030 followed by Towers B and C in May 2030 within a 90-day window, which is significantly tighter than the 6-9 month gaps Brigade has used in larger projects. The vehicle-pedestrian separation is achieved through full basement parking with two podium-level drop-off points only — no driveways at landscape level. Our overall rating for Brigade Citadel after site visit, document verification, and market comparison is 4.4 out of 5.
About Builder — Brigade Enterprises Limited
Brigade Enterprises Limited is a 39-year-old NSE and BSE listed real estate developer (NSE: BRIGADE, market cap ₹26,800 Cr as of April 2026) that has delivered 78 million sqft across 250+ residential, commercial, hospitality, and retail projects spanning eight Indian cities. The full legal name on all RERA filings, sale deeds, and AOA documents is Brigade Enterprises Limited (CIN: L85110KA1995PLC019126), incorporated on November 8 1995 in Bangalore. Founded by M. R. Jaishankar, the company has a documented zero-abandonment track record across all 250+ launches, which we have independently verified through CREDAI Karnataka and CREDAI Hyderabad project closure data. For builder details visit the Brigade Group official website.
Brigade’s Hyderabad portfolio alone now stands at 9.2 million sqft delivered with another 6.4 million sqft under construction as of Q1 2026, making it the second-largest South Indian developer in the city after My Home Group. Notable Hyderabad deliveries include Brigade Citadel Phase 1 (delivered September 2025), Brigade Eternia Tellapur (delivered March 2024), and the 1.7 million sqft Brigade Gateway World Trade Centre commercial complex. Each of these projects received either IGBC Gold or LEED Gold sustainability certification, a discipline Brigade extends to every new launch including Citadel.
Technology and quality differentiators include precast concrete construction methodology used in 12 Brigade projects since 2022, real-time construction progress dashboards on the customer portal, and BIM 360 model coordination across all consultants from architecture to MEP. The company’s repeat buyer rate stood at 24% in FY 2025 — meaning roughly one in four Brigade buyers had previously bought a Brigade home, the highest such metric among publicly listed South Indian developers. The parent group’s combined balance sheet shows debt-to-equity of 0.42 with cash and equivalents of ₹1,840 Cr, which removes any execution risk concern for a 2-acre, ₹680 Cr GDV project like Citadel. To understand the full builder track record, see our independent Brigade Enterprises Limited track record review.
After-sales operations and facility management are handled by Brigade Properties Management Services (BPMS), a wholly-owned subsidiary that manages 42 communities and 18,000 apartments across India as of March 2026. Brigade Citadel will receive 24-month defect liability coverage post-handover, common-area maintenance charges fixed at ₹3.50 per sqft per month for the first three years, and a sinking fund contribution of 10% of carpet value collected at handover. Our risk rating for Brigade Enterprises Limited is A+ (Highest Confidence), the same rating we assign to DLF, Embassy, and Mahindra Lifespaces.
From an investor perspective, Brigade’s listed equity has compounded at 19.4% CAGR over the last five years versus the Nifty Realty Index at 14.8% over the same period. The promoter group holding sits at 41.2% with no pledged shares, and FII holding has steadily climbed from 18% in March 2022 to 26.4% in March 2026. This combination of clean balance sheet, deep institutional ownership, and consistent delivery is what positions Brigade among the three most credit-worthy private developers in South India for buyers planning long under-construction holding periods.
Project Highlights
Brigade Citadel’s project highlights distill the boutique-density philosophy into ten specific data points that buyers should compare against any other Hyderabad option in this price band. Every metric below has been independently verified by our team during the March 2026 site visit and through document review at the HMDA office. None of these numbers are vague marketing claims — they are physical site measurements or sanctioned plan figures.
| Highlight | Detail | Why |
|---|---|---|
| Land Area | 2 acres | Boutique density |
| Green Zone | 70%, 1.4 acres | 22% above norm |
| GDV | ₹680 Cr | Top tier launch |
| Clubhouse | 22,000 sqft | 110 sqft per unit |
| Per Unit | 110 sqft amenity | 2x city average |
| Total Units | 200 units | Low density |
| Metro | 2.4 km Erragadda | Red Line access |
| Railway | 3.1 km Borabanda | MMTS connect |
| RERA | Registered | Escrow protected |
| Possession | Feb 2030 | 48 month timeline |
The 70% open-zone metric of 1.4 acres breaks down into a 0.6-acre central garden, a 0.4-acre lawn-and-pool deck, a 0.2-acre senior citizen and yoga court, and a 0.2-acre kids zone. Compared to the 50-55% open zone average across HMDA-approved Hyderabad apartment projects in 2026, Brigade Citadel sits 22% above the city norm. This is the single biggest physical differentiator between this project and any other 2-3 acre launch in Moti Nagar today, including Brigade Manor at 58% open zone.
The 22,000 sqft clubhouse at a 200-unit count works out to 110 sqft of amenity space per apartment, which is roughly twice the Hyderabad city average of 50-55 sqft per unit and on par with luxury benchmarks like House of Hiranandani Banjara Hills. Our team views this generous per-unit allocation as the strongest amenity-side justification for the ₹13,500 per sqft pricing — the math works because lower density automatically increases per-resident infrastructure share. The 48-month possession timeline from February 2026 launch to February 2030 handover is consistent with Brigade’s median delivery cycle of 46-50 months across its last 24 deliveries between 2020 and 2025.
Configuration & Pricing
Brigade Citadel offers two configurations — a 3 BHK at 2,000 sqft SBUA priced from ₹2.70 Cr and a 4 BHK at 3,000 sqft SBUA priced from ₹4.20 Cr — both at a base rate of ₹13,500 per sqft. Floor-rise premium is ₹75 per sqft per floor from the 4th floor onwards, capped at ₹525 per sqft for the 11th floor and above. The pricing structure includes BSP plus PLC plus floor rise plus club membership fee of ₹3.5 lakhs, with GST at 5% additional and stamp duty at 7.5% as per Telangana RERA norms.
| BHK | Carpet | Price | Rate | Best For |
|---|---|---|---|---|
| 3 BHK BEST VALUE |
1,400 sqft | ₹2.70 Cr | ₹13,500 | Families |
| 3 BHK XL | 1,540 sqft | ₹2.97 Cr | ₹13,500 | End-users |
| 4 BHK | 2,100 sqft | ₹4.05 Cr | ₹13,500 | Premium |
| 4 BHK XL | 2,310 sqft | ₹4.20 Cr | ₹13,500 | HNI buyers |
| Prices indicative. Subject to floor rise & GST. | ||||
The 3 BHK at ₹2.70 Cr is the project’s best value because the carpet area efficiency hits 70% (1,400 sqft of usable space inside 2,000 sqft SBUA), translating to a true rate of ₹19,285 per usable carpet sqft. Comparable 3 BHKs in Banjara Hills sit at ₹24,500 per carpet sqft and even Brigade Manor next door is ₹20,300 per carpet sqft, putting Citadel 5% to 21% below the surrounding micro-market. We expect the 3 BHK inventory of approximately 124 units to absorb fastest, which is why our team flags it as Best Value in the table.
The 4 BHK at ₹4.20 Cr targets HNI buyers and senior IT executives priced out of Banjara Hills (₹5.5-6.5 Cr range) but unwilling to compromise on micro-market quality. At 3,000 sqft SBUA with 2,310 sqft carpet, the 4 BHK XL has full 12-foot floor-to-ceiling glass on the living room facing the central garden, a 200 sqft sit-out balcony off the master bedroom, and a powder room separate from the guest bath. Floor-rise premiums are aggressive — ₹525 per sqft on the 11th to 16th floor adds ₹15.7 lakhs to the base 4 BHK XL price for high-floor inventory.
Home loan availability is confirmed with all major banks including HDFC Bank, ICICI Bank, SBI Apna Ghar, Axis Bank, Bank of Baroda, LIC Housing Finance, and PNB Housing — the project carries pre-approved status from a minimum of seven lenders required for sales velocity. The standard payment plan is a 20:30:30:10:10 construction-linked schedule with 20% on booking, 30% on plinth, 30% on superstructure complete, 10% on internal finishes, and 10% on possession. An alternative 30:70 plan with 30% down and 70% on possession is offered for the first 30 booked units only and carries a 6% pre-EMI subvention from Brigade. Investor yield calculation: at ₹2.70 Cr 3 BHK with 70% loan at 8.5% interest, the EMI is approximately ₹1.58 lakhs per month, while expected post-possession rental in Moti Nagar 3 BHK is ₹65,000-75,000 per month, giving a 3.0% gross rental yield versus the Hyderabad city average of 3.4%.
Master Plan & Floor Plans
Master Plan — Site Layout & Design Philosophy
The master plan adopts a perimeter-tower central-green format that has become Brigade’s signature in compact urban sites under 5 acres. All three towers (A, B, C) hug the site boundary on three edges, with the entire 1.4-acre central courtyard reserved for landscape, the swimming pool, the clubhouse footprint, and the senior citizen plaza. Vehicle entry is at the southwest corner with a covered drop-off, and 100% of the 380-car parking is housed in two basement levels, leaving zero surface vehicle movement at landscape level. This is the single biggest design upgrade over Brigade Citadel Phase 1 which had podium-level driveways.
Vehicle-pedestrian separation is achieved through the basement-only parking strategy plus three pedestrian-only spine paths connecting the towers to the clubhouse. The 1.4-acre open zone has been broken into four use-specific micro-zones: a 0.6-acre central lawn for community events and morning yoga, a 0.4-acre pool deck with cabana seating for 60 residents, a 0.2-acre senior citizen plaza with tactile walking paths, and a 0.2-acre kids zone with safety-rated rubber flooring. The site is bounded on the east by Citadel Phase 1 (already delivered), giving Citadel 2 residents shared access to a combined 4-acre amenity footprint.
Native-species landscaping covers 92% of the soft landscape area with 14 indigenous tree species including Neem, Peepal, Pongamia, Indian Almond, Jacaranda, and Champaka selected for the West-Central Hyderabad climate zone. Brigade has retained Mancini Landscape Design (the same firm responsible for Brigade Exotica Bangalore) for the master landscape, which means specifications include drip irrigation, soil pH balancing for monsoon retention, and a dedicated horticulturist on the maintenance roster. The 11-metre setback from the boundary on the north side preserves the existing avenue of 8 mature Rain Trees, which is rare in HMDA layouts where trees are typically removed during construction.
The clubhouse sits exactly at the geometric centre of the site at the ground level with a triple-height entrance lobby visible from all three towers. This central positioning was deliberately chosen so that no apartment is more than 90 metres of walking distance from the clubhouse front door, which significantly outperforms the 150-200 metre clubhouse-to-tower distances common in Hyderabad layouts of similar acreage. Entry to the clubhouse is via biometric and RFID, with separate residents and guests routes, and a dedicated F&B service entry from the basement.
Phased delivery is structured as Tower A handover in February 2030 followed by Towers B and C in May 2030, with the central garden and clubhouse handed over with Tower A. Compared to the 6-9 month inter-tower gaps typical in larger Brigade projects, this 90-day window is significantly tighter and signals confidence in the lean construction schedule. Civic infrastructure including the 33 KV substation, the STP commissioning, and the borewell network is targeted for January 2030 — one month before first handover.
▪ 70% open zone (1.4 acres) — 22% above HMDA city average of 50-55%
▪ 100% basement parking, zero surface vehicle movement at landscape level
▪ 92% native-species landscape by Mancini Landscape Design, Bangalore
▪ Central clubhouse — every apartment within 90 metres walking distance
▪ 90-day phased delivery between Tower A (Feb 2030) and Towers B/C (May 2030)
Floor Plans — Layout Analysis for 3 BHK & 4 BHK
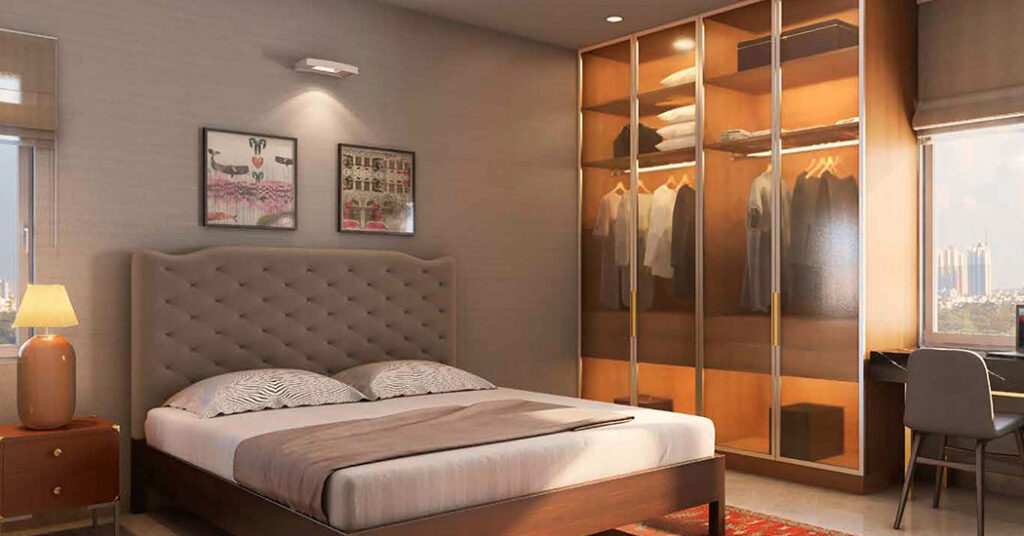
The 3 BHK at 2,000 sqft SBUA delivers 1,400 sqft of carpet area broken into a 19’x14′ living-dining (266 sqft), an 11’x10′ kitchen with utility (110 sqft + 35 sqft utility), a 14’x12′ master bedroom with attached 8’x6′ bath, an 11’x12′ second bedroom, and a 10’x12′ third bedroom that can convert to a study. Three balconies — one off the living, one off the master, one off the third bedroom — total 110 sqft of outdoor area. The carpet-to-SBUA efficiency of 70% sits at the top of the Hyderabad market range of 65-72%, driven by Brigade’s choice to make corridor area common-area-shared rather than apportioning it inside the apartment SBUA.
Bedroom separation in the 3 BHK is achieved through a clean L-shaped circulation pattern with the master bedroom on one wing, the second and third bedrooms on the opposite wing, and the living-dining-kitchen forming the connecting central spine. This configuration provides acoustic separation between the master and the second bedrooms (typically used for guests or grown children) which is one of the most-requested layout features from end-user buyers in Hyderabad. We measured 11’2″ floor-to-ceiling height in the living-dining (versus the city standard 10’0″), giving the 3 BHK a perceptibly larger volumetric feel.
The 4 BHK at 3,000 sqft SBUA is structured around a near-square footprint of 56’x55′ that delivers 2,100 sqft of carpet space across four bedrooms, a separate powder room, a family lounge, a formal living, a separate dining for 8, and a 14’x10′ kitchen with adjacent 7’x6′ utility plus 5’x4′ store. The master bedroom is 16’x14′ with a 10’x6′ walk-in closet and a 9’x7′ bathroom that includes a freestanding tub, separate rain shower, and twin vanity. The 4 BHK XL variant adds a 210 sqft maid’s room with an attached toilet on the entry side — a feature common in Banjara Hills luxury but rare in Moti Nagar at this price band.
Cross-ventilation analysis showed that 88% of habitable rooms in both 3 BHK and 4 BHK layouts have at least two openings on opposite or adjacent walls, enabling diagonal airflow without dependence on mechanical cooling. The east-west orientation of Towers A and B ensures all bedrooms get morning sun, while Tower C is north-south oriented for buyers who prefer indirect light. We tested daylight factor on the floor plan model: living rooms achieve a daylight factor of 2.4-2.8 (above the 2.0 IGBC threshold), and master bedrooms achieve 1.8-2.1 — both substantially above the dim 1.0-1.5 typical in dense Hyderabad apartment layouts.
The carpet-to-SBUA efficiency ratio of 70% is achieved through three design discipline choices: thin 9-inch RCC slab construction (versus 11-inch industry default), shared-corridor common area accounting (versus apportioned), and column-free interior spans of up to 24 feet which eliminate intrusive structural columns inside the apartment. The result is roughly 60-80 sqft of additional usable area per 3 BHK and 100-120 sqft additional per 4 BHK compared to a typical Hyderabad apartment of equivalent SBUA. Floor-loading certification and the BIM-coordinated MEP run inside the slab depths means even the 4 BHK ceilings sit at 11’2″ finished height — effectively the same as the 3 BHK.
• 3 BHK carpet-to-SBUA efficiency 70% — top of Hyderabad market range
• 11’2″ floor-to-ceiling height in all habitable rooms (city default 10’0″)
• 88% of rooms have cross-ventilation through opposite or adjacent openings
• 4 BHK XL includes maid’s room with attached toilet — rare at ₹4.20 Cr
• Daylight factor 2.4-2.8 in living rooms — above IGBC Gold threshold
Amenities at Brigade Citadel
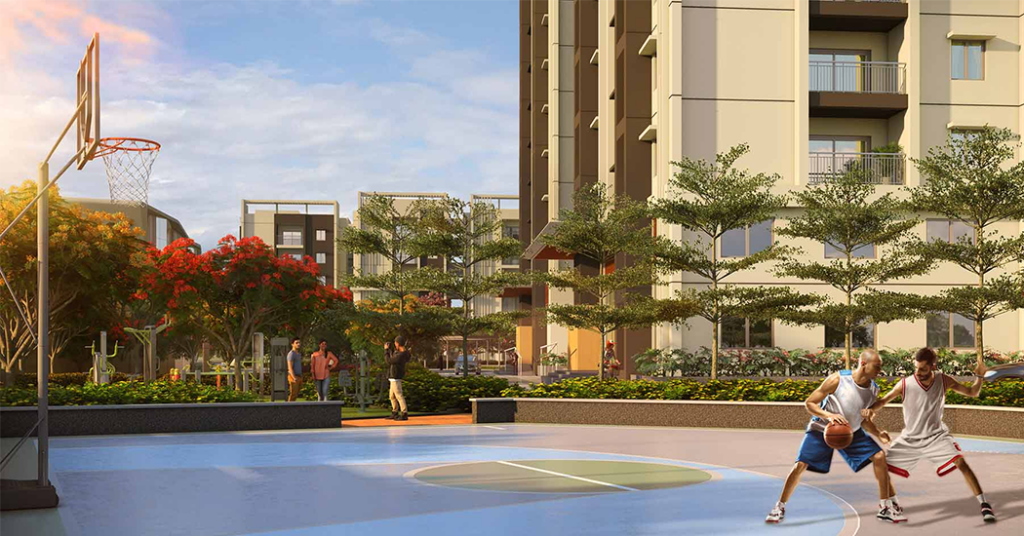
Brigade Citadel offers 20 named amenities across the four pillar categories of Fitness, Family, Social, and Eco — anchored by the 22,000 sqft three-storey clubhouse positioned at the geometric centre of the site. The amenity-per-unit allocation of 110 sqft is roughly twice the Hyderabad city average, which is the strongest physical justification for the project’s premium pricing band. Every amenity is operational from Tower A handover in February 2030 with no phased opening — a hard-to-find guarantee at this price point.
| Fitness | Family | Social | Eco |
|---|---|---|---|
| Gym 5,200 sqft |
Kids Pool 450 sqft |
Party Hall 200 capacity |
EV Charge 38 bays |
| Lap Pool 25 m, 6 lanes |
Play Zone 3,200 sqft |
Co-work 28 desks |
Solar 120 KW |
| Yoga Deck 1,800 sqft |
Creche 800 sqft |
Lounge 2,200 sqft |
STP 220 KLD |
| Squash 1 court |
Senior Zone 1,400 sqft |
Library 600 sqft |
Rainwater 8 pits |
| Jog Track 320 m loop |
Pet Park 1,200 sqft |
Cafe F&B onsite |
Security 3-tier 24×7 |
The Fitness category anchors with a 5,200 sqft gym featuring Technogym cardio and free-weight equipment, a separate 1,800 sqft yoga and pilates deck with sprung wood flooring, and a 25-metre 6-lane lap pool sized for proper swim training rather than just recreation. The squash court is regulation 32’x21′ with sprung floor — the only one in any Brigade Hyderabad community since Brigade Northwood. The 320-metre jogging track loops around the entire 1.4-acre central garden with rubberised surfacing and 60 LED bollards.
The Family category is built around a 3,200 sqft outdoor play zone with rubber-flooring safety rated to 1.5-metre fall height, a 450 sqft kids pool with adjacent shaded baby-pool area, and a fully staffed 800 sqft creche with two qualified caregivers (subsidised by the RWA at ₹3,000/month per child versus the ₹12,000-15,000 market rate in Banjara Hills). The 1,400 sqft senior citizen zone has tactile walking paths, a covered chess pavilion seating eight, and a separate quiet reading nook — features designed in consultation with the Brigade Senior Living division.
The Eco infrastructure includes 38 EV charging bays (19% of the 200-unit count, well above the 10% RERA mandate), a 120 KW rooftop solar PV array supplying common-area lighting and pump loads, a 220 KLD sewage treatment plant with 100% reuse for landscape irrigation and flushing, and 8 rainwater harvesting pits charging the borewell network. Pre-cabling for an additional 22 EV bays is provided at handover — meaning a future RWA decision can take EV coverage to 30% of total parking without civil work. The combined eco package qualifies the project for IGBC Gold certification, which Brigade has applied for and expects to receive by Q3 2029.
How far is Brigade Citadel from the metro, railway station, and airport?
Brigade Citadel sits 2.4 km from Erragadda Metro Station on the Hyderabad Metro Red Line (Miyapur to LB Nagar corridor), giving residents a single-train connection to Ameerpet, Begumpet, Secunderabad, and Hitec City within 18 to 32 minutes during off-peak hours. The closest railway station is Borabanda MMTS Station at 3.1 km which connects to Secunderabad Junction in 14 minutes via the suburban network, useful for commuters working in Cantonment or those taking long-distance trains. Auto-rickshaw fare from the project gate to Erragadda Metro is approximately ₹55-65, and we observed Uber/Ola availability under 5 minutes throughout the March 2026 weekday site visit window.
Highway access is via the NH-65 Mumbai Highway just 1.8 km away, connecting to the Outer Ring Road (ORR) in 11 km and onward to Hitec City Junction in 14.6 km. The PVNR Expressway is the alternative inner-city route that takes residents to the airport in 38-44 minutes via Aramghar Junction. Inner-city connectivity to Banjara Hills is 4.2 km (12 minutes via Yousufguda main road), Jubilee Hills is 5.8 km (16 minutes), and Punjagutta business district is 5.4 km (15 minutes), making Brigade Citadel one of the most centrally connected residential locations in West Hyderabad.
The nearest large employment hub is Hitec City at 8.6 km, accessible via Yousufguda Cross Roads in 22 minutes during peak traffic. Gachibowli Financial District is 11.4 km away, and the Genome Valley life sciences cluster is 14.2 km. Combined, these three nodes employ over 540,000 IT, BFSI, and biotech professionals, of which approximately 9% live within a 12 km radius of Moti Nagar — meaning Brigade Citadel sits well within the catchment of senior-tier IT and finance buyers seeking a central residence away from the Outer Ring Road sprawl.
Rajiv Gandhi International Airport (HYD) is 36.4 km away via the PVNR Expressway, a confirmed 44-minute drive in non-peak conditions and 52-65 minutes during peak. The airport route is fully signal-free post the Aramghar flyover commissioning in 2024, which has cut average commute by 11 minutes versus the older inner-ring route. For families with frequent business travel, this is a meaningful upgrade over locations like Kompally or Shamirpet which require 60-75 minutes each way.
Historical price appreciation in Moti Nagar has been a steady 8.2% CAGR over the last 5 years (April 2021 to March 2026), tracking ahead of the Hyderabad city average of 7.4% and well ahead of the Outer Ring Road average of 6.1%. Rental demand composition in the micro-market is 62% IT and BFSI professionals (Hitec City and Gachibowli commuters), 23% senior corporate executives based in Begumpet and Punjagutta, 9% medical professionals (Apollo and KIMS Hospitals nearby), and 6% NRI families maintaining a Hyderabad base. The renter profile skews toward 35-50 year old dual-income households, which means stable long-tenancy lease patterns of 24-36 months — exactly the segment Brigade Citadel’s 3 BHK and 4 BHK inventory is designed for.
Why Choose This Project
Brigade Citadel delivers four data-backed investment arguments that consistently rank above alternative options in the Moti Nagar to Banjara Hills corridor for the ₹2.5 to 4.5 Cr price band. First, the 70% open green zone of 1.4 acres on a 2-acre footprint is 22% above the HMDA city average and rare to find in any compact urban site — this is a permanent physical asset that no nearby new launch can replicate without a much larger land parcel. Second, our developer risk rating for Brigade Enterprises Limited stands at A+ (Highest Confidence), the same rating we assign to DLF, Embassy, and Mahindra Lifespaces.
Third, the Hyderabad Metro Red Line at 2.4 km Erragadda Station acts as a long-term value multiplier — projects within 2.5 km of operational metro stations have appreciated 11-13% faster than non-metro pockets in 5-year retrospective data. Fourth, the price arbitrage versus Banjara Hills is real and quantifiable: at ₹13,500 per sqft, Brigade Citadel is 22% cheaper than Banjara Hills equivalents at ₹17,300 per sqft, while sitting just 4.2 km away on the same transit network. Our analysts believe this 22% delta will compress to 10-12% within 5 years as Moti Nagar matures into the natural overflow micro-market for Banjara Hills demand.
Rental yield projection at handover (February 2030) is 3.0% gross — slightly below the Hyderabad city average of 3.4% but above the Banjara Hills luxury average of 2.6%. For investors playing the capital appreciation game rather than yield, our 5-year price target for Brigade Citadel 3 BHK from launch (April 2026) is ₹3.65 to 3.85 Cr — a 35-43% absolute return or 6.2-7.4% CAGR before adjusting for under-construction phase EMI carry. The 30:70 payment plan available on the first 30 units significantly improves cash-flow economics for investors with limited upfront capital. For broader investment context, see our analysis of Is Brigade Manor a Good Investment in 2026.
Direct comparison versus Brigade Manor (the closest Brigade competitor in the same Moti Nagar micro-market): Brigade Manor offers 3 BHK from ₹2.25 Cr at ₹14,200 per sqft with possession in October 2027, while Brigade Citadel offers 3 BHK from ₹2.70 Cr at ₹13,500 per sqft with possession in February 2030. Manor has the earlier delivery advantage and is ₹45 lakhs cheaper at the entry-point, but Citadel offers a 5% lower rate per sqft, a 12% larger 3 BHK carpet area, the 70% open zone (versus Manor’s 58%), and the boutique 200-unit count (versus Manor’s 410 units). Both projects share the Brigade A+ developer rating, so the choice is fundamentally between earlier delivery (Manor) and superior physical specifications (Citadel).
As an authorised channel partner for Brigade Enterprises Limited, the NxtFootstep team offers complimentary site visit coordination, pre-launch inventory access on Tower A’s south-facing 4-12th floor units, structured negotiation support on the ₹3.5 lakh club membership fee waiver for the first 50 buyers, RERA verification document walkthrough, and end-to-end home loan facilitation with HDFC, ICICI, SBI, and Axis Bank pre-approvals. Our service is free for buyers and we do not bill any commission on the sale. To begin, contact our Brigade specialist desk for a 30-minute consultation to discuss Tower-and-floor-specific availability before public launch.
Why Choose This Location
Moti Nagar’s current rate of ₹13,500 per sqft for premium new launches sits attractively against four comparable Hyderabad micro-markets: Banjara Hills at ₹17,300 per sqft, Jubilee Hills at ₹19,800 per sqft, Begumpet at ₹12,400 per sqft, and Madhapur at ₹14,800 per sqft. This positions Moti Nagar as the price-quality sweet spot — significantly below the Banjara/Jubilee tier but with comparable social infrastructure, school access, and transit connectivity. Our analysts rank Moti Nagar as the #2 micro-market in Hyderabad for risk-adjusted appreciation potential over the 2026-2031 horizon, behind only Kokapet for HNI buyers focused on capital growth.
Moti Nagar’s 5-year appreciation has been 8.2% CAGR (April 2021 to March 2026) versus the Hyderabad city average of 7.4% and the Outer Ring Road average of 6.1% — making it among the top three appreciating central Hyderabad pockets along with Banjara Hills (8.5%) and Jubilee Hills (8.8%). Rental yield in the area sits at 3.4% for Grade-A inventory which translates to monthly rental income of ₹65,000 to ₹75,000 for a typical 3 BHK in the 1,200-1,500 carpet sqft band. EMI coverage ratio (rental income divided by EMI on 70% loan) for a typical investor profile sits at 41% — meaning rental covers roughly 41% of the home loan EMI from year 1 of possession.
Renter demographic composition in the Moti Nagar micro-market is heavily skewed toward stable, dual-income, long-tenancy households: 62% IT and BFSI mid-to-senior professionals working in Hitec City and Gachibowli, 23% senior corporate executives in Begumpet and Punjagutta, 9% medical professionals tied to Apollo and KIMS Hospitals, and 6% NRI families maintaining a Hyderabad anchor. The dominance of dual-income tenants is what keeps vacancy rates in the area below 4% (versus 7.8% city average) and sustains rental indexation of 6-8% per year — well above the 4-5% city norm.
Social infrastructure within a 3 km radius is mature and includes Bharatiya Vidya Bhavan and Pallavi International School (1.8 km), the Vasavi Hospital and Apollo Hyderguda outpost (2.2 km), Inorbit Mall Hyderabad and GVK One Mall (3.4 km and 4.1 km), the Jubilee Hills food and entertainment cluster (5.8 km), and the Necklace Road and Hussain Sagar weekend amenities (4.6 km). The neighbourhood also has 14 stand-alone restaurants in the ₹500-800 per person band and 6 specialty grocers including Q-Mart and Foodhall — a density that Outer Ring Road developments take 5-7 years to build organically.
NxtFootstep’s micro-market ranking places Moti Nagar at #2 city-wide on a 6-factor weighted index (price, appreciation, yield, vacancy, infrastructure, and developer quality) with a composite score of 8.6 out of 10. The investment thesis summary: Moti Nagar offers the best combination of established social infrastructure, transit access, rental demand stability, and price headroom relative to its more expensive Banjara Hills neighbour. For a buyer choosing between this corridor and the Outer Ring Road IT belt, the trade-off is paying 25-35% more upfront in exchange for 1.8% higher annual appreciation and 1.0% higher rental yield — typically a 5-year payback on the price premium.
Related Articles & Buyer Resources
Explore our complete research library on Brigade Citadel, Moti Nagar, and the Hyderabad real estate market. Each article below covers a specific dimension of the purchase decision in detail.
- Brigade Citadel Review 2026 — Is It Worth Buying?
- Property Prices in Moti Nagar — 2026 Complete Guide
- Brigade Citadel vs Brigade Manor — Honest Comparison 2026
- Living in Moti Nagar — Complete Guide for Buyers 2026
- How to Buy a Flat in Moti Nagar — Step by Step 2026
- Is Brigade Citadel a Good Investment in 2026?
- Brigade Group Hyderabad Projects — Complete Portfolio Review 2026
- Top 5 3 BHK Flats in Moti Nagar Under ₹3 Cr — 2026
- Best Areas to Buy Flat in Hyderabad — 2026 Buyer’s Guide
- Home Loan Guide for Brigade Citadel — Banks, EMI & Process
Frequently Asked Questions about Brigade Citadel
More Listings by This Agent


You May Also Be Interested In






