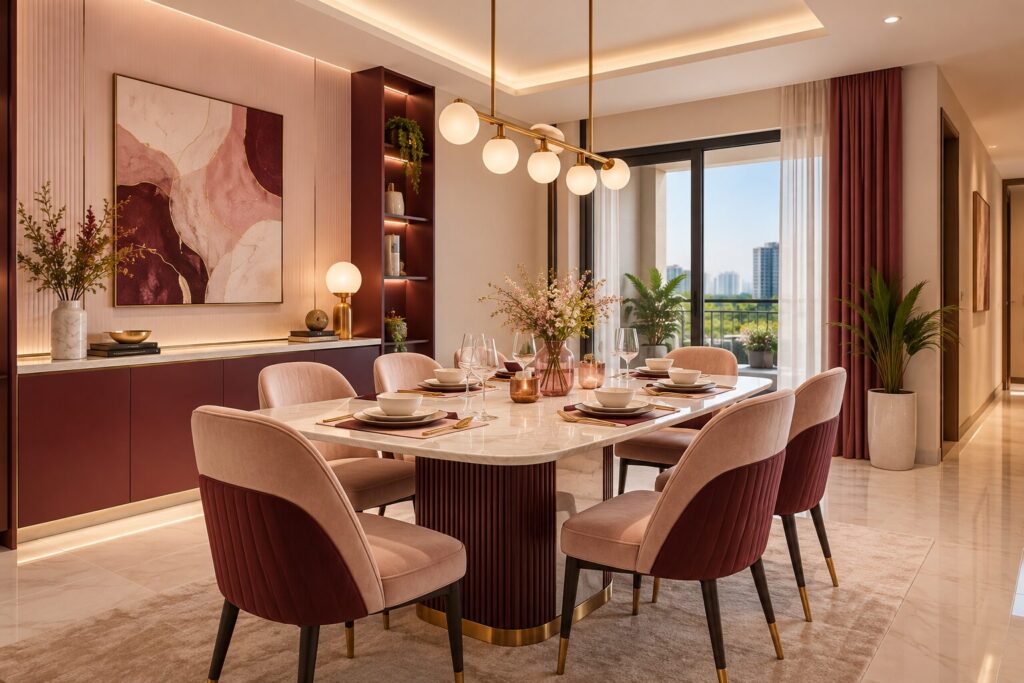
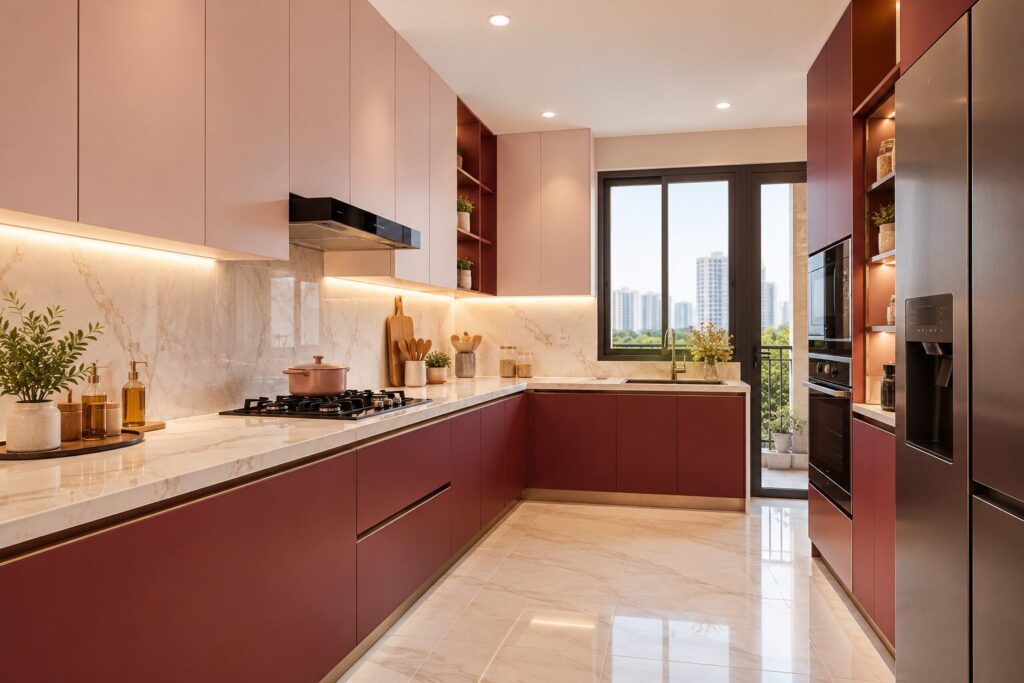
Description
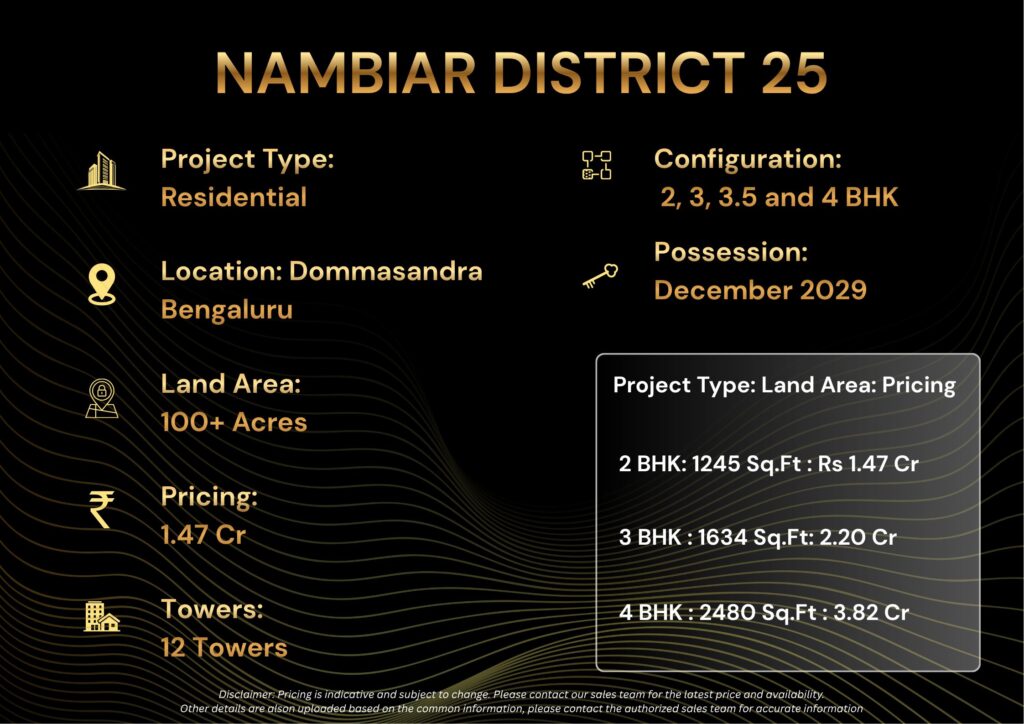
Nambiar District 25 is roughly 5,660 homes across 12 towers of 40 floors on 100-plus acres off Sarjapur Road, and its 2 BHK costs about 30% less per square foot than its 4 BHK.
RERA: PRM/KA/RERA/1251/308/PR/100125/007377 | Builder: Nambiar Builders | Possession Dec 2028 target, Dec 2030 filed | Our Rating: 4.0/5
Our verdict: genuine township scale at a Sarjapur price, and 40-storey towers mean floor choice decides your experience. On our arithmetic the smallest format is clearly the best value.

Nambiar District 25 — Project Overview
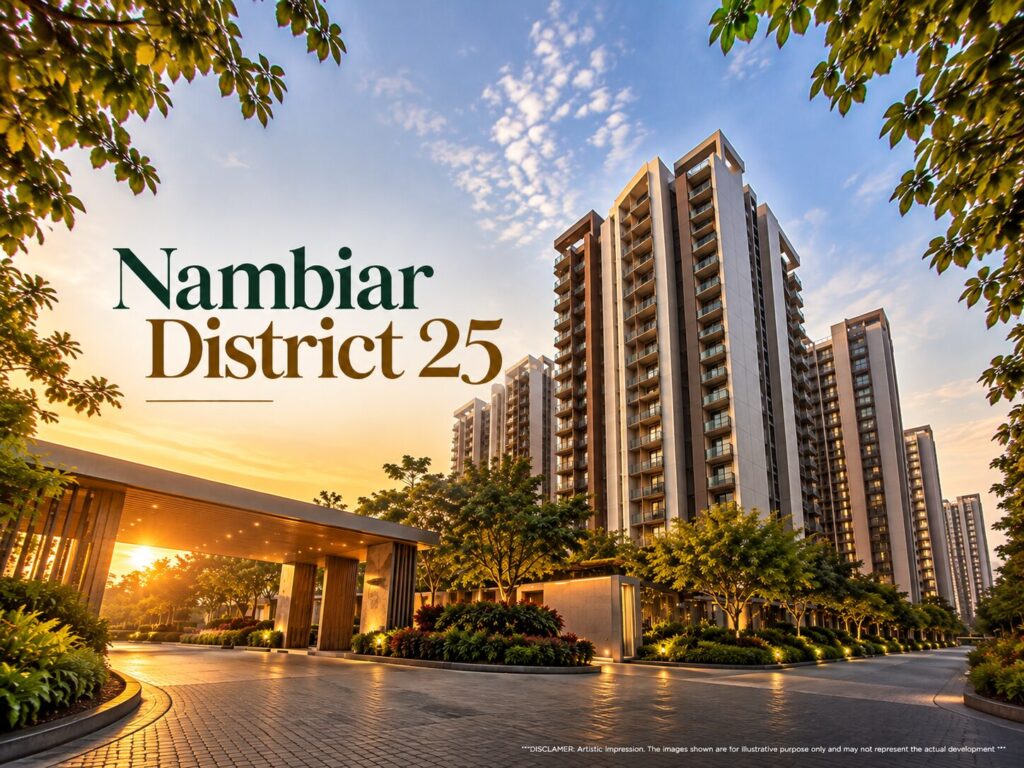
Nambiar District 25 is a RERA-registered township development by Nambiar Builders located off Sarjapur Road in the Dommasandra and Kommasandra belt of east Bengaluru. It spans more than 100 acres with twelve high-rise towers rising to forty floors and approximately 5,660 homes in 2, 3, 3.5 and 4 BHK formats, with published sizes from 1,245 square feet to 2,996 square feet.
Prices start at Rs 1.47 crore, with the 3, 3.5 and 4 BHK band published between Rs 2.20 crore and Rs 3.82 crore for units of 1,634 to 2,480 square feet. Karnataka RERA registration PRM/KA/RERA/1251/308/PR/100125/007377 was granted in January 2025, and the project carries a filed completion of December 2030 against a builder target of December 2028.
| Nambiar District 25 — Project Snapshot | |
|---|---|
| Project Name | Nambiar District 25 |
| Developer | Nambiar Builders |
| Location | Dommasandra, off Sarjapur Road, east Bengaluru |
| Total Area | 100+ acres |
| Towers | 12 towers, up to 40 floors |
| Total Units | approx. 5,660 homes |
| Density | approx. 56 homes per acre (our calculation) |
| Configurations | 2, 3, 3.5 and 4 BHK |
| Unit Sizes | 1,245 – 2,996 sq ft |
| Price Range | Rs 1.47 Cr – Rs 3.82 Cr onwards |
| Rate per sq ft | approx. Rs 11,807 – 15,403 (our calculation) |
| RERA No. | PRM/KA/RERA/1251/308/PR/100125/007377 |
| Possession | Dec 2028 target / Dec 2030 filed |
The density figure is the first pleasant surprise. Roughly 5,660 homes sounds enormous until you divide by the acreage, and 56 homes per acre is genuinely moderate by Bengaluru standards, well below the 100-plus of a compact high-density scheme. That is what forty-storey towers buy you: a small ground footprint and a lot of surviving open space.
The second thing to flag immediately is the two possession dates. A builder target of December 2028 against a filed date of December 2030 is a two-year gap, and only the filed date is enforceable. Our team’s standing advice is to plan all your money against December 2030 plus whatever grace period your agreement adds.
The third and most useful finding is the rate gradient across formats, which we work through in the pricing section below. On our calculation from the published figures, the smallest unit costs roughly Rs 11,807 per square foot and the largest roughly Rs 15,403, a difference of about 30 percent for the same address and the same amenities.
Our overall rating for Nambiar District 25 is 4.0 out of 5. Registration, township scale, moderate density and a reasonable entry rate for the corridor all count in its favour. The deductions are for the five-year wait to the filed date, the rate gradient, and the fact that 5,660 homes means you will compete with the developer’s own inventory at resale for years.
We cover the same builder elsewhere on this site, including Nambiar Villas on Sarjapur Road and our review of Nambiar Bellezea, both of which are useful reference points for how this developer builds and finishes.
About Nambiar Builders
Nambiar Builders is a Bengaluru-focused developer whose reputation has been built on the east and south-east corridors rather than across multiple Indian cities. Our analysts note that the company’s portfolio skews toward larger-format and villa product, which is relevant background when assessing a 5,660-home high-rise township.
That concentration cuts both ways. A developer operating in one corridor for many years knows its approval authorities, its soil conditions, its water table and its contractor pool intimately, and carries reputational exposure it cannot escape by moving markets. Equally, a single-corridor developer has no other geography to fall back on if that corridor slows.
Builder stats card — what a buyer can verify
Base: Bengaluru, concentrated on east and south-east corridors
Portfolio skew: villas and large-format residential
This project’s registration: PRM/KA/RERA/1251/308/PR/100125/007377
Projects we cover: Nambiar Villas, Nambiar Bellezea, District 25
Our developer risk rating: Medium — verify high-rise delivery specifically
We rate the developer risk Medium, and the reason is specific rather than general. This is not a listed company, so there are no audited quarterly results to read, and a 5,660-home high-rise township is a materially larger execution undertaking than a villa project. Those are two separate things to verify.
The diligence is straightforward. Pull the promoter’s other registrations on the Karnataka RERA portal, compare each project’s filed date against its actual handover month, and ask specifically which high-rise residential towers the company has handed over, where and in which year. A precise answer either closes that gap or confirms it.
The second question we would put is about the main contractor. On a forty-storey tower the contractor building the structure and the mechanical, electrical and plumbing works matters as much as the developer’s name, and an established Bengaluru high-rise contractor carries very different execution risk from a new entrant.
Project Highlights
The table below separates published figures from our own arithmetic, which on a project of this scale is where the decision-relevant information sits. Every row carries a number and the right-hand column states what you should do about it.
| Highlight | Detail | Why it matters |
|---|---|---|
| Land area | 100+ acres | Genuine township scale; social infrastructure can be internal |
| Density | approx. 56 homes per acre | Our calculation. Moderate for Bengaluru despite the unit count |
| Tower height | up to 40 floors | Among the tallest in east Bengaluru. Floor choice is critical |
| Total units | approx. 5,660 | Deep resale liquidity, but long-running internal supply |
| Entry price | Rs 1.47 Cr | Reasonable for township product on this corridor |
| Rate gradient | Rs 11,807 to 15,403 | Our calculation. About 30% more per sq ft for the largest format |
| Size spread | 1,245 – 2,996 sq ft | A 2.4x range; the two ends are different products |
| Outer Ring Road | approx. 14 – 18 km | Long peak-hour drive. Test it yourself at 9.15 am |
| RERA registered | January 2025 | Escrow protection, filed carpet areas, loan eligibility |
| Possession | Dec 2028 / Dec 2030 | A two-year gap. Only Dec 2030 is enforceable |
Two rows deserve action rather than just attention. The forty-floor height makes floor selection the single most consequential decision after choosing a format, because on a tower that tall the difference between the fourth floor and the thirtieth is dust, noise, light, view, lift dependency and a floor-rise charge that can run into double-digit lakhs.
Our framework for that choice, including the band we actually recommend and the two project-specific traps around amenity decks and parking podiums, is set out in high floor versus low floor. On a forty-storey tower we would target the middle-upper third rather than the very top.
The two-date row is the other one. A two-year gap between the builder target and the filed completion is at the wider end of what we normally see, and while that is not a warning sign in itself, it does mean the sales conversation and the enforceable contract are describing different years. Our guide to RERA dates versus builder targets explains why the padding exists.
Configuration and Pricing at Nambiar District 25
Enough is published here to do real arithmetic before a site visit, and the arithmetic produces a clear recommendation.

The table pairs the published size and price points with our own rate calculation for each.
| BHK Type | Size | Price from | Rate / sq ft | Best for |
|---|---|---|---|---|
| 2 BHK BEST VALUE | 1,245 sq ft | Rs 1.47 Cr | approx. Rs 11,807 | Lowest rate and lowest ticket |
| 3 BHK | 1,634 sq ft | Rs 2.20 Cr | approx. Rs 13,464 | Families needing three bedrooms |
| 4 BHK | 2,480 sq ft | Rs 3.82 Cr | approx. Rs 15,403 | Large households, highest rate |
| Sizes and prices as published; every rate is our calculation. Figures may come from different towers or release phases, so confirm the current price list for your specific unit. Excludes GST, stamp duty, registration, floor rise and preferential location charges. | ||||
The gradient is steep and it is the most actionable thing on this page. Moving from the 2 BHK to the 4 BHK raises the rate from roughly Rs 11,807 to Rs 15,403 per square foot, which is a 30.5 percent premium for identical amenities, an identical address and an identical possession date. You are paying it purely for size.

Put that in rupees. A buyer who needs 2,480 square feet pays about Rs 3.82 crore. Two 1,245 square foot units, giving 2,490 square feet in total, would cost about Rs 2.94 crore. That is an Rs 88 lakh difference for the same floor area in the same project, which is the clearest illustration we can give of what the gradient costs.

We should be careful about the caveat. These figures may be drawn from different towers or different release phases, and specifications can vary between them, so the honest instruction is to ask for the current price list across all formats and run the calculation yourself on one sheet. The method is in carpet area versus super built-up area.
On financing, this is a registered project and therefore eligible for home loans from all mainstream lenders, with State Bank of India and HDFC Bank both active on the Sarjapur corridor. Expect 75 to 80 percent funding on the agreement value, on a construction-linked schedule running to the filed December 2030 date, with the balance and roughly 18 to 22 percent in charges and taxes from own funds.
Master Plan and Floor Plans
Master Plan — Site Layout and Design Philosophy
More than 100 acres carrying twelve towers is a low built intensity, and the design logic is clear: go tall on a small footprint so that the ground stays open. Forty floors is how you fit 5,660 homes onto a site while keeping density at roughly 56 per acre, and the trade is vertical living in exchange for landscape.
On an estate this size the internal road hierarchy matters more than any single amenity. Our team’s assessment is that a 100-acre township needs a perimeter vehicle spine with pedestrian and cycle routes running inward, and the specific test is whether a resident can walk from the furthest tower to the central clubhouse without crossing a vehicle carriageway.
Phasing is the second question and on 5,660 homes it is a long one. Twelve towers will not complete together, which means early residents live beside active construction for a period measured in years rather than months. Ask which towers fall in which phase, in what sequence, and where your tower sits in that order.
Parking is the third. With 5,660 apartments, even 1.2 bays per home implies roughly 6,800 vehicles, and whether those sit in basements or in podiums determines how much of the 100 acres survives as soft landscape rather than as structure. Ask to see the parking strategy in section, not in plan.
The comparison worth making is with the corridor’s smaller five-acre launches, which deliver a tower and a clubhouse and nothing else. A 100-acre township can carry a school, retail, sports facilities and real open space internally, and on a corridor where the nearest mall is a 10-kilometre drive, that internalisation is the main thing you are buying.
Master plan — key points to verify
• 100+ acres, 12 towers to 40 floors, approx. 5,660 homes
• Which tower you are buying and where it sits in the phase order
• Lift-to-apartment ratio per core — critical on 40 floors
• Parking in basement or podium, and how much ground stays soft
• Whether the school and retail provision is built or planned
Floor Plans — Layout Analysis from 2 BHK to 4 BHK
A 1,245 square foot two-bedroom is generous by current Bengaluru standards, where mid-market 2 BHKs frequently land between 1,000 and 1,150. That extra area usually shows up as a proper dining space and a utility rather than as larger bedrooms, and it is worth asking for the dimensioned plan to see where it actually goes.
The 2,996 square foot upper end is a different product entirely, and at 2.4 times the smallest unit it will have a different layout logic: likely a separate family room, a utility, a staff provision and possibly a powder room. Ask whether the fourth bedroom is a full bedroom or a study that falls short of the code minimum, a distinction we explain in what a 3.5 BHK actually is.
Carpet efficiency is the number to request for every plan. Published sizes here are super built-up figures, and at a typical Bengaluru high-rise efficiency of 58 to 65 percent a 1,245 square foot unit delivers roughly 720 to 810 square feet of carpet. Ask for the filed carpet area of your exact unit, because that is the figure your agreement binds.
Orientation deserves specific attention on a forty-storey tower. Above about the twentieth floor there is no surrounding structure to shade the glazing, so a west-facing bedroom takes the full afternoon sun and runs materially hotter. Ask which elevation your unit faces and where the afternoon sun falls in April.
Finally, ask where the amenity deck sits in section. Most tall Bengaluru towers place a podium or elevated amenity level somewhere in the building, and the two floors directly above a pool or children’s play deck take noise from early morning to late evening. That is a real daily cost and it never appears on a price list.
Floor plans — what to ask for in writing
• Filed carpet area for your exact unit, not the project range
• Rate per sq ft of carpet for all four formats, on one sheet
• Whether the fourth room meets the code minimum for a bedroom
• Which elevation the unit faces and the afternoon sun path
• Where the amenity deck sits in section relative to your floor
Amenities
A 100-acre township with 5,660 homes can support amenity at a scale a five-acre project cannot, and on the outer Sarjapur corridor that matters more than it would closer in, because the alternative is a 10 to 14 kilometre drive for anything beyond daily groceries.
| Fitness & Wellness | Kids & Family | Social & Work | Eco & Safety |
|---|---|---|---|
| 🏊 Gymnasium Ask sq ft per 100 homes |
🎮 Children’s play zones Multiple, given the acreage |
🏢 Clubhouse Confirm built area in sq ft |
🌳 Open landscape The point of 40-floor towers |
| 🏊 Swimming pools Ask how many, and lane length |
🏫 School provision Verify built vs planned |
💻 Co-work space Valuable at this commute |
💧 Sewage treatment Essential at 5,660 homes |
| 🏃 Jogging and cycle loops 100 acres allows real length |
🎭 Multipurpose halls Booking ratio matters here |
☕ Retail provision Daily needs on site |
⚡ Power backup Must cover lifts and pumps |
| 🏀 Sports courts Courts per 1,000 homes |
📚 Library Quiet space is scarce |
🎬 Indoor games Monsoon provision |
🛡 Gated security Perimeter and tower access |
| 🧘 Yoga decks Open-air provision |
👪 Senior zones Shaded walks near towers |
🏠 Guest suites Confirm if provided |
🔊 Rainwater harvesting Water source is key here |
On fitness, apply the arithmetic rather than reading the list. A clubhouse serving 5,660 homes needs to be very large to avoid a queue, so ask for the total built area in square feet and divide by the unit count. Anything under about 8 square feet per apartment will feel tight at seven in the morning.
The kids’ provision is the strongest part of a township this size, provided the school is built rather than drawn. A school on the estate removes the single largest time cost in an outer-corridor parent’s day, since the alternative on this stretch is a 20 to 25 minute each-way run. Verify its operating status, not its presence on a plan.
On eco and safety, water is the item to put in writing before booking. The outer Sarjapur corridor sits largely outside piped supply, so a township of 5,660 homes depends on borewells, tankers and recycling, and the sewage treatment plant capacity plus recycled-water reuse determines your monthly cost. Confirm electric vehicle charging provision at the parking level too.
Construction and specifications — what to confirm
Structure: RCC framed, seismic zone II; ask about wind design at 40 floors
Main contractor: who builds the structure and the MEP works
Lifts: make, capacity and number per core — critical on 40 floors
Fire safety: refuge floor positions, pressurised stairs, fire lift
Windows: UPVC or aluminium, single or double glazed
Water: source, STP capacity and recycled-water reuse plan
How far is Nambiar District 25 from the Outer Ring Road, Electronic City and Whitefield?
The site sits in the Dommasandra and Kommasandra belt off Sarjapur Road, on the outer half of the corridor beyond Mullur. That position is why township-scale land was available here at all, and it is also why the commute is the project’s defining constraint.
| Destination | Approximate distance |
|---|---|
| Sarjapur Road junction | 8 – 12 km |
| Outer Ring Road at Bellandur | 14 – 18 km |
| Wipro and Electronic City | 16 – 20 km |
| Whitefield | 16 – 22 km |
| Carmelaram railway station | 9 – 13 km |
| Nearest operational metro station | none on this corridor |
We will state the commute plainly. Sarjapur Road’s capacity has not kept pace with the housing built along it, and the 14 to 18 kilometre run to the Outer Ring Road at Bellandur regularly takes 50 to 60 minutes in the evening peak. The Carmelaram and Kaikondrahalli stretches are where it stalls.
There is no operational metro serving this corridor. The nearest running line is the Yellow Line toward Electronic City, well to the south-west, and the Outer Ring Road line through Agara and Ibbalur remains under construction. Verify the current network on the BMRCL site and treat rail here as future upside only.
So the honest filter is your working pattern, and it is the same filter we applied on the rest of this corridor. If you are in the office two or three days a week, the value here is excellent and a 55-minute drive on those days is acceptable. If you are on the Outer Ring Road five days a week, you are buying roughly 450 hours a year of driving.
What this location does offer is the Sarjapur school cluster, which is among the densest concentrations of international and large-format schools in Bengaluru, and that is the reliable buyer base for this corridor. Our locality work is in the Mullur and outer Sarjapur guide and the Sarjapur living guide.
Comparable projects on the Sarjapur corridor
| Project | Entry price | How it differs |
|---|---|---|
| Nambiar District 25 | Rs 1.47 crore | 100+ acres, 40 floors, lowest entry rate |
| Arvind Sylva, Mullur | Rs 2.12 crore | 5 acres, 17 floors, closer in, higher rate |
| Inner corridor launches | Rs 1.9 crore and up | Rs 11,500 to 14,500 per sq ft, shorter commute |
| Dommasandra mid-segment | Rs 85 lakh and up | Rs 7,000 to 9,000 per sq ft, no township scale |
Against the named competitor on this corridor, our own listed Arvind Sylva at Mullur starts at Rs 2.12 crore on five acres with seventeen floors, at roughly Rs 13,560 to Rs 13,730 per square foot. This project starts lower at about Rs 11,807 and offers township scale, while sitting several kilometres further out with a longer commute.
Our full analysis of that competitor, including a carpet-area finding on one of its plans, is in the Arvind Sylva review. For the corridor’s full rate ladder, see our Sarjapur Road price guide.
Payment plan stages
| Stage | Typical share | Note |
|---|---|---|
| Booking amount | Rs 2 – 5 lakh | Read the forfeiture clause |
| On agreement | 10 – 20% | Stamp duty payable here |
| Slab milestones to Dec 2030 | 60 – 70% | Roughly five years of drawdown |
| On completion and handover | 5 – 10% | Withhold until snagging is closed |
| Indicative construction-linked structure. On a five-year schedule, calculate your pre-EMI interest before committing. | ||
Verified documents checklist
Collect these six before any payment and read them rather than accepting a summary. On a 5,660-home township the paperwork matters more rather than less, because you are one of thousands of allottees relying on the same filings and the same escrow account.
• RERA certificate for your phase, with the filed completion date read off it
• Approved plan and commencement certificate for your tower
• Title documents and encumbrance certificate for the township land
• Agreement to sell with carpet area, grace period and delay interest
• Project escrow account named in the agreement
• Latest quarterly progress report showing units booked and build stage
Why choose Nambiar District 25
The first argument is entry rate. At roughly Rs 11,807 per square foot for the 1,245 square foot format, this is among the lowest rates available for township-grade product anywhere on the Sarjapur corridor, where inner-corridor launches run Rs 11,500 to Rs 14,500 and our own listed comparable at Mullur sits near Rs 13,600.
The second is township scale with moderate density. More than 100 acres carrying roughly 56 homes per acre is a genuinely different living proposition from a five-acre tower with a clubhouse, and it is what allows a school, retail and real open space to sit inside the gates on a corridor where the nearest mall is a long drive.
The third is registration and the protections that follow. Filed in January 2025, the project carries escrow protection on 70 percent of collections, filed carpet areas that bind the sale, an enforceable December 2030 completion date and immediate home loan eligibility from State Bank of India, HDFC Bank and other mainstream lenders.
The fourth is the school cluster, which is the most durable demand driver on this corridor. Families who choose a school first and a home second are relatively insensitive to the commute because one parent often works hybrid or locally, and they are the reason Sarjapur family housing has held value through soft quarters.
Set directly against Arvind Sylva at Mullur, which starts at Rs 2.12 crore and sits several kilometres closer to the Outer Ring Road, this project trades commute for price and scale. Our channel partner team can pull both current price lists, run the per-square-foot comparison across every format, and arrange site visits to both without obligation.
Why choose Dommasandra and the outer Sarjapur corridor
Dommasandra and the surrounding belt currently transact at roughly Rs 7,000 to Rs 9,000 per square foot for mid-segment apartment stock, against Mullur and Kodathi at Rs 8,500 to Rs 11,000, Carmelaram at Rs 10,000 to Rs 12,500 and Harlur at Rs 11,500 to Rs 14,500. The gradient is almost perfectly linear with distance from the Outer Ring Road.
That linearity tells you the market here is efficient and priced on commute rather than on sentiment. Moving from Harlur to this belt saves roughly Rs 4,000 per square foot, or about Rs 50 lakh on a 1,245 square foot apartment, in exchange for perhaps 10 additional kilometres each way.
Five-year appreciation across the Sarjapur corridor has broadly run 45 to 55 percent, or roughly 8 to 9 percent compounded, driven by office absorption on the Outer Ring Road rather than by infrastructure delivered on the corridor itself. Gross rental yields land around 3.0 to 3.3 percent before maintenance, property tax and vacancy.
The honest weakness is supply. This corridor has absorbed an extraordinary number of launches and a 5,660-home township adds materially to that pipeline, so we would underwrite 7 to 8 percent a year rather than the double-digit numbers the corridor delivered a decade ago. The compensating factor is that the school cluster and the Outer Ring Road employment base are both structural rather than cyclical.
Our micro-market ranking places this belt fourth among the Sarjapur options on commute and social amenity, and first on price per square foot for township-grade product. The investment thesis is straightforward: you are buying the most land, the most amenity and the lowest rate on the corridor, and paying for it in drive time.
Frequently Asked Questions about Nambiar District 25
What is the price of Nambiar District 25?
Published prices start at Rs 1.47 crore for a 1,245 sq ft 2 BHK, with the 3 to 4 BHK band running Rs 2.20 crore to Rs 3.82 crore. On our calculation the rate ranges from about Rs 11,807 to Rs 15,403 per sq ft.
Is Nambiar District 25 RERA registered?
Yes, under Karnataka RERA number PRM/KA/RERA/1251/308/PR/100125/007377, granted in January 2025. That brings escrow protection, filed carpet areas and an enforceable completion date. Verify it on the portal yourself.
What is the possession date?
December 2030 is the filed date and December 2028 is the builder target. Only the filed date is enforceable, and most agreements add a grace period on top, so plan your money around December 2030 or later.
Which format is the best value?
The 1,245 sq ft format, clearly. On our calculation it costs about Rs 11,807 per sq ft against roughly Rs 15,403 for the largest, which is a 30.5 percent premium for identical amenities and an identical address.
Is it a good investment?
As a home with school access and township amenity, yes. As a short-hold investment it is weaker, because roughly 5,660 units means you compete with the developer’s own inventory at resale for several years.
What is the carpet area?
Published sizes are super built-up figures from 1,245 to 2,996 sq ft. At a typical 58 to 65 percent efficiency, a 1,245 sq ft unit delivers roughly 720 to 810 sq ft of carpet. Ask for the filed figure for your unit.
How far is the Outer Ring Road?
Roughly 14 to 18 km to Bellandur, which takes 50 to 60 minutes in the evening peak. Electronic City is 16 to 20 km and Whitefield 16 to 22 km. Drive it yourself at 9.15 on a weekday before deciding.
Is there a metro station nearby?
No. No operational metro serves this corridor. The Outer Ring Road line is under construction and the nearest running line is the Yellow Line toward Electronic City, well to the south-west.
Who is the builder and what is their track record?
Nambiar Builders, a Bengaluru developer concentrated on the east and south-east corridors with a portfolio skewed toward villas and large formats. We rate the risk Medium and advise verifying high-rise delivery specifically.
What is the rental yield?
Around 3.0 to 3.3 percent gross before maintenance, property tax and vacancy, in line with the Sarjapur corridor. The tenant base is school-driven families and Outer Ring Road employees on hybrid patterns.
What amenities are available?
Township-scale provision across fitness, kids, social and eco categories on 100-plus acres, with school and retail provision on the estate. Ask for clubhouse built area and divide by the 5,660 unit count.
How does it compare to Arvind Sylva at Mullur?
Arvind Sylva starts at Rs 2.12 crore on 5 acres with 17 floors and sits closer to the ORR. This project starts lower at about Rs 11,807 per sq ft with 100-plus acres of township, and trades that for a longer commute.
More Listings by This Agent




You May Also Be Interested In