Arvind Sylva Review 2026 — Mullur, Sarjapur Road Verdict
Arvind Sylva sold roughly Rs 500 crore in thirty days. Its published carpet areas also show one plan that costs Rs 10 lakh more for two extra square feet.
Arvind SmartSpaces Limited | Mullur, Sarjapur Road | Possession 2030 onwards | Our Rating: 4.0/5
Our Arvind Sylva review verdict: a well-judged project with one pricing anomaly. Buy the 1,563 or 1,748 sq ft plan and walk past the 1,839.
What the project is
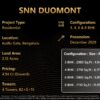
This Arvind Sylva review covers a roughly 5-acre development marketed as The Green Reserve, at Mullur off Sarjapur Road in east Bengaluru. It is four towers of two basements plus ground plus seventeen floors, offering 3 and 4 BHK apartments, with possession from 2030 onwards.
The developer is Arvind SmartSpaces Limited, a company listed on both Indian exchanges, which matters here for a specific reason we come to later. Karnataka RERA registration PRM/KA/RERA/1251/446/PR/090726/008800 was granted in July 2026, so the project is registered, escrowed and loan-eligible from day one.
Published prices run from Rs 2.12 crore to Rs 3.15 crore, stated all inclusive, which puts the rate at roughly Rs 13,560 to Rs 13,730 per sq ft of super built-up area. Four towers of seventeen floors on five acres is moderate density by Bengaluru standards, and the two basement levels keep parking below ground rather than eating the podium.
The finding that should change how you shop here
Most Bengaluru developers publish super built-up area and leave carpet area to the agreement. Arvind SmartSpaces publishes both, which is unusually transparent and also lets a buyer do arithmetic that normally requires requesting documents. We did that arithmetic across the three 3 BHK plans, and the result is not what the price list implies.
| Plan | Carpet | Efficiency | Price | Per sq ft of carpet |
|---|---|---|---|---|
| 1,563 sq ft BEST | 1,003 sq ft | 64.2% | Rs 2.12 Cr | Rs 21,137 |
| 1,748 sq ft | 1,081 sq ft | 61.8% | Rs 2.40 Cr | Rs 22,202 |
| 1,839 sq ft AVOID | 1,083 sq ft | 58.9% | Rs 2.50 Cr | Rs 23,084 |
| Carpet areas and prices as published by the developer. Efficiency and per-sq-ft-carpet figures are our calculation. | ||||
Read the middle and bottom rows together. The 1,748 sq ft plan gives you 1,081 sq ft of carpet for Rs 2.40 crore. The 1,839 sq ft plan gives you 1,083 sq ft of carpet for Rs 2.50 crore. That is two additional square feet of usable floor, roughly the footprint of a bathroom mat, for Rs 10 lakh.
The extra 91 sq ft of super built-up area is real, but it is loading, not living space: a larger share of lobby, staircase, lift core and common wall thickness. Efficiency drops from 61.8 percent to 58.9 percent, and the cost per square foot of carpet rises from Rs 22,202 to Rs 23,084, an 8.8 percent premium for nothing you can furnish.
We have published a lot of project analysis and rarely find an anomaly this clean. It exists only because the developer was transparent enough to publish carpet areas; in a project that publishes only super built-up figures, the same loading would be invisible. The method generalises, and we set it out step by step in our guide to carpet area versus super built-up area.
Why the smallest plan is the best buy
The 1,563 sq ft plan delivers 1,003 sq ft of carpet at 64.2 percent efficiency, which works out to Rs 21,137 per square foot of usable space, the lowest in the project. It is also the cheapest entry at Rs 2.12 crore, so for once the smallest option is both the most affordable and the best value per rupee of actual floor.
That is rare. In most Bengaluru projects the compact plan carries a rate premium because it sells faster, and efficiency improves as units get larger because the core is shared across more area. Here the pattern runs the other way, which tells you the larger plans are absorbing a disproportionate share of the common area.
The practical advice from this Arvind Sylva review is therefore specific rather than general. Ask for the 1,563 sq ft plan first. If it is gone, take the 1,748. Only consider the 1,839 if it comes with a floor, facing or view you genuinely cannot get otherwise, and even then negotiate against the efficiency number.
What Rs 500 crore in thirty days tells you
Arvind SmartSpaces disclosed to the exchanges in September 2026 that the launch achieved roughly Rs 500 crore of sales within thirty days. On a five-acre scheme that is exceptional absorption, and because the company is listed, the figure is a regulatory disclosure rather than a marketing claim. That distinction is worth something.
It confirms that demand on the Sarjapur Road corridor remains deep despite several years of heavy supply. It also tells you something less comfortable: the best inventory went in that first month. Anyone arriving now is choosing from what remains, not from the full plan set, and the 1,563 sq ft plan is exactly the one that clears first.
So treat velocity as a reason to move quickly on diligence rather than a reason to accept whatever is offered. Ask which floors and facings are still available before you get attached to a layout, and get that answer in writing. We unpack how to read this kind of claim in what “sold out in 30 days” actually means.
Location: close enough, and priced for it
| Destination from Mullur | Approximate distance |
|---|---|
| Sarjapur Road junction | 5 to 8 km |
| Outer Ring Road at Bellandur | 10 to 14 km |
| Wipro and Electronic City | 14 to 18 km |
| Whitefield | 16 to 20 km |
| Koramangala | about 15 km |
Mullur sits between the inner Sarjapur stretch and the Dommasandra junction, which is the trade-off the price reflects. It is close enough to the Outer Ring Road employment belt for a practical commute and far enough out to cost meaningfully less than the inner corridor, where comparable new launches run higher per square foot.
The honest caution is the road. Sarjapur Road’s capacity has not kept pace with the housing built along it, and the 10 to 14 km run to Bellandur regularly takes 50 minutes or more in the evening peak. Buy here for the value and the product, not on an assumption that the commute is quick.
The listed-company advantage
One underrated point in this Arvind Sylva review is that the developer is publicly listed. A listed promoter files quarterly results, discloses material sales events to the exchanges, and carries audited accounts that any buyer can read. None of that guarantees delivery, but it narrows the information gap that is the real problem with unlisted developers.
It also changes the incentives. A company that announced Rs 500 crore of sales to the market in September 2026 has told its shareholders that this project works, and a visible delay carries a reputational cost beyond the Section 18 liability under RERA. For a buyer entering four years before handover, that alignment is worth real money.
The counterweight is that the Bengaluru portfolio has historically been weighted toward plotted and villa-plot developments rather than high-rise apartments. We have gone through the company’s record in detail in our Arvind SmartSpaces track record review, and the apartment experience is thinner than the plotted experience.
Where this Arvind Sylva review finds weakness
The 1,839 sq ft plan is the clearest weakness, and we have already said why. The second is the four-year wait to a 2030-onwards handover, with the enforceable date on the RERA certificate rather than whatever the sales team quotes. The third is that the corridor’s road infrastructure is the binding constraint on quality of life here.
The fourth is supply. Sarjapur Road has absorbed an extraordinary number of launches, and while the Rs 500 crore absorption shows demand is holding, a corridor with this much pipeline is unlikely to produce outsized appreciation. Expect steady rather than spectacular, and underwrite accordingly.
None of these is disqualifying. They are the ordinary costs of buying a well-built apartment at a sensible rate in a corridor that works. What would be a mistake is paying the Rs 10 lakh loading premium on top of all of it.
Our Arvind Sylva review rating
This Arvind Sylva review ends at 4.0 out of 5. The project earns credit for carpet-area transparency, moderate density, two basement levels of parking, a listed promoter and a rate that sits below the inner Sarjapur corridor. It loses credit for one badly loaded plan, a four-year wait and a road that is already saturated.
Full specifications, the complete pricing table, distances and the payment schedule are on our Arvind Sylva project page. For the corridor context, our Sarjapur Road price guide sets out where Mullur sits against the rest of the stretch.
Frequently asked questions
What is the price?
Published prices run Rs 2.12 crore to Rs 3.15 crore, all inclusive. The three 3 BHK plans are Rs 2.12 crore for 1,563 sq ft, Rs 2.40 crore for 1,748 sq ft and Rs 2.50 crore for 1,839 sq ft, roughly Rs 13,600 per sq ft.
Which floor plan is the best value?
The 1,563 sq ft plan. It gives 1,003 sq ft of carpet at 64.2 percent efficiency, or Rs 21,137 per sq ft of usable space, the lowest in the project. It is also the cheapest entry point.
Why does this Arvind Sylva review say avoid the 1,839 sq ft plan?
Because it carries 1,083 sq ft of carpet against the 1,748 plan’s 1,081, a difference of two square feet, for Rs 10 lakh more. Efficiency falls to 58.9 percent and cost per sq ft of carpet rises 8.8 percent.
Is the project RERA registered?
Yes, under Karnataka RERA number PRM/KA/RERA/1251/446/PR/090726/008800, granted in July 2026. Possession is stated as 2030 onwards, and you should read the exact date off the certificate rather than the brochure.
Does Rs 500 crore in 30 days mean I should hurry?
It means hurry on diligence, not on signing. The absorption was disclosed to the exchanges so it is credible, but it also means the best plans and facings went early. Ask what is actually left, in writing.