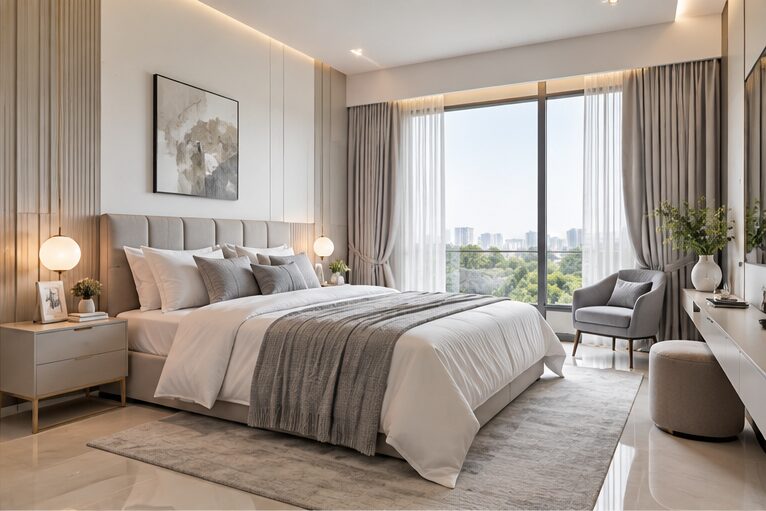
Description
|
TYPE
Luxury Apartments
|
CONFIG
2 – 3 BHK
|
TOWERS
4
|
PRICE FROM
Rs 1.05 Cr
|

Mahindra Nestalgia is registered with MahaRERA under P52100045784 (Phase 1) and P52100048473 (Phase 2).
The developer website now marks the project as sold out, while portals still show limited inventory and resale listings.
Land area is reported between 2.79 acres (Phase 1, 2022 launch coverage) and 3.82 acres (portals).
Possession is targeted for August 2027 on portals, with a RERA completion date of May 2028 reported by one source.
Prices are indicative portal quotes and exclude or include taxes as marked. Where a figure could not be verified, this guide says On Request.
Mahindra Nestalgia: What Our Team Verified In Pimpri
Mahindra Nestalgia is a residential project by Mahindra Lifespace Developers Ltd in Kharalwadi, Pimpri, inside Pimpri Chinchwad Municipal Corporation limits.
Mahindra Nestalgia was launched through Mahindra Bloomdale Developers Ltd, a wholly owned subsidiary, which announced it to the stock exchanges in June 2022.
The company described Mahindra Nestalgia at launch as its tenth residential project in Pune and as the city’s first biophilia-inspired housing development.
Biophilia at Mahindra Nestalgia means design built around contact with nature, from a koi pond and rain benches to a barefoot park.
Configurations at Mahindra Nestalgia are 2 BHK and 3 BHK, with launch coverage quoting carpet areas of about 730 sq ft to 1,040 sq ft.
Phase 1 of Mahindra Nestalgia was reported at 249 homes across four towers, and portals now list about 498 homes across both phases.
Mahindra Nestalgia is pre-certified IGBC Gold, a green-building rating that our team rates as more meaningful than most brochure sustainability claims.
Our team walked the Mahindra Nestalgia frontage on Nehru Nagar Road, timed the Purple Line drives and read both RERA references before writing.
What follows is an independent assessment of Mahindra Nestalgia rather than a brochure summary. Where sources disagree, we say so plainly.
The most important fact for a buyer today is status. The developer website now marks Mahindra Nestalgia as sold out.
That means most Mahindra Nestalgia buyers will deal with resale or assignment sellers, or with whatever limited developer stock remains on request.
| Item | Detail |
|---|---|
| Project | Mahindra Nestalgia |
| Developer | Mahindra Lifespace Developers Ltd |
| Project entity | Mahindra Bloomdale Developers Ltd |
| Location | Nehru Nagar Road, Kharalwadi, Pimpri |
| Land | 2.79 to 3.82 acres (sources vary) |
| Towers | 4 |
| Homes | 249 (Phase 1), about 498 in total |
| Config | 2 and 3 BHK |
| Carpet area | About 730 to 1,047 sq ft |
| Green rating | IGBC Gold pre-certified |
| RERA | P52100045784 and P52100048473 |
| Launch | June 2022 |
| Possession | Aug 2027 target, May 2028 RERA |
| Status | Sold out per developer |
Mahindra Nestalgia Location: Kharalwadi, Nehru Nagar And The PCMC Core
The Mahindra Nestalgia address is Nehru Nagar Bhosari Road, Kharalwadi, Pimpri, Pune 411018, in the older civic core of Pimpri Chinchwad.
This is not a greenfield suburb. Mahindra Nestalgia sits in a dense, established neighbourhood with a municipal hospital, colleges and markets in place.
The Old Mumbai-Pune Highway runs about 1 km from Mahindra Nestalgia, and that corridor carries the Purple Line metro and most arterial traffic.
The PCMC metro station, the northern terminus of the Purple Line, is reported about 1.4 km from Mahindra Nestalgia.
Portals also cite a nearer station at about 1.2 km. Walk the route yourself, because station distance shapes daily life more than any amenity.
Our wider Pimpri Chinchwad real estate guide explains how this older core compares with the newer western belt around Wakad and Tathawade.
Getting around from Mahindra Nestalgia
Nehru Nagar Road sits at the gate, reported at about 10 metres, so Mahindra Nestalgia is directly on a working local road.
Pimpri Chowk is about 1 km away, which is the commercial heart of the twin city for retail, banking and services.
D. Y. Patil Hospital and D. Y. Patil Medical College are both reported at about 1.3 km.
YCM Hospital, the large municipal hospital run by PCMC, is about 1.5 km from the site.
City International School is about 1.9 km away, and Podar International School is about 2 km.
Pimpri railway station is quoted at 1.6 km by one source and 3.3 km by another, so treat it as a short drive rather than a walk.
Chinchwad railway station is about 4.1 km, which matters for the suburban rail link toward Lonavala and Pune Junction.
The Mumbai-Pune Expressway is about 14 km away, and Pune International Airport at Lohegaon is about 16.2 km.
| Destination | Distance | Mode |
|---|---|---|
| Nehru Nagar Road | About 10 m | At the gate |
| Old Mumbai-Pune Highway | About 1 km | Road |
| Pimpri Chowk | About 1 km | Road |
| Nearest metro (reported) | 1.2 to 1.4 km | Walk or auto |
| D. Y. Patil Hospital | About 1.3 km | Road |
| YCM Hospital | About 1.5 km | Road |
| City International School | About 1.9 km | Road |
| Podar International School | About 2 km | Road |
| Pimpri railway station | 1.6 to 3.3 km | Road |
| Premier Plaza Mall | About 3.4 km | Road |
| Chinchwad railway station | About 4.1 km | Road |
| Aditya Birla Hospital | About 6.8 km | Road |
| Mumbai-Pune Expressway | About 14 km | Road |
| Pune Airport | About 16.2 km | Road |
The honest commute picture from Mahindra Nestalgia
The Purple Line is the single biggest asset of this address. It has run from PCMC through to Swargate since September 2024.
For anyone working around Shivajinagar, the court and university belt, or central Pune, the metro removes the worst of the highway crawl.
Track route updates and the planned extension toward Nigdi on the official Pune Metro site rather than through sales material.
Bhosari MIDC and the Pimpri industrial belt are close, which suits engineers and managers in manufacturing rather than software.
Hinjewadi is the weak spot. The Rajiv Gandhi Infotech Park is a road commute through Wakad, and peak traffic there is notoriously slow.
Our assessment is that a Hinjewadi commute of forty-five minutes to well over an hour in peak is realistic, depending on phase and hour.
Kharadi, Viman Nagar and the eastern IT belt are a long cross-city drive, though the airport itself is reachable in under an hour off-peak.
Our view is that Mahindra Nestalgia suits metro and MIDC commuters well, and suits Hinjewadi commuters only if they accept the road.
Daily life around Mahindra Nestalgia
Healthcare depth is the strongest daily-life feature. Two large hospitals sit within about 1.5 km, including a teaching hospital.
Schooling is solid, with CBSE and international-curriculum options inside 2 km and more choice toward Chinchwad and Nigdi.
Retail is mature. Pimpri market, Pimpri Chowk and several malls between 3.4 km and 5.8 km cover daily and weekend needs.
D-Mart in Chinchwad is about 2.5 km away, which covers routine grocery runs without a highway trip.
Civic services are close too. The PCMC headquarters is in the same part of the city, which helps with property tax and permissions.
The trade-off is density. This is a busy, mixed neighbourhood with older buildings, commercial frontage and traffic on the approach roads.
Noise from Nehru Nagar Road is real at lower floors. Ask which towers and facings sit away from the road edge.
Who is buying around Pimpri and Kharalwadi
Demand here comes mainly from owner-occupiers who already live or work in the twin city and want a branded gated upgrade.
MIDC managers, doctors and staff at the nearby hospitals, and business owners from Pimpri market form a visible share of buyers.
Metro-dependent professionals working in central Pune are the fastest-growing group since the Purple Line opened end to end.
Investor share is lower than in Wakad or Hinjewadi, which tends to keep the resident mix stable once a project is occupied.
Mahindra Nestalgia Specifications: Four Towers And 2 And 3 BHK Homes
Mahindra Nestalgia is laid out as four residential towers, with Phase 1 reported at 249 homes when it launched in 2022.
Portals list the full project at about 498 homes, which matches two registered phases of roughly similar size.
Land area is the biggest variance in the public record. Launch coverage said 2.79 acres, while portals quote 3.2, 3.80 and 3.82 acres.
The most likely explanation is that the smaller figure covered Phase 1 land alone. Confirm the full layout area against the RERA filing.
Tower height is also reported differently. One source lists G plus four podium levels plus 23 floors, while another lists 28 floors.
Podium parking with residential floors above is the configuration reported, with about seven homes per floor, six lifts and two staircases.
Seven homes on a floor served by six lifts is a good lift ratio for a mid-rise to high-rise tower of this size.
Open space is quoted at about 40 percent by one portal, which is reasonable on a compact urban site but not generous.
Unit sizes and layouts at Mahindra Nestalgia
Launch coverage quoted carpet areas of about 730 sq ft to 1,040 sq ft across the 2 BHK and 3 BHK range.
Current portal data shows 2 BHK layouts of about 655 sq ft, 730 sq ft and 731 sq ft of carpet area.
Three-bedroom layouts are quoted at about 873 sq ft, 978 sq ft and 1,047 sq ft of carpet area.
One portal also lists a 1 BHK of about 452 sq ft, which the developer page does not show. Treat it as unconfirmed.
A sample 2 BHK of 730 sq ft carpet is shown with about 1,043 sq ft built-up and 1,159 sq ft super built-up area.
That implies a loading near 37 percent, which is typical for Pune towers with podium parking and a clubhouse.
Always compare carpet area, because Maharashtra RERA requires carpet-based disclosure and it is the only number that is directly comparable.
| Specification | Detail |
|---|---|
| Structure | RCC frame, earthquake resistant |
| Towers | 4 |
| Floors | G plus 4P plus 23 (or 28 reported) |
| Homes per floor | About 7 |
| Lifts per tower | 6 reported |
| Staircases | 2 per tower |
| Parking | Podium, covered |
| Flooring | Vitrified tiles in living and bedrooms |
| Bathrooms | Anti-skid tiles |
| Kitchen | Granite platform, steel sink |
| Windows | Powder-coated aluminium sliding |
| Walls | Acrylic emulsion paint |
| Solar | Solar water heating and PV panels |
| Safety | Video door phone, CCTV, fire systems |
| Config | Carpet area | Indicative price | Source basis |
|---|---|---|---|
| 1 BHK | About 452 sq ft | About Rs 74.58 L | One portal, unconfirmed |
| 2 BHK | About 655 sq ft | About Rs 1.08 Cr | Portal, plus charges |
| 2 BHK | About 730 sq ft | About Rs 1.05 Cr | Portal, all-in |
| 2 BHK | About 731 sq ft | About Rs 1.21 Cr | Portal, plus charges |
| 3 BHK | About 873 sq ft | About Rs 1.44 Cr | Portal, plus charges |
| 3 BHK | About 978 sq ft | Rs 1.41 to 1.61 Cr | Two portals differ |
| 3 BHK | About 1,047 sq ft | About Rs 1.43 Cr | Portal, all-in |
| Fresh developer stock | On Request | On Request | Sold out per developer |
Approvals and possession timeline
Mahindra Nestalgia carries two MahaRERA registrations. P52100045784 is reported for Phase 1 and P52100048473 for Phase 2.
Phase 1 launched in June 2022 and Phase 2 was reported as launched in January 2023.
Portals show a target possession of August 2027, and one source reports a RERA completion date of May 2028.
Construction progress is also reported differently, at about 31 percent in late 2025 on one portal and 50 percent by February 2026 on another.
Verify both registrations, their completion dates and the latest quarterly progress on the official MahaRERA portal before paying anything.
Our explainer on why one project can carry two RERA numbers shows how to read phase-wise filings correctly.
We also recommend our note on RERA possession dates versus builder targets, since this project shows exactly that gap.
Mahindra Nestalgia Price: What A 2 Or 3 BHK Costs In 2026
Indicative pricing for a 2 BHK starts at about Rs 1.05 crore all-in for the 730 sq ft layout, according to one portal.
Another portal quotes a 655 sq ft 2 BHK at about Rs 1.08 crore plus charges, and a 731 sq ft layout at about Rs 1.21 crore.
Three-bedroom homes are quoted from about Rs 1.41 crore to Rs 1.61 crore depending on layout and source.
The current asking rate on one portal is about Rs 16,500 per sq ft of carpet, up from about Rs 14,900 in December 2025.
Registered transactions tell a softer story. Five registrations between November 2025 and October 2026 averaged about Rs 13,100 per sq ft.
That gap between asking and registered prices is the most useful number in this section, and it argues for negotiation on resale.
For context, Pimpri new-launch stock trades at roughly Rs 11,000 to Rs 12,700 per sq ft in 2026, with older resale far lower.
Mahindra Nestalgia therefore sits at a clear premium to the locality, which reflects the brand, the green rating and the newer product.
The costs outside the Mahindra Nestalgia headline price
GST at 5 percent applies to an under-construction purchase from the developer. A resale of an under-construction unit needs specific tax advice.
Stamp duty in PCMC limits is widely reported at 7 percent for men: 5 percent duty, 1 percent metro cess and 1 percent local body tax.
Women buyers are reported to pay about 6 percent, and a few guides quote 6 percent for all buyers, so verify on the IGR Maharashtra site.
Registration is 1 percent of value, capped at Rs 30,000 for properties of this size.
Floor rise, preferential location charges, legal fees and society formation charges are On Request and vary by unit and seller.
On a Rs 1.05 crore 2 BHK, GST of about Rs 5.25 lakh plus stamp duty of about Rs 7.35 lakh adds roughly Rs 12.9 lakh including registration.
If the quoted figure is already all-in, as one portal states, check line by line that GST and stamp duty are truly included.
| Cost line | On a Rs 1.05 Cr home | Notes |
|---|---|---|
| Agreement value | Rs 1,05,00,000 | Indicative |
| GST at 5 pct | About Rs 5,25,000 | Under-construction only |
| Stamp duty at 7 pct | About Rs 7,35,000 | About 6 pct for women |
| Registration | Rs 30,000 | Capped |
| Floor rise and PLC | On Request | Varies by unit |
| Maintenance deposit | On Request | Ask seller |
| Indicative total | About Rs 1.18 Cr | Before extras |
Payment plans and finance
One portal describes a construction-linked plan, while another lists a 30:70 structure. Confirm the plan in writing for any remaining stock.
A minimum down payment of about Rs 16 lakh including taxes is quoted for the 2 BHK by one portal.
Loans of up to 90 percent are cited by portals, subject to lender policy, income multiple and the RBI loan-to-value bands.
On resale, the lender will want the original allotment, the builder NOC and a payment receipt trail before sanction.
Our guide to RERA-registered projects without a public price list explains how to get a dated, itemised cost sheet.
Mahindra Nestalgia Amenities: A Biophilic Landscape And Clubhouse
The amenity plan is built around the biophilia theme rather than around a single large clubhouse block.
Launch materials named a koi pond, an 8-shaped walking track, a Gupshup Adda, rain benches and an elders parklet.
Childhood-themed spaces include hopscotch, a sun dial, a barefoot park, a hammock garden, a Burma bridge, a dew garden and a pet park.
Portals add a swimming pool, a kids pool, a multi-play court, an indoor badminton court, a gaming den and a cinema lounge.
Clubhouse size has not been published in any source we found, so we list it as On Request.
| Outdoor | Sport | Indoor | Wellness |
|---|---|---|---|
| Koi pond | Swimming pool | Cinema lounge | Al fresco gym |
| Barefoot park | Kids pool | Gaming den | Health club |
| Hammock garden | Multi-play court | Readers bay | 8-shaped walk track |
| Dew garden | Indoor badminton | Celebration hall | Elders parklet |
| Pet park | Burma bridge | Creche | Mums parklet |
| Celebration lawn | Board games | Work shells | Rain benches |
Which Mahindra Nestalgia amenities will actually get used
The walking track, pool and kids areas will carry most of the daily load, as they do in nearly every Pune community of this size.
The elders parklet and rain benches matter more than they sound, because Pimpri buyers often move in with parents.
Biophilic work shells, small outdoor work pods, are a useful touch for hybrid workers who want a break from the flat.
A cinema lounge and gaming den tend to see bursts of use rather than steady traffic. Do not pay a premium for them.
The koi pond and water features look good in renders but need disciplined maintenance to stay clean after handover.
Green systems and what they cost to run
At launch the company said the IGBC Gold design targeted up to 7 percent annual energy savings and 52 percent lower dependence on external water.
It also targeted 90 percent of waste diverted from landfill, supported by segregation, solar water heating and an on-site sewage treatment plant.
Maintenance is quoted at about Rs 3,600 a month for a 2 BHK and about Rs 4,800 for a 3 BHK by one portal.
Those figures look low for a pool, clubhouse and STP, so expect revision once the society takes over. Budget conservatively.
Mahindra Nestalgia Investment Analysis: Yield, Growth And Exit
Pimpri rents for a 2 BHK run from about Rs 26,000 to Rs 28,400 a month in 2026, and a 3 BHK near Rs 39,300.
Portal listings ask Rs 40,000 for a 2 BHK and Rs 50,000 for a 3 BHK inside Mahindra Nestalgia, but we treat these as unverified asks.
At Rs 28,000 a month on a Rs 1.05 crore 2 BHK, gross yield is about 3.2 percent before maintenance, tax and vacancy.
At the higher Rs 40,000 asking rent, gross yield would reach about 4.6 percent, which we would not underwrite until achieved.
Net yield after maintenance and property tax will sit closer to 2.5 to 3 percent on realistic rents.
| Metric | Mahindra Nestalgia | Pimpri benchmark |
|---|---|---|
| Rate per sq ft | Rs 13,100 to 16,500 | Rs 11,000 to 12,700 |
| 2 BHK rent | Rs 28,000 to 40,000 (ask) | Rs 26,000 to 28,400 |
| 3 BHK rent | Up to Rs 50,000 (ask) | About Rs 39,300 |
| Gross yield | About 3.2 to 4.6 pct | About 3 pct |
| 1 yr price move | About 11 pct (ask) | About 10 to 18 pct |
| Maintenance | Rs 3,600 to 4,800 a month | On Request |
| Tenant profile | MIDC, hospital, metro staff | Mixed |
| Resale liquidity | Medium to high | Medium |
The appreciation case for Mahindra Nestalgia
The core argument is metro plus brand plus scarcity. New branded gated stock inside the old Pimpri core is limited by land availability.
Portal data shows the asking rate at Mahindra Nestalgia moving from about Rs 14,900 to Rs 16,500 per sq ft between December 2025 and September 2026.
Locality data shows Pimpri new-stock prices rising about 10 to 13 percent in a year, with one portal reporting 18 percent for resale.
Handover in 2027 or 2028 usually triggers a second leg of demand from end-users who will not buy under construction.
The planned Purple Line extension toward Nigdi does not directly serve this site, but it strengthens the whole northern corridor.
The risks we would underwrite
The first risk is paying the asking rate. Registered transactions averaging Rs 13,100 per sq ft suggest real prices run well below asks.
The second is the possession gap between an August 2027 target and a May 2028 RERA date, which affects rent start and loan EMIs.
The third is supply. Neighbouring Mahindra Citadel and other branded launches will deliver large volumes into the same buyer pool.
The fourth is the transfer route. Assignment of an under-construction flat needs builder consent, transfer fees and clean paperwork.
Mahindra Nestalgia Pros And Cons: Our Honest Assessment
What Mahindra Nestalgia gets right
Metro access is real. The operational Purple Line is reported within about 1.2 to 1.4 km, with a direct run to Swargate.
Healthcare and schooling are mature, with two large hospitals and several schools inside a 2 km radius.
IGBC Gold pre-certification and specific energy, water and waste targets give the green claim more substance than usual.
The biophilic landscape is a distinct idea, with spaces for elders, children and pets rather than a generic amenity checklist.
Mahindra Lifespaces is a listed developer with a long Pune record, which lowers execution risk compared with smaller local builders.
Six lifts for about seven homes per floor is a good ratio that reduces morning waiting times in the towers.
Where Mahindra Nestalgia falls short
It is sold out at the developer level, so most buyers now pay a resale or assignment premium and negotiate with individuals.
The site is compact, at roughly 2.79 to 3.82 acres, so open space at about 40 percent is modest.
Asking prices of about Rs 16,500 per sq ft run well above registered deals and well above the Pimpri average.
The Hinjewadi commute is long, which rules it out for many software professionals despite the metro.
Road noise and congestion around Nehru Nagar Road and Pimpri Chowk are part of daily life at lower floors.
Clubhouse size and several cost lines are undisclosed, which makes a like-for-like comparison harder than it should be.
Our verdict on Mahindra Nestalgia
Based on our analysis, Mahindra Nestalgia suits PCMC-based families, MIDC and hospital professionals, and metro commuters to central Pune.
It does not suit a yield-focused investor paying full asking price, nor a daily Hinjewadi commuter who wants a short drive.
We score Mahindra Nestalgia 7 out of 10 on overall proposition and 4 out of 10 on risk, where 10 is the highest risk.
The score is carried by metro access, healthcare depth and the green rating. It is held back by price, site size and sold-out status.
How Mahindra Nestalgia Compares With Nearby Projects
The Pimpri and Chinchwad belt now offers several branded options, so the real question is fit, budget and possession timing.
We compared Mahindra Nestalgia against one Mahindra neighbour and two other branded launches tracked in the same micro-market.
| Criteria | Nestalgia | Citadel | Mantra Meraki | Runwal NB |
|---|---|---|---|---|
| Rate psf | Rs 13,100 to 16,500 | Rs 14,000 plus | About Rs 16,200 | About Rs 15,100 |
| Config | 2 and 3 BHK | 1 to 4 BHK | On Request | On Request |
| Entry price | About Rs 1.05 Cr | About Rs 70 L | On Request | On Request |
| Metro | 1.2 to 1.4 km | Beside station | On Request | On Request |
| Green rating | IGBC Gold pre-cert | IGBC Gold pre-cert | On Request | On Request |
| Possession | 2027 to 2028 | 2028 to 2031 | On Request | On Request |
| Developer | Mahindra Lifespaces | Mahindra Lifespaces | Mantra | Runwal |
| Status | Sold out, resale | Selling | Selling | Selling |
Against Mahindra Citadel in Pimpri, Nestalgia is smaller and earlier to complete, while Citadel offers a station at the gate and a wider configuration range.
Our Mahindra Citadel price breakdown shows the all-in cost of a Citadel unit, which is the closest like-for-like benchmark.
Buyers who prefer the eastern IT belt should read our Mahindra IvyLush Kharadi Annex assessment before settling on Pimpri.
For the developer view across the city, our Mahindra Lifespaces Pune review covers its delivered and ongoing projects.
If metro access is your main filter, our guide to property near Pune Metro ranks the stations that actually move prices.
Mantra Meraki and Runwal Codename New Beginnings are tracked by portals at similar or slightly lower rates, but their full specifications are On Request.
Who Should Buy At Mahindra Nestalgia
Working professionals in PCMC and central Pune
This is the strongest fit. Metro access to Shivajinagar and Swargate, plus short drives to MIDC, cover most twin-city employment.
If your office is on the Purple Line corridor, Mahindra Nestalgia gives you a branded home without a daily highway drive.
NRI buyers
NRIs with family in Pimpri Chinchwad will value the hospitals and schools close by, and the Mahindra brand for remote ownership.
Resale purchases need careful document checks, so appoint a local lawyer and confirm the FEMA-compliant payment route with your bank.
Families with school-age children
Several schools sit within 2 km, and the barefoot park, hopscotch and kids pool are designed specifically for younger children.
Families should ask about tower position relative to the road and the pool, since both affect noise.
Investors
We would be cautious at full asking price. A realistic gross yield of about 3.2 percent does not carry the purchase on income alone.
An investor who negotiates toward registered-deal levels and holds through handover has a more defensible case.
Retirees and first-time buyers
Retirees benefit from two large hospitals within 1.5 km, an elders parklet and a walkable civic core.
First-time buyers will find the Rs 1 crore plus ticket demanding for Pimpri, and may compare it with Citadel 1 BHK homes from about Rs 70 lakh.
Pimpri Chinchwad Market Trends Around Mahindra Nestalgia
Pimpri Chinchwad has moved from a factory town to a metro-side residential market, with branded developers buying scarce land in the old core.
The company itself bought an 11.5-acre parcel in suburban Pimpri in April 2022, with a reported development value of about Rs 1,700 crore.
New-launch rates in Pimpri sit around Rs 11,000 to Rs 12,700 per sq ft in 2026, while older resale often trades at Rs 6,500 to Rs 9,500.
That spread shows how strongly buyers now pay for new, gated, amenity-led stock over older standalone buildings.
Rents have risen too, with one portal reporting about 15 percent annual rental growth in Pimpri Colony.
Civic planning updates for the area are published by the Pimpri Chinchwad Municipal Corporation, which is worth checking for road and drainage works.
Our forward view for the next twenty-four months
We expect steady rather than spectacular growth at Mahindra Nestalgia, in the range of mid to high single digits a year on registered prices.
Handover is the main catalyst, because ready homes in a branded project near the metro attract end-user demand that under-construction stock cannot.
The main drag is supply. Large branded launches nearby will compete for the same buyers between 2027 and 2030.
Our verdict for the next twenty-four months is hold for owner-occupiers and selective entry for investors who negotiate well below asking.
Next Steps: Visiting And Buying At Mahindra Nestalgia
Start by confirming status. Ask the developer sales team whether any inventory remains, and get the answer in writing.
If the answer is no, shortlist resale or assignment units and verify each seller’s allotment letter, payment receipts and builder NOC.
Check both RERA numbers, the tower completion dates and the latest quarterly progress reports before you agree a price.
Read the official Mahindra Nestalgia project page for the current developer status and contact route.
For corporate background on the developer, the Mahindra Lifespaces entry on Wikipedia covers its history and listing.
Visit at peak hours. Walk to the nearest metro station, drive to Pimpri Chowk at 9 am, and listen for road noise at your floor.
Keep KYC, PAN, income proof, bank statements and a loan pre-approval ready, since resale deals in this market move fast.
A typical resale closing in Pune takes four to eight weeks from token to registration, depending on loan sanction and builder consent.
Ask for the society formation timeline and the date on which the builder will hand over common areas to residents.
Those two dates decide when Mahindra Nestalgia owners take control of maintenance spending and the sinking fund.
Mahindra Nestalgia FAQs
Where is Mahindra Nestalgia located?
Mahindra Nestalgia is on Nehru Nagar Bhosari Road in Kharalwadi, Pimpri, Pune 411018, inside PCMC limits.
The Old Mumbai-Pune Highway is about 1 km away and Pimpri Chowk about 1 km.
The operational Purple Line metro is reported about 1.2 to 1.4 km from the site, depending on which station and source you use.
D. Y. Patil Hospital and YCM Hospital are both within about 1.5 km, which makes this one of the better-served healthcare addresses in the twin city.
What is the price of Mahindra Nestalgia?
Portal quotes start at about Rs 1.05 crore all-in for a 730 sq ft carpet 2 BHK.
Another portal lists a 655 sq ft 2 BHK near Rs 1.08 crore plus charges. Three-bedroom homes run from about Rs 1.41 crore to Rs 1.61 crore.
The asking rate is about Rs 16,500 per sq ft of carpet, but registered deals averaged about Rs 13,100.
Since the developer marks the project sold out, actual prices now depend on resale sellers.
Is Mahindra Nestalgia sold out?
The developer website marks Mahindra Nestalgia as sold out. One portal reported 204 of 273 launched units booked as of November 2025, which suggests some inventory remained at that point.
Ask the developer sales team directly whether any fresh stock is available, and get the answer in writing.
Otherwise you will be buying resale or through an assignment of an under-construction allotment, which needs builder consent and careful document checks.
What is the RERA number of Mahindra Nestalgia?
Two MahaRERA registrations are reported. P52100045784 covers Phase 1 and P52100048473 covers Phase 2.
Search both on the official MahaRERA portal to read the registered completion date, the approved plans and the quarterly construction progress.
Each phase can carry a different completion date, so confirm which registration covers the tower and unit you are considering before agreeing a price or paying a token amount.
When is possession of Mahindra Nestalgia?
Portals show a target possession of August 2027. One source reports a RERA completion date of May 2028.
Construction progress was reported at about 31 percent in late 2025 by one portal and 50 percent by February 2026 by another.
Plan your finances around the RERA date rather than the target, since rent, EMIs and moving costs all depend on the actual handover month.
What configurations and sizes are available?
The developer lists 2 BHK and 3 BHK homes. Launch coverage quoted carpet areas of about 730 sq ft to 1,040 sq ft.
Current portal data shows 2 BHK layouts of about 655, 730 and 731 sq ft and 3 BHK layouts of about 873, 978 and 1,047 sq ft.
One portal also lists a 452 sq ft 1 BHK, which the developer page does not show, so treat it as unconfirmed until you see an allotment.
How big is the Mahindra Nestalgia land parcel?
Sources disagree. Launch coverage in 2022 reported 2.79 acres for Phase 1. Portals quote 3.2, 3.80 and 3.82 acres for the project.
The most likely explanation is that the smaller figure covered Phase 1 alone and the larger figures cover both phases.
Read the layout area on the RERA filing, since land area drives open space, density and how crowded the amenities will feel after handover.
What amenities does Mahindra Nestalgia offer?
The plan is biophilia-led. It includes a koi pond, an 8-shaped walking track, a barefoot park, a hammock garden and a dew garden.
A Burma bridge, a pet park, rain benches and an elders parklet complete the landscape.
Portals add a swimming pool, a kids pool, a multi-play court, indoor badminton, a gaming den, a cinema lounge, a creche and outdoor work shells.
Clubhouse size has not been published and is On Request.
Is Mahindra Nestalgia a green building?
Yes, it is pre-certified IGBC Gold.
At launch, the developer said the design targeted up to 7 percent annual energy savings, 52 percent lower dependence on external water sources and 90 percent of waste diverted from landfill.
Features include solar water heating, solar PV panels, LED common lighting, low-flow fixtures, rainwater harvesting and a sewage treatment plant.
Final certification normally follows completion, so ask for its status at handover.
What are the stamp duty and registration charges?
Stamp duty within PCMC limits is widely reported at 7 percent for men, made up of 5 percent duty, 1 percent metro cess and 1 percent local body tax.
Women buyers pay about 6 percent. Registration is 1 percent, capped at Rs 30,000.
Some guides quote 6 percent for all buyers, so verify the current rate on the IGR Maharashtra site. GST of 5 percent applies to under-construction purchases from the developer.
What is the rental yield at Mahindra Nestalgia?
Pimpri 2 BHK rents run about Rs 26,000 to Rs 28,400 a month in 2026.
At Rs 28,000 on a Rs 1.05 crore 2 BHK, gross yield is about 3.2 percent.
Portal asks of Rs 40,000 would lift that to about 4.6 percent, but we treat those as unverified until the project is occupied.
After maintenance, property tax and vacancy, net yield is likely to settle between 2.5 and 3 percent.
How does Mahindra Nestalgia compare with Mahindra Citadel?
Both are Mahindra Lifespaces projects in Pimpri with IGBC Gold pre-certification.
Citadel is larger, offers 1 to 4 BHK homes from about Rs 70 lakh, and sits beside the Sant Tukaram Nagar metro station.
Nestalgia is smaller, offers only 2 and 3 BHK, completes earlier around 2027 to 2028, and has a distinct biophilic landscape.
Citadel is still selling, while Nestalgia is sold out at developer level.
What are the maintenance charges?
One portal quotes about Rs 3,600 a month for a 2 BHK and Rs 4,800 for a 3 BHK.
That looks low for a community with a pool, clubhouse, STP and landscaped water features.
Expect the figure to be revised once the residents association takes over and actual running costs are known.
Ask the seller or developer for the maintenance deposit and the first-year charge in writing.
Can I get a home loan for Mahindra Nestalgia?
Yes. Portals cite loans of up to 90 percent, subject to lender policy and your income.
Major banks typically have Mahindra Lifespaces projects on their approved panels, which speeds up sanction.
For a resale or assignment purchase, the lender will want the original allotment letter, payment receipts and a builder NOC.
NRI buyers should confirm the FEMA-compliant payment and repatriation route with their bank first.
Is Mahindra Nestalgia a good investment?
It is a sound owner-occupier purchase and a selective investment. Metro access, hospitals, the green rating and the Mahindra brand support demand and resale.
The weak points are a modest gross yield of about 3.2 percent on realistic rents and asking prices well above registered deals.
Investors who negotiate toward Rs 13,000 to Rs 14,000 per sq ft and hold through handover have a defensible case.
Related Articles And Buyer Resources
Mahindra Nestalgia price, rate per sq ft and all-in cost
Pimpri location, metro access and commute reality
Floor plans, carpet areas and tower layout
The biophilic landscape and amenity list
Yield, appreciation and the risks to underwrite
Our scored review and buyer-fit verdict
Mahindra Citadel: the metro-side Pimpri neighbour
Mahindra Happinest Tathawade: the western PCMC option
Mahindra Antheia: another Mahindra Pimpri address
More Listings by This Agent