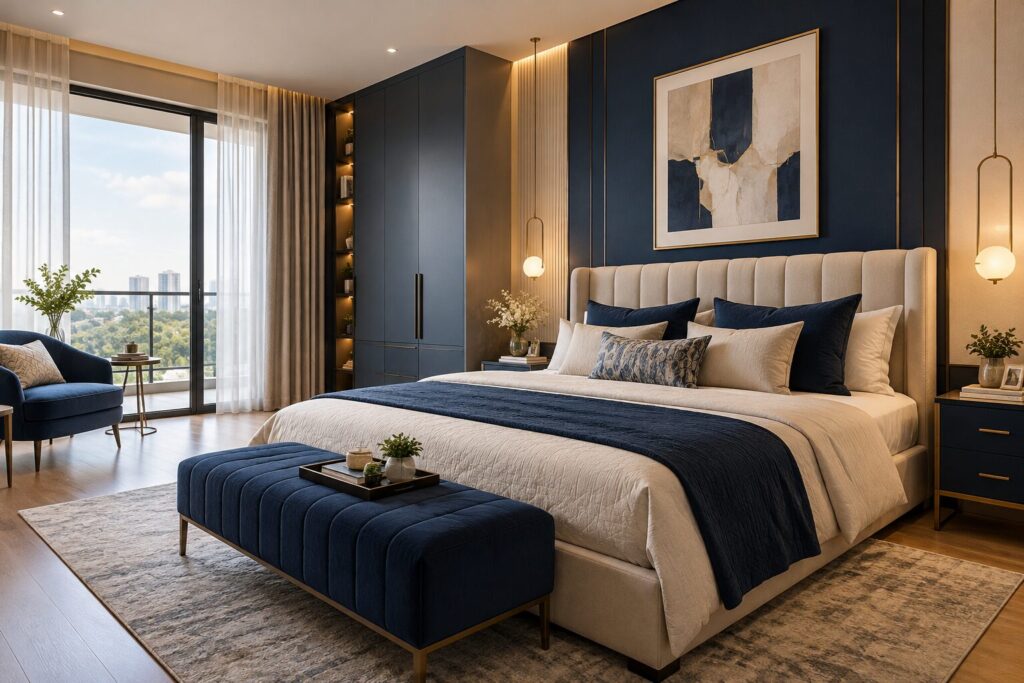
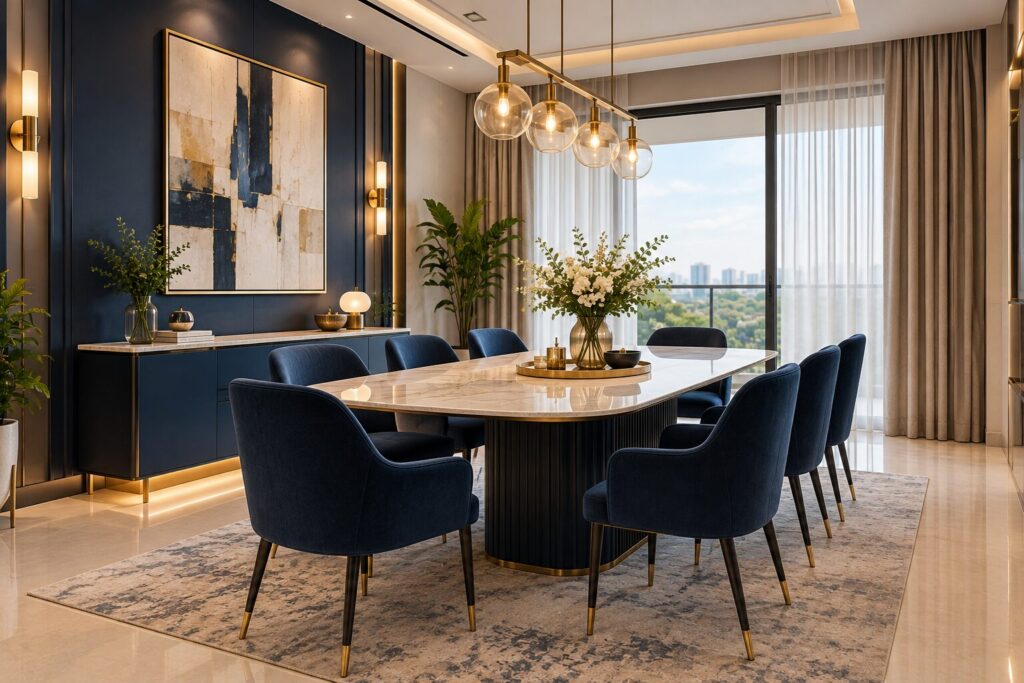
Description
Arvind Sylva Sarjapur Road is a RERA-registered 5-acre project that sold roughly Rs 500 crore of inventory in its first 30 days — and whose published carpet areas reveal one unit you should probably avoid.
RERA: PRM/KA/RERA/1251/446/PR/090726/008800 | Possession 2030 onwards | Builder: Arvind SmartSpaces Limited | Our Rating: 4.0/5
Our verdict: a strong project with one pricing anomaly. Buy the 1,563 or 1,748 sq ft plan; the 1,839 sq ft one costs Rs 10 lakh more for two extra square feet of carpet.
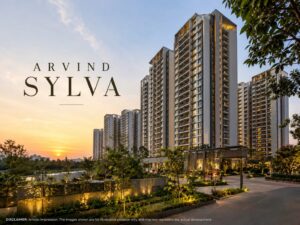
Arvind Sylva Sarjapur Road — Project Overview
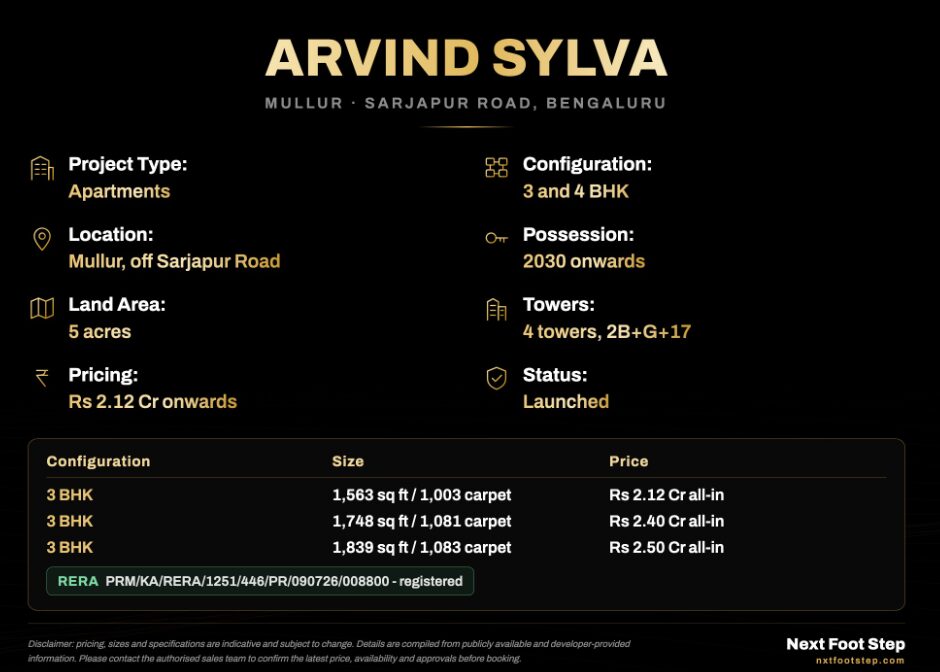
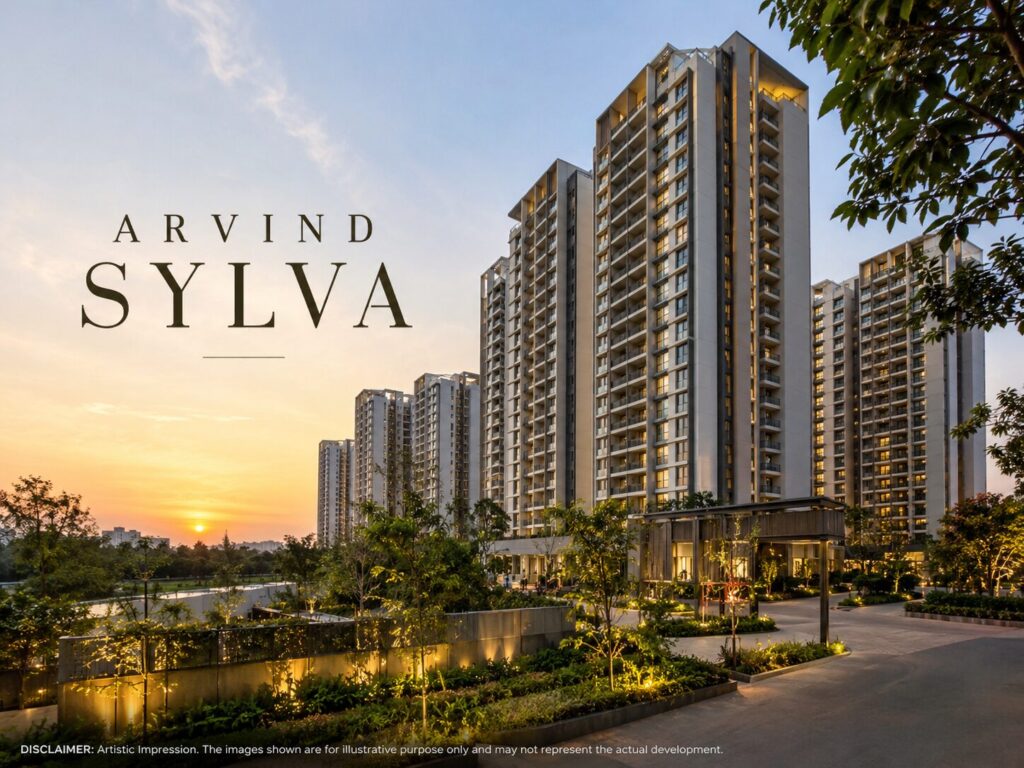
Arvind Sylva Sarjapur Road, marketed as The Green Reserve, is a RERA-registered residential development on approximately 5 acres at Mullur, off Sarjapur Road in east Bengaluru. It comprises four towers of 2B+G+17 configuration offering 3 and 4 BHK apartments, with possession from 2030 onwards under Karnataka RERA registration PRM/KA/RERA/1251/446/PR/090726/008800.
The project’s most striking commercial fact is its sales velocity. Arvind SmartSpaces disclosed to the exchanges in September 2026 that the launch achieved roughly Rs 500 crore of sales within thirty days, which is an exceptional rate of absorption for a five-acre scheme and tells you the Sarjapur Road corridor’s demand remains deep.
| Arvind Sylva Sarjapur Road — Project Snapshot | |
|---|---|
| Project Name | Arvind Sylva — The Green Reserve |
| Developer | Arvind SmartSpaces Limited |
| Location | Mullur, off Sarjapur Road, east Bengaluru |
| Land Area | approx. 5 acres |
| Towers | 4 towers, 2 basements + ground + 17 floors |
| Configurations | 3 and 4 BHK |
| Unit Sizes | 1,563 – 1,839 sq ft (3 BHK) and larger for 4 BHK |
| Price Range | Rs 2.12 Cr – Rs 3.15 Cr, all inclusive |
| Rate per sq ft | approx. Rs 13,560 – 13,730 (our calculation) |
| Launch performance | approx. Rs 500 Cr sold in 30 days |
| Possession | 2030 onwards |
| RERA No. | PRM/KA/RERA/1251/446/PR/090726/008800 — registered |
Four towers of seventeen floors on five acres is a moderate density by Bengaluru standards, and the two basement levels matter more than they sound. Two basements on a five-acre site generally means parking is handled below ground rather than eating the podium, which leaves more usable surface area for landscape and sports facilities.
What makes Arvind Sylva Sarjapur Road genuinely interesting to analyse is that the developer publishes carpet areas alongside super built-up areas, which most Bengaluru projects do not. That transparency is welcome, and it also lets a buyer do arithmetic that normally requires requesting documents. We have done it below, and the result is not what the price list implies.
Sales velocity is worth reading carefully rather than simply as a positive. Rs 500 crore absorbed in thirty days confirms demand, but it also means the best inventory went early, so anyone arriving now is choosing from what remains rather than from the full plan set. Ask specifically which floors and facings are still available before getting attached to a layout.
We cover this corridor extensively, including Arvind Forest Trails from the same developer and Nambiar Villas nearby. Sarjapur Road has the deepest new-launch pipeline in Bengaluru, which means choice for a buyer and competition for a seller.
Our overall rating for Arvind Sylva Sarjapur Road is 4.0 out of 5. Registration, a listed developer, published carpet areas and proven demand all count in its favour. The mark comes off for the pricing anomaly we set out in the next section, which a buyer needs to navigate deliberately.
Configuration and Pricing — and the one unit to think twice about
Because the developer publishes carpet areas alongside super built-up areas, a buyer can calculate what each apartment actually costs per square foot of usable space.

We have done that below, and the three 3 BHK formats behave very differently once you look past the headline size.
| Plan | Carpet | Efficiency | Price | Per sq ft carpet |
|---|---|---|---|---|
| 1,563 sq ft BEST | 1,003 sq ft | 64.2% | Rs 2.12 Cr | Rs 21,137 |
| 1,748 sq ft | 1,081 sq ft | 61.8% | Rs 2.40 Cr | Rs 22,202 |
| 1,839 sq ft | 1,083 sq ft | 58.9% | Rs 2.50 Cr | Rs 23,084 |
| Carpet areas and prices as published by the developer. Efficiency and per-carpet rates are our calculation. Prices are stated all-inclusive. | ||||
Read the third row against the second and the problem becomes obvious. The 1,839 square foot plan has 1,083 square feet of carpet area; the 1,748 square foot plan has 1,081. That is a difference of two square feet of actual living space, for which the price list asks Rs 10 lakh more.

Put differently, the larger apartment is 91 square feet bigger on paper and almost identical in usable area, because its efficiency drops to 58.9 per cent. Anything below 60 per cent means you are buying wall thickness, shaft and corridor rather than rooms, and this is the only plan in the set that crosses that line.
The 1,563 square foot plan is the standout for the opposite reason. At 64.2 per cent efficiency and Rs 21,137 per square foot of carpet, it is the most efficient layout and the cheapest usable space in the project. Smaller on the brochure, better value in the home.
None of this makes Arvind Sylva Sarjapur Road a bad project, and it is to the developer’s credit that publishing carpet areas made the analysis possible at all. Most Bengaluru projects conceal exactly this, and a buyer there cannot run these numbers without requesting documents the sales office is reluctant to hand over.
There is a legitimate reason a larger plan can be less efficient: a bigger balcony, a utility yard or a second entrance all add super built-up area without adding carpet. Ask specifically what the extra 91 square feet buys, and judge whether that feature is worth Rs 10 lakh to your household. For many buyers it will not be.
Maintenance is published too, and it is worth factoring in. Three-bedroom apartments carry roughly Rs 7,800 to Rs 9,200 a month and four-bedroom apartments around Rs 11,500, which over a ten-year hold is a substantial running cost that rarely features in a purchase decision.
On financing, Arvind SmartSpaces is listed and its Bengaluru projects carry the mainstream lender panel. Expect SBI, HDFC Bank, ICICI Bank, Axis Bank and LIC Housing Finance. Karnataka stamp duty and registration add roughly 6.6 to 7.6 per cent of value in cash, which on a Rs 2.12 crore purchase is about Rs 15 lakh outside the loan.
About the Builder — Arvind SmartSpaces Limited
Arvind SmartSpaces Limited is the real estate arm of the Arvind Group, a Lalbhai family business founded in 1931 that built its name in textiles and denim manufacturing before diversifying. The property company is listed on both the NSE and the BSE and develops in Ahmedabad, Bengaluru, Pune and Surat.
Its Bengaluru presence is established rather than experimental, spanning Sarjapur Road, Devanahalli, Bannerghatta Road and Nagasandra. That spread matters because a developer with several live projects in one city has local procurement, local contractors and local approvals knowledge, which is where out-of-state builders most often lose time.
Developer at a glance
Legal name — Arvind SmartSpaces Limited, listed on NSE and BSE
Parent — the Arvind Group, a Lalbhai family business founded in 1931
Markets — Ahmedabad, Bengaluru, Pune and Surat
Transparency — publishes carpet areas alongside super built-up, which most peers do not
Our developer risk rating — Low. Listed, audited, continuous disclosure.
The transparency line is not filler. Publishing carpet areas is a small act with real consequences: it let us identify the efficiency problem in the 1,839 square foot plan, and that is information a buyer at most competing projects simply cannot obtain before booking. You can read more on the Arvind SmartSpaces official website.
Project Highlights
The table separates published figures from our own arithmetic. At a project where the developer has released carpet areas, that arithmetic is where most of the useful information sits.
| Highlight | Detail | Why it matters |
|---|---|---|
| Launch absorption | approx. Rs 500 Cr in 30 days | Disclosed to the exchanges — proves demand, but the best stock went early |
| RERA registered | July 2026 | Escrow, filed carpet areas, enforceable handover and immediate loans |
| Carpet areas published | 1,003 – 1,083 sq ft | Rare transparency; lets you calculate real value before booking |
| Efficiency spread | 58.9% to 64.2% | Our calculation — the largest 3 BHK falls below the 60% threshold |
| Four towers, 2B+G+17 | on 5 acres | Two basements means parking below ground, not eating the podium |
| All-inclusive pricing | Rs 2.12 – 3.15 Cr | Quoted all-in, so fewer surprises — but confirm what “all” covers |
| Maintenance published | Rs 7,800–11,500 a month | Rarely disclosed upfront; material over a ten-year hold |
| Listed developer | Arvind SmartSpaces | Audited accounts and exchange filings you can check |
| No metro | Sarjapur Road corridor | Car-dependent, and the corridor’s congestion is genuinely severe |
| Best value plan | 1,563 sq ft | 64.2% efficient at Rs 21,137 per carpet sq ft — our pick of the three |
Master Plan and Floor Plans at Arvind Sylva Sarjapur Road
Master Plan — four towers, five acres, two basements
The filing confirms four towers in a 2B+G+17 configuration on approximately five acres. Seventeen floors is mid-rise by current Bengaluru standards rather than the twenty-five-storey towers that dominate the eastern corridors, and on a five-acre plot that keeps the built form proportionate to the land.
The two basement levels are the detail worth noticing. Where parking is pushed into a podium instead, the ground level becomes a car park with landscaping on top, and residents lose direct access between home and garden. Two basements generally means the surface stays available for use.
Ask which of the four towers your unit sits in and what it overlooks. On a compact site some apartments face the landscape and others face an adjacent tower, and because the published pricing does not appear to charge a view premium, choosing the right tower is worth more here than it would be elsewhere.
Given the launch sold roughly Rs 500 crore in thirty days, availability rather than preference may decide this. Establish early which towers, floors and facings remain, because there is no point falling in love with a layout that sold three months ago.
What to confirm about the master plan
● Which towers, floors and facings are actually still available
● Total unit count across the four towers, so you can calculate density
● Open space percentage as approved, not as rendered
● Parking bays per apartment across the two basement levels
● Exactly what the all-inclusive price includes, and what it does not
Floor Plans — choose on carpet area, not on headline size
This is the one project in this batch where we can give specific plan-level advice, because the carpet areas are public. The rule here is simple: ignore the super built-up figure on the brochure and compare the carpet numbers, because the relationship between the two is not consistent across the three plans.
The 1,563 square foot plan delivers 1,003 square feet of carpet at 64.2 per cent efficiency, which is a good ratio by Bengaluru standards and the best in this project. For most three-bedroom households this is the plan to take, and it is also the cheapest entry at Rs 2.12 crore all inclusive.
The 1,748 square foot plan delivers 1,081 square feet at 61.8 per cent, which is acceptable. It buys 78 more square feet of real living space than the smallest plan for Rs 28 lakh, which is close to the project’s own blended rate and therefore a fair trade rather than a premium.
The 1,839 square foot plan delivers 1,083 square feet at 58.9 per cent. Two extra square feet of carpet over the middle plan, for Rs 10 lakh. Unless the additional 91 square feet of super built-up area buys a specific feature your household needs, such as a large balcony or a utility yard, this is the plan to avoid.
What to check on the floor plan
● Compare plans on carpet area, never on super built-up
● Ask what the extra 91 sq ft in the largest plan actually buys
● Master bedroom separated from the secondary bedrooms
● Cross-ventilation on two walls, especially on lower floors
● Balcony depth — usable, or a ledge that inflates the super built-up
How far is Arvind Sylva Sarjapur Road from the Outer Ring Road, Electronic City and Whitefield?
Mullur sits on the Sarjapur Road corridor in east Bengaluru, between the inner Sarjapur stretch and the Dommasandra junction. It is close enough to the Outer Ring Road employment belt to be a practical commute and far enough out to cost meaningfully less than the inner corridor.
| Destination | Approx. distance |
|---|---|
| Sarjapur Road junction | about 5–8 km |
| Outer Ring Road at Bellandur | about 10–14 km |
| Wipro / Electronic City | about 14–18 km |
| Whitefield | about 16–20 km |
| Koramangala | about 15–19 km |
| Kempegowda International Airport | about 50–58 km |
| Nearest operating metro | None on this corridor — drive or company bus |
The Outer Ring Road at ten to fourteen kilometres is the commute that matters for most buyers here, and it is the one to test personally. Sarjapur Road congestion is genuinely severe at peak, and the difference between an off-peak estimate and a weekday morning can be forty minutes each way.
What this corridor does give you is optionality. Electronic City to the south, the Outer Ring Road belt to the north-west and Whitefield to the north-east are all reachable, so a household where two people work in different technology clusters is not forced to choose. Few Bengaluru addresses offer that.
Social infrastructure around Arvind Sylva Sarjapur Road has matured substantially over the past decade, with international schools, hospitals and organised retail now serving the corridor properly. A buyer here is not waiting for a neighbourhood to arrive.
The two weaknesses are honest and permanent. There is no metro on this corridor and none under construction, and the airport at fifty to fifty-eight kilometres is the longest run of any major Bengaluru residential belt. Both are priced in, and neither is going to change within this decade.
Comparable Micro-Markets on the Sarjapur Corridor
| Micro-market | Typical rate | Character |
|---|---|---|
| Sarjapur Road (inner) | Rs 9,000–13,000/sq ft | Closest to ORR jobs, heaviest congestion |
| Mullur / outer Sarjapur | Rs 8,000–10,000/sq ft | Newest gated supply, roads improving slowly |
| Rayasandra / Dommasandra | Rs 5,500–7,500/sq ft | Further out, lower density, more green |
| Whitefield | Rs 9,000–14,000/sq ft | Metro-served on the Purple Line, mature market |
| Arvind Sylva (calculated) | approx. Rs 13,600/sq ft | Above the outer-Sarjapur band — a premium product, priced as one |
That last row is the one to weigh. At roughly Rs 13,600 per square foot the project prices above the outer Sarjapur band and into inner-corridor territory, which is a premium position rather than a value one. The Rs 500 crore absorbed in thirty days suggests buyers accepted that, but a buyer arriving now should understand they are paying a premium rate for an outer-corridor location.
Documents Checklist
| Document | Status |
|---|---|
| Karnataka RERA registration | Issued — verify PRM/KA/RERA/1251/446/PR/090726/008800 |
| Carpet area per plan | Published — cross-check against the RERA filing |
| What “all inclusive” covers | Get the itemised list — parking, corpus, club, floor rise |
| Current availability by tower | Ask first — Rs 500 Cr sold in the opening month |
| Approved plan sanction | Request a copy and compare it with the brochure |
| Quarterly RERA progress filings | Public — check them yourself through construction |
| Status overall | Registered, priced, selling fast |
Why Choose Arvind Sylva Sarjapur Road
The first argument is transparency, and it is unusual enough to lead with. By publishing carpet areas alongside super built-up figures, the developer lets you calculate real value before booking. That is a meaningful advantage over competing projects where the same analysis requires documents a sales office is reluctant to release.
The second is that the project is registered and selling. Karnataka RERA registration means escrow protection, filed carpet areas and an enforceable handover, while roughly Rs 500 crore of absorption in thirty days confirms the market agrees with the proposition rather than our word for it.
The third is the developer. Arvind SmartSpaces is listed on both exchanges, backed by a group trading since 1931, and runs several live Bengaluru projects including Arvind Forest Trails on the same corridor. Our developer risk rating is Low.
The fourth is corridor optionality. Electronic City, the Outer Ring Road belt and Whitefield are all reachable from Mullur, which matters for a two-income household working in different clusters. That flexibility is worth real money over a ten-year hold.
The counter-arguments are the pricing anomaly in the largest 3 BHK, a per-square-foot rate that sits above the outer-Sarjapur band, and the absence of any metro on this corridor. None of those rules the project out; all three should shape which unit you choose and what you pay for it.
Why Choose the Sarjapur Corridor
Sarjapur Road remains the deepest new-launch market in Bengaluru, and depth is an advantage for a buyer. More competing projects means more negotiating room, more comparison points and a secondary market with enough transactions to price against when you eventually sell.
Employment access is the corridor’s structural case. The Outer Ring Road belt at Bellandur and Marathahalli, Electronic City to the south and Whitefield to the north-east are all within reach, which produces a tenant pool drawn from three clusters rather than one. Expect gross yields near 3.0 to 3.5 per cent.
Congestion is the corridor’s defining weakness and it has resisted a decade of proposed fixes. Any buyer should drive their actual commute at nine on a weekday before committing, because the difference between the map and the morning is substantial here in a way it is not in north or west Bengaluru.
Our micro-market ranking places outer Sarjapur in the upper half of Bengaluru for employment access and the lower half for commute quality. The investment thesis is a five-to-seven year hold while the corridor continues to fill in, with road capacity as the variable that decides whether it outperforms. Our Sarjapur Road area guide covers the corridor in detail.
Frequently Asked Questions about Arvind Sylva Sarjapur Road
What is the price of Arvind Sylva Sarjapur Road?
Published prices run from Rs 2.12 crore to Rs 3.15 crore, stated all inclusive. The three 3 BHK plans are Rs 2.12 crore for 1,563 sq ft, Rs 2.40 crore for 1,748 sq ft and Rs 2.50 crore for 1,839 sq ft, which works out to roughly Rs 13,600 per square foot across the range.
Which floor plan is the best value?
The 1,563 sq ft plan. It delivers 1,003 sq ft of carpet at 64.2 per cent efficiency, which is Rs 21,137 per square foot of usable space, the lowest in the project. It is also the cheapest entry point, so the smallest plan is the best buy on both measures.
Which plan should I avoid?
The 1,839 sq ft plan. It carries 1,083 sq ft of carpet, just two square feet more than the 1,748 sq ft plan, but costs Rs 10 lakh more. Its efficiency drops to 58.9 per cent, below the 60 per cent threshold. Ask what the extra 91 sq ft actually buys before accepting it.
Is the project RERA registered?
Yes, under Karnataka RERA number PRM/KA/RERA/1251/446/PR/090726/008800, issued in July 2026. That means escrow protection for your payments, carpet areas filed with the authority, an enforceable completion date and immediate home loan availability.
What is the possession date?
2030 onwards, as filed. Because the project is registered that date is enforceable through the authority rather than being a developer estimate. Confirm the exact month on the filing for the tower your unit sits in before you sign.
How quickly is it selling?
Arvind SmartSpaces disclosed to the exchanges in September 2026 that the launch achieved roughly Rs 500 crore of sales within thirty days. That confirms demand, but it also means the best floors and facings went early, so establish current availability before choosing a layout.
Who is the builder, and what is their track record?
Arvind SmartSpaces Limited, listed on the NSE and BSE and part of the Arvind Group, a Lalbhai family business founded in 1931. It develops in Ahmedabad, Bengaluru, Pune and Surat, and runs several live Bengaluru projects including Arvind Forest Trails on the same corridor.
What are the maintenance charges?
Published as roughly Rs 7,800 to Rs 9,200 a month for three-bedroom apartments and around Rs 11,500 for four-bedroom. Few Bengaluru developers disclose this upfront, and over a ten-year hold it is a material cost worth building into your budget.
How far is it from the Outer Ring Road?
Roughly ten to fourteen kilometres to the Bellandur stretch. Electronic City is fourteen to eighteen kilometres and Whitefield sixteen to twenty. Drive your actual commute at nine on a weekday, because Sarjapur Road congestion at peak is severe.
Is there a metro station nearby?
No. There is no operating metro on the Sarjapur Road corridor and none under construction on this stretch, so this is a car-dependent address. That is the corridor’s main structural weakness and it is unlikely to change within this decade.
What rental yield should an investor expect?
Roughly 3.0 to 3.5 per cent gross, normal for Bengaluru. The corridor’s strength is tenant depth rather than yield: Electronic City, the Outer Ring Road belt and Whitefield all draw from this catchment, so vacancy periods tend to be short.
Can I get a home loan on this project?
Yes, because it is registered. Expect SBI, HDFC Bank, ICICI Bank, Axis Bank and LIC Housing Finance on panel. Budget separately for Karnataka stamp duty and registration at roughly 6.6 to 7.6 per cent, which on a Rs 2.12 crore purchase is about Rs 15 lakh in cash.
Verified on 3 October 2026 against Karnataka RERA registration PRM/KA/RERA/1251/446/PR/090726/008800 and the developer’s published carpet areas and price list. Efficiency percentages and per-carpet rates are our own calculation. Micro-market ranges are market data, not developer quotations.
More Listings by This Agent




You May Also Be Interested In