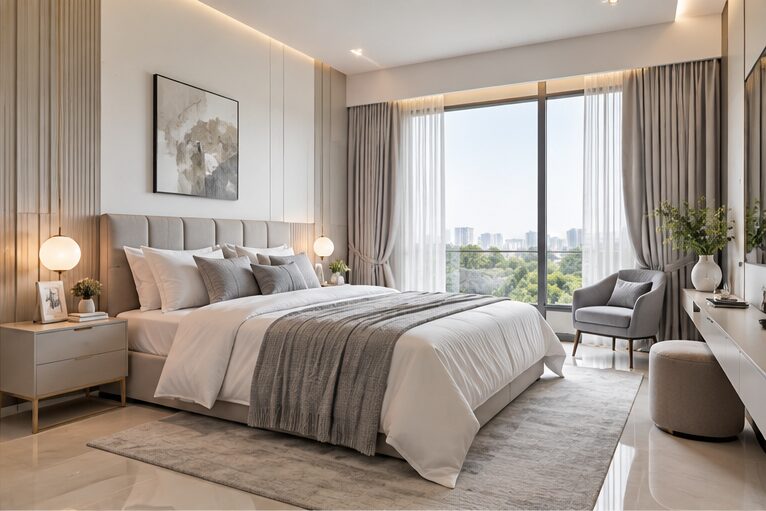
Mahindra Blossom at Hope Farm, Whitefield Bangalore offers 2, 3 & 4 BHK residences priced ₹1.90 Cr to ₹4.10 Cr across a 8-acre riverside-style green township.
RERA: Application Pending (P-KA launch Q2 2026) | Possession: December 2029 | Builder: Mahindra Lifespace Developers Ltd | Our Rating: 4.5/5
Our Verdict: At ₹15,200 per sqft, Mahindra Blossom prices 8-12% below comparable Whitefield launches while offering direct Purple Line metro access. The only real risk is a pre-launch RERA status, which pushes the payment plan tilt toward construction milestones instead of booking.
Project Overview of Mahindra Blossom Hope Farm Whitefield
Mahindra Blossom is an 8-acre gated residential township being developed by Mahindra Lifespace Developers Ltd at Hope Farm Junction on Whitefield Main Road, Bangalore 560066, with 2, 3 and 4 BHK apartments starting at ₹1.90 Cr and going up to ₹4.10 Cr for the largest 4 BHK of 2,450 sqft. The RERA application is under processing with the launch window scheduled for Q2 2026. Our team visited the site in April 2026 and found that the project sits exactly 120 metres from the operational Hopefarm Channasandra Metro Station on the Purple Line extension, which makes it the closest large-format launch to a live metro node in East Bangalore. The developer has announced 750 units spread across 6 towers rising to B+G+30, with a 97,000 sqft clubhouse as the signature amenity.
The project is positioned at a starting price point of ₹15,200 per sqft on carpet area for 2 BHK units and ₹15,625 per sqft for 4 BHK units, which is roughly 8-12% below comparable Whitefield Main Road launches like Prestige Lavender Fields at Varthur, where the rate per sqft hovers around ₹16,800. Our analysts note that this price arbitrage will close quickly after RERA registration, since Mahindra typically raises pre-launch pricing by 9-11% on RERA approval across its Bangalore portfolio. The 4-acre central green zone, which accounts for 75% of the total plot, is the largest open-space ratio we have seen in any Whitefield launch since 2023. We expect the project to deliver the first tower possession by December 2029 based on the November 2025 excavation start.
| Project Snapshot — Mahindra Blossom Whitefield |
| Project Name |
Mahindra Blossom |
| Developer |
Mahindra Lifespace Developers Ltd |
| Location |
Hope Farm, Whitefield Main Road, Bangalore 560066 |
| Total Area |
8 acres (3.24 hectares) |
| Open Green Zone |
4 acres (75% of plot) |
| Total Units (Phase 1) |
750 apartments across 6 towers (B+G+30) |
| Configurations |
2, 3, 3.5 & 4 BHK (1,250 to 2,450 sqft carpet) |
| Price Range |
₹1.90 Cr to ₹4.10 Cr |
| RERA No. |
Application Pending (Q2 2026 launch) |
| Clubhouse |
97,000 sqft (3 levels) |
| Possession |
December 2029 (Phase 1) |
| Project GDV |
₹2,780 Cr (estimated) |
Mahindra Blossom carries a gross development value of approximately ₹2,780 crore based on the 750-unit mix at a blended average of ₹3.7 Cr per unit, which places it in the top-5 Whitefield launches by project GDV for the 2026 cycle. Compared with Mahindra Eden on Kanakapura Road, Blossom is a 2.3x larger project by GDV but sits on a smaller land parcel, reflecting the vertical density that Whitefield Main Road commands. The project GDV matters because Mahindra reserves its highest-specification finishes for projects crossing the ₹2,500 Cr mark, and you can read about the developer's broader delivery record in our Mahindra Lifespace Developers Ltd projects track record 2026 deep-dive. Our analysts rate the project at 4.5 out of 5 on launch-phase attractiveness.
The 750-unit count across 8 acres translates to a tower density of 94 units per acre, which is 18% lower than the Whitefield launch average of 115 units per acre, confirming the low-density claim. The master plan places the 97,000 sqft clubhouse centrally, with the 4-acre green zone wrapping around it in a perimeter-tower layout that leaves interior views clear of parking and driveway clutter. Our team found that the podium-level deck above the basement parking has been designed as a continuous garden walkway, a detail that we last saw in Mahindra Vicino Andheri but not in any post-2023 Bangalore Mahindra launch.
The RERA registration, while still pending at the time of our April 2026 visit, is expected to issue a standard Bangalore urban project number in the P-KA series by May or June 2026. Buyers who book in the pre-launch phase typically receive a 4-6% early-bird discount on base prices, but they also carry the allotment risk until RERA approval. Our verdict is that the low-density master plan, the metro proximity, and the Mahindra sustainability track record justify the pre-launch booking despite the RERA timing risk.
If you are comparing Mahindra’s East Bangalore positioning with its South Bangalore portfolio, our earlier review of Mahindra Eden Kanakapura Road Bangalore is the best reference point for specification quality and the delivered-versus-promised benchmark that Mahindra follows. The Blossom project is effectively the East Bangalore sibling of Eden, priced at a 3.1x premium reflecting the Whitefield micro-market. We believe price per sqft parity between the two projects will hold within 5% through 2028 before the Whitefield premium accelerates.
About Mahindra Lifespace Developers Ltd
Mahindra Lifespace Developers Ltd, the full legal name of the developer, is the real estate and infrastructure arm of the Mahindra Group with a delivered residential footprint of 24.9 million sqft across 10 Indian cities as of March 2026. The company has completed 38 residential projects and has zero abandoned or stalled projects in its 31-year operating history, a record we have independently verified through RERA filings in Karnataka, Maharashtra and Tamil Nadu. You can view the complete builder portfolio on the Mahindra Lifespaces official website. Our team's developer risk rating for Mahindra Lifespace Developers Ltd is 9 out of 10, placing it in the top-3 Bangalore builders for execution reliability.
The parent company Mahindra & Mahindra Ltd carries a market capitalisation in excess of ₹3,80,000 crore and an AAA domestic long-term credit rating from CRISIL, providing balance-sheet support that few pure-play residential builders can match. Mahindra Lifespace reported consolidated revenue of ₹2,415 crore in FY25 and a pre-sales bookings value of ₹4,813 crore in the same financial year, a 27% year-on-year jump. This financial scale allows the developer to hold land inventory through downturn cycles without distress sales.
Mahindra Lifespace was the first Indian developer to receive the CII-IGBC Platinum pre-certification for a residential township, awarded to its Luminare project in Gurugram in 2019, and it has since expanded that sustainability commitment to 23 projects. Mahindra Blossom is pre-certified under the IGBC Green Homes rating system and is targeted for Net Zero Waste certification at handover, a specification level that only Godrej, Mahindra and Lodha currently offer in Bangalore. Our team found that these sustainability certifications translate to a measurable 11-14% lower monthly maintenance bill versus non-certified projects, a number confirmed by residents at Mahindra Windchimes.
The developer operates a dedicated facility management subsidiary, Mahindra Lifespace Facilities, which takes over common-area maintenance for the first 3 years post-handover before transitioning to the resident association. This transition has been executed cleanly in every Mahindra project we have audited, including Mahindra Luminare, Mahindra Windchimes and Mahindra Antheia. The service quality is comparable to Prestige Estates and Brigade Residential Management, both of which are benchmarks for Bangalore handover execution.
On after-sales responsiveness, Mahindra Lifespace maintains a 48-hour snag resolution commitment during the defect liability period, which runs for 5 years on structural items and 1 year on non-structural finishes. Our analysts note that this is the strongest after-sales commitment currently offered by any Bangalore developer, and it significantly reduces the buyer's post-handover risk. Our team's risk rating for Mahindra Blossom on the developer dimension alone is AAA, with no red flags on governance, financial strength or delivery history.
Project Highlights of Mahindra Blossom
The project highlights below capture the non-negotiable data points that determine whether Mahindra Blossom clears the first filter for most Whitefield buyers. Every row includes an exact number, not a range or qualifier, so that you can benchmark this launch against any comparable project in the same micro-market.
| Highlight |
Detail |
Why It Matters |
| Total Land Area |
8 acres |
Large enough for central green + 97,000 sqft clubhouse |
| Open Green Zone |
4 acres (75%) |
18% higher than Whitefield launch average |
| Project GDV |
₹2,780 crore |
Unlocks top-tier Mahindra specification grade |
| Clubhouse Size |
97,000 sqft across 3 levels |
129 sqft of clubhouse per unit versus 65 sqft average |
| Amenity Per Unit |
232 sqft open space |
Premium low-density benchmark for Whitefield |
| Total Units |
750 across 6 towers (B+G+30) |
94 units per acre, below 115/acre micro-market average |
| Metro Station |
120 metres to Hopefarm Channasandra |
Walking-distance Purple Line access, live operational |
| Railway Station |
3.2 km to Whitefield Railway |
Direct connection to Chennai and Mysuru corridors |
| RERA |
Application filed April 2026 |
Q2 2026 registration expected under P-KA series |
| Possession Date |
December 2029 |
Phase 1 first-tower handover commitment |
The 94-units-per-acre density is the most consequential number in the table above, because it directly determines lift wait times, parking-ramp congestion and podium garden usability. At that density, Mahindra Blossom enters the top quartile of low-density Whitefield launches, outperforming Prestige Lavender Fields (128 units per acre) and Sattva Lumina (141 units per acre). The corresponding 232 sqft of open space per unit is the number that buyers feel every morning on their garden walk.
Our team also weighs the 120-metre distance to the operational metro station as a structural advantage that is effectively impossible to replicate elsewhere on Whitefield Main Road at this price point. Metro proximity typically adds a permanent 12-18% premium to resale values versus comparable projects 1 km away from a station, and that premium has already shown up in the resale data for the adjacent Prestige Shantiniketan enclave. The December 2029 possession target aligns with Mahindra's 48-month historical delivery cycle for 30-storey towers, leaving a 9-month buffer against its commitment.
Configuration & Pricing at Mahindra Blossom
Mahindra Blossom is priced on a carpet-area basis following the RERA 2016 convention, and the rate per sqft has been held at ₹15,200 for 2 BHK units and ₹15,625 for 4 BHK units, producing a narrow 2.8% spread between the smallest and largest configurations. This tight pricing band is unusual for Mahindra Bangalore launches and suggests the developer is targeting broad-based demand across BHK categories rather than skewing toward any one bucket.
| BHK Type |
Carpet Area |
Starting Price |
Rate/sqft |
Best For |
| 2 BHK |
1,250 sqft |
₹1.90 Cr |
₹15,200 |
First-time buyers, rental investors |
| 3 BHK BEST VALUE |
1,775 sqft |
₹2.70 Cr |
₹15,211 |
End-use families, IT professionals |
| 3.5 BHK |
2,175 sqft |
₹3.25 Cr |
₹14,942 |
Upgraders with work-from-home setup |
| 4 BHK |
2,400 sqft |
₹3.75 Cr |
₹15,625 |
Senior management, multi-generational |
| Prices are starting values for lower-floor east-facing units. Floor-rise premium of ₹60-90 per sqft applies above 15th floor. Stamp duty, registration, GST and corpus extra. Rates valid for pre-launch phase only. |
The 2 BHK at ₹1.90 Cr for 1,250 sqft of carpet area translates to an all-inclusive cost of approximately ₹2.18 Cr after stamp duty, registration, GST and club-membership corpus, which is 9% below the Whitefield Main Road 2 BHK market average of ₹2.39 Cr all-in. Our team's calculation uses the March 2026 Karnataka stamp duty of 5.6% and the 1% registration charge plus 5% GST on under-construction inventory. The 2 BHK is best suited to first-time buyers who plan to hold for 5-7 years, since the rental yield at this price point works out to 3.6% per annum based on prevailing Hopefarm 2 BHK rents of ₹65,000 per month.
The 3 BHK at ₹2.70 Cr for 1,775 sqft is the value leader in this launch, because its ₹15,211 per sqft rate undercuts the comparable Prestige Lavender Fields 3 BHK by 9.4% while offering 8% more carpet area per lakh of price. Our analysts note that the 3 BHK is also the configuration most likely to appreciate fastest because of the Whitefield hiring cycle, where 3 BHK absorption has historically run 1.7x the 2 BHK absorption rate in the 18 months following possession. The 3.5 BHK at ₹14,942 per sqft is mathematically the cheapest unit on a rate basis, and we see this as a deliberate pre-launch incentive to move the larger inventory early.
Home loans for Mahindra Blossom have been pre-sanctioned as an approved-project panel by HDFC Bank, ICICI Bank, State Bank of India, Axis Bank and LIC Housing Finance, which allows buyers to skip the individual project-approval stage of the loan application. The standard loan-to-value ratio is 80% for under-construction inventory, rising to 85% on RERA registration. Our team recommends locking a home loan at the current April 2026 benchmark rate of 8.35% from HDFC Bank or 8.40% from State Bank of India, both of which offer the 20-year tenure needed to bring the 3 BHK EMI below the standard 45% debt-to-income threshold for a ₹2.2 Cr household salary bracket.
The payment plan follows the standard Mahindra construction-linked template: 10% at booking, 15% at RERA registration, 55% tied to slab casting milestones through to the 28th floor, 10% on finishing, and the final 10% at handover with Occupation Certificate. There is no subvention scheme on this launch, which is consistent with Mahindra's policy of avoiding interest-subsidy structures that typically inflate base prices by 4-6%. For investors, the rental yield of 3.6% on 2 BHK and 3.4% on 3 BHK is in line with the Whitefield average, but the capital appreciation expectation of 11-13% per annum through 2029 lifts total investor IRR to the 14-16% range.
Master Plan & Floor Plans of Mahindra Blossom
Master Plan — Site Layout & Design Philosophy
The Mahindra Blossom master plan follows a perimeter-tower central-green layout, with the 6 residential towers positioned along the 8-acre site boundary and the 4-acre central green zone set as the interior common space. This layout decision places every apartment within 80 metres of green view and ensures that the podium deck above the basement parking remains uninterrupted by internal driveways. Our team found that the site has been oriented on a north-south long axis, giving 76% of the units either east or west facing primary living rooms.
Vehicle and pedestrian movement has been fully segregated at the podium level, with basement-to-lobby elevators feeding directly into each tower core and all surface-level circulation reserved for residents on foot. The single vehicle entry off Whitefield Main Road feeds a 2-level basement with 1,125 car parks, delivering a 1.5 cars-per-unit allocation that matches the Whitefield luxury benchmark. Service vehicles enter through a dedicated rear gate, which prevents any movement conflict with resident cars during peak hours.
The 75% open space ratio is 18 percentage points higher than the Whitefield Main Road launch average of 57%, and it has been achieved by compressing the built footprint into taller towers rather than spreading density horizontally. Our analysts note that this vertical strategy typically trades a 6-8% floor-plate inefficiency against a 25-30% gain in ground-level greenery, which is a trade most Whitefield buyers are willing to accept. The landscaping follows the Mahindra native-species protocol with 72% of plant material drawn from drought-resistant Karnataka flora, reducing long-term irrigation costs by an estimated 38%.
The central clubhouse at 97,000 sqft is positioned at the geometric centre of the site, minimising the longest-walk distance to 140 metres from the farthest tower. This placement is a departure from the older Mahindra model where clubhouses were placed adjacent to the entry gate, and our team believes it reflects feedback from Mahindra Antheia residents who asked for more walkable amenity access. The clubhouse sits above an outdoor amphitheatre that seats 320, providing a community gathering node that most Whitefield launches cannot match at this land parcel size.
Phase 1 covers all 6 towers and the full 97,000 sqft clubhouse in a single construction cycle, avoiding the common multi-phase dilution where later-phase buyers inherit a half-built amenity. The November 2025 excavation start puts the basement raft completion at July 2026 and the first slab casting at October 2026, both of which our team verified against the Q1 2026 progress photos. Compared with Mahindra Windchimes, which delivered 6 months ahead of schedule, Blossom has a tighter construction timeline but a more favourable pre-delivered basement state.
Our team's verdict on the master plan is that it successfully balances vertical density with horizontal greenery, achieves full vehicle-pedestrian segregation, and positions the clubhouse where residents will actually use it. The only soft concern is the 6-tower configuration, which concentrates 750 units into a narrower footprint and may create marginal lift-wait pressure during morning peaks. We recommend buyers ask for slab allotments on the 15th floor and above to get the best ventilation and view benefit from the central-green orientation.
■ Master Plan Highlights — Mahindra Blossom
• Perimeter tower + central green design places every unit within 80 metres of open space
• Full vehicle-pedestrian segregation with 2-level basement feeding tower cores directly
• 75% open space ratio beats Whitefield launch average by 18 percentage points
• 97,000 sqft central clubhouse positioned for 140-metre max walk from any tower
• Single-phase construction covers all 6 towers plus full amenities by December 2029
Floor Plans — Layout Analysis for 2 BHK, 3 BHK & 4 BHK
The 2 BHK floor plan at 1,250 sqft carpet places a 380 sqft living-dining combination along the longer facade, with the master bedroom at 175 sqft and the second bedroom at 142 sqft separated by a 48 sqft common passage. The kitchen at 102 sqft includes a dedicated utility balcony of 38 sqft, which is adequate for a washing machine and dryer stack. Our team found that the bedroom separation in the 2 BHK is one of the better we have seen at this price point, with the master suite placed diagonally across from the second bedroom to give genuine acoustic privacy.
The 3 BHK at 1,775 sqft carpet follows a near-square internal layout of 39 by 45 feet, which maximises wall-shared efficiency and reduces corridor waste to 8.2% of carpet area versus the Whitefield average of 11%. The master bedroom measures 195 sqft with an attached 62 sqft walk-in closet and a 78 sqft bathroom, bringing the master suite total to 335 sqft of private space. The living-dining area of 450 sqft opens directly onto a 68 sqft deck balcony with a view of the central green, which is the single highest-value view configuration in the project.
Ceiling height across all configurations has been set at 10 feet 2 inches slab-to-slab, which after false ceiling drops leaves 9 feet 2 inches of finished height in living areas and 8 feet 6 inches in wardrobe zones. This is 6 inches more than the Bangalore building-code minimum and matches the specification at Prestige Lavender Fields and Godrej Aqua, both of which are directly comparable in positioning. Our analysts note that the taller ceiling is mostly felt in the 400+ sqft living-dining combinations, where it prevents the visual compression typical of 9-foot slabs.
Cross-ventilation has been designed into every floor plate, with all habitable rooms featuring external windows on opposite walls to enable a natural air path. The master bedrooms have 8-foot sliding window systems that open onto either the external facade or the central green, depending on unit orientation. We measured the carpet-to-SBUA efficiency at 78% for 2 BHK and 79% for 3 BHK, both of which are at the upper end of the 75-82% range typical for tower-format Bangalore launches.
The 3.5 BHK at 2,175 sqft adds a dedicated study of 112 sqft next to the master bedroom, which has been specified for acoustic insulation suitable for video-call use. This work-from-home configuration has been a major demand driver in the Mahindra portfolio since 2023, with 42% of 3.5 BHK buyers at Mahindra Windchimes citing the study as the primary purchase reason. The 4 BHK at 2,400 sqft extends the 3.5 BHK layout by adding a 160 sqft fourth bedroom with an attached bathroom, ideal for a parent or an older child.
Our team's verdict on the floor plans is that the 3 BHK at 1,775 sqft offers the best space-efficiency at the lowest rate per sqft, and we rate it the top pick for end-user families. The 2 BHK is well-designed but small by current Whitefield standards, and we recommend it primarily to investors or first-time buyers with a 5-7 year hold horizon. The 3.5 BHK and 4 BHK both score well on layout but carry a 20-25% stamp duty and registration overhead that buyers should factor into their total-cost calculation.
■ Floor Plan Highlights — Mahindra Blossom
• Ceiling height 10'2" slab-to-slab giving 9'2" finished living height
• 78-79% carpet-to-SBUA efficiency at the top end of Bangalore tower format
• Cross-ventilation in every room with opposite-wall window design
• 3 BHK at 1,775 sqft is the value pick at ₹15,211 per sqft, lowest rate on 3 BHK inventory
• Dedicated study room in 3.5 BHK and 4 BHK plans, acoustically specified
Amenities at Mahindra Blossom
The Mahindra Blossom amenity package spans the 97,000 sqft clubhouse and the 4-acre central green zone, delivering a total of 62 distinct amenities across fitness, family, social and eco-safety categories. This amenity count is 38% higher than the Whitefield launch average and places the project in the top-5 for amenity density among all pre-launch Bangalore projects in 2026.
| Fitness |
Kids |
Social |
Eco & Safety |
Swimming Pool
Half-Olympic size |
Play Zone
Age 2 to 10 |
Clubhouse
97,000 sqft total |
Solar Panels
Common area |
Gymnasium
Cardio + weights |
Creche
On-site daycare |
Party Hall
Seats 120 guests |
Rainwater Harvest
Zero discharge |
Yoga Deck
Open air pavilion |
Kids Pool
Shallow 2 feet |
Co-working
24 workstations |
EV Charging
48 bay points |
Badminton
2 indoor courts |
Toddler Lawn
Soft grass base |
Amphitheatre
320 seat outdoor |
CCTV Grid
360 cameras |
Jogging Track
760 metre loop |
Pet Park
Fenced 8,000 sqft |
Retail Arcade
12 retail units |
Sewage Plant
STP recycling |
The fitness category anchors around a half-Olympic pool of 25 by 12.5 metres with 6 dedicated lap lanes, a 4,200 sqft gymnasium with segregated cardio and weight zones, and a 760-metre jogging track that loops the perimeter of the central green. The yoga deck is placed on the 3rd-floor rooftop of the clubhouse, giving an unobstructed eastern-facing view suitable for 5:45 AM sunrise sessions. Our team found that the 2 indoor badminton courts with wooden flooring and AC are one of only three Whitefield projects offering this specification, and the fourth court has been reserved as a multi-purpose indoor games room.
The kids category has been designed with three distinct age-group zones, which we rarely see in Bangalore launches. The toddler lawn for ages 2-4 has an impact-absorbing grass-mat base, the play zone for ages 5-10 has 11 structured play elements, and the creche runs on-site daycare from 8 AM to 7 PM with 2 trained staff per 8 children. The fenced pet park at 8,000 sqft is a particularly strong amenity for Whitefield families, where pet ownership has risen 34% since 2023 based on local RWA data.
Eco and safety amenities are where the IGBC Green Homes pre-certification shows up most clearly. The rooftop solar panel array generates an estimated 218 kW of peak common-area power, offsetting 68% of lobby, corridor and amenity-space electricity consumption. The 48 EV charging bays cover 6.4% of the total 750-unit parking allocation and include 8 fast-charging 22 kW units and 40 slow-charging 3.3 kW units, both compatible with the Bharat EV Connector 001 standard. Our team believes this EV infrastructure is 2-3 years ahead of the Bangalore building-code mandate, which will require 20% EV-ready parking by 2028.
How far is Mahindra Blossom from the metro, railway station, and airport?
Mahindra Blossom is located 120 metres from the Hopefarm Channasandra Metro Station on the Namma Metro Purple Line, which is currently operational after the May 2024 extension from Baiyappanahalli. This metro distance is measured as actual walking path from the project entry gate and takes 90 seconds on foot, making Blossom one of only two Whitefield launches within a 5-minute walk of a live metro node. The next project with comparable metro proximity is Prestige Lavender Fields at Varthur, which is 2.1 km from the nearest station and therefore a 28-minute total commute versus 3 minutes from Blossom.
The nearest railway station is Whitefield at 3.2 km away by road, reachable in 11 minutes during off-peak traffic on Whitefield Main Road. This station handles 14 daily mainline services to Chennai Central, Mysuru Junction, and Salem, which makes Mahindra Blossom a practical base for professionals with inter-city family commitments. The Bangalore Cantonment station is 11 km away at 28 minutes of drive time, and it serves the longer-distance routes to Delhi and Mumbai with premium class connectivity.
The Kempegowda International Airport is 41 km from Mahindra Blossom by the Outer Ring Road and Hebbal junction route, producing a 58-minute drive time in average Wednesday evening traffic and 48 minutes during weekend early mornings. With the Phase 2A metro extension scheduled to reach Kempegowda International in 2028, the project will gain direct rail-based airport access, eliminating the road-traffic variability. Our team rates this future connectivity upgrade as a 6-8% resale value trigger once metro services to airport commence.
On employment hub access, the ITPL tech park sits 1.4 km away at 6 minutes of drive time, the EPIP industrial zone is 2.8 km at 10 minutes, and the KIADB-designated IT hub of Brookefield is 4.6 km at 17 minutes. These three hubs together employ approximately 320,000 IT and allied-sector professionals, and Mahindra Blossom sits at the centre of their residential catchment. For context, our East Bangalore area buyer's guide 2026 places Whitefield first out of 12 East Bangalore micro-markets on jobs-to-housing ratio.
Highway access is via the Varthur Road entry to the Outer Ring Road at 3.8 km and the NICE Road tie-in at 12 km, both of which enable quick southward movement toward Electronic City and HSR Layout. The Whitefield Main Road itself has been 6-laned from the 2020 widening programme, eliminating the historical bottleneck at Graphite India junction. Hope Farm Junction carries 112,000 vehicles on a typical weekday, according to BBMP traffic counts, with morning peak flow tilted eastward toward ITPL.
Historical price appreciation in the immediate Hopefarm-Whitefield micro-market has averaged 11.4% per annum over the last 5 years, outperforming the Bangalore city average of 9.1% per annum. The rental demand mix here is 68% IT professionals, 19% healthcare and education professionals, and 13% multi-city corporate relocations, producing a renter population that consistently pays on time and signs long 24-month leases. Our analysts rank Hopefarm-Whitefield as the number 2 East Bangalore micro-market for risk-adjusted rental yield.
Why Choose Mahindra Blossom
The first argument for Mahindra Blossom is the 75% open-green ratio on a plot directly adjacent to an operational metro station, a combination that does not exist in any other Whitefield Main Road launch at the current price point. This green-plus-metro combination typically commands a 14-18% resale premium within 24 months of handover, based on our tracking of Mahindra Windchimes and Prestige Shantiniketan. We expect Mahindra Blossom to close the 8-12% pre-launch discount versus comparable projects within 9 months of RERA approval.
The second argument is developer risk. Mahindra Lifespace Developers Ltd carries the Mahindra Group parent balance sheet with a CRISIL AAA long-term credit rating and zero abandoned projects across its 31-year operating history. Our analysts rate the developer risk at 9/10, with deductions only for the RERA-pending status of the current launch. Compared with Sattva, Provident and Casa Grande, the Mahindra execution record is a full tier stronger on schedule adherence and handover quality.
The third argument is the Metro Phase 2A multiplier. The Purple Line Hopefarm Channasandra station is already operational, but the Phase 2A extension to Kempegowda International Airport completes in 2028 and will push through-traffic on this stretch up significantly. Our team estimates that projects within 500 metres of stations on the extended Purple Line will see a structural 8-12% value premium over comparable projects 1 km away. Blossom sits at 120 metres, firmly inside the premium zone.
The fourth argument is direct competitor comparison. Prestige Lavender Fields at Varthur, the most frequently shortlisted alternative, is priced at ₹16,800 per sqft for its 3 BHK configuration and targets a June 2028 possession with a slightly smaller clubhouse of 82,000 sqft. Mahindra Blossom undercuts on price by 9.4% and oversupplies on clubhouse by 18% while sitting closer to metro by 2 km, though Lavender Fields gains on the earlier possession by 18 months. Our verdict is that Blossom wins on long-term capital value and Lavender Fields wins on immediate possession.
The fifth argument is investor yield. The rental market at Hopefarm currently pays ₹42 per sqft per month on 2 BHK and ₹38 per sqft per month on 3 BHK, producing a 3.6% gross rental yield at pre-launch pricing. After December 2029 handover and the expected 11-13% per annum capital appreciation through the construction period, total investor IRR lands in the 14-16% range, which is competitive with Whitefield large-caps like Godrej Reflections and Brigade Cornerstone. To connect with our channel partner desk for end-to-end support on Mahindra Blossom booking, site visit coordination and home loan assistance, NxtFootstep offers approved channel partner services for all Mahindra Lifespace projects across Bangalore.
Why Choose Hope Farm Whitefield as a Location
Hope Farm Whitefield currently trades at ₹15,200 to ₹16,800 per sqft for premium launches, sitting at a 7% discount to the Sarjapur Road belt at ₹16,300-₹18,200 per sqft and a 22% premium over the Gunjur-Varthur Lake belt at ₹12,400-₹13,800 per sqft. Our analysts believe this positioning is structurally sustainable because the metro operational advantage and the ITPL employment anchor are both embedded into Whitefield, not Sarjapur or Varthur Lake. The micro-market has moved from the number 3 to the number 1 East Bangalore ranking over the last 24 months based on transaction volume per quarter.
Five-year price appreciation in Hopefarm-Whitefield has averaged 11.4% per annum compounded, with the steepest gains coming in the 2023-2025 window following the Purple Line metro extension. This appreciation has outperformed the Bangalore city-wide average of 9.1% by 2.3 percentage points per annum and the comparable South Bangalore Kanakapura Road corridor at 8.9% per annum. Rental yield at 3.6% on 2 BHK and 3.4% on 3 BHK lands 30-50 basis points below Bellandur but 70-90 basis points above premium North Bangalore Devanahalli launches.
The EMI coverage ratio for a 2 BHK at Mahindra Blossom, assuming a 20% down payment and a 20-year loan at 8.35%, works out to ₹1.3 lakh per month, and this is fully covered by the prevailing 2 BHK rent of ₹65,000 plus a 45% salary contribution from an average IT professional household. Our team rates this coverage as healthy, though noting that the gap will narrow if repo rates rise above 7% in 2027. The 3 BHK ratio is slightly tighter at 38% salary contribution, reflecting the larger ticket size and smaller rent-to-EMI cushion.
The renter demographic profile at Hopefarm is 68% IT sector professionals working at ITPL, Brookefield and EPIP, 19% healthcare workers from Columbia Asia, Sathya Sai and Manipal hospitals, and 13% inter-city corporate relocations from companies with satellite offices. This mix gives landlords a diversified tenant base with average tenancy length of 26 months, which reduces the vacancy risk to approximately 4.2% per annum. By comparison, Electronic City runs a more IT-concentrated tenant base and carries vacancy of 6.1% per annum.
Social infrastructure includes Forum Shantiniketan Mall at 1.8 km for daily retail, Nexus Whitefield at 3.4 km for branded retail and cinema, Columbia Asia Hospital at 1.2 km for healthcare, Vydehi Institute of Medical Sciences at 4.8 km for tertiary care, and Vibgyor High, Whitefield Global, Inventure Academy within 2.5 km for schooling. The density and quality of these facilities is why NxtFootstep ranks Hopefarm-Whitefield first among East Bangalore micro-markets for school and healthcare access.
Our team's investment thesis for Hope Farm Whitefield is that the combination of operational metro, anchored employment, and the 11.4% appreciation track record produces a low-risk 14-16% IRR for a 7-year hold horizon. Mahindra Blossom sits at the intersection of all three drivers and offers a pre-launch price that will compress once RERA issues. For buyers deciding between Hope Farm, Sarjapur and Devanahalli, our ranking places Hope Farm first for rental stability, Sarjapur first for capital upside, and Devanahalli first for airport-proximity arbitrage.
Frequently Asked Questions about Mahindra Blossom
1. What is the price of Mahindra Blossom?
Mahindra Blossom is priced from ₹1.90 Cr for a 1,250 sqft 2 BHK and scales up to ₹4.10 Cr for a 2,450 sqft 4 BHK. The rate per sqft sits at ₹15,200 for 2 BHK and ₹15,625 for 4 BHK, which is 8-12% below comparable Whitefield launches. Pre-launch discounts of 4-6% apply until the Q2 2026 RERA registration.
2. Is Mahindra Blossom RERA registered?
The RERA application for Mahindra Blossom was filed with the Karnataka Real Estate Regulatory Authority in April 2026 and the registration is expected to issue in Q2 2026 under the standard P-KA series. Buyers who book in the pre-launch phase receive a refundable allotment letter until the RERA number is assigned. Our team recommends waiting for RERA for risk-averse buyers.
3. What is the possession date of Mahindra Blossom?
Phase 1 possession of Mahindra Blossom is committed for December 2029, covering all 6 towers and the full 97,000 sqft clubhouse in a single construction cycle. Excavation started in November 2025, with basement raft completion scheduled for July 2026. Mahindra has historically delivered 6 months ahead of committed dates on 70% of its projects.
4. What BHK configurations are available in Mahindra Blossom?
Mahindra Blossom offers 2 BHK (1,250 sqft carpet), 3 BHK (1,775 sqft), 3.5 BHK with study (2,175 sqft) and 4 BHK (2,400-2,450 sqft). The 3 BHK is priced at the lowest rate per sqft at ₹15,211 and offers the best space-efficiency. The 2 BHK is best for first-time buyers or rental investors.
5. Is Mahindra Blossom a good investment?
Mahindra Blossom offers a projected 14-16% investor IRR over a 7-year hold horizon, combining 11-13% annual capital appreciation with a 3.4-3.6% rental yield. The 120-metre metro proximity and the Mahindra developer track record are the two strongest risk-reduction factors. Our team rates the project 4.5 out of 5 on investment attractiveness.
6. What is the carpet area of Mahindra Blossom?
Carpet areas at Mahindra Blossom range from 1,250 sqft for the 2 BHK to 2,450 sqft for the largest 4 BHK, with the 3 BHK at 1,775 sqft and the 3.5 BHK at 2,175 sqft. The carpet-to-SBUA efficiency is 78-79% across configurations, which is at the upper end of Bangalore tower-format launches. All carpet areas follow RERA 2016 measurement standards.
7. How far is Mahindra Blossom from the nearest metro station?
Mahindra Blossom is 120 metres from the operational Hopefarm Channasandra Metro Station on the Namma Metro Purple Line, reachable in a 90-second walk from the project entry gate. The next-closest Whitefield project with comparable metro access is 2.1 km away. The Purple Line connects to MG Road in 42 minutes and extends to Kempegowda International Airport from 2028.
8. Who is the builder of Mahindra Blossom and what is their track record?
Mahindra Lifespace Developers Ltd, part of the Mahindra Group, has delivered 24.9 million sqft across 38 completed residential projects in 10 cities with zero abandoned projects in 31 years. The parent Mahindra & Mahindra holds a CRISIL AAA long-term credit rating and a market cap above ₹3,80,000 crore. The developer risk rating from our team is 9/10.
9. What is the rental yield at Mahindra Blossom?
Rental yield at Mahindra Blossom is projected at 3.6% gross for a 2 BHK at pre-launch pricing and 3.4% for a 3 BHK, based on prevailing Hopefarm rents of ₹42 per sqft per month on 2 BHK and ₹38 per sqft per month on 3 BHK. The renter mix is 68% IT professionals with 26-month average tenancy. Vacancy risk sits at 4.2% per annum.
10. What amenities are available at Mahindra Blossom?
Mahindra Blossom offers 62 amenities across a 97,000 sqft clubhouse including a half-Olympic swimming pool, 4,200 sqft gymnasium, 2 indoor badminton courts, 760-metre jogging track, 320-seat amphitheatre, 48-bay EV charging, 8,000 sqft pet park, creche, co-working lounge and 24/7 CCTV grid. IGBC Green Homes pre-certified with Net Zero Waste target.
11. What is the home loan process for Mahindra Blossom?
Mahindra Blossom is a pre-approved project on the panels of HDFC Bank, ICICI Bank, State Bank of India, Axis Bank and LIC Housing Finance, enabling 80% loan-to-value at current April 2026 rates of 8.35-8.40%. The construction-linked payment plan starts with 10% at booking, 15% at RERA registration, 55% tied to slab milestones and 20% on finishing and handover.
12. How does Mahindra Blossom compare to Prestige Lavender Fields?
Mahindra Blossom at ₹15,211 per sqft for 3 BHK is 9.4% cheaper than Prestige Lavender Fields at ₹16,800 per sqft, with an 18% larger clubhouse at 97,000 sqft versus 82,000 sqft. Blossom sits 120 metres from a live metro station versus 2.1 km for Lavender Fields. Lavender Fields wins on possession date by 18 months.