Purva Blubelle Floor Plan: 1,434 and 1,630 Sq Ft 3 BHK Layouts Explained

The Two Layouts In The Purva Blubelle Floor Plan
Every home in this project is a three-bedroom apartment. There is no two-bedroom entry and no four-bedroom upgrade.
The developer publishes two layouts. The 3 BHK R Type 2 is quoted at about 1,434 sq ft and the 3 BHK L Type 1 at about 1,630 sq ft.
One portal prints the larger layout as 1,628 or 1,631 sq ft. Those small differences usually come from rounding or a revised plan.
Both figures are super built-up area, which includes a share of lobbies, lifts, staircases, the clubhouse and other common spaces.
The layout names suggest mirrored or orientation variants, but the developer pages do not explain them. Ask the sales team directly.
Room-by-room dimensions are not published on the pages we read, so we mark them on request rather than guess.
Model apartments are open at the site, and walking one is the single best way to judge the Purva Blubelle floor plan before you commit.
Carpet Area Versus Super Built-Up
The Karnataka RERA record lists 248 three-bedroom homes at 88 square metres of carpet area, which converts to about 947 sq ft.
Carpet figures for the remaining 130 of the 378 homes were not visible in the record we read, so those are on request.
Under the Real Estate (Regulation and Development) Act, 2016, carpet area is the net usable floor inside the internal walls.
It excludes external walls, service shafts, exclusive balconies and open terraces. That is why it is always the smallest number on a cost sheet.
If the 947 sq ft carpet figure maps to the 1,434 sq ft layout, carpet efficiency is roughly 66 percent and the loading is about 34 percent.
That loading is normal for a tower of more than thirty floors, where lift cores, fire stairs and refuge areas consume real space.
| Measure | R Type 2 | L Type 1 | Our note |
|---|---|---|---|
| Super built-up | About 1,434 sq ft | About 1,630 sq ft | Marketing figure |
| RERA carpet | About 947 sq ft | On request | Legal figure |
| Efficiency | About 66 pct | On request | If carpet maps |
| Loading | About 34 pct | On request | Tall-tower normal |
| Indicative price | Rs 2.25 to 2.30 Cr | Rs 2.45 to 2.49 Cr | Excl. taxes |
| Carpet rate | About Rs 24,000 psf | On request | Fair comparison |
What 947 Sq Ft Of Carpet Means For Three Bedrooms
Fitting three bedrooms, a living-dining room, a kitchen and two or more toilets into about 947 sq ft of carpet is efficient, not spacious.
Expect compact secondary bedrooms. A queen bed, a wardrobe and a study table will fill a typical second bedroom at this size.
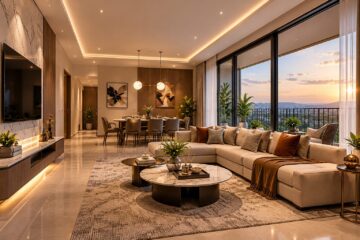
The living-dining zone is where buyers feel the plan most. Measure your existing sofa and dining table before the visit.
Balconies sit outside carpet area, so their size matters a great deal for daily use. Ask for each balcony dimension in writing.
If you need a dedicated home office, compare the 1,630 sq ft layout carefully, because the extra area may change the plan more than the size suggests.
Purva Blubelle Floor Plan Specifications That Shape Daily Life
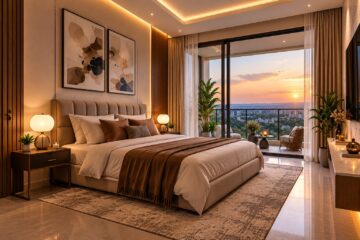
Living and dining floors get vitrified tiles, while the master bedroom gets laminated wooden flooring.
Toilets carry ceramic tiles up to the false ceiling. The master bathroom adds a wall-mounted closet, a rain shower and a granite counter.
Other toilets get overhead showers and wall-mounted basins, which is standard for the segment.
The main door is an engineered shutter with a digital lock, and windows are 2.5-track aluminium or UPVC.
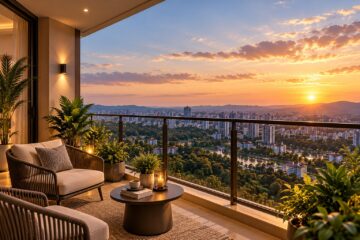
Balconies get glass railings set in a steel channel, which keeps views open on the upper floors.
The kitchen is handed over without a platform, sink or dado. You receive plumbing and electrical points and fit your own modular kitchen.
Insect mesh on windows and balcony doors is also the buyer’s responsibility, according to the published specification.
Power backup of 3,000 W per home covers lights, fans and some appliances, but not every air conditioner running together.
| Room or item | Specification | Plan for |
|---|---|---|
| Living and dining | Vitrified tiles | Rugs in winter |
| Master bedroom | Laminated wood floor | Furniture pads |
| Toilets | Tiles to false ceiling | Low upkeep |
| Master bath | Rain shower, granite counter | Ventilation check |
| Kitchen | Points only, no platform | Modular kitchen cost |
| Windows | Aluminium or UPVC, 2.5 track | Insect mesh cost |
| Balcony | Glass railing | Child safety net |
| Main door | Digital lock | Backup key policy |
| Power backup | 3,000 W | AC load planning |
Choosing A Tower, Floor And Facing
The project rises in two towers of G plus 31 and G plus 32 floors, holding 378 homes on about 3.85 acres.
Simple arithmetic suggests an average of about six homes per floor per tower. Confirm the actual core layout on the master plan.
Lower floors facing Magadi Road and the metro line will carry road and train noise for the life of the building.
Upper floors gain light, air and quieter rooms, but they also carry floor rise charges that can run into several lakh rupees.
Ask which units face the internal gardens, because about 80 percent of the site is planned as open space with 17 gardens.
Corner units usually get cross-ventilation, but confirm window positions on the unit plan rather than assuming it.
Check the distance from your front door to the lift lobby, because long corridors on busy floors affect privacy and noise.
Reading The Purva Blubelle Floor Plan On A Site Visit
Carry a tape measure. Check the clear width of each bedroom, the passage and the kitchen, not just the overall area.
Count the columns and beams that intrude into rooms, because tall towers often carry heavier structural members.
Stand in each balcony and note what it overlooks, especially on the road-facing side.
Ask for the RERA carpet area of your exact unit in writing, along with the balcony area listed separately.
Photograph the sample flat from each doorway. Those images help when you compare it against other towers later.
Verify the filing on the Karnataka RERA portal under PRM/KA/RERA/1251/310/PR/290323/005829.
For a comparison of a lower-ticket metro option, read our Birla Apple Spire floor plan guide.
Our Verdict On The Purva Blubelle Floor Plan
Our assessment is that the Purva Blubelle floor plan is efficient and tightly sized, with a sensible specification and one clear gap in the kitchen.
It suits families of four who value the address more than extra square footage.
It suits less well if you need a large living room, a dedicated study or space for live-in help.
Read the full Purva Blubelle guide for pricing, approvals and the investment case before deciding.
Frequently Asked Questions
What sizes does the Purva Blubelle floor plan offer?
The developer lists two three-bedroom layouts.
The 3 BHK R Type 2 is about 1,434 sq ft and the 3 BHK L Type 1 about 1,630 sq ft, both on super built-up area.
One portal prints the larger layout as 1,628 or 1,631 sq ft. No two-bedroom or four-bedroom option is offered in this project.
What is the carpet area of a 3 BHK here?
The RERA record lists 248 three-bedroom homes at 88 square metres of carpet, which is about 947 sq ft.
Carpet figures for the remaining homes were not visible in the record we read, so they are on request.
Ask for the RERA carpet area of your exact unit in writing before booking.
What is the loading percentage?
If the 947 sq ft carpet figure maps to the 1,434 sq ft layout, carpet efficiency is about 66 percent and loading about 34 percent.
That is typical for a tower above thirty floors, where lift cores, fire stairs and refuge floors take space. The developer has not published an official loading figure.
Are room dimensions published?
Not on the developer pages we read, so room sizes are on request. Visit the model apartment at the site with a tape measure.
Check bedroom widths, the living-dining zone and the kitchen, because those decide how your furniture fits far more than the total area does.
Does the kitchen come fitted?
No. The kitchen is handed over without a platform, sink or dado. Buyers receive plumbing and electrical points and install their own modular kitchen.
On a three-bedroom home that is an additional cost of several lakh rupees, which should be added to your all-in budget from the start.
Which floors are quietest?
Upper floors and units facing the internal gardens are generally quieter. Lower floors facing Magadi Road and the metro line will carry road and train noise.
Upper floors attract floor rise charges, so weigh the premium against the noise and light you gain on each band.
How many towers and floors are there?
There are two towers rising to G plus 31 and G plus 32 floors, with 378 homes on about 3.85 acres.
One listing portal describes eight blocks, which does not match the developer or RERA description. We rely on the two-tower figure from the official sources.
Is the larger layout worth the extra cost?
The 1,630 sq ft layout is quoted around Rs 2.45 crore to Rs 2.49 crore, roughly Rs 20 lakh above the smaller layout.
It is worth it if you need a study, a larger living area or space for parents. Ask for its RERA carpet area first, because that figure is on request.