Purva Silversky Floor Plan: 1,864 to 4,272 Sq Ft Layouts and Carpet Area

The Purva Silversky Floor Plan At A Glance
The project places 356 homes in three towers on about 6.99 acres at Hebbagodi, off Huskur Road in Electronic City.
The developer describes the towers as G plus 32, while one portal lists B plus G plus 30. We flag that variance rather than pick a side.
Each typical floor carries four homes, which is a low count for a tower of this height in Bengaluru.
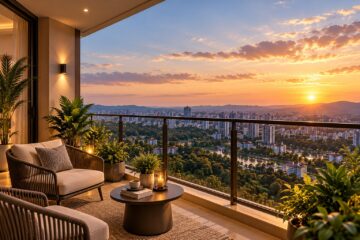
The developer states that no units directly face each other, and it advertises 270-degree views and private decks on many homes.
Configurations are 3 BHK, 3 BHK with a maid room, 4 BHK with a maid room, and a limited set of duplexes and penthouses.
Exact room dimensions in the Purva Silversky floor plan are not published in the sources we reviewed, so they are on request.
Treat any dimension quoted verbally as provisional until you have seen the sanctioned drawings for your tower.
Why 356 Homes And Not 384
Three towers of 32 floors with four homes each would give 384 positions. The stated count is 356.
The gap of 28 positions is consistent with duplexes and penthouses taking more than one standard slot on the upper floors.
It may also reflect refuge floors, amenity levels or a different floor count, which is why the sanctioned plan matters.
Ask the sales team for the floor-by-floor schedule. It tells you which floors are typical and where the large homes sit.
It also tells you which floors are refuge levels, which some buyers prefer to avoid directly above or below.
From Super Built-Up To Carpet Area
The developer states a 65 percent carpet utilisation, meaning roughly 65 percent of each saleable figure is usable carpet.
That implies a loading of about 54 percent over carpet, which is on the higher side and typical of towers with large podiums and clubhouses.
The 1.7-acre podium, 17,700 sq ft clubhouse, lift cores and fire stairs all sit inside that loading.
Our carpet area versus super built-up guide explains how loading is built up and why it varies by project.
The table below applies the stated ratio to each published size. These are our estimates, not RERA figures.
| Config | SBUA | Est. carpet at 65 pct | Notes |
|---|---|---|---|
| 3 BHK | 1,864 sq ft | About 1,210 sq ft | Entry layout |
| 3 BHK | 2,042 sq ft | About 1,330 sq ft | Larger variant |
| 3 BHK plus maid | 2,300 sq ft | About 1,495 sq ft | Staff room added |
| 4 BHK plus maid | 2,824 sq ft | About 1,835 sq ft | Smallest 4 BHK |
| 4 BHK plus maid | 4,272 sq ft | About 2,775 sq ft | Largest 4 BHK |
| 5 BHK duplex | 4,800 – 5,300 sq ft | About 3,120 – 3,445 sq ft | Agency data only |
| Penthouse | On request | On request | Top floors |
Ask for the RERA carpet area of your exact unit in writing. That number, not the brochure figure, is what the agreement protects.
Reading The 3 BHK Purva Silversky Floor Plan
The entry 3 BHK runs from about 1,864 to 2,042 sq ft, which gives roughly 1,210 to 1,330 sq ft of carpet.
That is a generous three-bedroom by Electronic City standards, where many 3 BHK homes carry under 1,100 sq ft of carpet.
The 3 BHK with a maid room adds about 250 sq ft of saleable area and a staff room with its own toilet in most such layouts.
Check where the maid room opens. A room off the utility and kitchen works far better than one off the main foyer.
Look at the deck size as a share of carpet when you study any Purva Silversky floor plan.
A large deck is pleasant, but it is area you pay for at the full rate.
Reading The 4 BHK And Large-Format Plans
The 4 BHK with maid room spans a very wide band, from about 2,824 to 4,272 sq ft across several layout types.
At the lower end it is a compact four-bedroom. At the upper end it approaches the size of a small independent house.
Press reports describe the largest homes as exceeding 5,300 sq ft, and one agency lists a 5 BHK duplex of 4,800 to 5,300 sq ft.
The developer page names only duplexes and penthouses, so the five-bedroom label should be confirmed against the official schedule.
For large formats, ask how the internal staircase in a duplex is counted, and whether terraces are included in saleable area.
What Four Homes Per Floor Gives You
A four-per-floor plate means each home is a corner home, with light and cross-ventilation on at least two sides.
It also means fewer neighbours sharing a lift lobby, which is quieter and gives faster lift response at peak hours.
Density across the site is about 51 homes per acre, which our low-density apartments guide places at the low end for high-rise launches.
The trade is cost. Four cores of corner homes need more facade, more lifts per home and more structural steel than a dense plate.
That partly explains why the rate here runs near double the Electronic City average for broadly similar construction.
Specifications Behind The Purva Silversky Floor Plan
The specification list below comes from an agency summary of the developer specification. Confirm each line against the agreement schedule.
| Element | Stated specification |
|---|---|
| Structure | Seismic-resistant RCC, Zone 2 |
| Living and bedrooms | Vitrified tiles |
| Master bedroom | Wooden laminate flooring |
| Wet areas | Anti-skid tiles |
| Main door | Wood frame, veneer, fire rated |
| Windows | UPVC sliding, mesh provision |
| Wiring | Copper in concealed conduits |
| Power backup | Full for common areas, partial for homes |
| Lifts | Passenger and service per tower |
| EV charging | 20 pct of parking |
| Room dimensions | On request |
Ask for the lift make, the backup load per home and the kitchen handover scope. All three affect what you spend after possession.
Also ask whether the kitchen comes with a platform, sink and dado, or as a shell. Fit-out scope varies widely across Bengaluru launches.
Choosing A Floor, Tower And Facing
Floor rise applies above a base level, and in a 32-storey tower the premium for upper floors can be meaningful.
Our high floor versus low floor guide covers views, lift waits, heat and resale on very tall buildings.
In Bengaluru, east and north facings generally stay cooler through the afternoon, while west-facing glass heats up in summer.
Ask which homes face the forest walkway and podium, and which face Huskur Road or neighbouring industrial plots.
Verify the approved plans against registration PRM/KA/RERA/1251/310/PR/151225/008338 on the Karnataka RERA portal.
Download the current layouts from the official Purva Silversky page, and compare them with the sanctioned set.
Pricing by configuration is covered in our Purva Silversky price breakdown, and the full assessment in the project guide.
Frequently Asked Questions
What does the Purva Silversky floor plan offer?
The project offers 3 BHK homes of about 1,864 to 2,042 sq ft and 3 BHK with maid room at about 2,300 sq ft.
The 4 BHK with maid room runs about 2,824 to 4,272 sq ft.
Limited duplexes and penthouses sit above, with press reports describing the largest homes as exceeding 5,300 sq ft. All figures are super built-up area.
How many homes are on each floor?
Four homes per typical floor across three towers. The developer states that no units directly face each other and advertises 270-degree views and private decks on many homes.
A four-per-floor plate makes every home a corner unit, with cross-ventilation and fewer neighbours sharing the lift lobby than a typical dense high-rise.
What is the carpet area of a 3 BHK?
The developer states 65 percent carpet utilisation. Applied to the 1,864 to 2,042 sq ft range, that gives roughly 1,210 to 1,330 sq ft of carpet.
These are our estimates from the stated ratio, not RERA figures. Ask for the RERA carpet area of your specific unit in writing before you sign anything.
How many floors do the towers have?
The developer describes the towers as G plus 32, while one portal lists B plus G plus 30. Ask for the sanctioned building plan and the floor-by-floor schedule.
That schedule also shows where duplexes, penthouses and refuge floors sit, which matters when you pick a floor band and compare floor rise.
Why are there 356 homes and not 384?
Three towers of 32 floors with four homes each would give 384 positions.
The lower count of 356 is consistent with duplexes and penthouses occupying more than one standard slot on upper floors.
Refuge or amenity floors may also play a part. The official floor schedule is the only reliable answer.
Is there a 5 BHK option?
One agency lists a 5 BHK duplex of about 4,800 to 5,300 sq ft from about Rs 6 crore.
The developer page names only duplex residences and penthouses without a bedroom count.
Treat the five-bedroom label as unconfirmed until it appears in the official schedule or the RERA unit list.
What flooring and fittings are specified?
An agency summary lists vitrified tiles in living and bedrooms, wooden laminate in the master bedroom, anti-skid tiles in wet areas, a fire-rated veneer main door and UPVC sliding windows.
Wiring is copper in concealed conduits. Confirm each item against the specification schedule in the agreement for sale.
Which facing should I choose?
In Bengaluru, east and north facings generally stay cooler in the afternoon, while west-facing glass gains heat in summer.
Beyond orientation, ask which homes overlook the forest walkway and podium and which face Huskur Road or industrial plots. Views and noise affect resale more than most buyers expect.