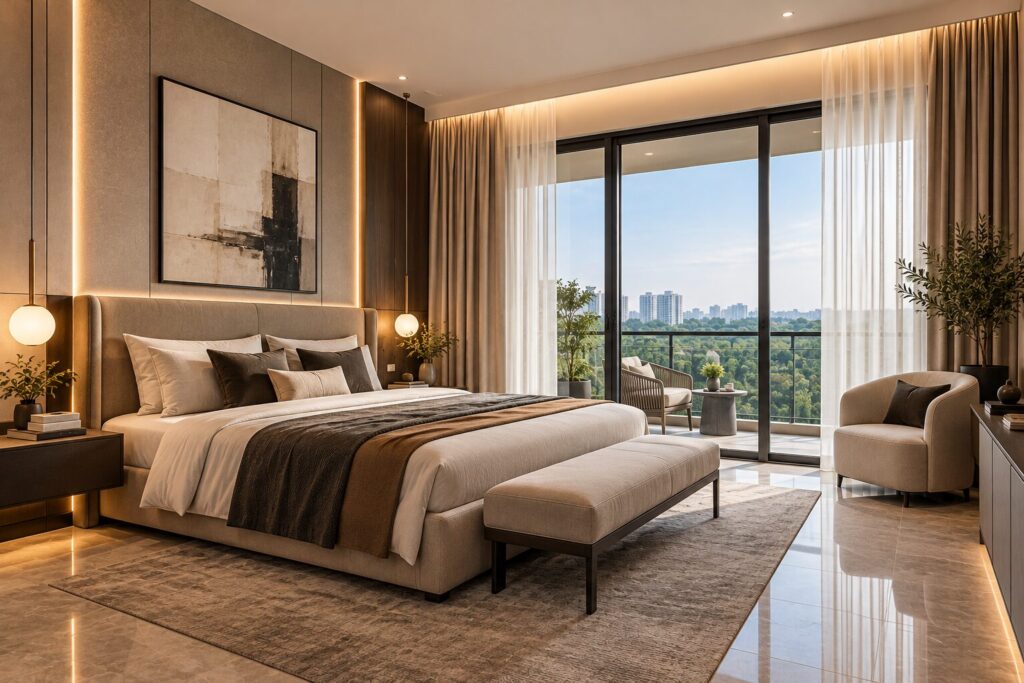
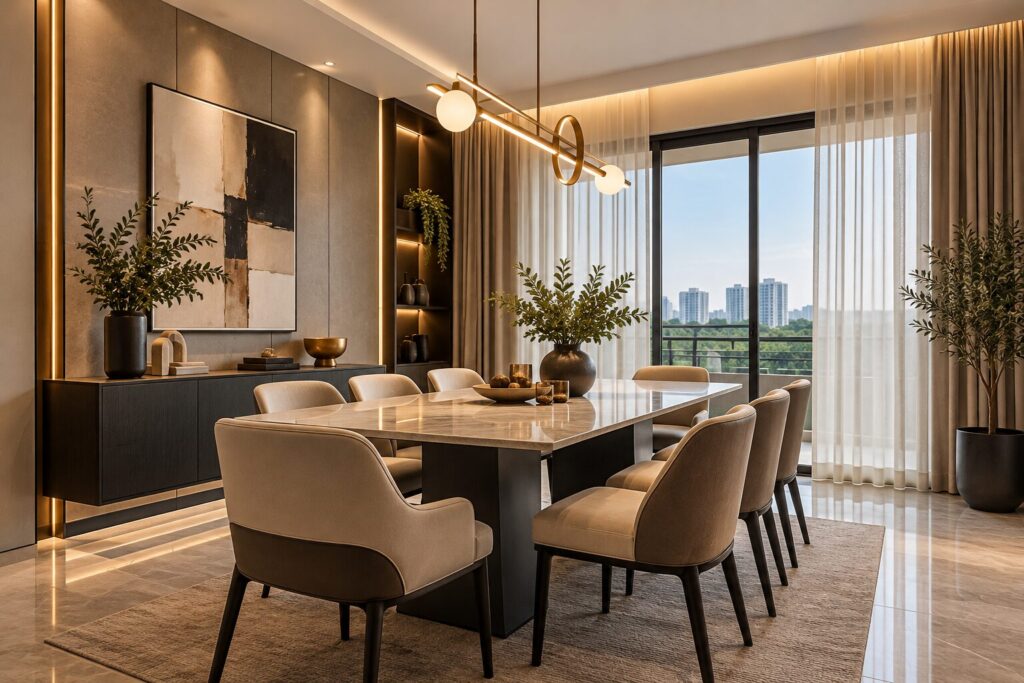
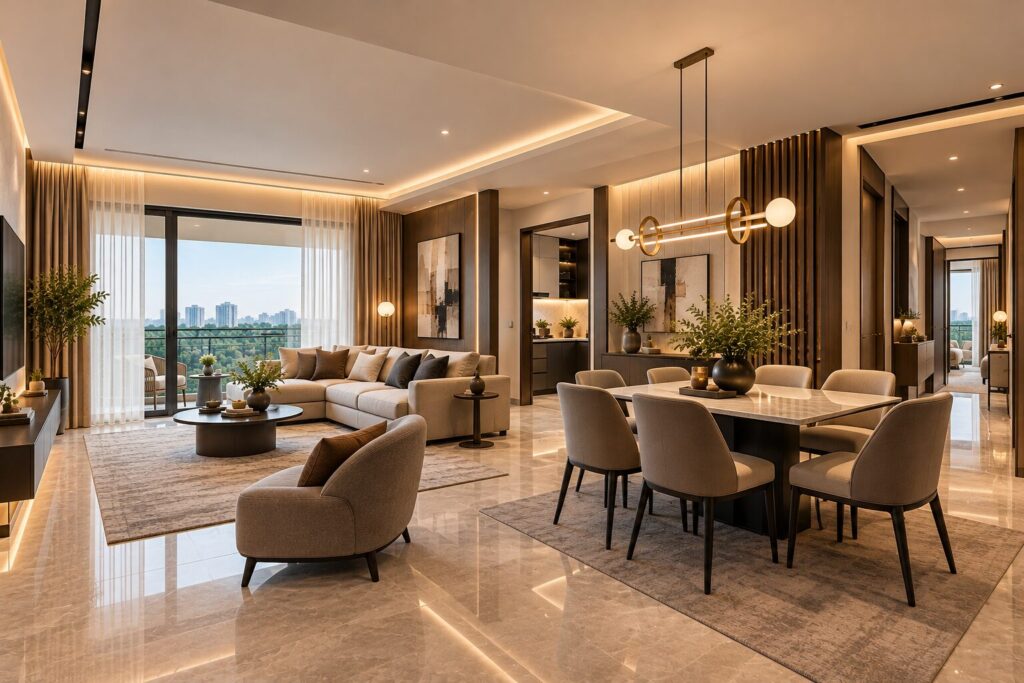
Description
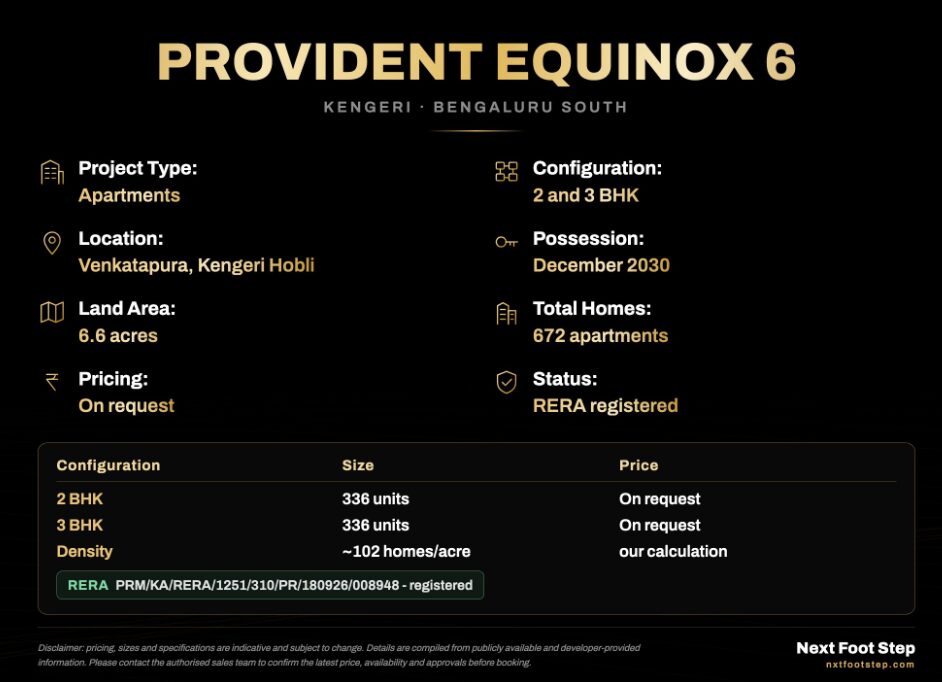
Provident Equinox 6 Kengeri is a RERA-registered 6.6-acre project with 672 homes in an exactly even 2 and 3 BHK split, handing over December 2030.
RERA: PRM/KA/RERA/1251/310/PR/180926/008948 | Registered 18 September 2026 | Builder: Provident Housing Limited, part of the Puravankara group | Our Rating: 4.1/5
Our verdict: registration is already in hand, which puts this ahead of most of what is being sold in west Bengaluru right now. Price is the one thing still to come.
Provident Equinox 6 Kengeri — Project Overview
Provident Equinox 6 Kengeri is a residential group-housing development on roughly 6.6 acres at Venkatapura Village, Kengeri Hobli, in Bengaluru South. It is the sixth phase of the Equinox development by Provident Housing Limited, the value-focused arm of the listed Puravankara group, and it carries Karnataka RERA registration number PRM/KA/RERA/1251/310/PR/180926/008948, granted on 18 September 2026.
The scheme comprises 672 apartments split exactly evenly between 2 BHK and 3 BHK, with 336 units of each. Expected possession is December 2030. That even split is unusual and it is deliberate: it tells you the developer expects the same number of first-time buyers and upgrading families, which is a sensible read of the Mysore Road corridor as it stands today.
| Provident Equinox 6 Kengeri — Project Snapshot | |
|---|---|
| Project Name | Provident Equinox 6 |
| Developer | Provident Housing Limited (Puravankara group) |
| Location | Venkatapura Village, Kengeri Hobli, Bengaluru South |
| Total Land Area | approx. 6.6 acres |
| Total Units | 672 apartments |
| Configurations | 2 BHK (336 units) and 3 BHK (336 units) |
| Density | approx. 102 homes per acre (our calculation) |
| Price Range | Not disclosed in the registration filing |
| Carpet Area | On the RERA filing — ask for it by unit number |
| Possession | December 2030 |
| Registration Date | 18 September 2026 |
| RERA No. | PRM/KA/RERA/1251/310/PR/180926/008948 — registered and bookable |
The last row in that table is the single most important thing on this page, and it separates this project from most of what is currently being marketed in west Bengaluru. A registration number means a statutory possession date the developer can be held to, mandatory escrow of 70% of buyer money, a filed carpet-area schedule, and a project banks will lend against. None of that is true of a pre-launch.
Density is the other number worth pausing on. Our calculation puts 672 homes across 6.6 acres at roughly 102 units per acre, which is mainstream high-rise for Bengaluru rather than a low-density premium layout. That is the right call at this price point, and it is the figure to hold in mind when a sales team describes the open space.
Provident Equinox 6 Kengeri sits within a larger Equinox development, and buying into a later phase of an established scheme carries a practical advantage buyers often miss. The roads, the drainage, the entry gate and usually part of the amenity block already exist and can be inspected, rather than being promised on a render.
We cover Provident’s parent group elsewhere on the site, including Purva Northern Lights at Bagalur in north Bengaluru. The two brands sit at different price points on purpose: Purva is the premium label and Provident is the volume one, and understanding that distinction matters when you compare specification sheets.
Our overall rating for Provident Equinox 6 Kengeri is 4.1 out of 5. The registration, the even unit split, the group backing and the phase maturity all count in its favour. The mark that is held back is for price, which has not been published, and for the west Bengaluru connectivity picture we set out further down.
About the Builder — Provident Housing Limited
Provident Housing Limited is a wholly owned subsidiary of Puravankara Limited, a developer founded in 1975 and listed on both the NSE and the BSE. Puravankara has delivered in excess of 50 million square feet across Bengaluru, Chennai, Hyderabad, Kochi, Mumbai, Pune, Goa and Coimbatore over five decades, and has never abandoned a project.
Provident was created in 2008 as the group’s premium-affordable arm, built to deliver large-format gated communities at mainstream price points while drawing on the parent company’s land bank, procurement scale and construction systems. That structure is the point: you get a listed developer’s balance sheet behind a project priced for a first-time buyer.
Developer at a glance
Legal name — Provident Housing Limited, a subsidiary of Puravankara Limited
Parent founded — 1975 · listed on NSE and BSE · 50+ years of delivery
Delivered — over 50 million sq ft across eight Indian cities
Provident’s role — the group’s premium-affordable brand, launched 2008
Our developer risk rating — Low. Listed parent, audited accounts, continuous disclosure.
Continuous disclosure matters more than brochure claims. Because Puravankara is listed, its land acquisitions, launches and quarterly sales numbers are filed with the exchanges rather than appearing only in marketing material, so the core facts about this developer can be checked against a regulatory document.
You can read more on the Provident Housing official website, and we cover the group’s premium label separately across this site. Neither replaces the Karnataka RERA filing, which is the document that legally binds the developer on carpet area and handover date.
Project Highlights
Everything in the table below comes from the registration filing or from arithmetic on it. Where a figure is our own calculation rather than a filed number, the row says so, because at this stage that distinction is what separates a useful listing from a brochure.
| Highlight | Detail | Why it matters |
|---|---|---|
| RERA registered | 18 September 2026 | Statutory handover date, escrow protection and home loans all become available |
| Land parcel | approx. 6.6 acres | Single-phase scale, so the build programme is short and amenities arrive early |
| Unit count | 672 apartments | Large enough to support a real amenity block and a functioning association |
| Even BHK split | 336 two BHK, 336 three BHK | Mixed community of first-time buyers and upgraders, not a single-segment block |
| Density | approx. 102 homes per acre | Our calculation — mainstream high-rise, so verify the approved open space |
| Phase six | of an established scheme | Earlier phases can be walked and inspected before you commit |
| Kengeri location | Mysore Road corridor | Served by the operational Purple Line, which most Bengaluru suburbs are not |
| Developer | Provident, Puravankara group | Listed parent with 50 years of delivery and no abandoned projects |
| Possession | December 2030 | A statutory date, not an estimate — it carries a penalty if missed |
| Price | not yet published | The one open variable. Ask for the full cost sheet, not the per-sq-ft rate |
The metro row deserves more weight than a listing usually gives connectivity. Namma Metro’s Purple Line runs along the Mysore Road corridor and is operational today, which puts Kengeri in a small group of Bengaluru suburbs where a buyer can genuinely commute by rail rather than waiting on a line that is still under construction.
The price row is the counterweight. A registration filing does not have to disclose a price list, and this one does not, so anyone quoting you a confident per-square-foot figure today is quoting a sales target rather than a published rate.
Configuration and Pricing at Provident Equinox 6 Kengeri
No price list appears in the registration filing, and we are not going to invent one. What follows is the market context around the project, so you can judge affordability before booking a site visit, plus the exact questions that turn a quoted rate into a real number.
| BHK Type | Units | What to establish before you book |
|---|---|---|
| 2 BHK | 336 | Carpet area as filed with K-RERA, and whether a utility is included or extra |
| 3 BHK LIKELY BEST VALUE | 336 | Whether the third bedroom is a real double or a study with a door |
| Unit counts are from the Karnataka RERA filing. No price has been published for this phase, so treat any figure you are quoted as a sales target until you see it in writing on a cost sheet. | ||
For market context, mainstream apartment stock along the Mysore Road and Kengeri corridor generally trades between roughly Rs 5,500 and Rs 7,500 per square foot, with better-specified gated projects reaching Rs 8,000 and above. That band is well below Rajarajeshwari Nagar closer in, and far below the eastern corridors, which is the structural reason buyers look west at all.
The 3 BHK is where we expect value to concentrate, and the reason is the unit mix rather than marketing. With 336 of each configuration, neither type is scarce, so a buyer has genuine choice of floor and facing in both and genuine room to negotiate on the extras. In schemes weighted heavily towards one size, the scarce type sells at a premium that has nothing to do with the apartment.
Because the project is registered, home loans are available now rather than at some future date. Expect the mainstream panel on a Puravankara group project: SBI, HDFC Bank, ICICI Bank, Axis Bank and LIC Housing Finance all lend readily on Bengaluru schemes with clean approvals, and project approval from two or more typically cuts sanction from four weeks to about ten days.
Budget for the costs that sit outside the loan. Karnataka stamp duty, registration, cess and surcharge together run to roughly 6.6 to 7.6 per cent of agreement value, payable in cash at registration. On a Rs 1 crore purchase that is about Rs 7 lakh you must have separately, and it is the single most common reason a Bengaluru deal stalls at the last stage.
Ask for a full cost sheet rather than a rate. Covered car parking, a corpus or sinking-fund contribution, club membership and a floor-rise premium are all charged separately and together routinely add six to nine per cent to the headline figure. Comparing two projects on quoted rate alone is the most common mistake made in this market.
Master Plan and Floor Plans at Provident Equinox 6 Kengeri
Master Plan — what 6.6 acres and 672 homes implies
The filing gives the land area and the unit count but not the tower layout, so what follows is structural inference plus the list of things to verify at the site office. Read it as a checklist, not as a description of an approved drawing.
Our calculation of roughly 102 homes per acre points firmly to high-rise towers on a compact footprint rather than mid-rise blocks spread across the site. In Bengaluru that typically means towers in the fifteen to twenty-five storey range with basement and podium parking, because that is the only arrangement that places 672 homes on 6.6 acres while leaving usable ground-level space.
Building tall on a small footprint is not a criticism, and at this price point it is the right decision. It is what preserves landscape and sports facilities at ground level instead of covering the plot in low blocks. What it does mean is that the open-space percentage quoted in a brochure should be checked against the approved plan rather than taken on trust.
Being phase six of an established development is a genuine advantage here. Walk the earlier phases before you commit: look at how the five-year-old blocks have weathered, whether the lifts work, how the parking actually functions at 8pm, and whether the landscaping has been maintained or quietly abandoned. That is better evidence than any render.
What to confirm about the master plan
● Tower count, floors per tower, and which tower your unit sits in
● Open space percentage as approved, not as rendered
● Whether the clubhouse is shared with earlier phases, and who pays for it
● Parking ratio per unit, and visitor parking count for 672 homes
● Water supply: Cauvery connection, borewell dependency, or both
Floor Plans — reading the 2 BHK and 3 BHK layouts
Carpet areas for each unit type are filed with Karnataka RERA, which means you can obtain them rather than relying on a sales conversation. Ask for the carpet area of your specific unit number as it appears on the filing, because that is the figure the law holds the developer to.
At this price point in west Bengaluru, a 2 BHK typically runs 950 to 1,200 square feet of super built-up area with a combined living and dining space, two bathrooms and a utility off the kitchen. A 3 BHK generally runs 1,350 to 1,650 square feet, and the better layouts separate the master bedroom from the other two rather than lining all three along a single corridor.
Efficiency is the number that actually distinguishes one project from another. A well-designed Bengaluru apartment converts roughly 62 to 70 per cent of super built-up area into carpet area; below 60 per cent you are paying for corridor and shaft rather than living space. Work that ratio out yourself from the filed carpet figure and the quoted super built-up.
On a 672-unit scheme, ask which units are corner units and what they cost extra. Corner apartments get light and ventilation on two or three sides instead of one, and on a high-density project that difference is far more noticeable in daily life than any amenity on the brochure.
What to check on the floor plan
● Carpet area as filed with K-RERA for your exact unit number
● Carpet-to-super ratio — aim for 62 per cent or better
● Master bedroom separated from the secondary bedrooms
● Cross-ventilation: openings on two walls, not one
● Floor-rise premium, and from which floor it starts
How far is Provident Equinox 6 Kengeri from the metro, Global Village Tech Park and the city centre?
Kengeri sits on the Mysore Road corridor in Bengaluru South, at the western edge of the city where the Mysuru highway meets the NICE Road ring. It is one of the few Bengaluru suburbs with an operational metro station rather than a promised one, and that single fact carries most of the location argument.
| Destination | Approx. distance |
|---|---|
| Kengeri metro station (Purple Line, operational) | 3–5 km |
| Global Village Tech Park | about 8–10 km |
| NICE Road access | close — the corridor’s main asset |
| Rajarajeshwari Nagar | about 8–11 km |
| Majestic / city centre | about 17–20 km |
| Electronic City via NICE Road | about 25–30 km |
| Kempegowda International Airport | about 50–55 km — the long one |
The first row is what makes this corridor work. Namma Metro’s Purple Line runs through Kengeri and is operational today, so a resident can reach Majestic, Vidhana Soudha and the central business district by rail without touching the Mysuru highway. Most Bengaluru suburbs at this price point have no metro at all, and several are waiting on lines that are years from opening.
Employment is closer than the city-centre distance suggests. Global Village Tech Park at eight to ten kilometres is a substantial campus in its own right, and the wider Rajarajeshwari Nagar and Mysore Road belt carries education, healthcare and manufacturing employers rather than depending on a single technology cluster the way the eastern corridors do.
NICE Road is the quiet advantage. It connects the western corridor to Electronic City and the southern suburbs without crossing the city, which means a household with one partner working west and one working south is not automatically ruled out. That flexibility is worth more than a brochure usually makes of it.
The honest weakness is the airport. At fifty to fifty-five kilometres, Kempegowda International is on the opposite side of Bengaluru, and anyone flying weekly will feel that. The eastern and northern corridors win decisively on this one measure, and no amount of road improvement changes the geography.
Comparable Micro-Markets in West Bengaluru
| Micro-market | Typical rate | Character |
|---|---|---|
| Rajarajeshwari Nagar | Rs 7,500–10,000/sq ft | Established, closer in, metro-served, limited new land |
| Mysore Road (inner) | Rs 6,500–8,500/sq ft | Metro corridor, mixed old and new stock |
| Kengeri | Rs 5,500–7,500/sq ft | Metro terminus belt, land still available, most new supply |
| Tumkur Road | Rs 5,500–7,500/sq ft | North-west, Green Line metro, industrial employment base |
| Sarjapur Road (east) | Rs 9,000–13,000/sq ft | For comparison — roughly double, no metro, heavy congestion |
Set the last row against the third and the structural case for west Bengaluru becomes obvious. Kengeri costs roughly half of Sarjapur Road per square foot and has an operational metro station, which Sarjapur Road does not. What the east buys you is proximity to the technology corridors, and that is the entire premium.
Documents Checklist
| Document | Status |
|---|---|
| Karnataka RERA registration | Issued 18 Sep 2026 — verify on the K-RERA portal |
| Filed carpet-area schedule | Available — request it for your unit number |
| Approved plan sanction | Request a copy, and compare it with the brochure |
| Title deed and encumbrance certificate | Request the title opinion from your own lawyer |
| Bank project approval | Follows registration — ask which banks are on panel |
| Full cost sheet with all charges | Insist on this in writing before paying anything |
| Status overall | Registered and legally bookable |
Why Choose Provident Equinox 6 Kengeri
The first argument is that it is already registered. Karnataka RERA registration dated 18 September 2026 means a statutory December 2030 handover the developer can be penalised for missing, 70 per cent of your money held in a project escrow account, a filed carpet-area schedule, and immediate home loan eligibility. A great many projects being marketed in Bengaluru right now offer none of that.
The second is the metro. Kengeri is served by the operational Purple Line, not by a corridor under construction, which places it in a small minority of Bengaluru suburbs where rail commuting is available on the day you move in rather than at some future date. Across the city, metro-served pockets have consistently held rent and resale better than car-dependent ones.
The third is the developer structure. Provident Housing is a wholly owned subsidiary of Puravankara Limited, a listed developer with fifty years of delivery, more than 50 million square feet completed and no abandoned projects. Our developer risk rating here is Low, and that rating comes from audited accounts rather than from a brochure.
The fourth is price positioning. Kengeri trades at roughly Rs 5,500 to Rs 7,500 per square foot against Sarjapur Road’s Rs 9,000 to Rs 13,000, so the same budget buys substantially more floor area here. Compare it with Prestige on Hosur Road in the southern IT belt and the trade becomes clear: you give up IT-corridor proximity and gain metro access plus square feet.
The honest counter-argument is that no price has been published for this phase, and that the airport is fifty kilometres away. Neither is a reason to rule the project out, but both are reasons to get the full cost sheet in writing before you commit, and to be sure your working life does not revolve around north Bengaluru.
Why Choose Kengeri as a Location
Kengeri’s case rests on being metro-connected while still costing suburban money. At roughly Rs 5,500 to Rs 7,500 per square foot it sits below Mysore Road inner at Rs 6,500 to Rs 8,500 and well below Rajarajeshwari Nagar at Rs 7,500 to Rs 10,000, and that ordering tracks distance from the centre exactly, which is usually the sign of a fairly priced market.
Demand here comes from several directions rather than one. Global Village Tech Park eight to ten kilometres away, the education and healthcare institutions clustered through Rajarajeshwari Nagar, and the manufacturing belt along the Mysuru highway together produce a tenant pool that does not empty when one industry slows. Expect gross rental yields in the normal Bengaluru band of roughly 3.0 to 3.5 per cent.
Social infrastructure is already built rather than promised. Schools, hospitals including the large medical institutions of the Rajarajeshwari Nagar belt, markets and retail have served this corridor for years, so a buyer moving here is not waiting for a neighbourhood to arrive in the way an outer-ring buyer often is.
Our micro-market ranking places Kengeri in the upper half of Bengaluru for infrastructure per rupee, mainly on the strength of the operational metro. The investment thesis is a five-to-seven year hold while the western corridor continues to densify around a rail line that already works, and our wider area guides set the west against the southern and eastern corridors on price and commute.
Frequently Asked Questions about Provident Equinox 6 Kengeri
What is the price of Provident Equinox 6 Kengeri?
No price list appears in the Karnataka RERA registration filing, and the developer has not published one. For context, mainstream stock along the Kengeri and Mysore Road corridor trades at roughly Rs 5,500 to Rs 7,500 per square foot. Ask for a full written cost sheet rather than a per-square-foot rate.
Is Provident Equinox 6 Kengeri RERA registered?
Yes. The Karnataka RERA number is PRM/KA/RERA/1251/310/PR/180926/008948, registered on 18 September 2026. That means the project is legally bookable, your money goes into a project escrow account, and the filed carpet areas and handover date are binding. Verify the number yourself on the K-RERA portal.
What is the possession date of Provident Equinox 6 Kengeri?
December 2030, as filed with Karnataka RERA. Because the project is registered this is a statutory date rather than an estimate, and the developer can be held to it through the authority if it slips. That is a materially different position from an unregistered project with an expected handover.
What configurations are available?
The filing shows 672 apartments split exactly evenly: 336 two BHK and 336 three BHK. No one-bedroom or four-bedroom units are included. That even split suggests a mixed community of first-time buyers and upgrading families rather than a single-segment development.
Is Provident Equinox 6 Kengeri a good investment?
The fundamentals are sound: registered, metro-served, backed by a listed group and priced in the western corridor rather than the east. Expect gross yields near 3.0 to 3.5 per cent and treat it as a five-to-seven year hold. The open variable is price, which has not been published.
What is the carpet area of the apartments?
Carpet areas for each unit type are filed with Karnataka RERA, so you can obtain them rather than relying on a sales conversation. Ask for the figure against your specific unit number, and check it converts to at least 62 per cent of the quoted super built-up area.
How far is the project from the metro?
Kengeri metro station on the operational Purple Line is roughly three to five kilometres away. That matters because the line runs today rather than being under construction, which puts this corridor ahead of most Bengaluru suburbs at a comparable price point.
Who is the builder, and what is their track record?
Provident Housing Limited, a wholly owned subsidiary of Puravankara Limited. Puravankara was founded in 1975, is listed on the NSE and BSE, and has delivered over 50 million square feet across eight Indian cities with no abandoned projects. Provident is the group’s premium-affordable brand.
What rental yield should an investor expect?
Expect gross yields of roughly 3.0 to 3.5 per cent, which is normal across mainstream Bengaluru corridors. Tenant demand draws on Global Village Tech Park, the Rajarajeshwari Nagar education and healthcare belt, and the Mysuru highway manufacturing cluster rather than a single employer.
What amenities are included?
The amenity list is not part of the registration filing. On a 672-unit scheme expect a clubhouse, pool, gym and landscaped open space. Ask specifically whether the clubhouse is shared with earlier Equinox phases, how many households use it, and who carries the maintenance cost.
Can I get a home loan on this project?
Yes, because the project is registered. Expect the mainstream panel including SBI, HDFC Bank, ICICI Bank, Axis Bank and LIC Housing Finance. Budget separately for Karnataka stamp duty and registration at roughly 6.6 to 7.6 per cent of value, which is payable in cash and funded by no lender.
How does Kengeri compare with east Bengaluru?
Sarjapur Road and the eastern corridors run Rs 9,000 to Rs 13,000 per square foot with no metro and heavy congestion. Kengeri costs roughly half that and has an operational Purple Line station. You trade IT-corridor proximity for square feet and rail access.
Verified on 3 October 2026 against Karnataka RERA registration PRM/KA/RERA/1251/310/PR/180926/008948. Corridor rates are market ranges for west Bengaluru and are not developer quotations. No price list has been published for this phase.
More Listings by This Agent




You May Also Be Interested In