Description
|
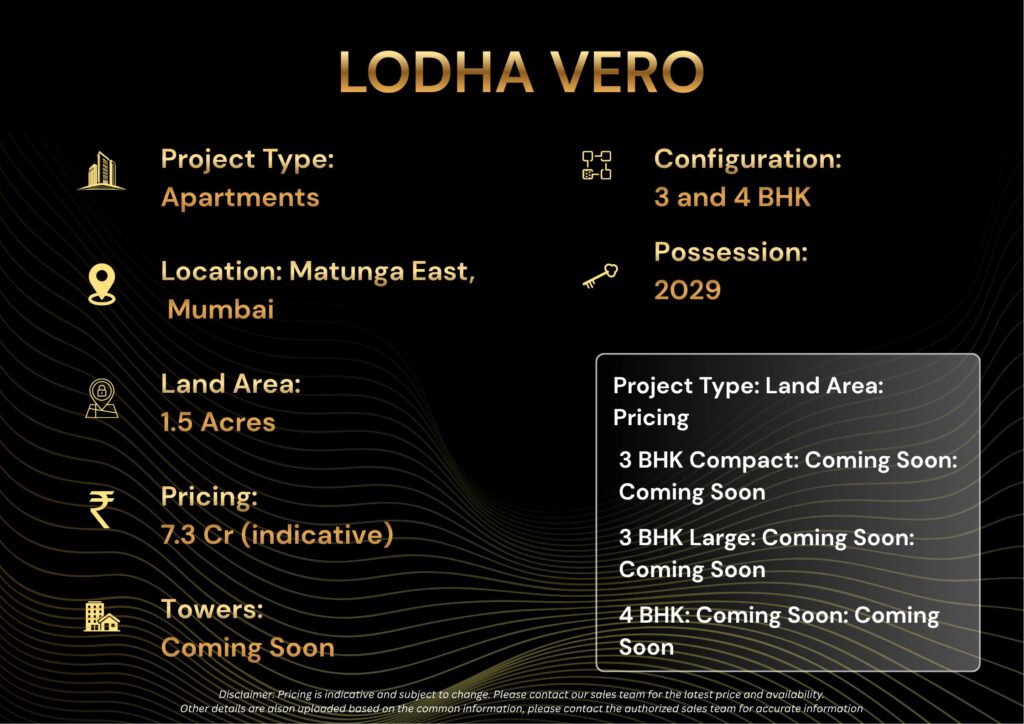
TYPE
Luxury Sky Mansions
|
CONFIG
3 and 4 BHK
|
CARPET
1,795 – 2,178 sq ft
|
PRICE FROM
Rs 7.3 Cr
|
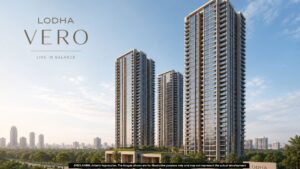
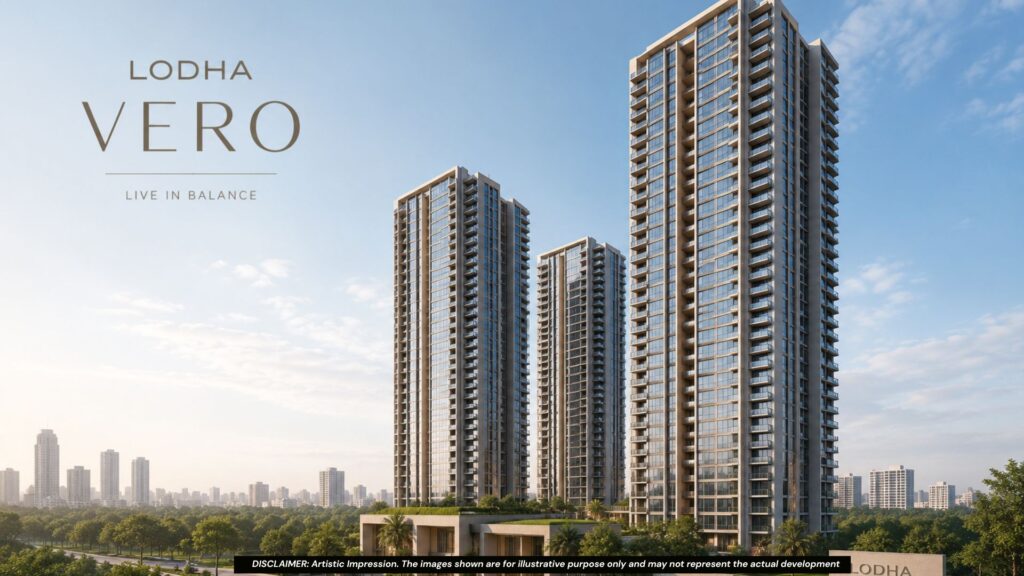
Lodha Vero is a luxury residential tower from Macrotech Developers Limited on Bhaudaji Road, Matunga East, Mumbai 400019.
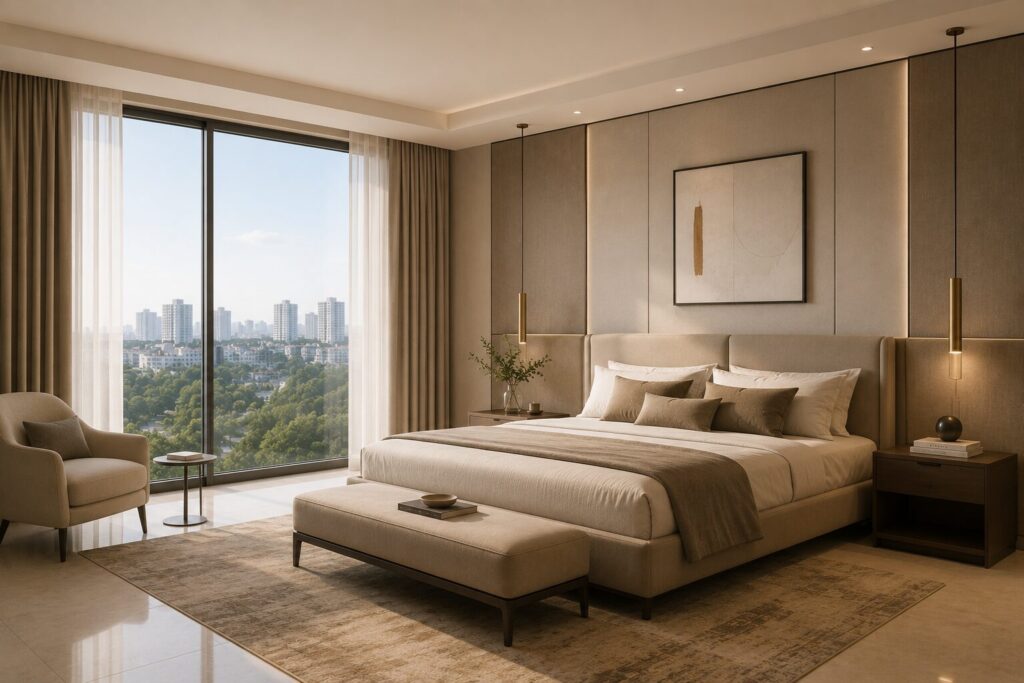
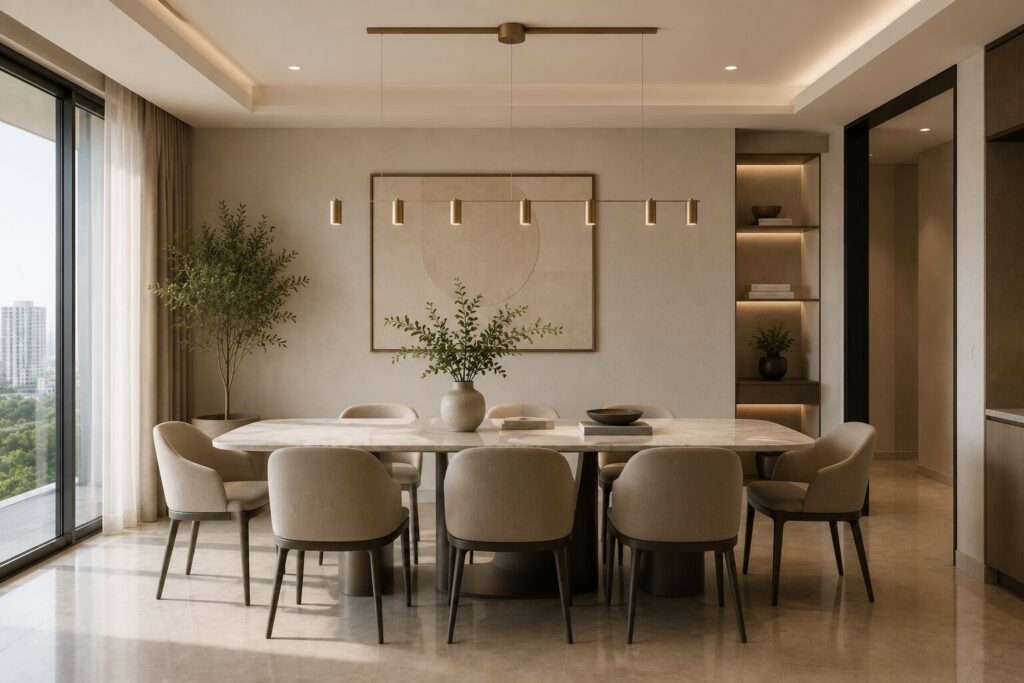
Designed in an Art Deco idiom, it offers luxury 3 and 4 BHK sky mansions with study of roughly 1,795 to 2,178 sq ft carpet, from about Rs 7.3 Cr, each with private lift access and a large deck.
It carries MahaRERA registration P51900052415 with possession indicated for April 2028, one minute from the Eastern Express Highway.
Lodha Vero at a Glance
This is a very particular kind of project. There is no compact entry unit, no volume tower and no mass-market positioning anywhere in the offer.
Every home at Lodha Vero is a large-format sky mansion with private elevator access, which places it in a narrow segment of the Mumbai market.
Our analysts compiled the snapshot below from developer collateral, the MahaRERA filing and the leading property portals. Where sources conflict we say so rather than choosing the flattering figure.
| Parameter | Details |
|---|---|
| Project | Lodha Vero |
| Developer | Macrotech Developers Limited (Lodha) |
| Location | Bhaudaji Road, Matunga East 400019 |
| Type | Art Deco luxury sky mansions |
| Configuration | 3 and 4 BHK with study |
| Carpet Area | About 1,795 to 2,178 sq ft |
| Lift | Private elevator access per home |
| Architecture | Art Deco, Studio HBA interiors |
| Landscape | Sitetectonix, Singapore |
| Open Space | About 80 percent claimed |
| Price From | About Rs 7.3 Cr (indicative) |
| MahaRERA | P51900052415 |
| Possession | Indicated April 2028 |
| Maintenance | On request (set near handover) |
Disclaimer: Details for Lodha Vero, area, tower count and possession, are indicative and based on publicly available information at the time of writing. Verify all figures and the RERA registration directly with the sales team
Two lines define the shortlist. An entry near Rs 7.3 Cr and an April 2028 handover mean Lodha Vero is aimed at a specific and comparatively small buyer group.
Lodha Vero Location and the Matunga East Micro-Market
Lodha Vero sits in one of Mumbai’s most underrated addresses, and the reason is geography. It sits at the centre of the island city where every corridor converges.
Lodha Vero is on Bhaudaji Road, roughly one minute from the Eastern Express Highway, which is the fastest north-south artery on this side of the city.
Bandra Kurla Complex is about a five minute drive under clear conditions, which is a genuinely remarkable claim for a residential address in Mumbai.
Lower Parel and the Worli office belt sit around twenty minutes west, and Fort and Nariman Point are a straightforward run south.
Matunga is also an academic quarter, home to institutions including Ruia College, Podar College, VJTI and the Institute of Chemical Technology.
Rail and Road Access at Lodha Vero
Three suburban rail lines serve the Lodha Vero pocket, which almost no other Mumbai neighbourhood can claim, and it is the strongest connectivity argument here.
Matunga station serves the Central Line, Matunga Road serves the Western Line, and King’s Circle serves the Harbour Line, all within a short radius of Lodha Vero.
That means a resident can reach the western suburbs, the central suburbs and Navi Mumbai by train without changing at a congested interchange.
By road, the Eastern Express Highway runs north towards Thane and south towards the island city, with the Eastern Freeway extending the southern run.
The Atal Setu opens Navi Mumbai and the new airport from the eastern side, and Metro Line 3 serves the wider central Mumbai corridor.
Traffic Reality Around Lodha Vero
Honest assessment. Matunga’s internal streets are among the calmest in the island city, laid out on a planned grid with wide roads and mature trees.
The pressure comes from the arterial roads. The Eastern Express Highway and the Sion junction both congest at peak, and the highway proximity brings ambient noise.
Expect slow arterial movement roughly 9.00 am to 11.00 am and 6.30 pm to 9.00 pm, which is standard for a central Mumbai location.
Highway-facing homes at Lodha Vero will carry more road noise than internal ones, so ask about the glazing specification and consider buying height.
The rail advantage is the real mitigation. With three lines nearby, most journeys from here need not involve a car at all.
Schools, Healthcare and Daily Life Near Lodha Vero
The schooling and college map around Lodha Vero is exceptional. This is a genuine academic district rather than a residential area with a few schools attached.
Ruia, Podar, VJTI, the Institute of Chemical Technology and Khalsa College are all in the immediate vicinity, alongside long-established schools.
Healthcare is excellent. Sion Hospital is minutes away and the Parel medical district with KEM and Tata Memorial is a short drive south.
Five Gardens, one of Mumbai’s finest planned open spaces, sits within the neighbourhood and gives Matunga a genuinely green residential character.
The area is also known for its South Indian food culture, with long-established restaurants and markets that give the neighbourhood a distinct identity.
Who Lives Around Lodha Vero
Matunga East is old Mumbai in the best sense: established professional and business families, academics, doctors and long-tenure residents.
It is a settled, low-churn neighbourhood with strong community institutions, and that character has been remarkably stable over decades.
Buyers at Lodha Vero are typically upgrading within the same belt rather than moving in from outside, which speaks to how much residents value the location.
Safety is not a concern. The neighbourhood is quiet, well lit, actively policed and regarded as one of the more genteel parts of the island city.
Supply and Competition Around Lodha Vero
New luxury supply near Lodha Vero is scarce. The neighbourhood is fully built out, and land only becomes available through redevelopment.
That scarcity is the strongest structural argument for the address, because supply here is genuinely constrained rather than merely slow.
Most competing stock is older buildings and mid-market redevelopment. Branded large-format luxury of this specification is close to absent locally.
The trade-off is that Lodha Vero has few direct comparables, which makes price discovery harder for a buyer trying to benchmark value.
Our reading is that this is a seller-leaning market at the top end, though a prepared buyer can still negotiate on charges rather than the headline rate.
| Destination | Approx Distance | Why It Matters |
|---|---|---|
| Eastern Express Highway | About 1 minute | Fast north-south artery |
| BKC | About 5 minutes drive | Banking and finance hub |
| Lower Parel | About 20 minutes | Office and dining belt |
| Matunga Station | Short walk | Central Line |
| Matunga Road | Short distance | Western Line |
| King’s Circle | Short distance | Harbour Line |
| Sion Hospital | Minutes | Emergency and tertiary care |
| Five Gardens | In the neighbourhood | Planned open space |
Verify the registration yourself on the MahaRERA official portal using P51900052415 before you commit anything beyond a refundable booking amount.
Cross-check developer collateral on the Lodha Group website against third-party listings on the major portals.
Lodha Vero Specifications and Floor Plans
The developer is Macrotech Developers Limited, listed on both Indian exchanges and among the largest residential builders in India by sales value.
Lodha Vero is designed in an Art Deco idiom, which is a deliberate reference to Mumbai’s own architectural heritage rather than a generic glass tower.
Interior design is credited to Studio HBA and landscape to Sitetectonix of Singapore, both of which are recognised international practices.
Developer collateral claims roughly 80 percent of the plot is left as open space, which if delivered is exceptional for a central Mumbai site.
Verify that open space figure against the sanctioned layout rather than the brochure, since definitions of open space vary considerably.
Unit Layouts and Carpet Areas at Lodha Vero
The offer is a 3 BHK with study and a 4 BHK with study, described as sky mansions, with carpet areas from roughly 1,795 to 2,178 sq ft.
There is no compact format anywhere in the range. Even the smallest home at Lodha Vero is close to 1,800 sq ft carpet, which is a substantial island city apartment.
A study is included as standard rather than as an option, which reflects how the target buyer actually lives and works.
Some collateral references a 5 BHK format at the top of the range. Treat availability and pricing on that as strictly on request.
All figures are RERA carpet area. Disregard any saleable or super built-up number, since the agreement is written on carpet alone.
Private Lifts and Deck Living at Lodha Vero
Private elevator access to each home is the defining luxury feature, and it fundamentally changes how the apartment is experienced on arrival.
There is no shared landing, no waiting with neighbours and no common corridor. The lift opens into your own entrance foyer.
Every home also carries a large private deck, which in an Art Deco building with generous glazing extends the living space outward.
Measure the deck depth on your visit and ask whether that area is included within the quoted carpet figure or stated separately.
Ask also about ceiling heights, since a taller slab-to-slab dimension is what makes a large apartment feel genuinely grand rather than merely big.
Lodha Vero Parking, Security and Services
Security is described as five-tier, which in a building of this positioning should mean layered checks from the boundary through to the private lift lobby.
Covered parking is allotted per home. Get the exact bay count written into the agreement, since a 2,000 sq ft home usually implies more than one car.
Ask about service lift access and staff facilities, because in a private-lift building the service circulation design matters even more than usual.
Confirm the backup power provision and whether it extends to a defined load inside each apartment rather than only common areas.
| Specification | Details |
|---|---|
| Bedrooms | 3 and 4 BHK with study |
| Carpet Area | About 1,795 to 2,178 sq ft |
| Lift Access | Private elevator per home |
| Architecture | Art Deco |
| Interiors | Studio HBA |
| Landscape | Sitetectonix, Singapore |
| Open Space | About 80 percent claimed |
| Deck | Large private deck per home |
| Security | Five-tier |
| Parking | Covered, allotted per home |
| Pool | Temperature-controlled |
| Possession | Indicated April 2028 |
Lodha Vero Price and Cost Analysis
Indicative pricing starts around Rs 7.3 Cr for a 3 BHK, with 4 BHK homes commonly quoted from about Rs 9.1 Cr and larger formats running considerably higher.
Some portals quote a wider band reaching into the low twenties of crores for the largest homes, which reflects genuine variation in size and floor.
On a 3 BHK of roughly 1,795 sq ft carpet, an entry near Rs 7.3 Cr implies a rate in the region of Rs 40,000 to Rs 41,000 per sq ft.
That is a notable observation. The Lodha Vero rate is broadly comparable to Andheri East, for a far more central and more architecturally distinctive product.
Against Worli or Lower Parel at Rs 55,000 to Rs 80,000 per sq ft, Matunga East at around Rs 40,000 represents real value for a central island city address.
Lodha Vero Costs Beyond the Base Price
Maharashtra stamp duty is generally 6 percent of agreement value for a male buyer including the metro cess, with a 1 percent concession commonly available for a woman buyer.
On a Rs 7.3 Cr agreement that is roughly Rs 44 lakh, against registration capped at Rs 30,000.
GST applies to under-construction residential purchases at the prevailing rate, so it sits on top of the base consideration at Lodha Vero.
Then add floor rise, preferred location charges for the better stacks, club membership, a maintenance corpus and legal fees.
Interiors for a home of this size and positioning run Rs 4,000 to Rs 8,000 per sq ft, adding Rs 72 lakh to Rs 1.4 Cr on an 1,795 sq ft apartment.
A realistic landed cost on the entry unit at Lodha Vero therefore approaches Rs 9 Cr once every line item is counted honestly.
Lodha Vero Payment Plan and Home Loan Position
Payment is typically construction linked, with a booking amount followed by stage-wise instalments through to an April 2028 handover.
Because Lodha Vero is MahaRERA registered, every major lender will sanction against a specific unit, generally funding 75 to 80 percent of agreement value.
At this ticket size, lenders will scrutinise income documentation closely, so prepare a complete financial file before approaching a bank.
Stamp duty, GST and registration are never funded by the loan, and on a Rs 7.3 Cr purchase that own-cash requirement is substantial.
| Config | Carpet | Indicative Price | Best For |
|---|---|---|---|
| 3 BHK + Study | From about 1,795 sq ft | From about Rs 7.3 Cr | Established families |
| 4 BHK + Study | Up to about 2,178 sq ft | From about Rs 9.1 Cr | Large households |
| Larger formats | On request | On request | Trophy buyers |
| Garden-facing | Both formats | Premium applies | Protected outlook |
| Higher floors | Both formats | Floor rise applies | Less road noise |
Disclaimer: Details for Lodha Vero, area, tower count and possession, are indicative and based on publicly available information at the time of writing. Verify all figures and the RERA registration directly with the sales team
Lodha Vero Amenities and the Art Deco Design
Amenity at Lodha Vero is scaled to a small resident base rather than a township, and the emphasis is on quality of execution rather than length of list.
The designer entrance lobby sets the tone, and in an Art Deco building that arrival sequence is a genuine architectural moment rather than a marketing line.
A temperature-controlled swimming pool means year-round use, which matters in Mumbai where an unheated pool is unusable for months at a stretch.
A lounge and cafe with an alfresco terrace provides social space, and a sports lawn gives outdoor room that few central Mumbai buildings can offer.
Beyond those, the Lodha Vero amenity set covers a fitness centre, indoor games including table tennis, carrom and chess, a party hall and a walking track.
There is a children’s play area, landscaped gardens by Sitetectonix and a Jain temple adjacent to the development.
Five-tier security covers the whole scheme, and the private elevator to each home is arguably the most valuable amenity of all.
| Fitness | Security | Lifestyle | Signature |
|---|---|---|---|
| Fitness centre | Five-tier security | Lounge and cafe | Private lift per home |
| Walking track | CCTV coverage | Alfresco terrace | Art Deco architecture |
| Sports lawn | Manned lobby | Party hall | Temperature-controlled pool |
| Kids play area | Visitor control | Indoor games | Studio HBA interiors |
| Landscaped gardens | Perimeter watch | Designer lobby | Sitetectonix landscape |
Lodha Vero Investment Potential and Rental Yield
Set expectations correctly. This is a scarcity and capital preservation asset rather than a yield play, and the ticket size makes that unavoidable.
Expect gross rental yields around 2.5 to 3.2 percent, which is typical for large-format central Mumbai homes at this price level.
The tenant pool is narrow but high quality: senior executives at BKC, consultants, senior medical professionals and expatriates on corporate housing packages.
Because the homes are large and privately lift-served, the natural tenant for Lodha Vero is a company housing a very senior employee rather than an individual.
Corporate leases at this level bring long tenure and strong covenant quality, but the pool of tenants able to pay is genuinely small.
On capital growth, the argument rests on scarcity. Matunga East is fully built out, so new supply of this quality will remain rare.
Resale liquidity is the honest caveat. Large-format homes at Rs 7 Cr and above sell slowly, and the buyer pool is limited by definition.
| Metric | This Project | Central Mumbai Norm |
|---|---|---|
| Entry Price | About Rs 7.3 Cr | Rs 5 Cr and above |
| Carpet Rate | Around Rs 40,000 per sq ft | Rs 40,000 to Rs 80,000 |
| Gross Yield | 2.5 to 3.2 percent | 2.0 to 3.0 percent |
| Tenant Profile | Corporate and expatriate | Similar |
| Vacancy Risk | Low but narrow pool | Low |
| Resale Speed | Slow, months | Slow |
| Holding Horizon | 7 years and beyond | 5 to 10 years |
| Risk Rating | 4 out of 10 | 4 to 6 out of 10 |
Lodha Vero Pros and Cons: Our Honest Assessment
What Works at Lodha Vero
Geography is the headline strength. Five minutes to BKC, twenty to Lower Parel and one minute to the Eastern Express Highway is an exceptional position.
Three suburban rail lines within a short radius is something almost no other Mumbai address can claim, and it removes car dependency for most journeys.
The private elevator per home is a genuine luxury feature rather than a marketing flourish, and it materially changes daily living.
Art Deco architecture with Studio HBA interiors and Sitetectonix landscape gives the building a design identity most Mumbai towers lack entirely.
Pricing near Rs 40,000 per sq ft carpet is remarkable value for a central island city address of this specification.
Matunga East is scarce, settled and genteel, with Five Gardens, an academic quarter and one of the city’s better food cultures.
What to Weigh Carefully at Lodha Vero
The entry ticket is high. At Rs 7.3 Cr with no compact format, Lodha Vero excludes a large part of the market by design.
Highway proximity cuts both ways. One minute to the Eastern Express Highway also means ambient road noise on the facing stacks.
Rental yield is modest at 2.5 to 3.2 percent, and the tenant pool for a 2,000 sq ft privately lift-served home is genuinely narrow.
Resale liquidity is slow. Homes at this size and price sell over months rather than weeks, and the buyer pool is small by definition.
The April 2028 possession date is a multi-year wait, and interiors on a home this size add a further six to nine months after handover.
The claimed 80 percent open space needs verification against the sanctioned layout, since definitions vary widely between developers.
Our Verdict on the Lodha Vero Balance
Based on our analysis, Lodha Vero suits an established family that wants a large, architecturally distinctive central home. It suits a yield-seeking investor poorly.
Who Should Buy at Lodha Vero: Buyer Profiles
Established Matunga and Dadar Families at Lodha Vero
This is the core buyer. Many families in this belt live in older buildings with no parking, no amenities and no lift redundancy, and want to stay in the neighbourhood.
Lodha Vero lets them upgrade dramatically without leaving the schools, temples, doctors and social networks they have used for decades.
Senior BKC Executives at Lodha Vero
A five minute drive to Bandra Kurla Complex is close to unmatched among genuinely residential addresses in Mumbai.
For a senior banker or consultant, that proximity combined with a large private-lift home is a compelling daily proposition.
Doctors and Academics at Lodha Vero
Sion Hospital is minutes away and the Parel medical district is a short drive, while Matunga’s academic institutions are in the immediate neighbourhood.
For consultants and faculty who need to be close to both, this is one of the strongest addresses in the city.
Long-Hold Capital Buyers at Lodha Vero
The investment case rests on scarcity rather than income. Matunga East is fully built out, so new supply of this quality will remain rare for decades.
Buy for the address and the architecture, plan a seven year minimum hold, and treat rental income as a contribution to carrying cost rather than the point.
Who Should Look Elsewhere Than Lodha Vero
Anyone seeking rental yield should look at Andheri East or Borivali, where 3.0 to 3.8 percent is achievable at a much lower ticket.
Anyone needing a compact or mid-size home will find nothing here, since the smallest apartment is close to 1,800 sq ft carpet.
Matunga East Market Trends Around Lodha Vero
Matunga East has been one of Mumbai’s most stable residential markets for decades, precisely because it changes so little.
The neighbourhood is fully built out, so supply arrives only through redevelopment, and branded luxury redevelopment at this scale is rare.
Demand is anchored by families who want to remain in the belt, which produces a shallow but persistent buyer pool for quality stock.
Infrastructure continues to improve around Lodha Vero, with the Eastern Freeway, the Atal Setu and Metro Line 3 all strengthening central connectivity.
BKC’s continued growth as a financial centre directly benefits any address five minutes away, and that relationship should hold for the coming decade.
Our forward view for the next 24 months is steady appreciation supported by scarcity, with slow but reliable transaction volumes.
How Lodha Vero Compares With Nearby Options
| Criteria | This Project | Worli Seafront | Andheri Luxury |
|---|---|---|---|
| Entry Price | From Rs 7.3 Cr | Materially higher | From about Rs 5.8 Cr |
| Carpet Rate | Around Rs 40,000 | Rs 55,000 to Rs 80,000 | Around Rs 41,000 |
| Home Size | 1,795 to 2,178 sq ft | Varies | 1,395 to 2,209 sq ft |
| Private Lift | Yes, every home | Sometimes | Rare |
| BKC Access | About 5 minutes | 15 to 20 minutes | About 7 km |
| Rail Lines | Three within reach | One to two | One plus Metro |
| Rental Yield | 2.5 to 3.2 percent | 2.0 to 2.5 percent | 3.0 to 3.8 percent |
| Architecture | Art Deco, designed | Varies | Contemporary |
Read that table carefully. On carpet rate this is close to Andheri East pricing for a far more central address with three rail lines and private lifts.
Against Worli, you give up the sea view and save Rs 15,000 to Rs 40,000 per sq ft, which on a 2,000 sq ft home is an enormous difference.
Lodha Vero Possession and the Buying Process
Possession is indicated for April 2028, and that is the date to verify on the RERA certificate rather than accepting a brochure figure.
Ask whether any extension has been filed against registration P51900052415, since that changes the legally committed handover date.
The sequence is a booking amount, an allotment letter, then the registered agreement for sale on payment of stamp duty within the statutory window.
At this ticket size, engage a property lawyer from the outset rather than at signing, and have them review title, approvals and the agreement in full.
Pay particular attention to the delay compensation clause and the escalation clause, both of which matter more on a large-ticket multi-year purchase.
Get the loan sanctioned in principle before booking at Lodha Vero, and prepare complete income documentation given the scrutiny at this level.
Record every commitment in writing, including deck area treatment, private lift specification, parking count and the claimed open space.
Final Verdict on Lodha Vero
Should you buy here? Yes, if you want a large, architecturally distinctive home in a scarce central neighbourhood, with private lift access and three rail lines nearby.
No, if you need rental yield, if you want a compact or mid-size home, or if slow resale liquidity at a Rs 7 Cr ticket would trouble you.
Our risk rating for Lodha Vero is 4 out of 10, low for an under-construction purchase, supported by the listed developer and genuine locational scarcity.
The best-fit buyer is an established Matunga or Dadar family upgrading within the belt, or a senior BKC executive who values a five minute commute.
On unit selection, buy height and an internal or garden-facing stack. Both decisions reduce highway noise and improve the long-term outlook materially.
Next Steps and Site Visit
Ask for a unit-specific cost sheet rather than a configuration price list, and request the sanctioned plan for that exact apartment.
Ask directly how the claimed 80 percent open space is measured, and compare that answer against the sanctioned layout filed with MahaRERA.
Visit on a weekday morning to judge highway noise honestly, and walk to at least one of the three nearby railway stations to test the distance yourself.
Request four documents: the RERA certificate, the sanctioned floor plan, the complete cost sheet and the projected maintenance figure.
Compare against our coverage of Lodha Bellevue at Mahalaxmi, Lodha Adrina at Lower Parel and Lodha Aura at Wadala.
Lodha Vero FAQs
What is the price at Lodha Vero?
Where exactly is it located?
Is it RERA registered?
When is possession?
What sizes are available?
What is a private lift and why does it matter?
How close is BKC really?
Is highway noise a problem?
What rental yield can I expect?
Is this a good investment?
What are the standout amenities?
Why does the Art Deco design matter?
Can I get a home loan?
Is Matunga East a good neighbourhood?
What are the main pros and cons?
Disclaimer: Details for Lodha Vero, area, tower count and possession, are indicative and based on publicly available information at the time of writing. Verify all figures and the RERA registration directly with the sales team
More Listings by This Agent


You May Also Be Interested In