Purva Park Hill Floor Plan: 1,748 to 1,938 Sq Ft Tri-Deck Layouts Explained
The Purva Park Hill Floor Plan Range At A Glance
The current Purva Park Hill floor plan set covers a 3 BHK tri-deck home in two layouts, called Comfort and Grand, plus a combined 4 BHK Jodi.
The 2 BHK that formed part of the original mix is reported sold out, so it only reaches the market as resale.
Every home sits in one of four towers, registered as Wings A to D, each ground plus twenty floors over two basement parking levels.
The Wing D RERA filing shows 123 units, made up of 40 two-bedroom and 83 three-bedroom homes.
By our arithmetic that is about six homes per floor on average, which is a moderate density for a tower of this height.
| Layout | Super built-up | Carpet (portal) | Status |
|---|---|---|---|
| 2 BHK | About 1,407 sq ft | About 984 sq ft | Sold out |
| 3 BHK Comfort | 1,746 to 1,748 sq ft | About 1,222 sq ft | Available |
| 3 BHK Grand | 1,870 to 1,938 sq ft | About 1,355 sq ft | Available |
| 4 BHK Jodi | 2,678 to 2,802 sq ft | On request | Combined unit |
| Room sizes | All layouts | On request | Ask for plan |
| Orientation mix | All layouts | On request | Ask per wing |
What The Tri-Deck Idea Means In Practice
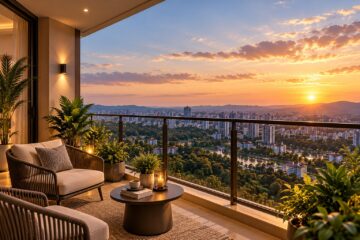
The marketing hook is the tri-deck layout. Each 3 BHK is planned around three separate deck spaces rather than one long balcony.
The developer highlights double-height balconies, which add light and a sense of volume that standard balconies cannot give.
In daily use, one deck usually serves the living room, one a bedroom and one the kitchen or utility side.
That spread matters. A utility deck for washing and drying keeps clothes lines out of the living room view.
Homz N Space describes no common walls and wide open views from many units. Confirm that claim against the exact plate you are offered.
Decks add to super built-up area, so ask how much of your quoted size is deck before you compare it with a flat that has none.
Reading The Purva Park Hill Floor Plan For The Comfort Layout
The Comfort is the entry 3 BHK at about 1,746 to 1,748 sq ft super built-up, with about 1,222 sq ft of carpet reported by one portal.
That is a large three-bedroom for South Bangalore, where many new launches deliver 3 BHK homes of 1,400 to 1,600 sq ft.
At about 1,222 sq ft of carpet, three bedrooms, a living-dining space and a kitchen fit without squeezing any room.
Check whether all three bedrooms have attached bathrooms or whether one shares a common toilet, because plans differ.
Ask where the deck sits relative to the master bedroom, since a deck off the master is the feature most buyers end up valuing.
The Grand Layout And The 4 BHK Jodi
The Grand runs to about 1,870 to 1,938 sq ft super built-up, with about 1,355 sq ft of carpet on the same portal data.
The extra 130 or so sq ft of carpet goes mostly into a larger living room and deeper decks rather than a fourth room.
That suits families who entertain or who want a dining table that does not crowd the sofa.
The 4 BHK Jodi of about 2,678 to 2,802 sq ft is a combined unit, made by joining two homes rather than a separate tower plate.
Jodi units suit joint families who want two kitchens or separate wings, but resale demand for them is narrower.
Carpet Versus Super Built-Up: The Number That Matters
Carpet area is the legal number under RERA, while super built-up area is a sales number that includes walls, decks and a share of common space.
Here carpet is roughly seventy percent of super built-up, which means about thirty percent of the quoted size is loading.
That is normal for a high-rise with three clubhouses and wide decks, but it changes every per-square-foot comparison you make.
Ask for the RERA carpet area of your specific unit in writing, separately from the deck area and the super built-up figure.
Verify the unit mix on the Karnataka RERA portal, where each wing has its own registration.
| Specification | Detail |
|---|---|
| Structure | RCC frame, seismic zone compliant |
| Living flooring | Vitrified tiles |
| Toilet flooring | Anti-skid ceramic |
| Main door | Wooden frame, veneer shutter |
| Windows | UPVC sliding with insect mesh |
| Kitchen | Granite platform, steel sink |
| Sanitary | Branded CP fittings, wall-hung WC |
| Lifts | Automatic with rescue device |
| Backup | Lifts, common areas, pumps |
| Home backup | On request |
| Parking | Basement, per unit on request |
Specifications Behind The Purva Park Hill Floor Plan
The kitchen comes with a granite platform and steel sink, which saves an immediate fit-out cost many new projects push onto buyers.
Windows are UPVC sliding units with insect mesh, a practical choice so close to the Turahalli forest belt.
Wall-hung WCs and branded CP fittings are standard in the bathrooms, with anti-skid ceramic flooring.
Power backup is confirmed for lifts, common areas and pumps. Home backup is not stated, so ask before you assume it.
Basement parking is provided, but the number of slots per unit is on request and should be written into your allotment.
Floor And Orientation Choices
On a G plus twenty tower, upper floors get better views and air, but carry a floor rise charge on top of the base rate.
Lower floors suit retirees and families with small children who prefer not to depend on lifts.
Measure the ceiling height on a finished floor, because double-height decks do not mean double-height rooms inside the home.
Check the distance from your door to the lift lobby, and whether your unit shares a wall with the lift core or a refuse chute.
Note where the air-conditioner outdoor units are meant to sit, so they do not end up hanging over your best deck.
Park-facing and corner units usually carry preferential location charges, and they are the first to go.
Ask which direction the decks face. West-facing decks get the harsh afternoon sun, while east-facing ones stay cooler.
Because the project is near handover, you can often walk a finished flat in a completed tower. That beats studying any Purva Park Hill floor plan on paper.
How These Layouts Compare
Against Kalyani Kanakapura Road, whose homes run to 2,100 to 3,400 sq ft, these layouts are smaller but arrive years earlier.
Buyers weighing the group’s two brands can read our Provident vs Purva comparison to see how layouts and finishes differ.
Download the current plans from the official Purva Park Hill page, then mark furniture to scale before your visit.
Our assessment is that the Comfort is the value layout in this range, the one most buyers should start with, and the Grand is the family layout.
The Jodi is a niche product.
Frequently Asked Questions
What sizes does the Purva Park Hill floor plan range cover?
The 3 BHK Comfort runs to about 1,746 to 1,748 sq ft super built-up and the 3 BHK Grand to about 1,870 to 1,938 sq ft.
The combined 4 BHK Jodi runs to about 2,678 to 2,802 sq ft. The 1,407 sq ft 2 BHK is reported sold out. Room-by-room dimensions are on request from the developer.
What is the carpet area of a 3 BHK?
One portal reports about 1,222 sq ft of carpet for the Comfort and about 1,355 sq ft for the Grand.
That means carpet is roughly seventy percent of super built-up area.
Ask for the RERA carpet area of your specific unit in writing, separately from the deck area, before you compare it with other projects.
What is a tri-deck home?
It is a 3 BHK planned around three separate deck spaces rather than one long balcony, with the developer highlighting double-height balconies.
In practice one deck usually serves the living room, one a bedroom and one the kitchen or utility side.
Decks add light and outdoor space, but they also add to super built-up area.
What is the 4 BHK Jodi?
It is a combined unit of about 2,678 to 2,802 sq ft, made by joining two homes rather than a separate floor plate.
It is quoted at about Rs 3.04 crore to Rs 3.40 crore.
It suits joint families who want two kitchens or separate wings, though resale demand for combined units is narrower than for standard layouts.
How many homes are on each floor?
The developer does not publish a per-floor count.
The Wing D RERA filing shows 123 units across ground plus twenty floors, which by our arithmetic is about six homes per floor on average.
The other wings appear similar, since portals report about 492 homes across the four towers.
Is the kitchen fitted?
The specification lists a granite platform and a stainless steel sink, so the basic kitchen is handed over usable.
Modular cabinets, chimney and appliances are not mentioned and should be treated as a buyer cost. Confirm the exact kitchen scope and any dado tiling in your agreement for sale.
Is power backup provided for homes?
The published specification confirms 100 percent backup for lifts, common areas and pumps. Backup for individual homes is not stated, so treat it as on request.
Ask the sales team for the per-home backup load in writing, since it decides whether air-conditioners and kitchen appliances keep running during cuts.
Can I see a finished flat before buying?
Usually yes. Because the project is at or near handover, several towers are complete or close to it.
Ask to walk a finished flat in a completed tower rather than a sample flat, so you can judge actual workmanship, deck depth, ceiling height and the views from your preferred floor.