Purva Meraki Floor Plan: 2,519 to 3,696 Sq Ft Layouts Explained

How The Building Is Laid Out
Puravankara describes the project as one tower of two basements, ground and eight upper floors, with 44 homes in total.
The RERA record breaks that down as four homes on the ground level and five homes on each of the eight upper floors.
Five homes per floor is a low count for any Purva Meraki floor plan.
Most Bangalore towers put eight to twelve homes on a floor plate, sharing more lifts and corridors.
Portals describe the same structure differently. One speaks of two wings of three-bedroom homes plus a third wing for four-bedroom homes.
Another advisory portal describes three blocks. These are most likely different ways of counting one connected building.
We flag the variance rather than pick a side, because the approved plan on the RERA portal settles it.
Two basements carry the parking, which keeps the ground level free for landscape and arrival areas rather than car decks.
The Purva Meraki Floor Plan Options
The developer quotes three-bedroom homes between about 2,519 sq ft and 2,770 sq ft without stating the measurement basis.
Portal data breaks the three-bedroom range into four layouts of about 2,523, 2,591, 2,692 and 2,767 sq ft.
The smallest has three toilets and four balconies, while the larger three have four toilets and four balconies each.
The four-bedroom layout is consistently reported at about 3,696 sq ft, with five toilets and five balconies.
One portal lists the four-bedroom as sold out, so confirm current availability before you plan around that layout.
| Layout | Quoted size | Toilets | Balconies |
|---|---|---|---|
| 3 BHK Type A | About 2,519 to 2,523 sq ft | 3 | 4 |
| 3 BHK Type B | About 2,591 sq ft | 4 | 4 |
| 3 BHK Type C | About 2,692 sq ft | 4 | 4 |
| 3 BHK Type D | About 2,767 to 2,770 sq ft | 4 | 4 |
| 4 BHK | About 3,696 sq ft | 5 | 5 |
| Room sizes | On request | On request | On request |
The type letters above are our labels for clarity, not the developer’s naming. Ask the sales team for the official layout codes.
Room-by-room dimensions are not published in any source we found, so they are marked on request until you see the drawings.
When you do see them, check the depth of the living room and the master bedroom, because those two rooms decide how large a home feels.
Also check how much of each layout goes to passages, since long internal corridors quietly eat into usable area.
Reading The Purva Meraki Floor Plan Against RERA Carpet Area
This is the most important part of reading any Purva Meraki floor plan, because the quoted sizes are almost certainly saleable areas.
RERA data visible on one aggregator shows a three-bedroom type with about 136 sq m of carpet area, roughly 1,464 sq ft.
The same record shows a balcony of about 29 sq m, roughly 312 sq ft, which RERA counts separately from carpet area.
Set 1,464 sq ft of carpet against a 2,519 sq ft quote and carpet is only about 58 percent of the marketed size.
Add the balcony and usable private area rises to about 1,776 sq ft, or roughly 70 percent of the quote.
We do not know for certain which layout that RERA type maps to. The comparison above assumes the smallest layout, which is the conservative reading.
| Measure | Area | Share of quote |
|---|---|---|
| Quoted size | About 2,519 sq ft | 100 pct |
| RERA carpet | About 1,464 sq ft | About 58 pct |
| Balcony | About 312 sq ft | About 12 pct |
| Carpet plus balcony | About 1,776 sq ft | About 70 pct |
| Common area loading | About 743 sq ft | About 30 pct |
A thirty percent common loading is not unusual for a premium building with lifts, lobbies and a rooftop amenity deck.
A forty-two percent gap between carpet and quoted size is more aggressive, and it is the number to raise with the sales team.
What The Balconies Tell You
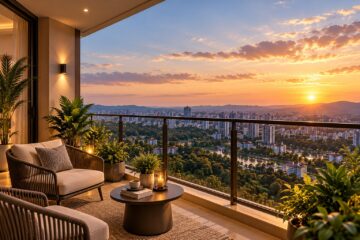
Four balconies on every three-bedroom Purva Meraki floor plan is generous, and it is one of the more distinctive features of this building.
Balconies add light, cross-ventilation and outdoor space, which matters on a one-acre site without large lawns.
They also absorb a meaningful share of the private area, so a balcony-heavy plan can feel smaller indoors than its total suggests.
Ask which balconies are full-depth sit-outs and which are utility or service balconies, because the difference is large in daily use.
On a nine-level building, upper-floor balconies on the right facing will carry preferential location charges.
The Four-Bedroom And The Private Lift Lobby
One portal says the four-bedroom homes have a private lift lobby, which would be a significant privacy feature.
In a private lift lobby the lift opens into a small foyer serving one home, rather than a shared corridor.
We could not verify that claim on the developer page, so treat it as unconfirmed until it appears in the agreement schedule.
Five toilets and five balconies on about 3,696 sq ft suggests a plan built for a larger family or a live-in staff room.
Ask whether the layout includes a separate staff room and toilet, since portals do not say so either way.
Specifications That Shape The Plan
One advisory portal lists large-format vitrified tiles in living areas and wooden laminate flooring in the master bedroom.
Balconies and toilets get anti-skid tiles, and toilets get granite counters with branded fittings.
Windows are listed as UPVC sliding units, and the main door as a veneered shutter with a digital lock.
Power backup is listed at 4 kW for three-bedroom homes and 5 kW for four-bedroom homes.
These lines come from a portal rather than the developer, so confirm each one against the specification schedule in the agreement.
Verify the approved plans and unit schedule on the Karnataka RERA portal using PRM/KA/RERA/1251/310/PR/071022/005307.
Which Purva Meraki Floor Plan Suits Which Buyer
The 2,519 sq ft layout with three toilets suits a couple with one child who want the lowest entry ticket.
The 2,591 and 2,692 sq ft layouts with four toilets suit families who host parents or guests often.
The 2,767 sq ft layout suits buyers who want the largest three-bedroom without the four-bedroom price jump.
The four-bedroom suits multi-generational households and buyers who need a dedicated study or staff room.
Compare plan efficiency with Sobha Infinia in Koramangala, which also offers three and four-bedroom homes nearby.
Our guide to RERA dates versus builder targets also explains how to read the filed construction schedule.
Download the current brochure from the official Puravankara project page and compare it line by line with the RERA schedule.
Frequently Asked Questions
What does the Purva Meraki floor plan include?
The building offers four three-bedroom layouts of about 2,519 to 2,523, 2,591, 2,692 and 2,767 to 2,770 sq ft, plus one four-bedroom layout of about 3,696 sq ft.
The smallest three-bedroom has three toilets and four balconies, the larger three have four toilets each, and the four-bedroom has five toilets and five balconies. Room dimensions are on request.
Are the quoted sizes carpet area or saleable area?
The developer does not state the basis, but the evidence points to saleable area.
RERA data visible on one aggregator shows a three-bedroom type with about 1,464 sq ft of carpet and a 312 sq ft balcony.
Against a 2,519 sq ft quote, carpet is only about 58 percent of the marketed size. Ask for the carpet schedule of your specific home.
How many homes are on each floor?
The RERA record shows four homes on the ground level and five on each of the eight upper floors, giving 44 in total.
Five homes per floor is a low count for Bangalore, which means fewer neighbours sharing each lift and corridor, quieter common areas and shorter waits at peak hours.
How many towers or wings are there?
The developer describes one tower of two basements, ground and eight floors.
One portal describes two wings of three-bedroom homes and a third wing for four-bedroom homes, and another describes three blocks.
These are most likely different ways of counting one connected building. The approved plan on the RERA portal settles the question.
Do the four-bedroom homes have a private lift lobby?
One portal says so, but we could not verify the claim on the developer page.
A private lift lobby opens into a foyer serving a single home, which adds real privacy.
Treat it as unconfirmed until it appears in the agreement schedule, and note that one portal also lists the four-bedroom layout as sold out.
How many balconies does each home have?
Every three-bedroom layout is reported with four balconies and the four-bedroom with five. RERA data for one three-bedroom type shows about 312 sq ft of balcony area.
Ask which balconies are full sit-outs and which are utility balconies, because that distinction matters more in daily use than the headline count.
What flooring and fittings are specified?
One advisory portal lists large-format vitrified tiles in living areas and wooden laminate in the master bedroom.
It also lists anti-skid tiles in wet areas, granite toilet counters, branded fittings, UPVC sliding windows and a veneered main door with a digital lock.
Power backup is listed at 4 kW for three-bedroom and 5 kW for four-bedroom homes.
Which layout offers the best value?
On quoted size, the 2,519 sq ft layout carries the lowest ticket at about Rs 3.90 crore.
On usable space, compare each layout on RERA carpet area plus balcony, not on the marketed figure.
The larger three-bedroom layouts add a fourth toilet, which suits families who host often and usually helps resale.