




Description
Prestige Koramangala New Launch: Your Gateway to Luxury in Bangalore’s Most Vibrant Locale
Nestled in the heart of Bangalore’s most iconic and sought-after neighborhood, the Prestige Koramangala New Launch emerges as a definitive statement of modern luxury and sophisticated urban living. This prestigious residential enclave, developed by the esteemed Prestige Group, is strategically positioned in Koramangala, offering a rare blend of vibrant city connectivity and serene, expansive living. Conceived as a vertical garden community spread across a generous land parcel, the project is designed not just to provide homes but to cultivate a holistic lifestyle for discerning residents seeking an escape from the city’s frenzy without compromising on its conveniences.
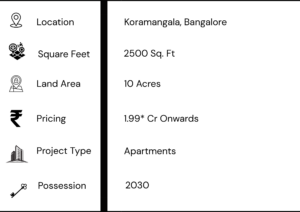
Spanning an impressive 10 acres of prime real estate, the Prestige Koramangala master plan is an architectural marvel featuring multiple elegantly designed towers, each rising to G+1+20 floors. This configuration houses a total of 2,130 meticulously crafted apartments, ensuring a sense of exclusivity and spacious living despite its scale. The development offers a diverse range of unit variants, from spacious and efficient 2 BHKs to expansive 3 BHKs and palatial 4 BHKs, with sizes thoughtfully designed from 1,200 sq. ft. to 2,500 sq. ft.
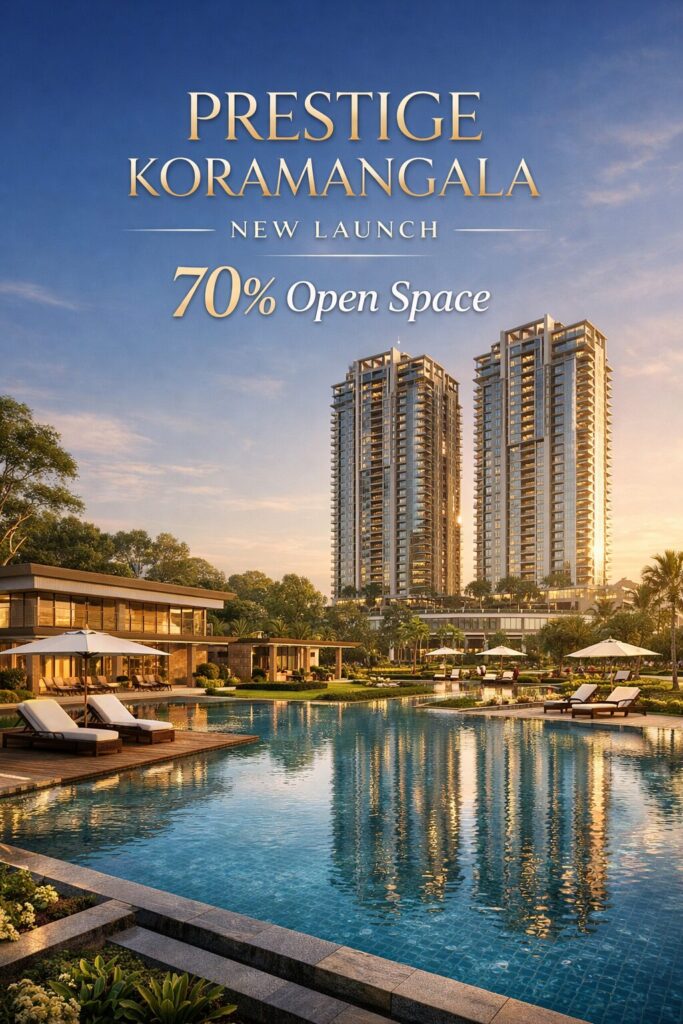
What truly sets this development apart is its commitment to space and nature—a staggering 70% of the total area is dedicated to open spaces, ensuring that residents wake up to verdant landscapes and breathe air that feels fresher, all while being nestled in the heart of the city. With a Prestige Koramangala New Launch Price point starting from an attractive ₹1.99 Cr* onwards, the project opens the door to premium Prestige living for a wide spectrum of homebuyers and investors.
More than just a residential address, Prestige Koramangala is envisioned as a self-contained ecosystem. The project’s defining feature is its dedication to luxury and wellness, seamlessly incorporating world-class amenities into its landscape, promising breathtaking views and a perpetually refreshing microclimate.
With a stated possession date of 2030 onwards, the project represents a forward-looking investment in one of Bangalore’s most promising and perpetually in-demand locales. It stands as a testament to the Prestige Group’s legacy of creating iconic communities that resonate with quality, trust, and an unparalleled living experience.
The Prestige Group: A Pillar of Trust and Excellence in Indian Real Estate
For over three decades, the Prestige Group has been synonymous with innovation, quality, and an unwavering commitment to enriching city skylines and lifestyles across South India. Founded in 1986 by Mr. Irfan Razack, the company has evolved from a visionary real estate developer into a diversified conglomerate with interests in hospitality, retail, and property management. This journey is anchored in a core philosophy of customer-centricity and sustainable development, principles that are vividly embodied in every project bearing the Prestige name.
The Group’s portfolio is a showcase of landmark destinations—luxury residences, state-of-the-art office spaces, globally-branded hotels, and bustling retail centers. Their expertise in creating integrated mixed-use developments ensures that every Prestige community is not an isolated island but a vibrant, connected hub.
With a formidable track record of delivering over 300 projects across approximately 150 million square feet, the Group’s financial robustness and executional excellence are consistently validated by top credit ratings. Choosing a Prestige property, like the Prestige Koramangala New Launch, is therefore more than a purchase; it is an alliance with a legacy of trust, timely delivery, and transformational development that appreciates value over time.
Project Highlights: What Sets Prestige Koramangala Apart
In a city teeming with residential options, the Prestige Koramangala New Launch distinguishes itself through a combination of strategic location, thoughtful design, and an unwavering focus on lifestyle curation. This project is engineered to offer a superior quality of life, where every detail is purposefully planned to enhance daily living. The highlights of this development collectively paint a picture of a sanctuary that is both aspirational and authentically comfortable.
A Prime and Prestigious Locale in Koramangala
The Koramangala Prestige Apartment location is its first and most compelling highlight. Situated in the heart of Koramangala—Bangalore’s most vibrant neighborhood—the project offers the dual advantage of excellent connectivity and a peaceful, well-established environment. Its proximity to key employment centers, social infrastructure, and entertainment hubs makes it an ideal residential choice for professionals and families alike, offering a smooth daily commute and easy access to the city’s finest offerings.
An Expansive Oasis Spanning 10 Acres
The project leverages its expansive 10-acre expanse to create a low-density, high-amenity living environment. The master plan is designed to prioritize nature, with a staggering 70% open area dedicated to verdant landscapes, water features, and amenity zones. This expansive canvas allows for wide open spaces, plenty of light and ventilation for all towers, and a pervasive sense of openness that is a rarity in urban apartment living, especially in a locale as dense as Koramangala.
Spacious, Sunlit Residences with Varied Configurations
Prestige Koramangala caters to diverse needs with its well-planned unit mix. From the spacious and smartly designed 2 BHKs to the luxurious 4 BHK apartments, every home is crafted to maximize space, functionality, and views. The floor plan for each variant emphasizes cross-ventilation, ample natural light, and efficient use of area, ensuring that every square foot adds to the comfort and utility of the home.
A Comprehensive World of International Standard Amenities
Anticipating the holistic needs of modern families, the project boasts an impressive roster of amenities. From an invigorating swimming pool and a fully-equipped gymnasium for fitness enthusiasts to dedicated sports facilities like multiple sports courts, every aspect of an active lifestyle is covered. The development also includes thoughtful spaces for all age groups, including a kids play area, a senior citizen park, a mini theatre, and a vibrant multipurpose party area for community gatherings.
The Assurance of the Prestige Group Legacy
Ultimately, the most significant highlight is the brand pedigree. Investing in Prestige Koramangala means investing in the three-decade legacy of the Prestige Group—a legacy defined by architectural integrity, construction quality, financial stability, and a proven track record of delivering thriving communities. This assurance provides homebuyers with unparalleled peace of mind regarding the project’s possession date and the long-term value of their asset.
Configurations and Pricing: Find Your Perfect Home at Prestige Koramangala
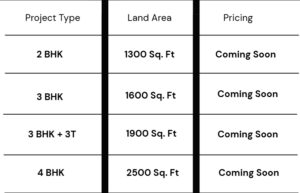
Prestige Koramangala offers a thoughtfully curated range of apartments, ensuring there is a perfect home for every lifestyle—from the young professional to the large, multi-generational family. Each configuration is designed with meticulous attention to detail, optimizing space for comfort, utility, and luxury. Below is a detailed breakdown of the variants and sizes, providing clarity for your investment decision. The Prestige Koramangala New Launch Price is strategically positioned to offer exceptional value in this premium micro-market.
A Closer Look at the Residences:
- 2 BHK: Perfect for individuals, couples, or small families, these homes (1,200 – 1,300 sq. ft.) are models of intelligent design, packing essential functionality and comfort into a spacious layout. They represent an accessible entry point into the prestigious Koramangala micro-market.
- 3 BHK: Designed as ideal family homes, these configurations (1,400 – 1,600 sq. ft.) offer spacious, well-defined rooms, generous balconies, and efficient layouts that promote togetherness and privacy.
- 3 BHK + 3T: The pinnacle of space and luxury within the project, these expansive residences (1,800 – 1,900 sq. ft.) cater to those who desire extra space for a home office, a hobby room, or simply more room to breathe. They offer the ultimate in comfort and versatility.
- 4 BHK: Designed for uncompromised luxury, these expansive residences (2,500 sq. ft.) offer grand living spaces, perfect for large families who desire the utmost in privacy and elegance.
Unveiling the Prestige Koramangala Amenities: A Lifestyle Curated for You
The essence of community living at Prestige Koramangala is brought to life through its extensive and world-class amenities. These facilities are strategically integrated into the landscape, encouraging an active, social, and healthy lifestyle for residents of all ages. The amenities are designed not as mere checkboxes but as vibrant spaces for engagement, relaxation, and recreation. For a glimpse into this world, prospective buyers often search for Prestige koramangala new launch photos, which showcase the vision behind these luxurious spaces.
Fitness and Wellness Sanctuary
For health-conscious residents, the project provides a comprehensive fitness ecosystem. This includes a state-of-the-art gymnasium with modern equipment, a swimming pool for laps and leisure, and a dedicated yoga and meditation area to find inner peace. The inclusion of a spa & sauna adds a unique recreational dimension for relaxation and rejuvenation.
Sports and Active Recreation
A standout feature is the dedicated sports infrastructure, which fosters a spirit of friendly competition and active living. Residents have access to multiple sports courts, ensuring that sports lovers never have to leave the community to pursue their passions. Walking trails and jogging tracks meander through the landscaped gardens, providing the perfect setting for morning and evening strolls.
Spaces for Leisure and Community Bonding
The heart of social life at Prestige Koramangala will be the elegantly designed spaces for entertainment. A mini theatre offers a private cinematic experience, while the gaming arcade provides a fun zone for younger residents. For families, the kids play area provides a safe and imaginative environment, while the senior citizen park offers a tranquil spot for relaxation. Every amenity, including the multipurpose party area and indoor games zone, is conceived to nurture a strong, interactive, and happy community within the secure gates of the development.
Master Plan and Architecture: The Blueprint for Sustainable Community Living
The Prestige Koramangala master plan is a testament to thoughtful, sustainable urban design. It harmoniously blends built form with open spaces, ensuring a balanced and healthy living environment. The layout of the multiple towers is optimized to provide maximum views, sunlight, and ventilation to every apartment, while also creating shared community courtyards and visual corridors that enhance the sense of space. The Prestige koramangala new launch photos available in the brochure beautifully capture this vision of a verdant, well-planned community.
The expansive 10-acre site is leveraged to maintain a low footprint, with a significant portion—70%—dedicated to verdant landscapes and amenity zones. This planning philosophy ensures that residents are always close to nature, with ample room for children to play and adults to unwind.
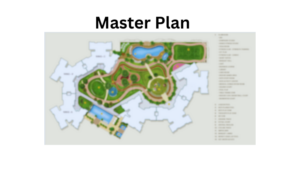
The architectural language is modern and elegant, with clean lines and materials that promise a timeless aesthetic. The location in Koramangala is further enhanced by this master plan, which turns the project into a self-sufficient oasis while remaining seamlessly connected to the urban grid.
Floor Plans at Prestige Koramangala: Intelligently Designed Spaces for Modern Living
The floor plans at Prestige Koramangala New Launch are being meticulously crafted to transform spacious layouts into functional and graceful homes that cater to the nuanced demands of contemporary Bangalore families. While the detailed architectural drawings for the 2 BHK, 3 BHK, 3 BHK + 3T, and expansive 4 BHK configurations are forthcoming, the design philosophy is firmly rooted in maximizing utility, natural light, and seamless flow.
Each plan will be optimized to provide distinct zones for living, leisure, and privacy, ensuring that every square foot enhances daily life and caters to the dynamic needs of modern households. This thoughtful approach to space planning aims to set a new residential standard in Koramangala, echoing the meticulous design principles seen in esteemed developments by the Prestige Group.
2 BHK Floor Plan: Compact Elegance, Maximum Efficiency
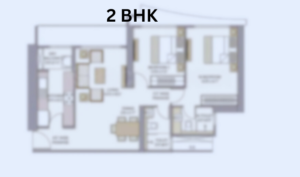
Perfect for individuals, young couples, or small families taking their first step into luxury homeownership, the 2 BHK apartments at Prestige Koramangala New Launch (spanning 1,200 to 1,300 sq. ft.) are designed as models of intelligent space utilization. The floor plan for this configuration smartly separates the private bedrooms from the living areas, creating a distinct sense of privacy and functionality without compromising on the sense of openness.
The living and dining area is designed to feel open and airy, often extending visually or physically to a spacious balcony that offers views of the 70% open landscaped campus. The kitchen is laid out for efficiency, with provision for modern modular fittings, and the bathrooms are comfortably sized with premium sanitary ware. These layouts prioritize a smart use of area, ensuring residents have everything they need within a comfortable and manageable footprint, reflecting excellent value within the Prestige Koramangala New Launch Price spectrum. The 2 BHK at this Koramangala Prestige Apartment is not just a home; it is a sanctuary of comfort and style.
3 BHK Floor Plan: The Perfect Family Canvas
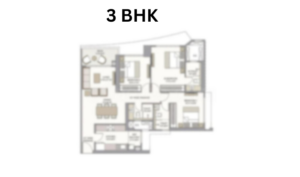
Designed as ideal family homes, the 3 BHK configurations at Prestige Koramangala New Launch (1,400 – 1,600 sq. ft.) offer an impeccable balance of shared spaces and private retreats. The floor plan for these residences is crafted to accommodate the rhythm of family life, where togetherness is celebrated, and individual privacy is respected.
The floor plan typically features a generous, combined living and dining area that flows effortlessly onto a balcony, extending the entertainment space and bringing the outdoors in. The kitchen is designed for functionality, often with a dedicated utility area. The bedrooms are zoned separately to ensure tranquility, with the master bedroom featuring an attached bathroom and, in some layouts, a walk-in closet. These layouts prioritize practicality for daily life while providing ample room for family gatherings, making them a highly sought-after option in the Koramangala micro-market. Prospective buyers searching for Prestige koramangala new launch photos will appreciate how these spaces are visualized to be both elegant and livable.
3 BHK + 3T Floor Plan: Versatility Redefined
For families considering their ideal home, the 3 BHK + 3T floor plan at Prestige Koramangala New Launch (1,800 – 1,900 sq. ft.) represents the pinnacle of versatility and intelligent design within the project. The “3T” designation typically refers to an additional third toilet or a versatile utility-cum-storage area, but in the context of this premium development, it signifies an adaptable space that offers incredible flexibility.
This adaptable “3T” space can evolve with a family’s changing needs, serving as a home office for the modern professional, a child’s play area, a quiet reading lounge, a hobby room, or even dedicated quarters for live-in help. Such intelligent design details are a hallmark of projects that prioritize long-term livability and value, ensuring the home remains perfectly suited to its residents through various stages of life. The Koramangala Prestige Apartment in this configuration offers the ultimate in comfort and versatility, catering to multi-generational families or those who simply desire extra room to breathe and grow.
4 BHK Floor Plan: Grandeur Reimagined
The forthcoming 4 BHK floor plans at Prestige Koramangala New Launch (2,500 sq. ft.) are designed as grand sanctuaries, emphasizing spaciousness, luxury, and uncompromised elegance. These expansive residences are conceived for those who demand the very best—discerning homeowners who seek a home that reflects their success and accommodates a lifestyle of grandeur.
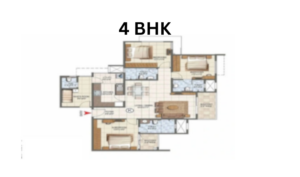
Expect well-proportioned, oversized bedrooms, including a lavish master suite with a walk-in closet and a spa-inspired bathroom. The expansive living and dining areas are ideal for entertaining guests, while functional service zones are seamlessly integrated for convenience without intruding on the aesthetic flow. The layouts will strategically orient key rooms to capture pleasant views of the 10-acre landscaped campus and promote cross-ventilation, creating a living environment that is both aesthetically pleasing and inherently comfortable. These design choices reflect a commitment to quality that discerning homebuyers actively seek when evaluating premium residential offerings like the Prestige Koramangala New Launch.
Specifications: The Hallmark of Quality at Prestige Koramangala
The true measure of a luxury home extends beyond its views and amenities; it is found in the integrity of its construction and the quality of its finishes. At Prestige Koramangala, every specification is meticulously chosen, reflecting the Prestige Group’s unwavering commitment to excellence, durability, and refined living. These details are not mere components but the very foundation upon which trust, comfort, and timeless elegance are built.

Note: The detailed specifications for Prestige Koramangala regarding the structure, flooring, kitchen, bathrooms, doors & windows, and electrical systems are currently under finalization and will be announced soon by the developer.
While the detailed specifications are “Coming Soon,” buyers can rest assured that, in line with the Prestige Group’s legacy, the materials and construction methodologies will be of the highest quality. Based on the group’s previous projects, one can expect:
- Structure: A robust RCC Framed Structure, ensuring seismic safety and longevity.
-
Flooring: High-quality vitrified tiles in living areas and bedrooms, with anti-skid ceramic tiles in bathrooms and balconies.
-
Kitchen: A modern, ergonomic kitchen design with premium fittings and provision for modern appliances.
-
Bathrooms: Premium sanitary ware and chrome-plated fittings from reputed brands.
-
Doors & Windows: Hardwood frames for main doors with elegant flush shutters, and powder-coated aluminum or UPVC windows for durability and thermal insulation.
-
Electrical: Concealed copper wiring throughout with modular switches, adequate power outlets, and provision for ACs in all bedrooms.
These carefully curated specifications, once announced, will be a tangible reflection of the value embedded in the Prestige Koramangala New Launch Price. They assure homeowners that their investment is protected by quality materials and superior construction practices.

Location and Connectivity: The Strategic Advantage of Koramangala
The Prestige Koramangala New Launch location is arguably its greatest asset, offering a strategic edge for connectivity, convenience, and future appreciation. Situated in the heart of Koramangala, the project sits at the crossroads of South Bangalore’s major growth corridors. This is not a nascent suburb but a mature and evolving precinct that provides the perfect counterpoint to the frenetic pace of core IT hubs, delivering a superior quality of life without compromising on urban conveniences.
Key Connectivity Highlights:
- Roadways: Direct access to Hosur Road (2 km) and 100 Feet Road (0.8 km) ensures smooth connectivity to Electronic City, the city center, and other arterial networks.
- Metro & Transport: The Jayanagar Metro Station (5 km) provides a hassle-free commute to key parts of the city. The Majestic Railway Station is approximately 10 km away.
Proximity to Employment Hubs:
Perfect for professionals, the location offers proximity to major IT hubs:
- Koramangala IT Parks: Within 3 km.
- Embassy Golf Links: 6 km.
- Sarjapur Road IT Corridor: 6 km.
Premium Social Infrastructure:
- Education: Reputed schools like National Public School, Koramangala (2 km) and Delhi Public School, South (4 km) are in the vicinity.
- Healthcare: Quality medical care is assured with Apollo Hospitals, Bannerghatta (3.5 km), Manipal Hospital, Jayanagar (4 km), and Fortis Hospital, Bannerghatta (4 km) nearby.
- Retail & Entertainment: Weekend leisure is covered with malls like Forum Mall, Koramangala (2 km) and Garuda Mall (5 km) within easy reach.
- Sports & Recreation: Facilities like the National Games Village Complex (1 km) and the Koramangala Indoor Stadium (1.5 km) cater to sporting needs. The prestigious KGA Golf Course is 12-13 km away.
This unparalleled connectivity and infrastructure solidify the Koramangala Prestige Apartment as not just a beautiful place to live, but a supremely convenient and strategic address for the long term.Take a look at ready-to-move-in luxury at Prestige Park Square on Bannerghatta Road.
Why Choose This Location: The Strategic Brilliance of Koramangala
Choosing a home at Prestige Koramangala is a decision to anchor your life in one of Bangalore’s most strategic, balanced, and perpetually in-demand corridors. The location in Koramangala offers a masterful synthesis of seamless connectivity, established social infrastructure, and a vibrant, energetic environment. This is not just a place to live; it is a lifestyle destination.
The locational advantage is defined by its exceptional connectivity. Residents enjoy effortless commutes to key employment centers like Electronic City, the Sarjapur Road IT belt, and the city center. The presence of the Jayanagar Metro Station offers a reliable, traffic-free alternative for city-wide travel. This interconnectedness is a core pillar of the project’s value, saving residents countless hours and reducing daily stress.
Beyond connectivity, the locale boasts a robust and mature ecosystem of daily necessities and lifestyle amenities. From the finest educational institutions and leading healthcare facilities to sprawling malls, fine-dining restaurants, and dedicated sports complexes, everything required for a fulfilling urban life is within a short radius. This established infrastructure offers immediate livability.
This powerful locational narrative is intelligently woven into the fabric of the Prestige Koramangala community itself. The master plan leverages the site’s expansive 10-acre canvas to create a serene, green sanctuary within this vibrant urban node. You are not choosing between connectivity and peace; Prestige Koramangala delivers both. This unique positioning directly enhances the intrinsic value proposition reflected in the Prestige Koramangala New Launch Price, making it not just a cost for a home, but a strategic investment in a premier address.
Ultimately, selecting this location is a forward-looking investment in a corridor with a proven growth trajectory and sustained demand. It ensures your home is positioned in an area that continuously benefits from infrastructure upgrades and organic development, promising both an exceptional lifestyle today and robust capital appreciation for tomorrow. It is a choice for a balanced, convenient, and prosperous future in Bangalore’s most beloved neighborhood.
For those seeking an expansive township lifestyle on Bangalore’s southern frontier, the Prestige Southern Star project on Bannerghatta Road offers a compelling alternative. Spread across a magnificent 32 acres, this self-contained township features 1 to 4 BHK homes with world-class amenities, starting from an attractive ₹83 Lakhs* onwards.
Prestige koramangala new launch reviews: A Glimpse into the Future
Early Prestige koramangala new launch reviews from industry analysts and real estate experts have been overwhelmingly positive. The consensus highlights several key strengths that make this project a standout investment:
- Scarcity Value: Analysts point out that a new launch of this scale in Koramangala is a rare event. The combination of a 10-acre plot with 70% open space and a brand like Prestige creates a compelling, once-in-a-lifetime value proposition.
- Investment Grade Asset: Given the location and the competitive starting price of ₹1.99 Cr*, experts predict that the Prestige Koramangala New Launch Price is likely to see significant appreciation even before the possession date of 2030.
- Lifestyle Quotient: The 70% open space and the extensive list of international-standard amenities have been praised for offering a resort-like lifestyle in the middle of the city.
- Builder Confidence: The Prestige Group’s track record instills confidence in buyers regarding the quality of construction and adherence to timelines, making the Koramangala Prestige Apartment a secure and wise investment.
For homebuyers seeking a sprawling, ready-to-move-in township experience in South Bangalore, Prestige Falcon City in Konanakunte presents an exceptional opportunity. Spread across a magnificent 41 acres, this self-contained community offers 2, 3, and 4 BHK apartments with over 25 world-class amenities, starting from ₹1.01 Crore* onwards.
Why Choose Prestige Koramangala? A Decision for a Lifetime
Choosing Prestige Koramangala is a multifaceted decision that combines emotional aspiration with rational investment sense. It is the choice for those who seek:
- A Trusted Legacy: The unwavering assurance that comes with the Prestige Group brand, ensuring quality, timely delivery, and sustained value.
- A Lifestyle, Not Just a Home: Access to unparalleled amenities and a 70% open, green environment that actively promotes health, wellness, and community.
- A Future-Ready Investment: The strategic location in Koramangala positions the project in a high-growth corridor, promising strong capital appreciation and rental demand.
- A Thoughtfully Crafted Abode: Well-designed floor plan options across a range of configurations, ensuring there is a perfect home for your specific needs and budget.
In conclusion, Prestige Koramangala New Launch is more than an apartment complex; it is the curation of a coveted lifestyle—a sanctuary of peace, a hub of activity, and a smart investment, all woven into one prestigious address. It represents an opportunity to be part of a visionary community by one of India’s most respected developers. To explore this opportunity and secure your future in Bangalore’s most vibrant locale, contact the Prestige Group sales team today.
Prestige Koramangala |
More Listings by This Agent


You May Also Be Interested In






