The urban fabric of Mumbai’s western suburbs has witnessed a remarkable transformation over the past decade. Amidst this evolution, discerning homebuyers have developed increasingly sophisticated expectations—they no longer seek merely four walls and a roof, but rather a complete ecosystem that harmonizes connectivity, convenience, and curated living. It is within this context of elevated aspirations that Adani Linkbay emerges as a definitive architectural statement, poised to recalibrate the very definition of luxury living in Andheri West. Strategically positioned off the arterial New Link Road, this development represents a convergence of visionary planning, design excellence, and the unwavering trust associated with one of India’s most formidable business conglomerates.
This landmark project is not a conventional residential undertaking; it is a self-contained urban sanctuary meticulously conceived to insulate its residents from the chaos of the metropolis while keeping them intimately connected to its pulse. Developed by Adani Realty in a synergistic partnership with the RC Group, the venture integrates sophisticated residential towers with a vibrant high-street retail arcade, creating a vertical township where every conceivable need is addressed within the confines of the campus. For those who have been meticulously scouring the market for premium properties, this offering represents a rare confluence of spacious floor plans, resort-caliber amenities, and a prestigious Andheri West address—a combination that is increasingly difficult to find in Mumbai’s land-constrained landscape.
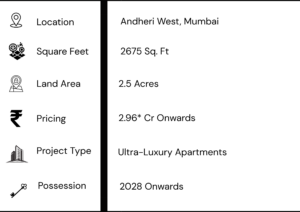
As the city’s westward expansion continues unabated, micro-markets such as Andheri West have solidified their status as premier residential destinations, buoyed by mature social infrastructure, seamless multi-modal connectivity, and proximity to key employment generators. Adani Linkbay Andheri West capitalizes on this locational supremacy by offering a diverse portfolio of 2, 3, 4, and 6 BHK residences, each bearing the distinctive design signature of the legendary architect Hafeez Contractor. With the Adani Linkbay possession date firmly set for October 2028, the project presents a compelling proposition for both end-users seeking a lifestyle upgrade and astute investors aiming to secure a high-appreciation asset in one of Mumbai’s most resilient real estate corridors.
This comprehensive guide delves deep into every facet of Adani Linkbay Residences, from its meticulously crafted Adani Linkbay floor plan options to its strategic Adani Linkbay address, ensuring you are equipped with exhaustive information to make a confident and informed investment decision.
Project Overview: A Self-Contained Urban Haven in Shastri Nagar
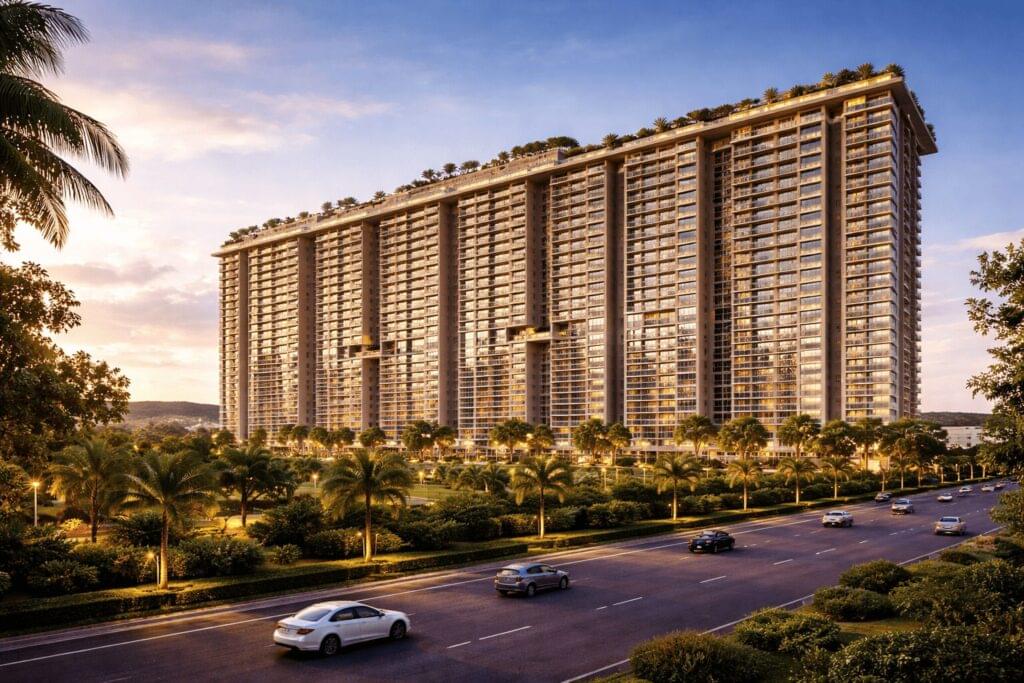
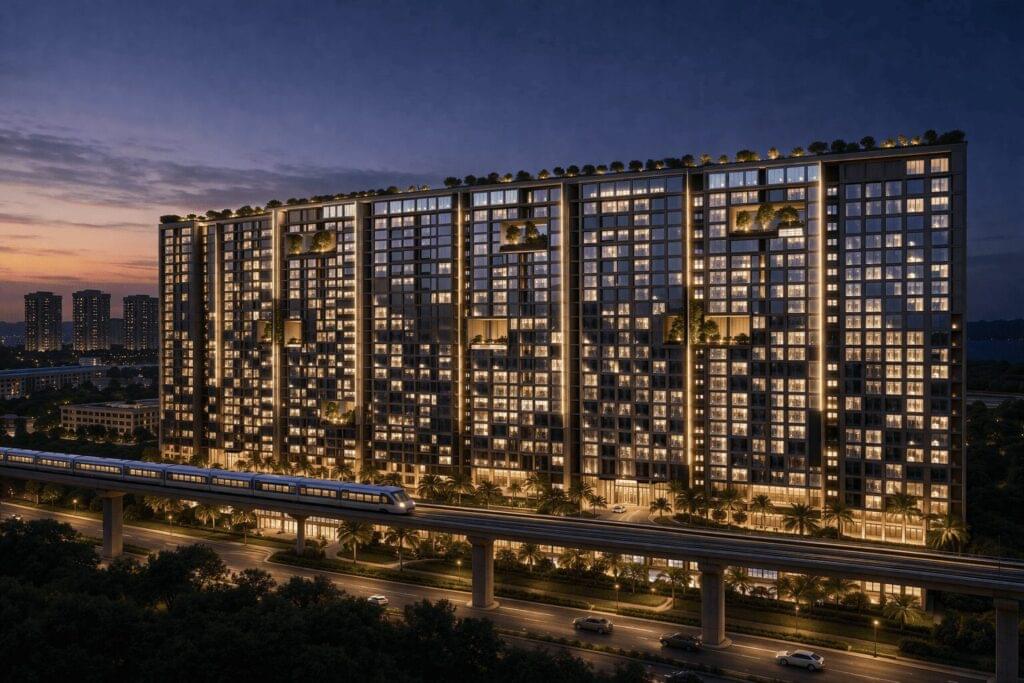
Spread across a 2.5-acre land parcel, this integrated development is a large-format, mixed-use community that harmonizes residential luxury with retail convenience. The project comprises 6 to 8 towers rising to G+28 storeys, housing 563 meticulously planned units. The architectural vision by Hafeez Contractor ensures that every elevation optimizes natural light, cross-ventilation, and visual privacy.
A defining feature of this enclave is its integrated design. With 4 levels of basement parking and 5 levels of podium parking, the ground plane is liberated for pedestrian-friendly landscaping. The lower floors feature a vibrant retail arcade, meaning cafes and boutiques are an elevator ride away. Residential floors begin from the second level upward, creating an elevated sanctuary. For those seeking Linkbay for sale with premium views, the higher floors promise breathtaking vistas of the Arabian Sea and the Mumbai skyline, reinforcing the allure of Adani Linkbay Andheri West.
The Visionary Developer: Adani Realty’s Legacy of Excellence
The credibility behind this prestigious undertaking is anchored in Adani Realty, the property arm of the diversified Adani Group. With a portfolio of 24 million square feet delivered and over 61 million square feet under development, the group brings unmatched financial robustness and engineering precision to the project. The philosophy of “Growth with Goodness” manifests here through advanced construction technology, RCC frame structures for seismic resilience, and sustainable features like rainwater harvesting and sewage treatment.
This legacy offers buyers peace of mind, knowing their investment is backed by a proven track record. The Adani Linkbay possession date of 2028 is a commitment upheld by a developer known for timely execution, and any Adani Linkbay review will inevitably highlight this brand trust as a cornerstone of the investment proposition.
Project Highlights: What Sets This Development Apart
In a city saturated with residential offerings, Adani Linkbay Residences distinguishes itself through a constellation of compelling attributes—strategic positioning, generous spatial planning, and a holistic approach to lifestyle curation. Developed by the trusted Adani Realty, this project is engineered to deliver an elevated quality of life in Mumbai’s western suburbs, where every design detail is calibrated to enhance daily living. The following highlights collectively establish this landmark as a standout contender among new developments in Andheri West.

A Coveted Locale: The Pulse of Andheri West
The Adani Linkbay address is arguably its most potent asset. Situated off New Link Road in Shastri Nagar, the property occupies a strategic position within Andheri West—one of Mumbai’s most vibrant, well-connected, and culturally rich neighborhoods. This location offers residents the rare dual advantage of exceptional arterial connectivity and the comfort of an established, self-sufficient community. Proximity to major commercial arteries, combined with adjacency to social infrastructure landmarks, renders Adani Linkbay Andheri West an ideal residential choice for professionals, entrepreneurs, and families alike.
A Curated Canvas of 2.5 Acres
In a metropolis where space commands an astronomical premium, this development leverages its 2.5-acre expanse to cultivate a low-density, high-amenity living environment. The site planning prioritizes open spaces, landscaped podiums, and pedestrian-friendly pathways. Unlike conventional projects that can feel congested, the thoughtful arrangement of towers here ensures generous light wells, optimal cross-ventilation, and an overarching sense of openness across all 563 residences. Whether you are reviewing the Adani Linkbay floor plan for a compact 2 BHK or a sprawling 6 BHK Jodi apartment, you will appreciate how the master plan maximizes livable space while minimizing the perception of crowding.
Diverse Residences with Spacious Configurations
Adani Linkbay Residences caters to a broad demographic spectrum with its versatile unit mix. From efficiently designed 2 BHK homes ideal for young professionals and nuclear families, to expansive 3 and 4 BHK options tailored for growing households, and culminating in palatial 6 BHK Jodi apartments for those who demand the ultimate in spatial luxury—every residence is crafted to maximize functionality, views, and comfort. The Adani Linkbay residences 2 bhk price point offers an accessible entry into this premium ecosystem, while the larger configurations provide a canvas for multi-generational living.
Over 50 World-Class Lifestyle Amenities
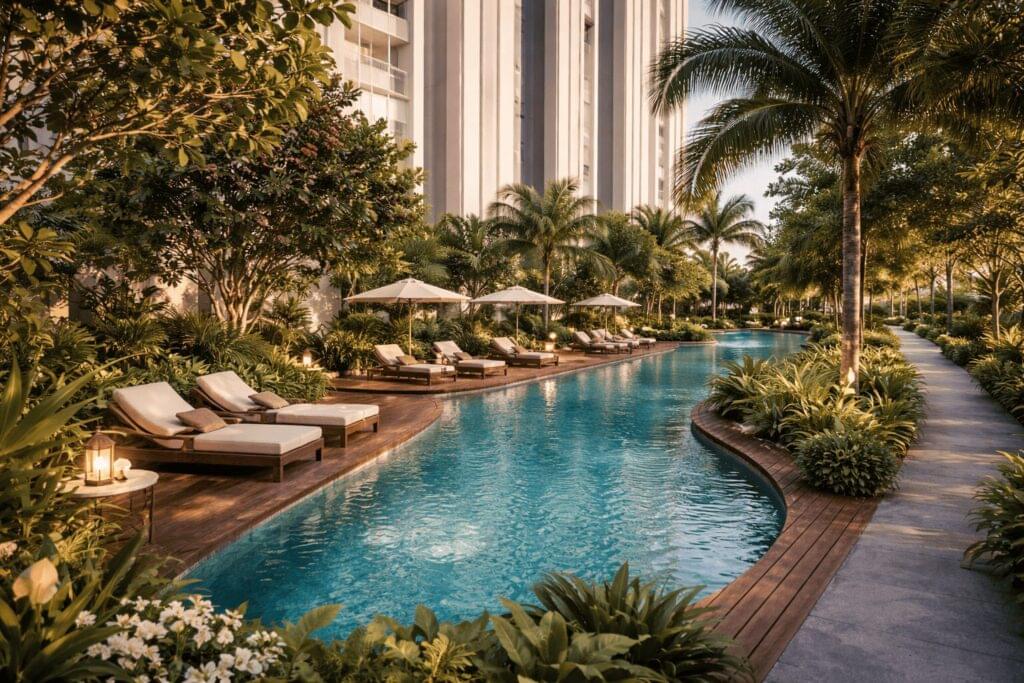
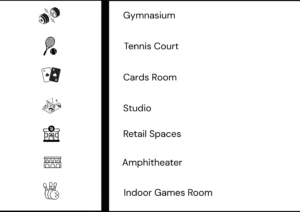
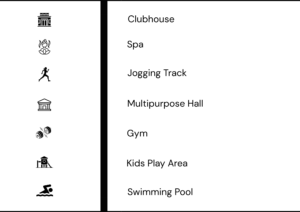
Anticipating the comprehensive needs of modern urban families, the project boasts a staggering array of over 50 curated amenities distributed across podium and rooftop levels. From an infinity-edge pool that seems to merge with the Arabian Sea horizon to a state-of-the-art fitness center, squash court, and a multi-purpose sports arena, every facet of an active and engaged lifestyle is addressed. The inclusion of a high-street retail arcade on the lower floors further elevates the convenience quotient, ensuring that daily necessities and indulgences are just a short, pleasant walk away.
The Assurance of the Adani Brand
Ultimately, the most significant highlight is the brand pedigree. Choosing Linkbay for sale means aligning with the Adani Realty legacy—a legacy characterized by architectural integrity, construction excellence, and a demonstrable commitment to creating thriving, sustainable communities. Early Adani Linkbay review feedback from industry analysts consistently underscores this brand trust as a decisive factor, distinguishing this development in a crowded marketplace and providing homebuyers with unparalleled confidence in their investment.
Configurations and Pricing: Your Ideal Home at This Prestigious Address
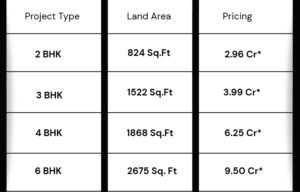
The Adani Linkbay price structure reflects the premium nature of the development. Prospective buyers are advised to contact the Linkbay sales office for the most current pricing.
Note: Prices are indicative. Contact the Adani Linkbay sales office for final availability and floor-rise costs.
A Closer Look at the Residences
2 BHK Residences (779 – 824 sq. ft.)
These homes are masterclasses in intelligent design, packing functionality into a well-proportioned layout. The Adani Linkbay residences 2 bhk price offers a compelling entry point to the Adani Linkbay address, granting access to the same world-class amenities and lifestyle as larger units.
3 BHK Residences (1153 – 1522 sq. ft.)
Designed as ideal family homes, these configurations balance shared living areas with private retreats. The Adani Linkbay floor plan for 3 BHKs emphasizes spacious bedrooms and efficient kitchens, perfect for growing families in Adani Linkbay Andheri West.
4 BHK and 6 BHK Jodi Residences
For uncompromised luxury, these expansive residences offer grand living spaces and oversized master suites. These configurations define the pinnacle of urban living at Adani Linkbay Residences.
A World of Amenities: 50+ Lifestyle Experiences Await
Luxury here is defined by the breadth of its lifestyle offerings.
The Grand Arrival and Retail Convenience
- Grand Entrance Lobby: A 1 Lakh sq. ft. lobby that welcomes residents with opulence.
- High-Street Retail Arcade: Ensures shopping and dining are just a stroll away.
Sports and Fitness Arena
- Multipurpose Sports Arena: Facilities for basketball, badminton, and tennis.
- Squash Court: For racquet sports enthusiasts.
- Jogging & Cycling Tracks: Winding through lush landscaping.
- State-of-the-Art Gymnasium: Equipped for all fitness levels.
Clubhouse and Indoor Recreation
- Indoor Games Room: Featuring table tennis, billiards, and more.
- Yoga & Meditation Deck: A serene space for mindfulness.
- Library & Business Centre: For quiet work or reading.
Rooftop Luxury and Wellness
- Rooftop Infinity Pool: A stunning pool with sea and city views, plus a kids’ pool.
- Sky Lounge & Star Gazing Deck: Perfect for evening socials.
- Spa, Steam & Sauna: A wellness retreat high above the city.
- Sky Cafe: For refreshments with panoramic vistas.
This layered structure ensures that whether seeking activity or tranquility, residents never need to leave the comfort of this self-contained community.
Master Plan and Architecture: Blueprint for Integrated Living
The master plan of this premium enclave harmonizes built form with open space across 2.5 acres. The positioning of towers by Hafeez Contractor maximizes views and ventilation for every apartment. The multi-level podium concept segregates vehicular movement below, creating a serene, pedestrian-only environment above. This architectural strategy enhances privacy and elevates sightlines, making Adani Linkbay Andheri West a benchmark in urban planning.
Adani Linkbay Floor Plan: Intelligently Designed Residences
The Adani Linkbay floor plan options are crafted for functional grace.
2 BHK Floor Plan (779-824 sq. ft.)
These layouts maximize area efficiency. Living spaces open to balconies overlooking the podium or city, and kitchens are configured for optimal workflow. The Adani Linkbay floor plan for these units proves that compact luxury is achievable.
3 BHK Floor Plan (1153-1522 sq. ft.)
The Adani Linkbay floor plan for 3 BHKs balances shared family zones with private bedrooms. Master suites include attached baths and, in select plans, walk-in closets, catering perfectly to family dynamics.
4 BHK and 6 BHK Floor Plan
These expansive plans emphasize grand living and dining areas ideal for entertaining, with oversized bedrooms offering a sanctuary within the Adani Linkbay address.
Specifications: The Hallmark of Quality at This Premium Development
The finishes at Linkbay Residences reflect a commitment to durability and elegance.
- Living/Dining: Premium vitrified tiles.
- Bedrooms: Laminated wooden flooring in master bedrooms.
- Kitchen: Modular cabinets with granite counters and stainless steel sinks.
- Bathrooms: Premium CP fittings and anti-skid ceramic tiles.
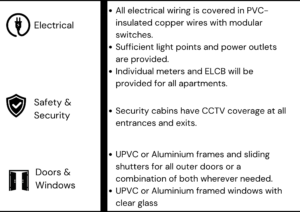
- Security: 24/7 CCTV surveillance and intercom facilities.
Location and Connectivity: The Strategic Edge of Adani Linkbay Andheri West
The Adani Linkbay address is a definitive statement of convenience. Adani Linkbay Andheri West sits at the nucleus of the suburb’s social and commercial life.
Seamless Multi-Modal Connectivity
- Metro Access: DN Nagar Metro Station is approx. 550 meters away.
- Highway Proximity: Western Express Highway is just 3 km away.
- Airport Connectivity: Chhatrapati Shivaji Maharaj International Airport is 7-8 km away.
- Railway Network: Andheri Railway Station is approximately 2.8 km from the Adani Linkbay address.
Proximity to Landmarks
Residents enjoy proximity to top-tier infrastructure:
- Healthcare: Kokilaben Dhirubhai Ambani Hospital is within walking distance.
- Education: Bombay Cambridge International School and JBCN International School are nearby.
- Retail: Infiniti Mall and Fun Republic are minutes away.
This robust ecosystem enhances the long-term value of any Linkbay for sale listing.
RERA Registration and Investment Security
For the discerning homebuyer, RERA registration is the bedrock of transparency and regulatory protection. Linkbay Residences is fully compliant with the Real Estate (Regulation and Development) Act, bearing the RERA registration ID P51800047539. Prospective purchasers are strongly encouraged to verify this number on the official Maharashtra RERA portal to access all approved project documentation, including the sanctioned layout, Adani Linkbay floor plan approvals, and the committed Adani Linkbay possession date. This registration ensures that every transaction related to Linkbay for sale is conducted within a framework of strict regulatory oversight, safeguarding the interests of homebuyers.
For those exploring other premium residential opportunities in the vicinity, we invite you to explore our detailed listing on Adani Borivali East , another landmark project by the same esteemed developer.
Adani Linkbay Reviews and Market Sentiment
Early Adani Linkbay review analysis highlights several key strengths:
- Scarcity Premium: A new launch of this scale in Andheri West is a rare event.
- Brand Assurance: Confidence in quality and adherence to the Adani Linkbay possession date.
- Amenity Density: The 50+ amenities, especially the rooftop infinity pool and retail arcade, create a competitive edge.
- Price Justification: Given the starting price, market experts project strong appreciation by 2028.
Why Choose This Location: The Strategic Brilliance of Andheri West
Choosing a home at Linkbay Residences means anchoring your life in one of Mumbai’s most strategically vital and perpetually desirable corridors. The address offers an unparalleled combination of connectivity, mature infrastructure, and a vibrant urban atmosphere.
Exceptional Connectivity
Residents of Andheri West benefit from effortless commutes to major employment generators including the Bandra Kurla Complex (BKC), the Andheri East industrial and IT hubs (NESCO, SEEPZ), and the commercial arteries of Malad and Goregaon. The proximity to the Western Express Highway, Andheri Railway Station, and the DN Nagar Metro station effectively decouples residents from the city’s infamous traffic congestion, gifting them the priceless commodity of time.
Mature Social Infrastructure
Unlike emerging suburbs where residents must wait years for the neighborhood to mature, the vicinity of this development is already thriving. Top-tier educational institutions, world-class healthcare facilities like Kokilaben Hospital, and premium retail destinations are all situated within a comfortable radius. Everything required for a sophisticated urban lifestyle is already in place.
Best of Both Worlds
The master plan of this project transforms a 2.5-acre site into a verdant sanctuary featuring elevated podiums, landscaped gardens, and a car-free pedestrian realm. Residents do not have to choose between connectivity and tranquility—Linkbay Residences delivers both in abundant measure. For those seeking Linkbay for sale with sea views, the higher floors offer a visual retreat that belies the central urban location.
For those seeking premium commercial and residential opportunities in the heart of the financial district, we also invite you to discover Ten BKC, an iconic mixed-use development that redefines workspace and lifestyle standards in Bandra Kurla Complex.
Mumbai – Andheri West Micro-Market Overview
Andheri West has evolved into one of Mumbai’s most coveted real estate destinations. Driven by its strategic location between the Western Express Highway and Link Road, it attracts a diverse demographic from media professionals to corporate executives. The demand for premium housing in Adani Linkbay Andheri West is sustained by the area’s robust social fabric and vibrant lifestyle offerings, making Linkbay Residences a natural fit for the suburb’s aspirational ethos.
The Verdict
This landmark development transcends the conventional definition of a housing project. It is a curated lifestyle proposition—a sanctuary of tranquility, a hub of dynamic activity, and a prudent long-term investment, all encapsulated within one prestigious address. Spread across 2.5 acres of meticulously planned land, this Adani Realty venture delivers a rare combination of expansive Adani Linkbay floor plan options, over 50 world-class amenities including a rooftop infinity pool and high-street retail arcade, and the formidable assurance of the Adani brand.
The strategic Adani Linkbay address in Andheri West, combined with seamless connectivity, a competitive Adani Linkbay price structure starting from ₹2.96 Crore*, and a clear possession date of 2028—all backed by RERA registration P51800047539—positions this project as an unmissable opportunity in Mumbai’s western suburbs. Early Adani Linkbay review sentiment confirms that this development delivers lasting value, community, and an elevated quality of life.
To explore the Adani Linkbay price for your preferred configuration, to arrange a site visit, or to secure your residence in this iconic tower, we encourage you to contact the Adani Linkbay sales office or your trusted real estate advisory partner today.
Additionally, for homebuyers interested in the thriving micro-market of Byculla, we recommend exploring Monte South, a landmark residential development that offers seamless connectivity to South Mumbai’s commercial and cultural hubs.
Frequently Asked Questions (FAQs)
1. What is the exact Adani Linkbay address?
The address is off New Link Road, Shastri Nagar, Andheri West, Mumbai, near the MIG Cricket Club and DN Nagar Metro Station.
2. What is the confirmed Adani Linkbay possession date?
The Adani Linkbay possession date is scheduled for October 2028, as per RERA filings.
3. What are the available configurations and the starting Adani Linkbay price?
Configurations include 2, 3, 4, and 6 BHK. The price for a 2 BHK starts from ₹2.96 Cr, 3 BHK from ₹3.99 Cr, and 4 BHK from ₹6.25 Cr onwards.
4. What are some of the key amenities at Adani Linkbay?
Amenities include a rooftop infinity pool, sky lounge, gymnasium, squash court, high-street retail arcade, spa, and a grand entrance lobby.
5. Are there any other Adani Realty projects nearby?
Yes, you can explore the Adani Borivali East project for another premium offering.
6. How can I review the Adani Linkbay floor plan before visiting?
Detailed Adani Linkbay floor plan layouts can be obtained by contacting the Adani Linkbay sales office or downloading the official brochure.