
Prestige Palm Court Floor Plan: 1, 2 and 3 BHK Layouts and Sizes
A floor plan tells you more about how a home will actually feel than any render ever will. This guide walks through every Prestige Palm Court floor plan, unit by unit, with the sizes, the likely room proportions, the trade-offs and the questions to ask before you sign anything.
Every Prestige Palm Court floor plan referenced here is based on publicly available collateral published by Prestige Group in August 2026. Layouts on a new launch get revised. Always match what you are shown against the sanctioned plan and the RERA filing before booking.
Prestige Palm Court Floor Plan Options at a Glance
Image: Prestige Group
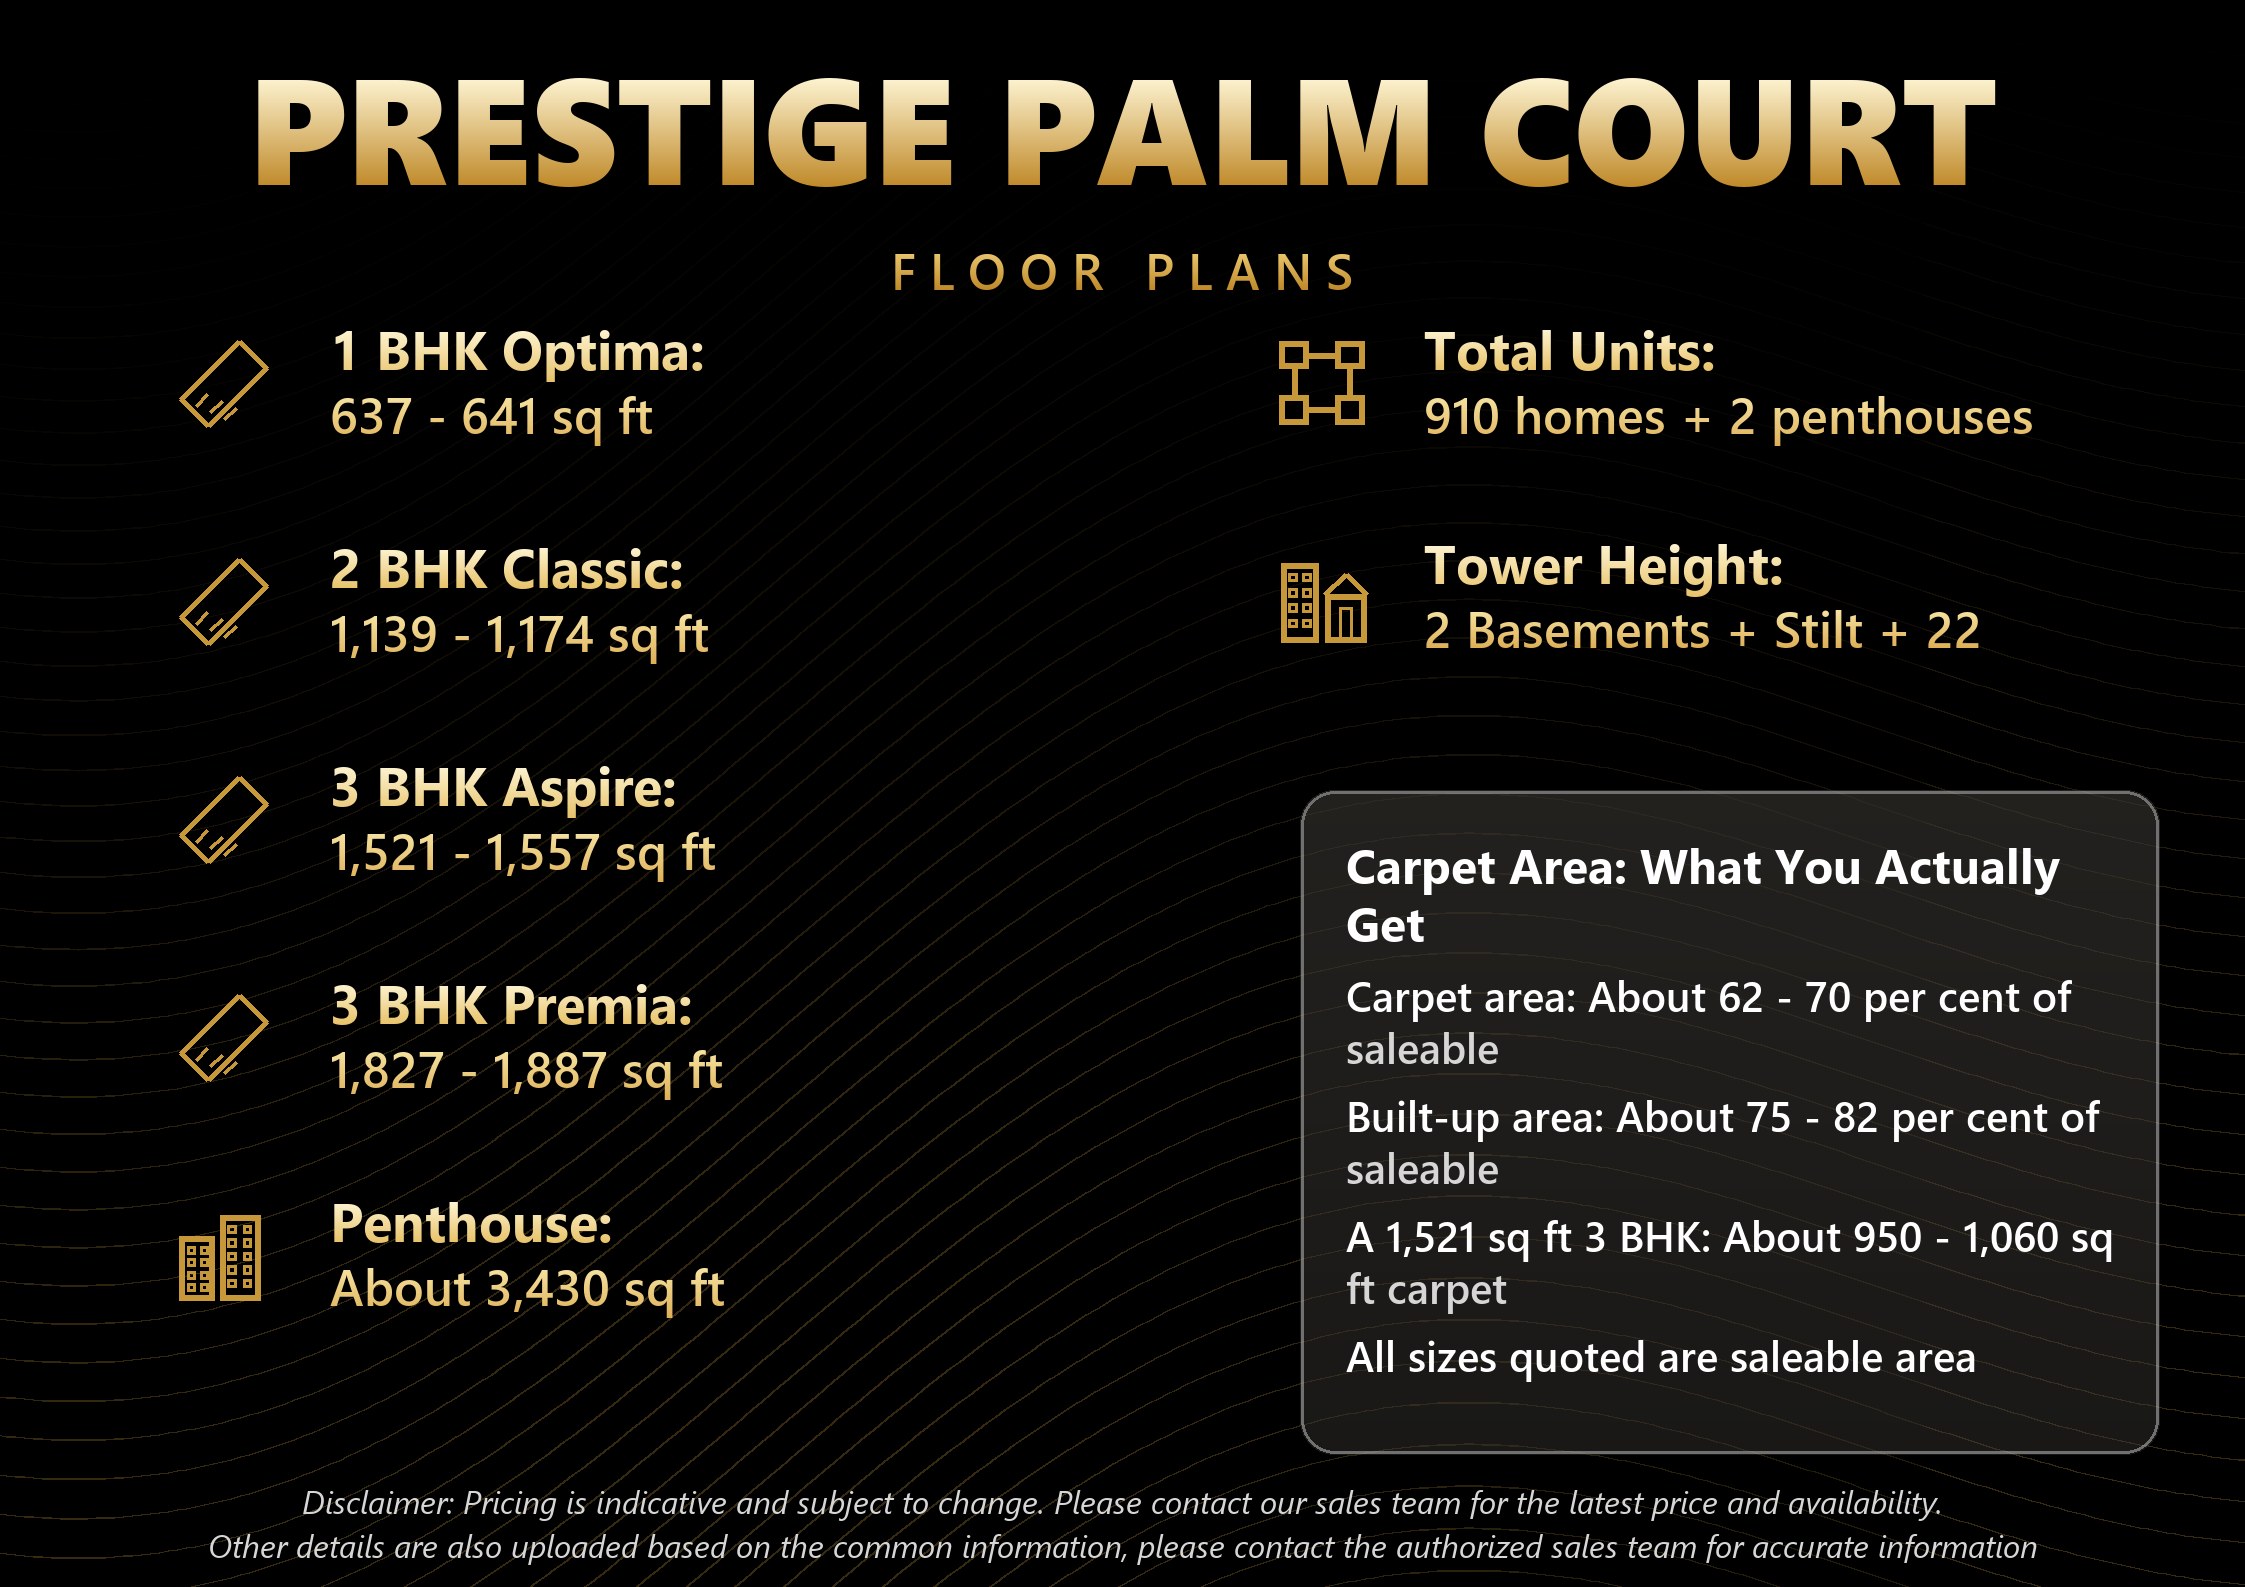
Five distinct unit types sit inside the project. The Prestige Palm Court floor plan mix is weighted heavily towards the 3 BHK, which together make up roughly 648 of the 910 homes.
| Unit Type | Size (sq ft) | Bathrooms | Approx Units |
|---|---|---|---|
| 1 BHK Optima | 637 – 641 | 1 | 84 |
| 2 BHK Classic | 1,139 – 1,174 | 2 | 178 |
| 3 BHK Aspire | 1,521 – 1,557 | 2 | 338 |
| 3 BHK Premia | 1,827 – 1,887 | 3 | 310 |
| Penthouse | About 3,430 | 3 plus | 2 |
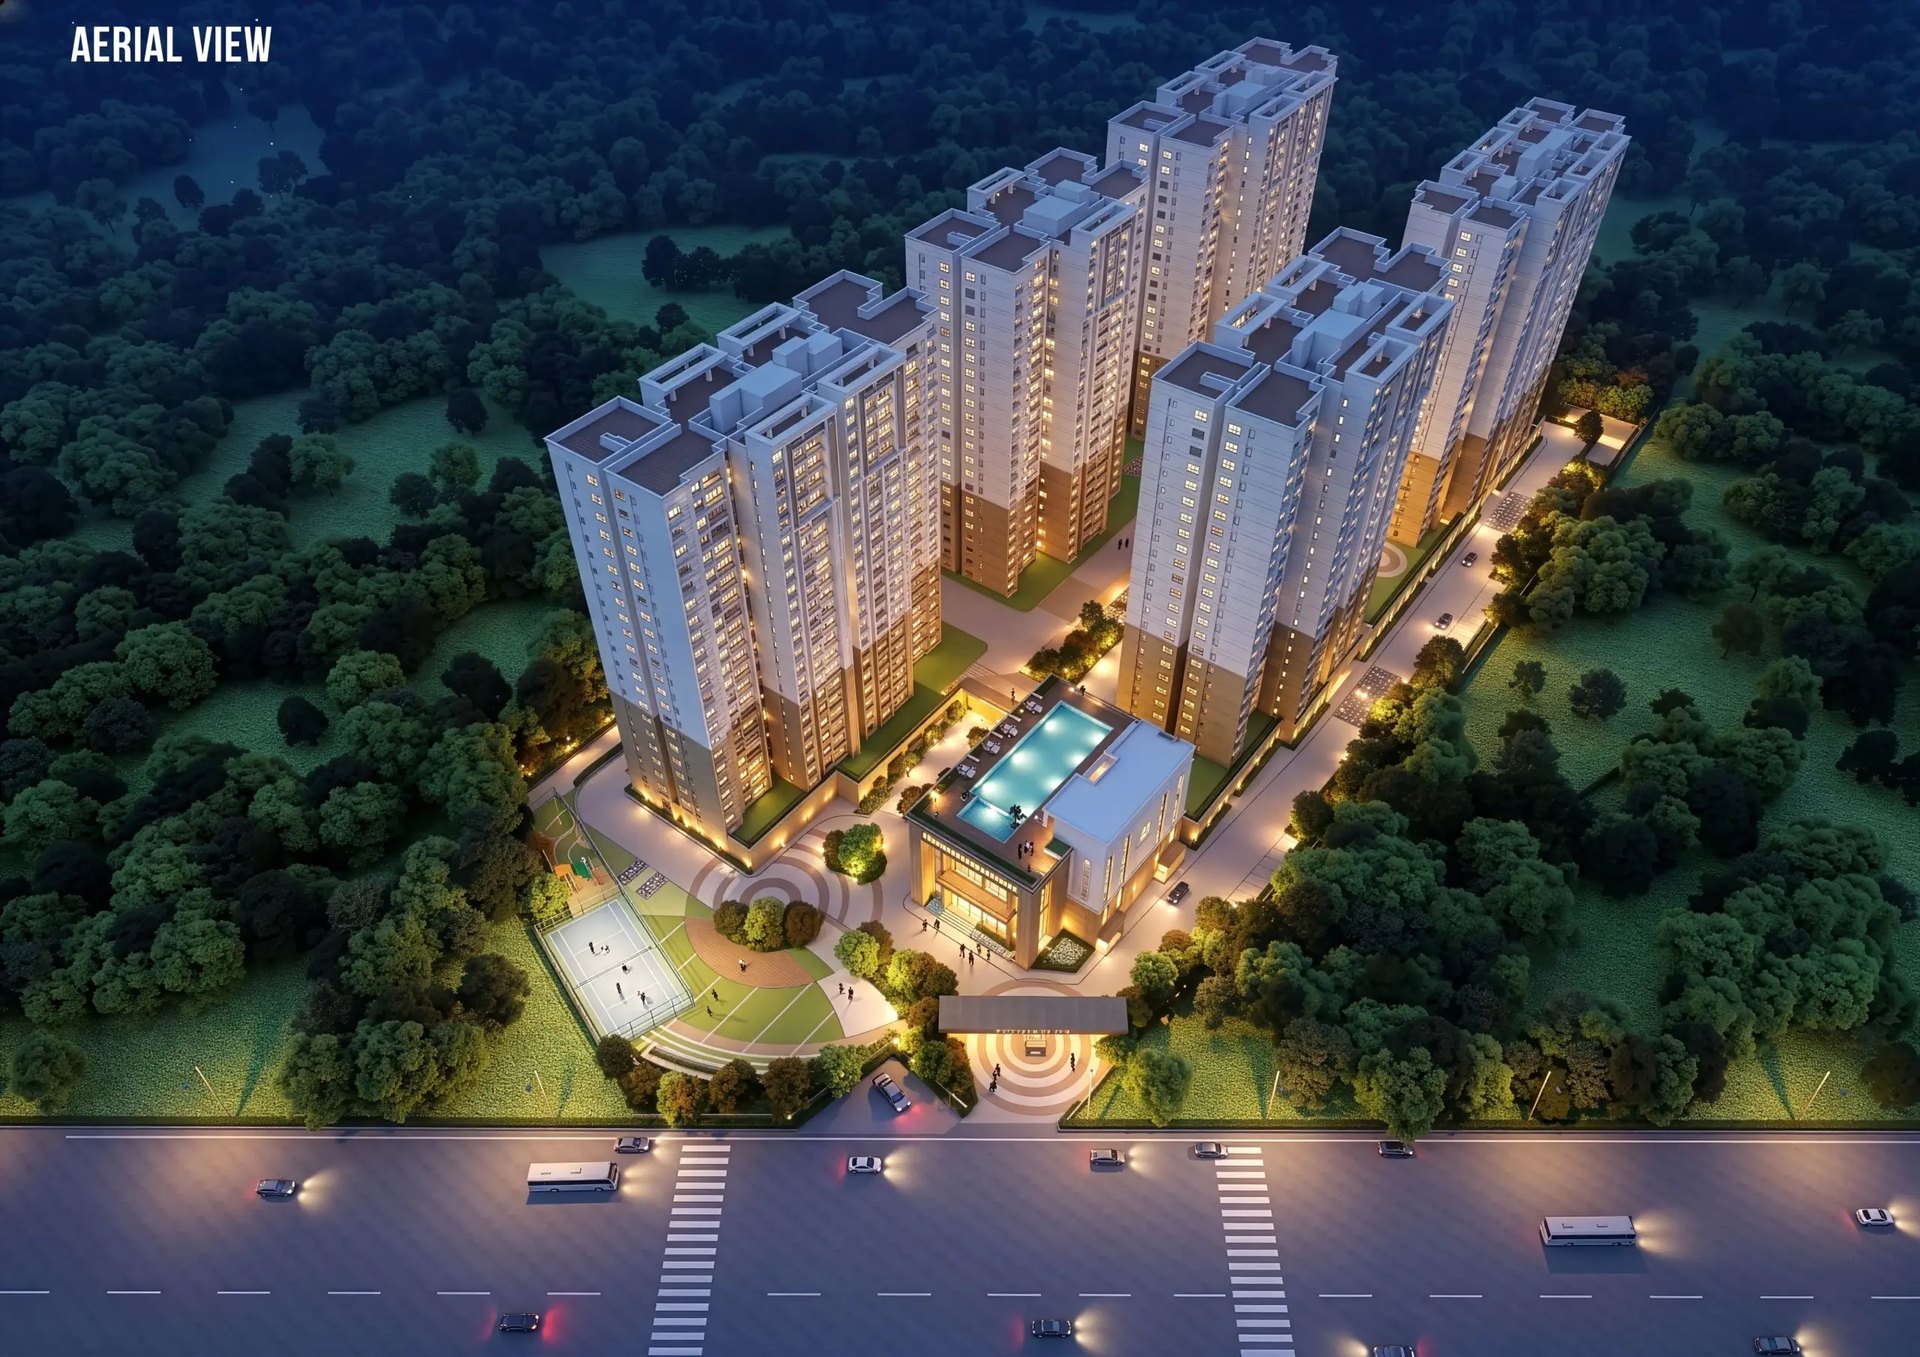
Every Prestige Palm Court floor plan sits inside a tower running two basements, a stilt and 22 residential floors. That vertical format is what allows 910 homes to occupy 8.44 acres while roughly 75 per cent of the ground stays open as landscape, courts and walking loops. Every Prestige Palm Court floor plan therefore comes with a genuinely open outlook from the upper floors, which is not something every Chennai high-rise can claim.
The 1 BHK Optima Prestige Palm Court Floor Plan
At 637 to 641 sq ft, the Optima is the smallest Prestige Palm Court floor plan and by some distance the most interesting one. A branded, gated, metro-adjacent 1 BHK under Rs 75 Lakhs is rare in Chennai, and there are only 84 of them in the project.
- One bedroom with an attached bathroom, typically 10 x 11 ft to 11 x 12 ft
- A combined living and dining space of roughly 11 x 16 ft
- An open or semi-open kitchen along one wall with a utility balcony
- A single balcony off the living area
- A compact entry foyer, usually without a separate lobby
The compromise in this Prestige Palm Court floor plan is storage. At 637 sq ft there is no room for a store, and the utility doubles as the laundry. Anyone furnishing an Optima should plan built-in wardrobes and an overhead loft from day one rather than treating them as an afterthought.
Who this Prestige Palm Court floor plan suits: a single professional, a young couple without children, a parent buying for a student, or an investor who wants the lowest entry ticket in the project. Scarcity works in the Optima’s favour, because 84 units in a 910-home community will always be a thin resale supply.
The 2 BHK Classic Prestige Palm Court Floor Plan
The Classic runs 1,139 to 1,174 sq ft with two bathrooms and is the natural step up. This Prestige Palm Court floor plan is the one most young families will look at first, and at about Rs 1.2 Cr to Rs 1.3 Cr it is the sensible middle of the project.
- A master bedroom with an attached bathroom, usually around 11 x 13 ft
- A second bedroom of roughly 10 x 11 ft with a common bathroom outside it
- A living and dining area of about 12 x 19 ft, often L-shaped
- A separate closed kitchen with an attached utility balcony
- One or two balconies depending on the tower position
At just over 1,100 sq ft this Prestige Palm Court floor plan has enough width for a genuine dining table rather than a token one, which is where many Chennai 2 BHK layouts fall down. The weakness in this Prestige Palm Court floor plan is the second bathroom placement: in most stacked layouts it opens off the passage rather than the second bedroom, which is fine for a family and awkward for two unrelated flatmates.
The 3 BHK Aspire Prestige Palm Court Floor Plan
The Aspire is 1,521 to 1,557 sq ft with three bedrooms and two bathrooms, and it is the volume unit of the project with about 338 homes. In our view it is also the best-value Prestige Palm Court floor plan on offer.
| Space | Typical Size | Comment |
|---|---|---|
| Master bedroom | About 12 x 14 ft | Attached bathroom, wardrobe wall |
| Second bedroom | About 11 x 12 ft | Shares the common bathroom |
| Third bedroom | About 10 x 11 ft | Works as a study or child bedroom |
| Living and dining | About 13 x 22 ft | Combined, opens to the balcony |
| Kitchen | About 8 x 10 ft | Closed, with utility attached |
| Balconies | 1 to 2 | Depends on tower and corner position |
The reason this Prestige Palm Court floor plan works is proportion rather than raw area. At just over 1,500 sq ft with only two bathrooms, more of the square footage goes into rooms and less into plumbing cores and passages. A 3 BHK that spends 1,521 sq ft on three usable bedrooms and a wide living space feels bigger than a 1,600 sq ft plan carved into more, smaller pieces.
The trade-off is real though. Two bathrooms across three bedrooms means a morning queue in a household of four adults. If that describes you, the Premia is worth the money. If your third bedroom is really a study or a nursery, the Aspire is the smarter buy.
The 3 BHK Premia Prestige Palm Court Floor Plan
Image: Prestige Group
The Premia runs 1,827 to 1,887 sq ft with three bedrooms and three bathrooms, about 310 units, priced from roughly Rs 1.9 Cr. Compared with the Aspire Prestige Palm Court floor plan you are paying about Rs 35 Lakhs for roughly 330 additional square feet and one additional full bathroom.
- A larger master bedroom, typically around 13 x 15 ft, often with a walk-in wardrobe run
- A second bedroom with its own attached bathroom, which is the key upgrade
- A third bedroom of about 11 x 12 ft with a common bathroom
- A wider living and dining area, generally around 14 x 24 ft
- A larger kitchen with a separate utility and space for a full-size appliance run
- Usually two balconies, one off the living area and one off the master
The second attached bathroom is what you are really buying. In a multi-generation household, or in any home where a parent lives with you permanently, that single feature changes the daily experience more than 330 square feet does. If nobody in your household needs a private bathroom, this Prestige Palm Court floor plan is expensive for what it adds.
The Penthouse Prestige Palm Court Floor Plan
Two penthouses of about 3,420 to 3,436 sq ft sit at the top of the towers, priced on request. Details are limited at launch, but expect a duplex or a large single-level plate with a private terrace, a family lounge in addition to the living room, and staff quarters. With only two units in the entire project, this Prestige Palm Court floor plan is a scarcity purchase rather than a value one, and it should be evaluated on the terrace and the view rather than on rate per square foot.
Carpet Area, Built-Up and Saleable Area
Every Prestige Palm Court floor plan is quoted in saleable area, which is the standard Chennai practice. That number includes your proportionate share of lobbies, staircases, lift cores and common amenity. The usable carpet area you will actually live in is meaningfully smaller.
| Measure | What It Includes | Typical Share |
|---|---|---|
| Carpet area | Floor you can walk on, inside walls | About 62 – 70 per cent of saleable |
| Built-up area | Carpet plus internal and external walls | About 75 – 82 per cent of saleable |
| Saleable area | Built-up plus common area share | 100 per cent, the quoted figure |
So a 1,521 sq ft Aspire may deliver roughly 950 to 1,060 sq ft of true carpet. That is not a criticism of the project, it is how the whole market quotes. It does mean you should compare any Prestige Palm Court floor plan against a rival on carpet area, not on the headline saleable number, or you will end up comparing two different things.
Which Prestige Palm Court Floor Plan Suits Which Buyer
Image: Prestige Group
There is no single best layout, only the right one for your household. Match your actual living pattern to the Prestige Palm Court floor plan below rather than buying the largest unit your loan will stretch to.
| Household | Best Floor Plan | Why |
|---|---|---|
| Single professional | 1 BHK Optima | Lowest ticket, scarce inventory, easy to let |
| Young couple, no children | 2 BHK Classic | Room to grow without over-buying |
| Couple with one child | 3 BHK Aspire | Third room as nursery or study, best value |
| Family of four | 3 BHK Aspire | Enough space if two bathrooms are workable |
| Four adults sharing | 3 BHK Premia | The third bathroom stops the morning queue |
| Multi-generation family | 3 BHK Premia | Second attached bathroom for a parent |
| Rental investor | 1 BHK or 2 BHK | Lower ticket, deeper tenant pool |
| Trophy buyer | Penthouse | Only two exist in the project |
How to Read a Prestige Palm Court Floor Plan Before You Book
Most buyers look at a floor plan for the room count and stop there. These are the checks that actually matter, and they take ten minutes.
- Find north on the drawing. A west-facing living room in Chennai is a hot living room from March to June.
- Trace the passage. Any Prestige Palm Court floor plan that spends more than about 8 per cent of its area on corridor is wasting your money.
- Check every bedroom has a window on an external wall rather than an internal shaft.
- Look at where the bathroom of the flat above sits. Plumbing stacks over a bedroom are a long-term noise problem.
- Confirm the kitchen has a utility with a drain, not just a balcony.
- Measure the wardrobe wall in each bedroom. A 10 ft clear wall fits a proper wardrobe; an 8 ft wall with a door in it does not.
- Check the balcony depth. Under 4 ft is decorative, not usable.
- Match the drawing against the CMDA sanctioned plan, not just the brochure sheet.
Vaastu and Orientation
Orientation matters commercially in Chennai, not just culturally. North and east entrances draw a resale premium, and units with the kitchen in the south-east and the master bedroom in the south-west sell faster in this market. Ask which stacks in each tower give you that.
The practical point is separate from the traditional one. On a 22-floor tower beside the Grand Northern Trunk Road, a road-facing low-floor unit carries commercial traffic noise. Whatever Prestige Palm Court floor plan you choose, prefer a rear-facing or high-floor stack if the budget allows. The comfort difference is daily and the resale difference is real.
Prestige Palm Court Floor Plan FAQs
What sizes are available in the Prestige Palm Court floor plan range?
Which Prestige Palm Court floor plan offers the best value?
How many bathrooms does each unit have?
Is the quoted area carpet area or saleable area?
How many floors does each tower have?
Are the floor plans Vaastu compliant?
Can the layout be modified after booking?
Which floor plan is best for rental income?
Disclaimer: All Prestige Palm Court floor plan details, room dimensions and areas on this page are indicative and based on publicly available information in August 2026. Layouts and areas are subject to change. Verify every dimension, the carpet area and the sanctioned plan directly with the developer and on the Tamil Nadu RERA portal before booking.
Related Prestige Palm Court Guides
Prestige Palm Court Full Listing, Analysis and Verdict
Prestige Palm Court Price, Cost Sheet and Hidden Charges
Prestige Palm Court Location, Metro and Connectivity
Prestige Palm Court Amenities and Clubhouse Guide
Prestige Palm Court Review, Investment Case and Rental Yield







