
Description
Project Overview
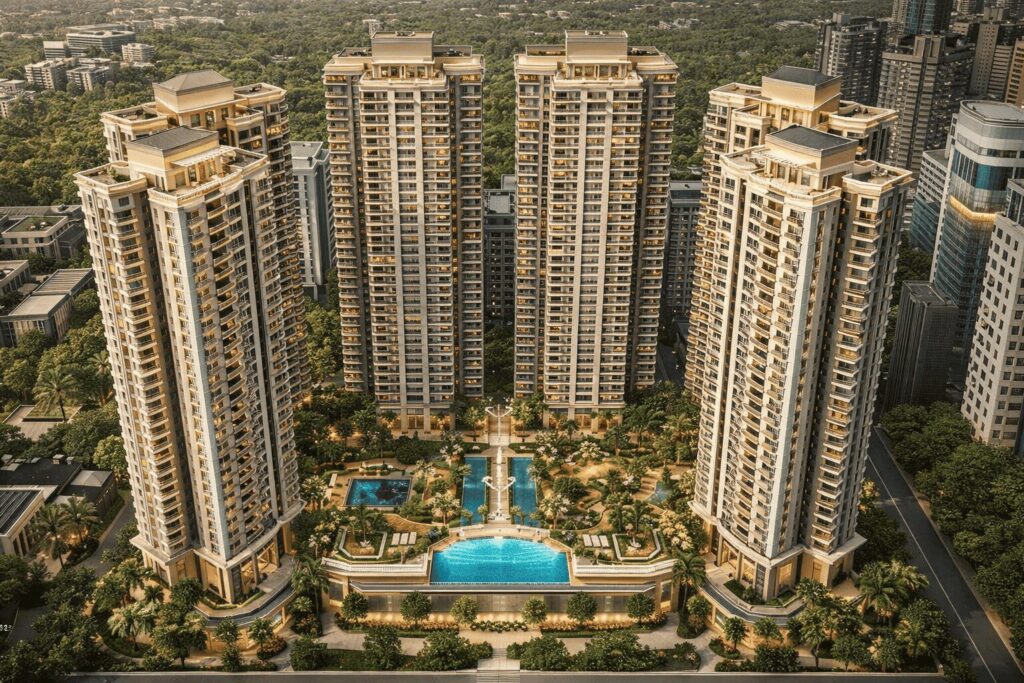
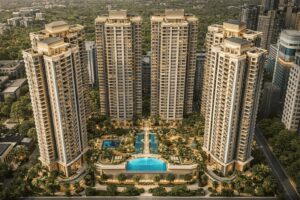
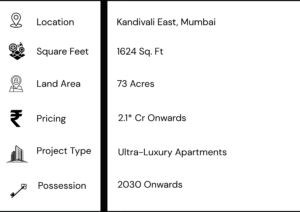
Nestled in the heart of Mumbai’s rapidly evolving western suburb, Mahindra Vista Kandivali emerges as a definitive statement of modern, sustainable, and luxurious urban living. This prestigious residential enclave, developed by the iconic Mahindra Lifespaces, is strategically positioned in Kandivali East, offering a rare synthesis of seamless connectivity to Mumbai’s commercial hubs and the tranquil embrace of expansive green living. Conceived as a verdant, self-contained community spread across a generous 7.73-acre canvas, the project is designed not merely to provide homes but to cultivate a holistic lifestyle for discerning families seeking an escape from the city’s relentless pace without compromising on its vibrancy.
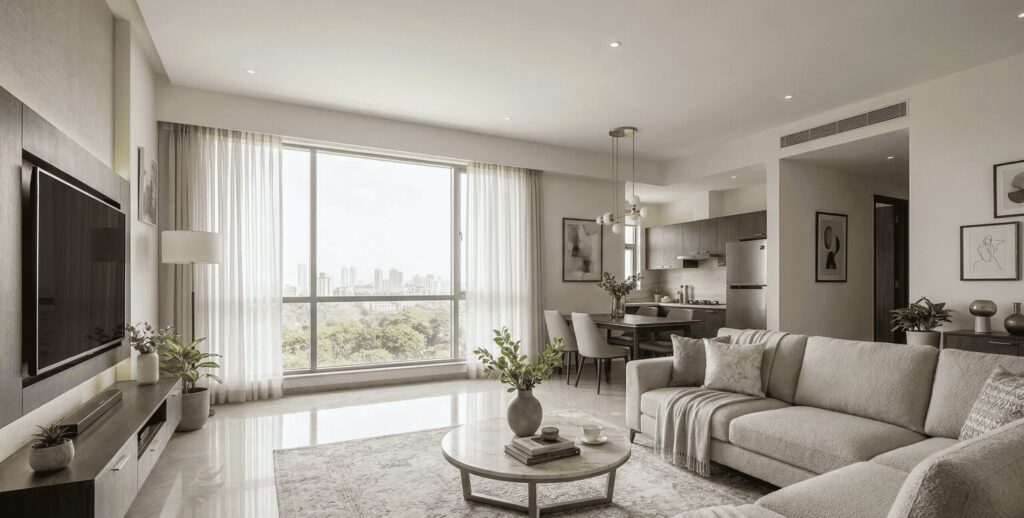
Mahindra Vista Phase 2 is an architectural marvel featuring six elegantly designed towers, collectively housing 1,200 meticulously crafted apartments. This development offers a diverse range of unit variants, from spacious and efficient 2 BHKs to expansive 3 BHKs and palatial 4 BHKs, with sizes thoughtfully ranging from 628 sq. ft. to 1,624 sq. ft. What truly distinguishes this development is its commitment to international-standard amenities and open spaces, ensuring that residents wake up to landscaped gardens, breathe air that feels fresher, and enjoy a resort-like atmosphere right in the heart of Kandivali Mahindra territory. With a price range starting from ₹2.1 Cr* onwards, the project opens the door to premium Mahindra living for a wide spectrum of homebuyers and investors.
More than just a residential address, Mahindra Vista Kandivali East is envisioned as a self-contained ecosystem. The project’s defining feature is its dedication to wellness and community living, seamlessly incorporating world-class amenities like a skating rink, amphitheatre, and step gardens into its landscape. With a stated possession date of 2030, the project represents a forward-looking investment in one of Mumbai’s most promising and perpetually in-demand locales. It stands as a testament to Mahindra Lifespaces’ legacy of creating innovative, sustainable communities that resonate with quality, trust, and an unparalleled living experience.
Mahindra Lifespaces: The Legacy of Trust and Innovation
For over two decades, Mahindra Lifespaces has been synonymous with innovation, sustainability, and an unwavering commitment to enriching city skylines across India. As the real estate and infrastructure development arm of the USD $20.7 billion Mahindra Group, the company brings a legacy of industrial excellence, financial robustness, and ethical business practices to the residential sector. This journey is anchored in a core philosophy of customer-centricity and sustainable development—principles vividly embodied in every project bearing the Mahindra Kandivali East name.
The developer’s portfolio is a showcase of landmark destinations, luxury residences, and integrated business parks. From the expansive green landscapes of Mahindra Vista Kandivali to the strategically located Mahindra Bhandup project in the thriving suburb of Bhandup, Mahindra Lifespaces consistently delivers quality and innovation. Their expertise in creating green-certified, eco-friendly communities ensures that every Mahindra community is not an isolated island but a vibrant, connected, and responsible hub.
Project Highlights: What Sets Mahindra Vista Kandivali Phase 2 Apart
In a city teeming with residential options, Mahindra Vista Kandivali Phase 2 distinguishes itself through a combination of strategic location, thoughtful design, and an unwavering focus on lifestyle curation. This project, developed by the trusted Mahindra Lifespaces, is engineered to offer a superior quality of life in Mumbai’s western suburbs, where every detail is purposefully planned to enhance daily living. The highlights of this development collectively paint a picture of a sanctuary that is both aspirational and authentically comfortable, making it a standout choice among Mahindra Towers Kandivali offerings.
A Prime and Prestigious Locale in Kandivali East
The Mahindra Vista Kandivali East location is its first and most compelling highlight. Situated in the heart of Kandivali East—one of Mumbai’s most well-connected and rapidly developing neighborhoods—the project offers the dual advantage of excellent connectivity and a peaceful, well-established environment. Its proximity to key employment hubs like Mindspace Malad, Infinity IT Park, and NESCO IT Park, along with social infrastructure such as Thakur Public School, Sanjeevani Hospital, and Growel’s 101 Mall, makes it an ideal residential choice for professionals and families alike. Residents enjoy a smooth daily commute via the Western Express Highway and Link Road, plus easy access to the city’s finest retail and entertainment destinations. For those searching for a Kandivali Mahindra address that balances urban convenience with suburban calm, this locale delivers unmatched value.
An Expansive Oasis Spanning 7.73 Acres
The project leverages its generous 7.73-acre expanse to create a low-density, high-amenity living environment—a rarity in Mumbai’s crowded real estate landscape. The Mahindra Vista Kandivali master plan is designed to prioritize nature and open spaces, with lush landscaped gardens, step gardens, and wide pedestrian-friendly pathways dominating the campus. Unlike typical high-rises that feel cramped, this development allows for ample light, cross-ventilation, and a pervasive sense of openness across its six towers. Whether you are looking at the Mahindra Vista Kandivali floor plan for a 2 BHK or a 4 BHK, every home benefits from this expansive canvas, ensuring that residents wake up to verdant views and breathe air that feels fresher—all while being nestled in the heart of Mahindra Kandivali East.
Spacious, Sunlit Residences with Varied Configurations
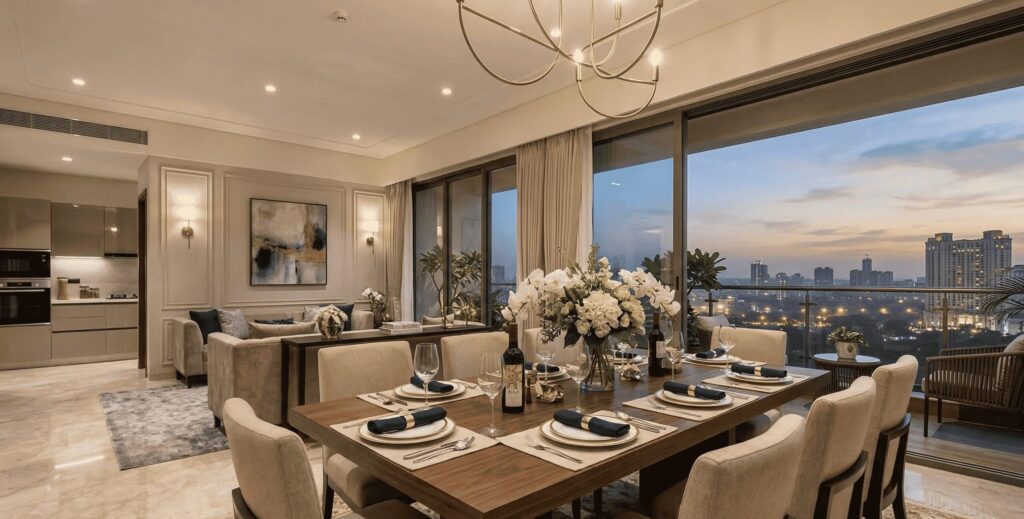
Mahindra Vista Kandivali caters to diverse family needs with its well-planned unit mix. From the smartly designed 2 BHK homes (628 – 750 sq. ft.) perfect for young professionals and nuclear families, to the expansive 3 BHK (900 – 1,100 sq. ft.) ideal for growing families, and the palatial 4 BHK (1,500 – 1,624 sq. ft.) designed for multi-generational living—every residence is crafted to maximize space, functionality, and views. The Mahindra Vista Kandivali floor plan for each variant emphasizes cross-ventilation, ample natural light, and efficient use of area, ensuring that every square foot adds to the comfort and utility of the home. With a competitive Mahindra Vista Kandivali price structure starting from ₹2.1 Cr* onwards, these residences offer exceptional value for a branded luxury apartment in this micro-market.
A Comprehensive World of International Standard Amenities
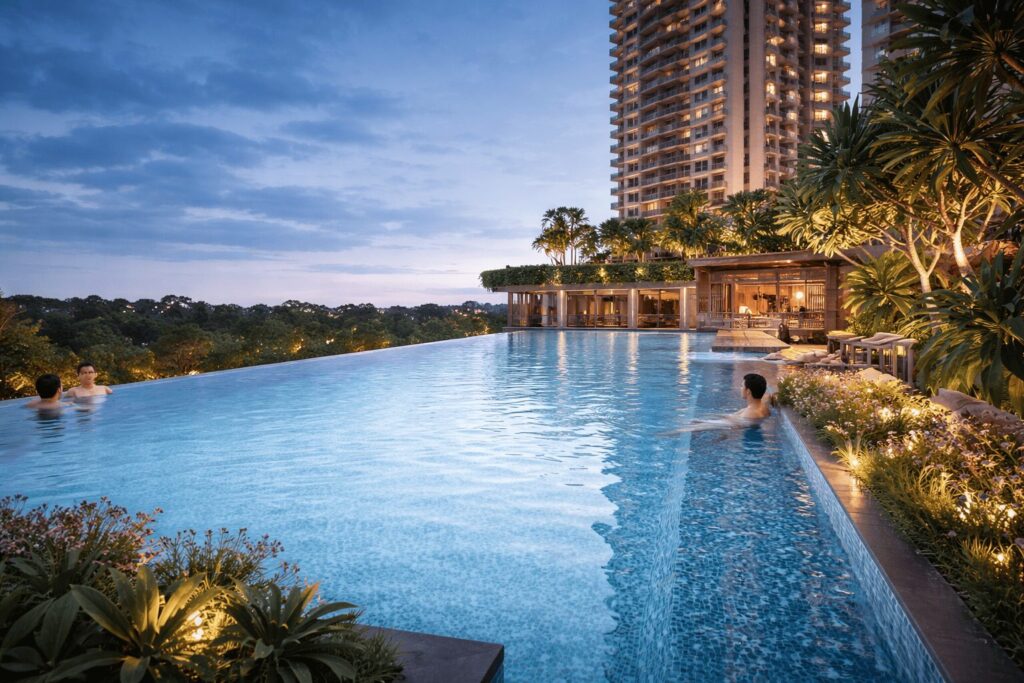
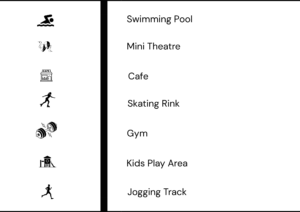
Anticipating the holistic needs of modern families, the project boasts an impressive roster of Mahindra Vista Kandivali amenities. From an invigorating swimming pool and a fully-equipped gymnasium for fitness enthusiasts to dedicated sports facilities like a skating rink and indoor games room, every aspect of an active lifestyle is covered. The development also includes thoughtful spaces for all age groups: a kids’ play area for the little ones, a yoga and meditation deck for wellness seekers, a mini theatre and amphitheatre for entertainment lovers, and a vibrant barbecue zone and multipurpose hall for community gatherings. Additional features like a library, cafeteria, jogging tracks, and step gardens ensure that residents of Mahindra Vista Kandivali never have to step outside their campus to enjoy a resort-like lifestyle. This comprehensive amenity suite sets it apart from other Mahindra Towers Kandivali projects.
The Assurance of the Mahindra Lifespaces Legacy
Ultimately, the most significant highlight is the brand pedigree. Investing in Mahindra Vista Phase 2 means investing in the two-decade legacy of Mahindra Lifespaces—a legacy defined by architectural integrity, construction quality, financial stability, and a proven track record of delivering thriving, sustainable communities. The project is fully RERA registered under number P51800079147, providing homebuyers with complete transparency and regulatory protection. With a stated Mahindra Vista Kandivali East possession date of 2030, the assurance of the Mahindra brand gives buyers unparalleled peace of mind regarding timely delivery and the long-term value of their asset. Early Mahindra Vista Kandivali reviews from industry experts consistently highlight this brand trust as a key differentiator, making this project a secure and wise investment in Mumbai’s real estate market.
Configurations and Pricing: Find Your Perfect Home at Mahindra Vista
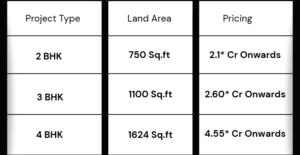
Mahindra Vista Kandivali price points are strategically positioned to offer exceptional value in this premium micro-market. Whether you are a young professional looking for a compact luxury home or a large family seeking expansive living spaces, the project offers a configuration for every need. Below is the detailed breakdown of the variants and sizes.
A Closer Look at the Residences
2 BHK: Perfect for individuals, couples, or small families, these homes (628 – 750 sq. ft.) are models of intelligent design. They pack essential functionality and comfort into a spacious layout, representing an accessible entry point into the prestigious Mahindra Towers Kandivali micro-market.
3 BHK: Designed as ideal family homes, these configurations (900 – 1,100 sq. ft.) offer spacious, well-defined rooms, generous balconies, and efficient layouts that promote togetherness and privacy.
4 BHK: Designed for uncompromised luxury, these expansive residences (1,500 – 1,624 sq. ft.) offer grand living spaces, perfect for large families who desire the utmost in privacy and elegance.
Unveiling Mahindra Vista Kandivali Amenities: A Lifestyle Curated for You
The essence of community living at Mahindra Vista Kandivali is brought to life through its extensive and world-class amenities. These facilities are strategically integrated into the landscape, encouraging an active, social, and healthy lifestyle for residents of all ages. The Mahindra Vista Kandivali amenities are designed not as mere checkboxes but as vibrant spaces for engagement, relaxation, and recreation.
Fitness and Wellness Sanctuary
For health-conscious residents, the project provides a comprehensive fitness ecosystem:
- Swimming Pool for laps and leisure
- Gymnasium with modern equipment
- Yoga & Meditation Deck to find inner peace
- Jogging & Cycling Track meandering through greenery
Sports and Active Recreation
A standout feature is the dedicated sports infrastructure, fostering a spirit of friendly competition:
- Skating Rink (a unique offering in Kandivali)
- Indoor Games Room for table tennis, carrom, and more
- Multipurpose Hall for indoor sports
Spaces for Leisure and Community Bonding
The heart of social life at Mahindra Towers Kandivali will be the elegantly designed entertainment spaces:
- Mini Theatre for a private cinematic experience
- Amphitheatre for community events and cultural nights
- Cafeteria for casual social interactions
- Barbecue Zone for weekend gatherings with neighbors
- Library or Reading Zone for quiet introspection
Family and Nature Integration
- Kids’ Play Area providing a safe, imaginative environment
- Step Garden / Landscaped Gardens enhancing the aesthetic appeal
- Clubhouse serving as the central hub for all activities
- Dedicated Car Parking ensuring vehicle safety
- Power Backup & 24/7 Security System for uninterrupted, safe living
- Rainwater Harvesting aligning with Mahindra’s sustainable ethos
Master Plan and Architecture: The Blueprint for Sustainable Community Living
The Mahindra Vista Kandivali master plan is a testament to thoughtful, sustainable urban design spread across 7.73 acres. It harmoniously blends built form with open spaces, ensuring a balanced and healthy living environment. The layout of the six towers is optimized to provide maximum views, sunlight, and cross-ventilation to every apartment.
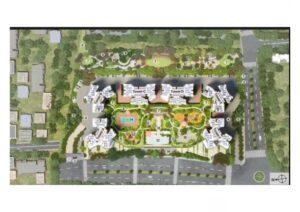
The expansive land parcel is leveraged to maintain a low footprint, with significant acreage dedicated to the amenity zones and landscaped gardens mentioned above. This planning philosophy ensures that residents are always close to nature, with ample room for children to play and adults to unwind. The architectural language is modern and elegant, with clean lines and materials that promise a timeless aesthetic. The Mahindra Vista Kandivali address becomes a status symbol, enhanced by this master plan which turns the project into a self-sufficient oasis while remaining seamlessly connected to the arterial Western Express Highway and Link Road.
Mahindra Vista Kandivali Floor Plan: Intelligently Designed Spaces
The Mahindra Vista Kandivali floor plan options are meticulously crafted to transform spacious layouts into functional and graceful homes. They cater to the nuanced demands of contemporary Mumbai families.
- 2 BHK Floor Plan (628-750 sq. ft.): These layouts prioritize a smart use of area. The living and dining area is designed to feel open and airy, often extending to a balcony that offers views of the landscaped campus. The kitchen is laid out for efficiency, ensuring residents have everything they need within a comfortable footprint.
- 3 BHK Floor Plan (900-1,100 sq. ft.): The floor plan for these residences offers an impeccable balance of shared spaces and private retreats. It typically features a generous, combined living and dining area. The bedrooms are zoned separately to ensure tranquility, with the master bedroom featuring an attached bathroom. These layouts prioritize practicality for daily life while providing ample room for family gatherings.
- 4 BHK Floor Plan (1,500-1,624 sq. ft.): Designed as grand sanctuaries, these floor plans emphasize spaciousness and luxury. Expect well-proportioned, oversized bedrooms, including a lavish master suite. The expansive living and dining areas are ideal for entertaining guests, creating a living environment that is both aesthetically pleasing and inherently comfortable.
(Note: Detailed dimensional drawings are available upon request from the Mahindra Lifespaces sales team.)
Specifications: The Hallmark of Quality at Mahindra Vista
The true measure of a luxury home extends beyond its views and amenities; it is found in the integrity of its construction. At Mahindra Vista Kandivali, every specification is meticulously chosen, reflecting the Mahindra Group’s unwavering commitment to excellence.
While the detailed specifications are currently marked “Coming Soon,” buyers can rest assured that, in line with Mahindra’s legacy, the materials and construction methodologies will be of the highest industry standard.
Location and Connectivity: The Strategic Advantage of Kandivali East
The Mahindra Vista Kandivali address is arguably its greatest asset, offering a strategic edge for connectivity, convenience, and future appreciation. Situated in Kandivali East, the project sits at the crossroads of North Mumbai’s major growth corridors.
Nearby Schools (Education)
- Thakur Public School – 3 km
- Ryan International School – 4 km
- Mithibai College – 10 km
- NMIMS University – 10 km
Nearby Hospitals (Healthcare)
- Sanjeevani Hospital – 3 km
- Shatabdi Hospital – 4 km
- Seven Hills Hospital – 5 km
Workspaces & IT Hubs (Employment)
- Mindspace Malad – 6 km
- Infinity IT Park – 7 km
- NESCO IT Park – 8 km
- Bandra Kurla Complex (BKC) – 15 km
Malls & Entertainment (Leisure)
- Growel’s 101 Mall – 3 km
- PVR Cinemas – 4 km
- Oberoi Mall – 6 km
- Inorbit Mall – 8 km
Connectivity: The project enjoys excellent connectivity via the Western Express Highway (WEH) and Link Road, providing seamless access to the western suburbs, South Mumbai, and the International Airport (approximately 8-10 km away). The Kandivali railway station (Western Line) is just a short drive away, ensuring easy daily commuting for professionals.
Mahindra Vista Phase 2 RERA Number & Investment Security
For homebuyers, RERA registration is the ultimate assurance of transparency and project legitimacy. The Mahindra Vista Phase 2 RERA number is P51800079147.
Prospective buyers are strongly advised to verify this number on the official Maharashtra RERA website (maharera.mahaonline.gov.in) to access the approved project details, layout plans, and possession timelines. This registration ensures that your investment in Mahindra Vista Kandivali is fully compliant with regulatory standards, protecting you from project delays and ensuring fair practices.
Mahindra Vista Kandivali Reviews and Future Outlook
Early Mahindra Vista Kandivali reviews from real estate analysts highlight several key strengths:
- Scarcity Value: A new launch of this scale (7.73 acres) in the congested suburb of Kandivali is a rare event.
- Brand Assurance: Mahindra Lifespaces’ track record instills confidence regarding quality and adherence to the Mahindra Vista Kandivali East possession date of 2030.
- Amenity Density: The inclusion of unique amenities like a skating rink, amphitheatre, and step gardens gives it an edge over nearby competitors.
- Price Justification: Given the starting price of ₹2.1 Cr for a 2 BHK in this locale, experts predict good capital appreciation by the time of possession.
Why Choose This Location: The Strategic Brilliance of Kandivali East
Choosing a home at Mahindra Vista Kandivali means anchoring your life in one of Mumbai’s most strategic and well-connected corridors. Located in Kandivali East, this address offers seamless connectivity, mature social infrastructure, and a vibrant urban environment—all within a peaceful residential setting.
Exceptional Connectivity
Residents of Mahindra Towers Kandivali enjoy effortless commutes to major employment hubs like Mindspace Malad (6 km), Infinity IT Park (7 km), and NESCO IT Park (8 km). The Western Express Highway and Kandivali Railway Station provide quick access to South Mumbai and the airport. This saves hours of daily travel—a priceless advantage in Mumbai.
Mature Social Infrastructure
Everything you need is within minutes: Thakur Public School (3 km), Sanjeevani Hospital (3 km), Growel’s 101 Mall (3 km), and Oberoi Mall (6 km). No waiting for the neighborhood to develop—it’s already thriving.
Best of Both Worlds
The Mahindra Vista Kandivali master plan transforms 7.73 acres into a green sanctuary with step gardens and open spaces. You don’t have to choose between connectivity and peace—Mahindra Vista Phase 2 delivers both.
A Smart Long-Term Investment
With a competitive Mahindra Vista Kandivali price and a possession date of 2030, this location promises strong appreciation. Kandivali East is witnessing metro upgrades and sustained demand. Early Mahindra Vista Kandivali reviews consistently rank location as a top reason to invest here.
Choose Mahindra Vista Kandivali East for a balanced, convenient, and prosperous future in one of Mumbai’s most beloved suburbs. For homebuyers seeking a luxurious waterfront-inspired address in Malad West, explore Mahindra Marina 64 —offering spacious 2 & 3 BHK homes starting from ₹2.75 Cr*.
Mumbai – Kandivali East
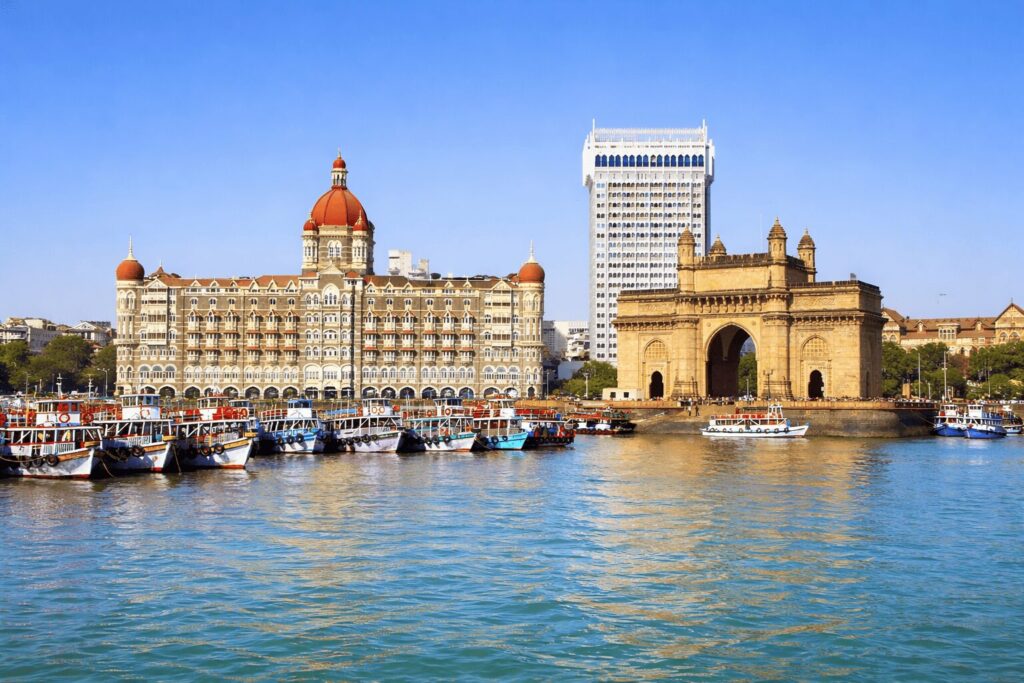
Mumbai, the financial capital of India, thrives on energy, ambition, and endless possibilities. Among its many well-connected suburbs, Kandivali East has steadily emerged as a preferred residential destination for families and professionals seeking a balanced urban lifestyle. This locality offers the perfect blend of seamless connectivity—via the Western Express Highway and Kandivali Railway Station—and a mature social infrastructure comprising reputed schools, multi-specialty hospitals, and bustling retail destinations like Growel’s 101 Mall.

For homebuyers looking for spacious apartments in a green, amenity-rich campus without compromising on daily conveniences, Mahindra Vista Kandivali Phase 2 captures the essence of this vibrant suburb. Its prime Mahindra Vista Kandivali address places residents in the heart of a well-connected, future-ready neighborhood that truly embodies the spirit of modern Mumbai living.
The Verdict
Mahindra Vista Kandivali Phase 2 is more than an apartment complex; it is a curated lifestyle—a sanctuary of peace, a hub of activity, and a smart investment, all woven into one prestigious address. Spread across 7.73 acres of lush landscapes, this Mahindra Lifespaces development offers something rare in Mumbai: open green spaces, step gardens, and world-class Mahindra Vista Kandivali amenities including a swimming pool, mini theatre, skating rink, and amphitheatre.
The Mahindra Vista Kandivali master plan and thoughtfully designed Mahindra Vista Kandivali floor plan options (2, 3 & 4 BHK) cater to every family need. Add to that a strategic Mahindra Vista Kandivali address in Kandivali East, seamless connectivity to employment hubs, schools, and malls, a competitive Mahindra Vista Kandivali price starting at ₹2.1 Cr*, and a clear possession date of 2030—backed by the trusted Mahindra legacy and RERA number P51800079147.
Early Mahindra Vista Kandivali reviews confirm this project as an unmatched opportunity in Mumbai’s western suburbs. Whether you seek a 2 BHK or a 4 BHK, Mahindra Vista Phase 2 delivers lasting value, community, and quality.
To explore the Mahindra Vista Kandivali price for your preferred configuration, book a site visit, or secure your home in this landmark project, contact the Mahindra Lifespaces sales team or your trusted real estate partner today.
More Listings by This Agent


You May Also Be Interested In






