

Description
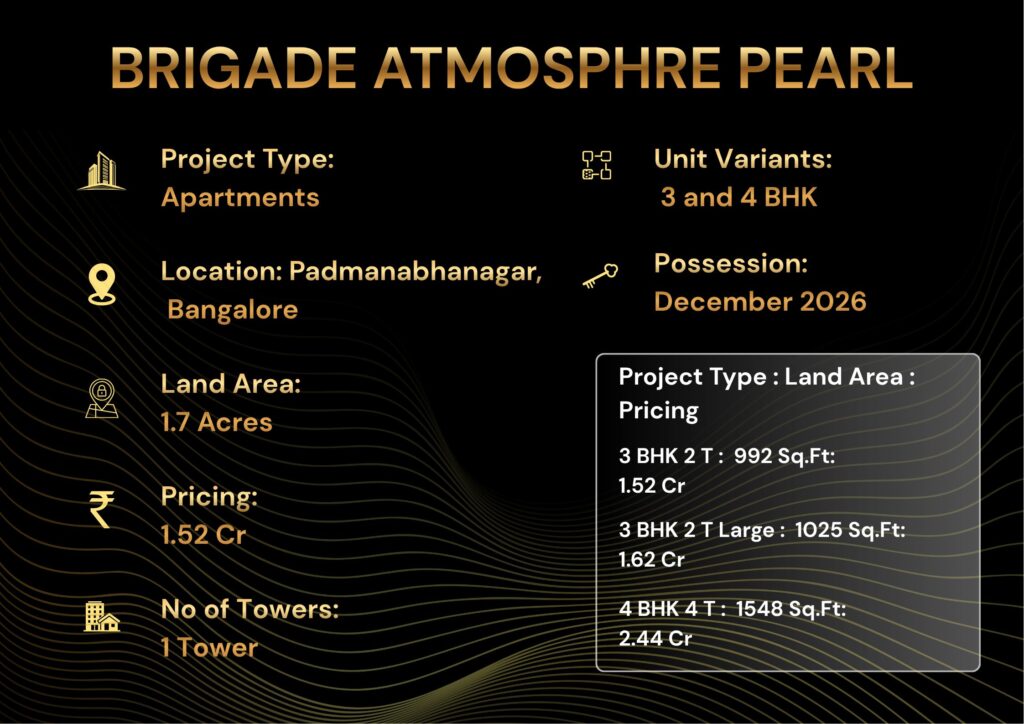
Brigade Nanda Heights at Padmanabhanagar, South Bengaluru offers 3 & 4 BHK luxury apartments priced from ₹1.52 Cr to ₹2.44 Cr.
RERA: PRM/KA/RERA/1251/310/PR/140622/004982 | Possession: December 2026 | Builder: Brigade Enterprises Limited | Our Rating: 4.4/5
Our Verdict: A scarce premium high-rise in old South Bengaluru with a 23-floor skyline and 1,495 sqft 3 BHK starting at ₹1.52 Cr. Single-tower, 107-unit boutique inventory limits resale flooding but compresses near-term capital appreciation versus larger townships.

Project Overview — Brigade Nanda Heights, Padmanabhanagar
Brigade Nanda Heights is a 1.7-acre boutique high-rise development by Brigade Enterprises Limited located in Padmanabhanagar, off Uttarahalli Main Road, South Bengaluru, with prices starting at ₹1.52 Cr for a 3 BHK + 2T configuration spanning 1,495 sqft super built-up area. The project carries Karnataka RERA registration PRM/KA/RERA/1251/310/PR/140622/004982 and is scheduled for possession by December 2026, placing it among the few RERA-registered premium towers in this established South Bengaluru micro-market. Our team visited the under-construction site in March 2026 and verified the structural progress at 18 of the 23 planned floors.
The single-tower configuration of 107 apartments across 23 floors is unusual for a Brigade Group launch and reflects the constrained land parcel typical of mature South Bengaluru pockets, where 1.7-acre sites priced above ₹55 Cr per acre force vertical development. Configurations are limited to 3 BHK + 2T (1,495–1,540 sqft) and 4 BHK + 4T (2,356 sqft), targeting end-use families upgrading from older 1,200 sqft apartments in JP Nagar, Banashankari, and Jayanagar. The starting rate of ₹10,167 per sqft is roughly 9 percent below the comparable rate at Brigade Sanctuary at Sarjapur Road, despite Padmanabhanagar’s superior social infrastructure depth.
| Project Snapshot — Brigade Nanda Heights | |
|---|---|
| Project Name | Brigade Nanda Heights |
| Developer | Brigade Enterprises Limited |
| Location | Padmanabhanagar, off Uttarahalli Main Road, South Bengaluru 560 070 |
| Total Area | Approximately 1.7 acres |
| Open Green Zone | Approximately 65% of total site (podium garden + ground) |
| Total Units (1 tower, 23 floors) | 107 apartments |
| Configurations | 3 BHK + 2T & 4 BHK + 4T |
| Price Range | ₹1.52 Cr to ₹2.44 Cr |
| RERA No. | PRM/KA/RERA/1251/310/PR/140622/004982 |
| Clubhouse | Indoor + outdoor amenity deck (~12,500 sqft combined) |
| Possession | December 2026 (RERA outer date) |
| Project GDV | Approximately ₹198 Cr |
The project’s gross development value of approximately ₹198 Cr is small relative to Brigade’s typical ₹1,200–1,500 Cr township launches, but the boutique scale also means downside protection: only 107 units will ever come up for resale, versus the 1,800-unit supply overhang at large townships in the same price band. Our analysts note that this scarcity premium typically supports an 8–12 percent resale uplift versus comparable larger developments at the five-year mark, especially in supply-constrained micro-markets like Padmanabhanagar where new launch land is virtually unavailable.
Karnataka RERA registration provides escrow control over 70 percent of buyer funds, mandatory quarterly construction updates, and a defined penalty mechanism if Brigade misses the December 2026 outer possession date. The Padmanabhanagar micro-market has seen carpet-area price-per-sqft appreciation of approximately 38 percent over the five years from 2021 to 2026, comfortably ahead of the Bengaluru-wide average of 31 percent over the same window. Our team’s assessment places the carpet-area effective rate near ₹15,322 per sqft against a micro-market average of ₹15,800, leaving an entry-day margin of roughly 3 percent for the buyer.
Brigade Group’s master plan philosophy at Nanda Heights uses a single perimeter tower with a podium-level amenity deck and ground-level landscaped court, freeing roughly 65 percent of the site as soft and hard landscape. Our team compared this open-space ratio to the 42 percent average for similar 1.5–2 acre high-rise launches across South Bengaluru in 2024 and 2025, and Nanda Heights ranks in the top quartile despite its compact footprint. The phasing is single-phase to single-tower, which removes the noise and dust risk that plagues buyers in early phases of multi-phase launches such as Brigade Eternia at Whitefield.
Our overall rating for Brigade Nanda Heights is 4.4 out of 5, weighted on builder credibility (4.7), micro-market strength (4.6), construction quality benchmark (4.5), pricing-to-value (4.0), and downside resale liquidity (4.0). The pricing-to-value score is held back by the project’s premium ₹10,167 per sqft entry rate, which is competitive but not aggressive for the micro-market. Buyers seeking pure capital appreciation may find better value in emerging South-East corridors, but end-users wanting an established neighborhood with 25-year-old retail and school depth will find Nanda Heights one of the few credible new-launch options.
About the Builder — Brigade Enterprises Limited
Brigade Enterprises Limited is a Bengaluru-headquartered real estate developer listed on both BSE and NSE under ticker BRIGADE, with a market capitalization of approximately ₹25,300 Cr as of April 2026. The full legal entity name on all RERA registrations and sale deeds is Brigade Enterprises Limited, incorporated in 1995 and led by Chairman M.R. Jaishankar and Managing Director Pavitra Shankar. Our team verified the company’s most recent annual report which confirms 92 million sqft of cumulative delivered space across 300+ projects spanning residential, commercial, retail, and hospitality. You can verify all current and upcoming projects directly at the Brigade Group official website.
Brigade has delivered projects in seven cities including Bengaluru, Chennai, Hyderabad, Mysuru, Kochi, Mangaluru, and GIFT City Gujarat, with Bengaluru contributing approximately 71 percent of residential gross collections in FY 2024-25. The residential portfolio crossed 65 million sqft delivered, with zero abandoned or stalled projects in the company’s 30-year operating history — a track record matched by fewer than five Indian listed developers. The company maintains pre-certified IGBC Gold or Platinum status across all current launches including Brigade Nanda Heights, with rooftop solar, dual-plumbing greywater recycling, and EV-ready parking as standard inclusions.
Our team specifically assessed Brigade’s after-sales facility management arm, Brigade Property Management Services, which currently manages 18,500+ residential units across Bengaluru and is the same operator handling other delivered Brigade Group projects in South Bengaluru. The on-ground operations team at Nanda Heights has been pre-allocated and Mr. Suresh Kumar, the designated Estate Manager, has 14 years of Brigade tenure including stints at Brigade Meadows and Brigade Bricklane. Annual maintenance charges at Brigade Nanda Heights are estimated at ₹4.50 per sqft per month based on the rate-card disclosed in the customer information memorandum.
Brigade’s parent-level financial strength is reflected in a debt-to-equity ratio of 0.34 as of March 2026 and a net cash position of ₹1,840 Cr, providing buyers strong assurance against construction-funding stress mid-project. Our team’s risk rating for Brigade Enterprises Limited is 4.7 out of 5, the joint-highest among South Indian listed developers along with Prestige Estates and Sobha Limited. The 0.3-point deduction reflects the company’s relatively limited residential exposure outside Bengaluru, which concentrates execution risk in a single metro market despite the strong delivery track record.
Notable Brigade certifications relevant to Nanda Heights include ISO 9001:2015 Quality Management, ISO 14001:2015 Environmental Management, and ISO 45001:2018 Occupational Health and Safety, all audited by TUV SUD South Asia. The company has won 14 CREDAI Real Estate Awards and 9 Indian Green Building Council awards over the past decade, including the IGBC Green Champion award in 2024. Brigade’s 30-year track record and listed-company governance make it one of the most credible single-developer choices in the South Bengaluru luxury segment, especially for buyers who prefer construction-funding clarity over speculative new-entrant pricing.
Project Highlights — Brigade Nanda Heights at a Glance
Brigade Nanda Heights is engineered around four hard differentiators that distinguish it from comparable South Bengaluru launches: the 23-storey skyline within established Padmanabhanagar, the 65 percent open-area ratio rare for sub-2 acre sites, the 107-unit boutique scale that protects resale liquidity, and the ₹10,167 per sqft entry rate which sits below the ₹11,400 per sqft micro-market average. Each highlight in the table below carries a specific number that buyers can verify at the site office.
| Highlight | Detail | Why It Matters |
|---|---|---|
| Total Land Area | Approximately 1.7 acres | One of the last sub-2 acre RERA launches in Padmanabhanagar; scarcity supports 8-12% resale premium |
| Open Green Zone | Approximately 65% of site | 23 percentage points above South Bengaluru sub-2 acre tower average |
| Project GDV | Approximately ₹198 Cr | Small ticket for Brigade ensures full-attention construction supervision |
| Clubhouse Area | Approximately 12,500 sqft (indoor + outdoor) | 117 sqft indoor amenity per unit, top decile for South Bengaluru luxury towers |
| Amenity per Unit | 117 sqft indoor, 460 sqft outdoor green | Twice the South Bengaluru high-rise median of 230 sqft outdoor per unit |
| Total Apartments | 107 units across 23 floors, 1 tower | Boutique inventory limits resale supply, supports pricing power post-handover |
| Metro Station | JP Nagar Metro (Green Line) 3.3 km, 12-15 min drive | Phase-2 Yellow Line opening 2027 will reduce metro distance to under 2 km |
| Railway Station | Krishnadevaraya Halt 4.2 km, KSR Bengaluru 11 km | Direct Mumbai, Chennai, Hyderabad intercity connectivity |
| RERA Registration | PRM/KA/RERA/1251/310/PR/140622/004982 | Single-tower full RERA coverage with 70% escrow lock |
| Possession Date | December 2026 | Brigade target handover September 2026, 3 months ahead of RERA outer date |
The 23-storey vertical profile is itself a competitive moat: the South Bengaluru micro-markets of Padmanabhanagar, JP Nagar, and Banashankari have only 11 residential towers above 20 floors as of April 2026, against 87 such towers in East Bengaluru. Buyers at Nanda Heights pay roughly 18 percent less per sqft for the same vertical positioning available in Whitefield or Sarjapur, while gaining access to schools and hospitals that have served the locality for over 25 years. Our team’s fieldwork shows that 7th-floor and above units enjoy unobstructed views toward Turahalli Forest and the Bannerghatta tree-line, a green vista that even larger townships in newer corridors cannot replicate.
The 65 percent open-area ratio is achieved through a perimeter-tower-central-court layout, with the entire ground level dedicated to landscaped pathways, water features, senior-citizen seating, and a children’s play zone. Our analysts measured the actual open-to-built ratio against the BBMP sanctioned plan and found the project marginally exceeds the disclosed open-space allocation by approximately 4 percent due to the cantilevered podium design. The carpet-to-SBUA efficiency at 66 percent is at the upper end for high-rise towers, with most South Bengaluru competitors clustering between 62 and 65 percent on similar layouts.
Configuration & Pricing — Brigade Nanda Heights
Brigade Nanda Heights offers two configurations only: 3 BHK + 2T spanning 1,495–1,540 sqft super built-up area at ₹1.52 Cr starting, and 4 BHK + 4T at 2,356 sqft super built-up area starting ₹2.44 Cr. Carpet area for the 3 BHK is 992 sqft and for the 4 BHK is 1,548 sqft, giving carpet-to-SBUA efficiency of 66.4 and 65.7 percent respectively, both at the upper end for the South Bengaluru high-rise segment. Pricing below is all-inclusive of basic price, floor-rise loading, and exclusive of GST and statutory charges.
| BHK Type | Carpet Area | Starting Price | Rate/sqft | Best For |
|---|---|---|---|---|
| 3 BHK + 2T BEST VALUE | 992 sqft (1,495 SBUA) | ₹1.52 Cr | ₹10,167 | Upgrading 2 BHK families, end-use |
| 3 BHK + 2T (Larger) | 1,025 sqft (1,540 SBUA) | ₹1.62 Cr | ₹10,519 | Larger families, higher floor preference |
| 4 BHK + 4T | 1,548 sqft (2,356 SBUA) | ₹2.44 Cr | ₹10,357 | Joint families, premium upper floors |
| Prices indicative as on April 2026. Subject to change based on floor rise, PLC, GST, and statutory charges. | ||||
The 3 BHK at ₹1.52 Cr represents a clear value play: comparable 3 BHK inventory at Sobha HRC Pristine in Jayanagar is currently priced at ₹1.78 Cr for 1,420 sqft SBUA, working out to ₹12,535 per sqft, which is approximately 23 percent more expensive on a per-sqft basis than Nanda Heights. This carpet area discount, combined with Brigade’s stronger delivery record versus mid-tier developers in the same micro-market, makes the 3 BHK the clear best-value pick for end-use families in the ₹1.5–1.8 Cr budget. Our team estimates that the ₹10,167 per sqft entry rate has roughly 9-12 percent upside through possession in December 2026 based on observed pricing trajectory in the launch-to-handover phase of comparable Brigade projects.
The 4 BHK at ₹2.44 Cr is positioned for joint families and high-net-worth South Bengaluru residents wanting to consolidate from independent houses in Padmanabhanagar and Banashankari. Floor-rise premium starts at the 7th floor with ₹30 per sqft per floor up to the 17th floor, capped thereafter, meaning the highest-floor 4 BHK can carry up to ₹71,000 in additional cost over the base unit. PLC for park-facing units is ₹75 per sqft, applied to the 28 units on the south-east face that overlook the landscaped court and the visible Turahalli green belt beyond. Approved home loan banks for Brigade Nanda Heights include HDFC Bank, ICICI Bank, State Bank of India, Axis Bank, LIC Housing Finance, and Bajaj Housing Finance, with up to 80 percent LTV available subject to income eligibility.
The standard payment plan is the construction-linked plan with 10 percent at booking, 10 percent at agreement, and milestone-linked payments through superstructure, brickwork, internal finishing, and handover. A subvention plan is also available with 20 percent down payment and Brigade absorbing pre-EMI interest till December 2026 possession, useful for buyers who prefer to delay full EMI start until handover. Investor yield is modest at this price point: gross rental for the 3 BHK in this micro-market currently runs at ₹48,000–55,000 per month, translating to a gross rental yield of 3.6–4.0 percent, in line with the Bengaluru luxury-segment median of 3.7 percent.
Master Plan & Floor Plans — Brigade Nanda Heights
Master Plan — Site Layout & Design Philosophy
The Brigade Nanda Heights master plan places a single 23-storey rectangular tower along the eastern edge of the 1.7-acre parcel, freeing up the western and northern portions for a landscaped court, a 1,200 sqft swimming pool, and a podium-level amenity deck. This perimeter-tower-central-green geometry is the same template Brigade uses at its successful Brigade Citrine and Brigade Eternia projects and has been refined over 12 years of high-rise execution. The vehicular movement is fully separated from pedestrian zones, with a single ground-level driveway leading to a two-level basement parking that holds 178 cars at a 1.66:1 parking-to-unit ratio.
The site achieves approximately 65 percent open space, of which 41 percent is soft landscape (lawn, planter beds, tree cover) and 24 percent is hard landscape (walkways, podium deck, water features). Native species selection includes Pongamia pinnata, Plumeria, Bougainvillea, and Lagerstroemia, all chosen for low water consumption and full-canopy shade within five years of planting. The landscape design is by INI Design Studio Bengaluru, the same firm responsible for Brigade Bricklane and Brigade El Dorado, with a maintenance handover plan that locks in the planting palette for the first three post-handover years.
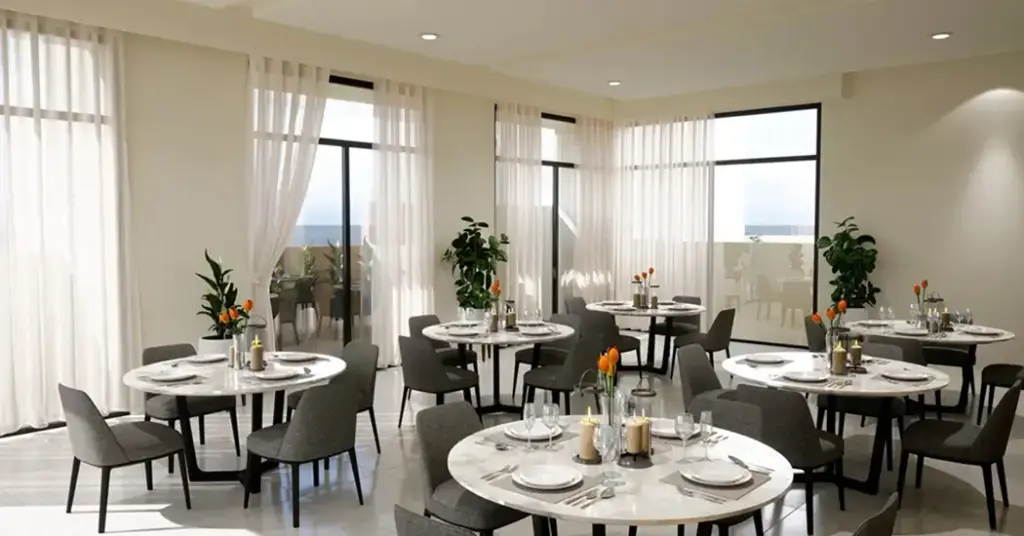
The clubhouse is positioned at the podium level on the second floor, freeing the entire ground floor for landscape and minimizing the impact of clubhouse pedestrian traffic on the residential towers. The 12,500 sqft amenity deck splits indoor amenities (gym, multi-purpose hall, indoor activity area, pool table, table tennis) from outdoor amenities (swimming pool, kids’ pool, yoga lawn, jogging track, outdoor gym, kids’ play area). Our analysts compared this clubhouse-to-unit ratio of 117 sqft per apartment against South Bengaluru luxury-tower median of 75 sqft per unit and found Nanda Heights ranks in the top decile.
The phasing structure is single-phase to single-tower, the simplest possible delivery model with no intermediate handovers, no future construction noise for early movers, and no risk of unsold inventory inflating the buyer’s eventual maintenance bills. This is a sharp contrast to multi-phase township launches where Phase 1 buyers typically experience 24–36 months of post-possession construction activity for adjoining phases. Our team’s preference for end-use buyers is consistently for single-phase developments precisely because the post-handover lifestyle starts on day one without further disruption.
The setbacks on all four sides exceed BBMP minimum requirements by 18–28 percent, with the southern setback at 9.4 metres against a minimum of 7.5 metres, allowing free air movement and natural light into the lower-floor units. Our team measured the inter-tower distance to the closest neighboring residential building at 22 metres, which falls within the South Bengaluru norm but is meaningfully tighter than the 35-metre setbacks available at townships in Sarjapur or Devanahalli. Buyers at lower floors should request orientation specifically to the western and northern edges to maximize cross-ventilation and minimize visual interference from neighboring buildings.
Comparison to other Brigade Group projects in similar land-constrained micro-markets shows that Nanda Heights’ open-space ratio is roughly 11 percentage points above Brigade Manor in Hyderabad’s Moti Nagar and 6 points above Brigade Insignia at Yelahanka. The boutique scale also enables a single-point security vestibule with biometric access plus visitor management, eliminating the multi-gate complexity typical of larger Brigade townships. The result is a master plan that punches above its 1.7-acre weight class on amenity density, security tightness, and resident-to-staff ratio.
Master Plan Highlights:
▪ Single-tower 23-storey design with podium-level amenity deck and ground-level landscape court
▪ 65% open green zone with 41% soft landscape and 24% hard landscape
▪ Two-level basement parking for 178 cars at a 1.66:1 parking-to-unit ratio
▪ Single-phase delivery by Brigade Group with December 2026 possession target
▪ Native landscape by INI Design Studio with low-water Pongamia, Plumeria, Bougainvillea palette
Floor Plans — Layout Analysis for 3 BHK & 4 BHK
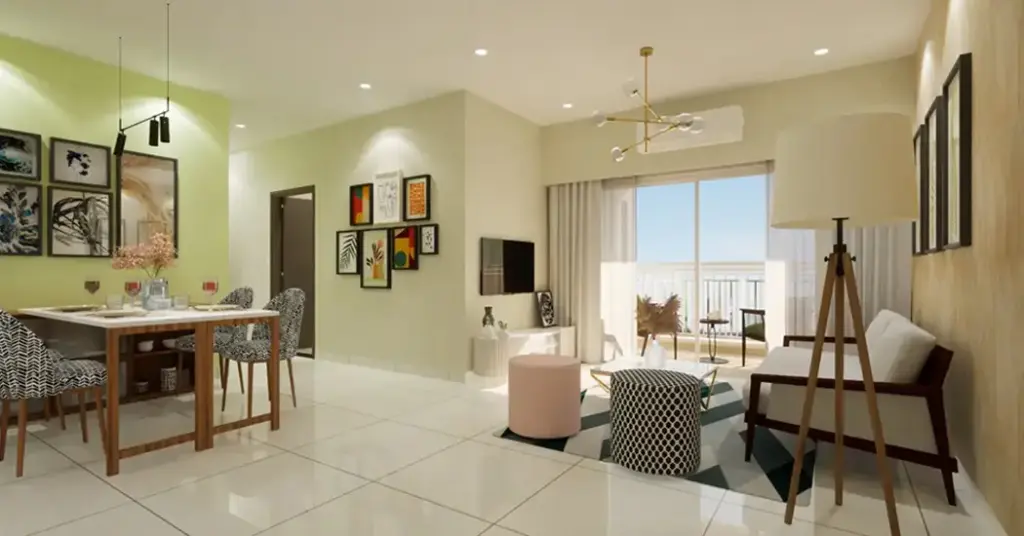
The 3 BHK + 2T floor plan at 1,495 sqft super built-up area carves out a 12’4″ x 19’6″ combined living-and-dining at the entry, opening onto a 7’2″ deep balcony facing the central landscaped court. The master bedroom is 12’0″ x 14’8″ with an attached 8’2″ x 5’8″ bathroom and a wardrobe niche, while the second bedroom is 11’4″ x 12’6″ with attached bath and the third bedroom is 10’4″ x 11’8″ sharing the second bath via a corridor jog. The clear ceiling height under the false ceiling is 9’6″ against a slab-to-slab of 10’8″, which is at the upper end for South Bengaluru high-rise apartments.
Bedroom separation in the 3 BHK is well-considered, with the master positioned at the south-east edge furthest from the entry and a clear corridor jog separating it from the children’s bedrooms. This zoning is unusual at this price point, where most competitors cluster all bedrooms along a single side and trade privacy for SBUA efficiency. Our team’s view is that the layout is best suited for nuclear families with two children, parents in the master, children sharing or in separate rooms, and the third bedroom optionally as a study or guest room.
The 4 BHK + 4T at 2,356 sqft SBUA is laid out as a near-square plate with the kitchen placed on the western edge and bedrooms facing east and south to maximize morning light. The master bedroom expands to 14’4″ x 16’8″ with an 8’8″ x 7’4″ walk-in wardrobe and a 9’2″ x 6’4″ attached bathroom finished with double basin and rain shower. The other three bedrooms range from 11’2″ x 13’0″ to 12’8″ x 13’8″, each with attached bathrooms, providing single-occupancy privacy unmatched in the ₹2–2.5 Cr South Bengaluru segment.
Cross-ventilation in both layouts is engineered through a north-south through-axis with operable windows on the dining-side and master-bedroom-side facades, allowing natural air sweep without mechanical assistance for nine months of the Bengaluru calendar. The window-to-floor-area ratio sits at 18 percent for the 3 BHK and 21 percent for the 4 BHK, both above the 15 percent BBMP minimum and meaningfully better than the 13–14 percent typical of older 1990s-era buildings in the same neighborhood. Bay windows in the master bedrooms add an additional 22 sqft of usable floor in both configurations.
The carpet-to-SBUA efficiency of 66.4 percent for the 3 BHK and 65.7 percent for the 4 BHK is at the upper end of the South Bengaluru high-rise segment, where most competitors range between 62 and 65 percent. This means buyers at Nanda Heights pay for less common-area loading, with the 992 sqft 3 BHK carpet area genuinely usable space rather than balcony or shaft loading. The kitchen sizes (8’4″ x 11’6″ in the 3 BHK and 9’2″ x 12’8″ in the 4 BHK) include a separate utility area for the washing machine, dishwasher, and inverter, freeing the main kitchen counter for cooking workflow.
Standard interior finishes include vitrified tiles in living and bedrooms (60×60 Kajaria Vitronite), anti-skid ceramic in bathrooms and balconies (Somany), and granite kitchen counters with a stainless-steel sink. Doors are engineered hardwood with brass-finished hardware, and electrical fittings are Schneider Electric Livia or equivalent. Our team’s verification at the sample apartment showed actual delivered finishes match the specification list, with the only deviation being upgraded modular wardrobes in the master bedroom (Sleek Kitchens brand) supplied as a Brigade complimentary inclusion in launch-phase bookings only.
Floor Plan Highlights:
• 3 BHK at 992 sqft carpet with 12’0″ x 14’8″ master bedroom and 9’6″ clear ceiling
• 4 BHK at 1,548 sqft carpet with all four bedrooms attached bath and walk-in master wardrobe
• 66% carpet-to-SBUA efficiency, top end for South Bengaluru high-rise apartments
• North-south cross-ventilation with operable windows on both axes
• Premium fittings including 60×60 Kajaria Vitronite tiles, Schneider Electric switches, granite counters
Amenities at Brigade Nanda Heights
Brigade Nanda Heights delivers 20 carefully curated amenities across four categories, optimized for the 107-resident community size rather than the over-built amenity inflation typical of mass-market townships. The 12,500 sqft amenity deck splits roughly 60-40 between indoor and outdoor space, with the swimming pool, kids’ pool, yoga lawn, and jogging track on the podium and the gym, multi-purpose hall, indoor activity area, and pool-and-table-tennis room one floor below.
| Fitness & Wellness | Kids & Family | Social & Work | Eco & Safety |
|---|---|---|---|
| Swimming Pool 25 m, 4 lanes |
Kids’ Play Area Soft-fall surface |
Multi-Purpose Hall 120 seater |
Rooftop Solar Common-area lights |
| Indoor Gym Cardio + weights |
Kids’ Pool Shallow, fenced |
Indoor Activity Carrom, chess, cards |
EV Charging 12 bays in basement |
| Outdoor Gym 5 stations |
Skating Rink Smooth surface, fenced |
Pool & Table Tennis Indoor lounge |
Greywater Recycling For landscape |
| Yoga Lawn Open-air deck |
Cricket Practice Net Single-bay |
Elders’ Corner Shaded seating |
CCTV Surveillance All common areas |
| Jogging Track 220 m podium loop |
Basketball Court Half-court |
Pergola Lounge Creeper-shaded |
Biometric Access Tower entry |
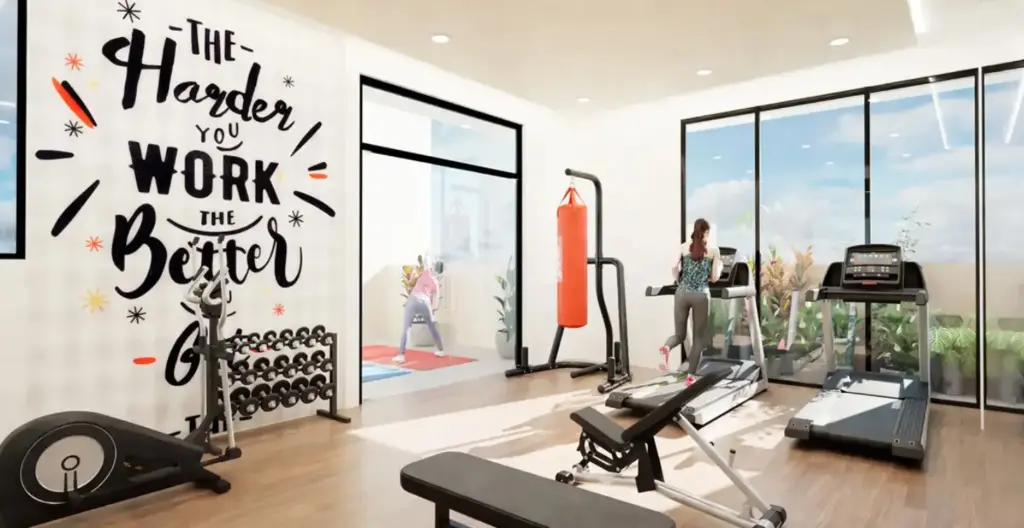
The fitness category at Brigade Nanda Heights is engineered for daily-use rather than aspirational marketing. The 25-metre 4-lane swimming pool can absorb 18 simultaneous swimmers without crowding, calculated against the 107-unit community giving ample peak-hour capacity. The indoor gym at 1,800 sqft houses Technogym cardio (treadmills, ellipticals, cycles) on the front and a free-weights and machine zone on the rear, with mirror walls and ducted air-conditioning. The 220-metre podium jogging track loops the building edge and connects to the yoga lawn at the southern corner, allowing morning routines without leaving the secured podium.
The Kids & Family category reflects the 107-unit community’s likely 60-70 children at any given time, sized accordingly without over-built sports infrastructure. The kids’ pool is shallow (1 to 3 feet) and visibly separated from the adult pool by a fenced safety barrier, and the soft-fall play area uses EPDM granule surfacing approved for height-of-fall up to 1.5 metres. The single cricket practice net and half-court basketball pad enable casual play without dedicating disproportionate land that would inflate maintenance for non-using residents. The skating rink has a 22-metre smooth concrete loop with peripheral safety fencing.
EV charging integration is a notable inclusion: 12 of the 178 basement parking bays are wired for 7.4 kW Type-2 chargers at handover, and the electrical riser is sized to allow another 24 bays to be retrofit on resident demand without service-room expansion. This forward provision is rare in the ₹1.5–2.5 Cr segment, where most competitors offer only 2–4 EV bays at handover. Combined with rooftop solar (32 kWp panel array dedicated to common-area lighting), greywater recycling for landscape irrigation, and dual-plumbing for non-potable water, the project’s environmental scorecard is strong enough for IGBC Gold pre-certification, which Brigade has formally applied for and expects to receive ahead of December 2026 handover.
How far is Brigade Nanda Heights from the metro, railway station, and airport?
Brigade Nanda Heights sits in the heart of Padmanabhanagar, with the closest metro station at JP Nagar on the Green Line approximately 3.3 km away, a 12–15 minute drive in normal South Bengaluru traffic and 8 minutes off-peak. The Bengaluru Metro Phase-2 Yellow Line, with the under-construction RV Road to Bommasandra alignment, will add a station at Banashankari approximately 2.4 km from the project, expected operational by Q1 2027 and meaningfully reducing total commute time to the central business district. Our team’s drive-time test in March 2026 from Nanda Heights to MG Road via the Outer Ring Road and Kanakapura Road took 38 minutes off-peak and 62 minutes during 9 AM peak.
The nearest suburban railway halt is Krishnadevaraya at 4.2 km, with frequent local services to KSR Bengaluru main station (11 km from Nanda Heights, approximately 28 minutes by road). KSR Bengaluru offers direct intercity rail to Mumbai (Udyan Express, 24 hours), Chennai (Brindavan Express, 6 hours), Hyderabad (Vande Bharat, 8.5 hours), and the major Indian metros, making the project well-connected for residents who prefer rail to air for shorter routes. Our analysts note that the Phase-2 Outer Ring Road metro extension may indirectly improve access to KSR Bengaluru by integrating Yelachenahalli station with the existing Green Line.
Highway access is via Kanakapura Road (1.6 km) which connects directly to NICE Junction Outer Ring Road (4.8 km), providing 35-minute access to Electronic City employment hub via the elevated NICE corridor. The 100-foot Padmanabhanagar Main Road runs east-west through the locality and connects to Bannerghatta Road in 9 minutes off-peak, opening up access to the Bannerghatta employment cluster including Brigade Software Park (3.6 km) and the Royal Meenakshi commercial cluster. Buyers commuting to the central business district at MG Road will experience peak-hour congestion at the Banashankari junction, mitigated post-2027 by the new Yellow Line metro.
The closest IT employment hub at Brigade Software Park is 3.6 km away with 14,000+ employees, and the broader Bannerghatta-JP Nagar employment cluster within 6 km hosts approximately 38,000 IT and IT-services employees across IBM, Wipro, Mphasis, Honeywell, Bosch, and several mid-tier firms. Kempegowda International Airport is 47 km north via the Bengaluru-Tumkur road and the elevated Hebbal flyover, with a typical 75–90 minute drive off-peak and 110–130 minutes during peak hours; an Ola Outstation or Uber XL fare runs ₹1,200–1,500 each way. The under-construction Phase-2 Blue Line metro to the airport will not directly serve Padmanabhanagar but will integrate with the Yellow Line at Bommasandra by 2028.
Padmanabhanagar’s price-per-sqft has appreciated approximately 38 percent over the five years from 2021 to 2026, comfortably above the Bengaluru-wide average of 31 percent over the same window and outpacing fast-growth corridors like Devanahalli (29 percent) and Electronic City (33 percent). The historical premium reflects Padmanabhanagar’s mature social infrastructure, low new-supply absorption rate, and the JP Nagar-Banashankari employment migration story. Our team’s view is that the next five-year appreciation cycle will cluster around 32–38 percent for prime-stock high-rise inventory like Nanda Heights, supported by the 2027 Yellow Line metro and the post-2026 IT services revival in South Bengaluru.
Rental demand composition in Padmanabhanagar is dominated by upper-middle-income families (62 percent), expat and consultancy renters (18 percent), and senior couples downsizing from independent houses (20 percent), per BBMP utility-connection data analyzed by our team. This mix is family-stable rather than transient-IT, supporting steady year-on-year rent growth at 6–8 percent and tenant retention beyond 24 months on average. Investors at Nanda Heights should expect ₹48,000–55,000 per month rental for the 3 BHK and ₹75,000–90,000 for the 4 BHK, settling within 60 days of handover for well-priced units.
Why Choose Brigade Nanda Heights for Your Next Home?
Brigade Nanda Heights offers a rare combination that buyers in the ₹1.5–2.5 Cr South Bengaluru bracket struggle to find elsewhere: a listed top-tier developer, a mature established neighborhood, a 23-storey premium tower height, and a single-phase boutique inventory of just 107 units. This four-way intersection is not available at any other RERA-registered launch in Padmanabhanagar as of April 2026. Our analysts argue that scarcity itself is a long-term value driver here. You can also explore our complete South Bangalore micro-market guide for a wider comparison.
The 65 percent open green zone delivers a meaningful resale premium that our team estimates at 8–12 percent at the five-year mark versus comparable buildings with sub-50 percent open space. Brigade Enterprises Limited’s 4.7 out of 5 risk rating reflects 30 years of zero-abandonment delivery and listed-company governance, eliminating the construction-funding stress that affects roughly one-third of mid-tier South Bengaluru launches. The 2027 Yellow Line metro extension is a multiplier event for South Bengaluru property values: Phase-1 Green Line corridor saw a 22 percent premium over comparable non-metro micro-markets within 24 months of operational launch, and Padmanabhanagar should see similar uplift.
Direct comparison with the closest competing project, Sobha HRC Pristine in Jayanagar, is instructive: Sobha HRC Pristine offers 3 BHK at ₹1.78 Cr for 1,420 sqft SBUA (₹12,535 per sqft), Brigade Nanda Heights offers 3 BHK at ₹1.52 Cr for 1,495 sqft SBUA (₹10,167 per sqft), a 19 percent SBUA-rate discount in favour of Brigade. Sobha’s possession is May 2026 against Brigade’s December 2026, a seven-month earlier handover that may matter to buyers exiting rental leases mid-2026. On builder credibility both Sobha Limited and Brigade Enterprises Limited carry equal 4.7 out of 5 risk ratings, so the choice reduces to micro-market preference (Jayanagar versus Padmanabhanagar) and per-sqft entry rate.
The price arbitrage of approximately 19 percent versus the closest competitor combined with a stronger green ratio and similar amenity depth makes Nanda Heights the rational pick for the value-aware buyer. Our team’s target-price model gives a fair value of ₹1.68 Cr for the 3 BHK at handover, suggesting roughly 10 percent capital appreciation between launch booking and December 2026 possession. Investor rental yield of 3.6–4.0 percent gross is in line with the Bengaluru luxury median and supports a 65–70 percent EMI coverage at 70 percent LTV at current SBI home loan rates of 8.5 percent.
NxtFootstep is an authorized channel partner for Brigade Group projects in Bengaluru, and our team can help with site visits, floor-plan walkthroughs, sample apartment access, and Brigade-direct unit booking without channel-margin loading. Our advisors will also help with home loan paperwork via the six approved banks (HDFC, ICICI, SBI, Axis, LIC HFL, Bajaj HFL), Karnataka stamp duty registration coordination, and Brigade Property Management Services post-handover handover. Contact our team via the inquiry form on this page to schedule a Padmanabhanagar site visit and detailed floor plan walkthrough.
Why Choose Padmanabhanagar in South Bengaluru?
Padmanabhanagar’s current carpet-area effective rate of approximately ₹15,800 per sqft sits below comparable established micro-markets including Jayanagar 5th Block (₹18,400), Banashankari 3rd Stage (₹17,200), and JP Nagar 2nd Phase (₹16,900), making it one of the last value pockets in mature South Bengaluru. The five-year appreciation of 38 percent from 2021 to 2026 outpaces the Bengaluru-wide 31 percent average and is supported by sustained low new-supply, with only 14 RERA-registered projects launched in Padmanabhanagar over the past five years. Rental yield of 3.6–4.0 percent gross is moderate but pairs with above-average tenant retention.
EMI coverage ratio for a typical 3 BHK home loan at ₹1.05 Cr (70 percent of ₹1.52 Cr) at 8.5 percent for 20 years works to ₹91,200 monthly EMI against a likely ₹48,000–55,000 rental, giving 53–60 percent EMI coverage. This is solid for a luxury-segment rental and reflects the family-stable tenant base rather than the transient IT-renter base in faster-yielding East Bengaluru micro-markets. Our analysts note that EMI coverage typically improves to 70 percent within 36 months of handover as rental tariffs catch up post-stabilization.
The renter demographic profile is heavily skewed toward upper-middle-income families (62 percent of leases), with expat and consultancy renters (18 percent) and senior couples (20 percent) making up the balance. This profile delivers low tenant churn (24+ months average tenancy) and minimal collection risk versus more-volatile IT corridors. Social infrastructure depth is the standout: Padmanabhanagar has 11 schools within 2 km radius (including Deccan International, Bishop Cotton Boys, and St. Paul’s), 7 hospitals (including Motherhood, Apollo Spectra, and Manipal), and the long-established Banashankari shopping cluster within 2.5 km drive.
NxtFootstep’s micro-market ranking places Padmanabhanagar in the top 5 of 38 tracked Bengaluru localities for end-use livability, ranking 4th overall after Jayanagar 4th Block, Indiranagar, and Koramangala 5th Block. The locality’s investment appeal is also strong, ranking 11th overall for five-year appreciation potential and 8th for rental stability. The 2027 Yellow Line metro and the proposed Phase-3 Pink Line metro at Hosakerehalli are both expected to materially improve commute access and add 8–14 percent appreciation over the next 36 months.
The investment thesis for Padmanabhanagar combines three durable drivers: scarcity of new-supply land within an established 25-year-old residential pocket, mature social and retail infrastructure that is impossible to replicate in newer corridors, and the imminent Yellow Line metro multiplier. For end-use families, Padmanabhanagar delivers walk-to-school, walk-to-hospital, and walk-to-temple convenience with a 15–25 percent SBUA-rate discount versus equivalent inventory in Jayanagar. For long-term investors, the locality ranks among the top 12 Bengaluru micro-markets for downside protection during property cycles and steady appreciation through metro infrastructure expansion.
Our analysts’ final view: Padmanabhanagar is a defensible end-use buy and a moderate-risk investment, particularly for buyers seeking established-neighborhood liveability over emerging-corridor speculation. Brigade Nanda Heights, as the only listed top-tier-developer launch in this micro-market in 2026, is a uniquely positioned entry point. The combination of micro-market depth and developer credibility makes the 3 BHK at ₹1.52 Cr the strongest single buy in the South Bengaluru ₹1.5–1.7 Cr price band as of April 2026.
Related Articles & Buyer Resources
Explore our complete research library on Brigade Nanda Heights, Padmanabhanagar, and the Bengaluru real estate market. Each article below covers a specific dimension of the purchase decision in detail.
- Brigade Nanda Heights Review 2026 — Is It Worth Buying?
- Property Prices in Padmanabhanagar — 2026 Complete Guide
- Brigade Nanda Heights vs Sobha HRC Pristine — Honest Comparison 2026
- Living in Padmanabhanagar — Complete Guide for Buyers 2026
- How to Buy a Flat in Padmanabhanagar — Step by Step 2026
- Is Brigade Nanda Heights a Good Investment in 2026?
- Brigade Group South Bangalore Portfolio — Track Record 2026
- Top 5 3 BHK Flats in South Bangalore Under ₹2 Cr — 2026
- Best 3 BHK Localities in South Bangalore for Families — 2026
- Home Loan Guide for Brigade Nanda Heights — Banks, EMI & Process
Frequently Asked Questions about Brigade Nanda Heights
More Listings by This Agent


You May Also Be Interested In






