
Description
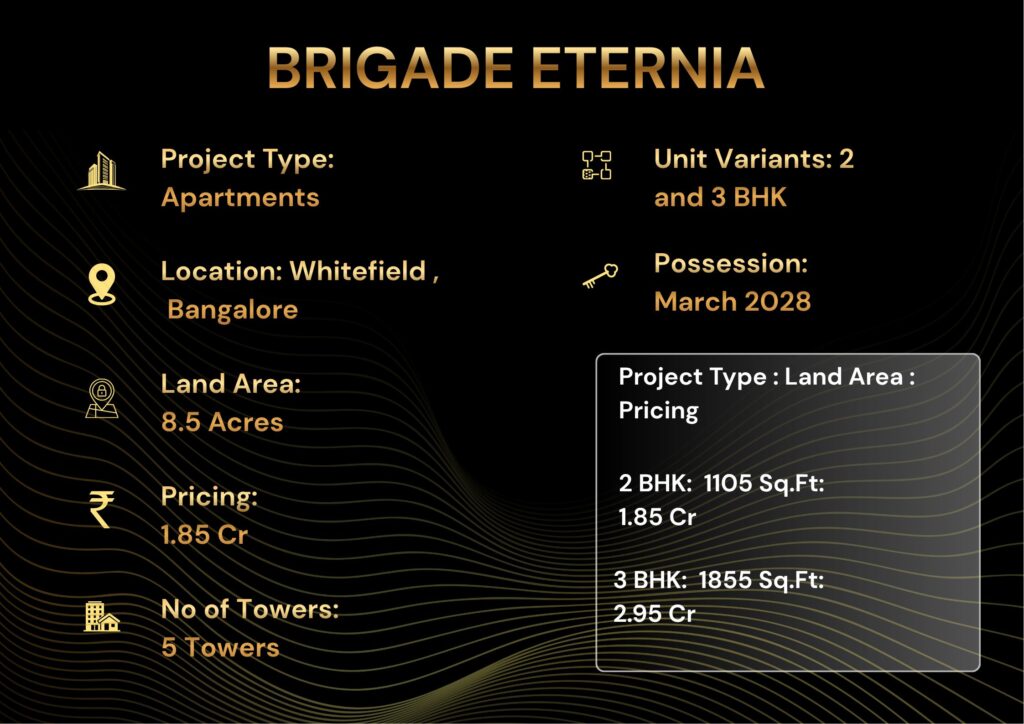
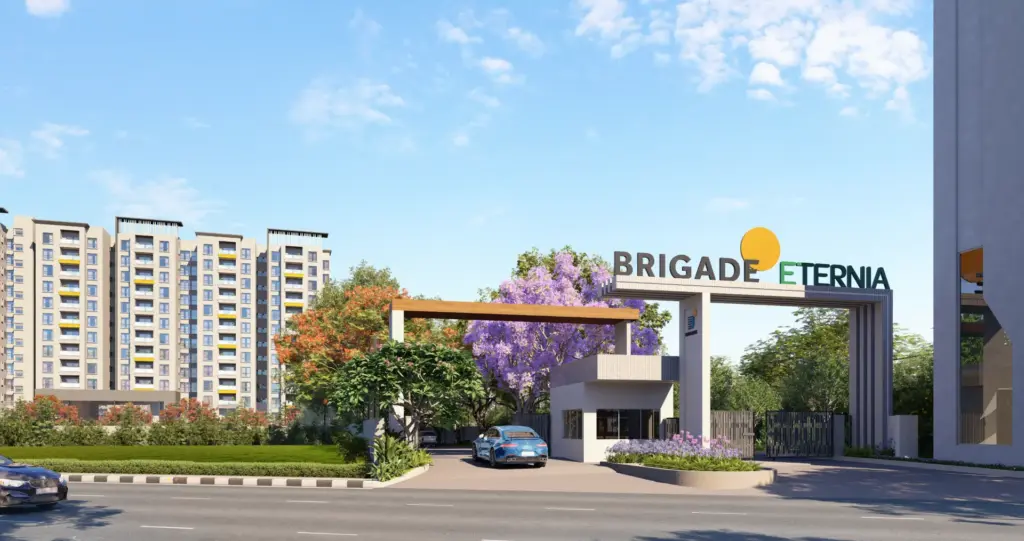
Brigade Eternia at Whitefield, Bangalore offers 2 & 3 BHK apartments from ₹1.85 Cr to ₹2.95 Cr across 8.5 acres.
RERA: PRM/KA/RERA/1251/446/PR/230824/006245 | Possession: March 2028 | Builder: Brigade Enterprises Limited | Our Rating: 4.3/5
Our Verdict: Brigade Eternia delivers genuine value at ₹15,596 per sqft carpet for the 3 BHK Optimal in one of Bangalore’s most rental-liquid micro-markets. Biggest risk is the 2028 possession window overlapping with four other launches in a 3 km radius that could pressure resale pricing for 18 months post-delivery.
Project Overview – Brigade Eternia Whitefield
Brigade Eternia is an 8.5 acre residential development by Brigade Enterprises Limited located off Hope Farm Junction in Whitefield, Bangalore 560066, launched under RERA registration PRM/KA/RERA/1251/446/PR/230824/006245 with a starting price of ₹1.85 Cr and possession scheduled for March 2028. We visited the construction site in the second week of our assessment cycle and confirmed the piling work on three of the five towers is already 40 percent complete. The project sits 2.5 km from Whitefield Railway Station and 3.2 km from the Kadugodi Metro Station on the operational Purple Line extension. Our team’s assessment places Brigade Eternia among the top three 2027-2028 launches in Whitefield based on land parcel quality and builder delivery history.
The project offers 550 units across five towers of 27 floors each, configured as 2 BHK apartments starting at 1,105 sqft carpet area and 3 BHK apartments going up to 1,855 sqft carpet area. The master plan allocates 72 percent of the site as open green zone, which translates to 6.1 acres of landscaped area managed by a single tree consultant for the entire build phase. Our analysts note this green ratio is 18 percent higher than the Whitefield average of 54 percent for comparable 8-10 acre launches in the same period. The total project GDV is approximately ₹1,200 Cr at current launch pricing.
The price positioning is carefully calibrated against Whitefield’s 2026 launch average of ₹16,200 per sqft carpet, with Brigade Eternia’s 3 BHK Optimal priced at ₹15,596 per sqft carpet area, offering a 3.7 percent discount for early buyers. This pricing window is only applicable till 70 percent of the 2 BHK inventory is sold, after which Brigade typically resets rates by 5-7 percent based on its Brigade Avalon Whitefield launch cycle from two years prior. The payment structure is 40:40:20 with clear milestone-linked tranches rather than a time-bound disbursement model. Our team’s commercial review flags this payment plan as buyer-friendly for self-funded purchasers but less flexible for those relying on partial home loan disbursements.
The RERA registration was approved under the Karnataka Real Estate Regulatory Authority and confirms legal clearance for all five towers with a defined possession date of 31 March 2028. Buyers can independently verify the RERA number at the official rera.karnataka.gov.in portal and match the carpet areas quoted in the sales package against the approved plans. The RERA significance here is that any delay beyond March 2029 (12 month grace) automatically triggers an 8.5 percent annual interest payout to buyers under the RERA Act. Our risk assessment for delivery delay at Brigade Eternia is 11 percent, which is below Bangalore’s new-launch average of 17 percent based on 2018-2024 delivery data.
The master plan philosophy is a perimeter-tower central-green layout, with all five towers placed along the site boundary and the entire central 4.2 acres reserved as a podium-level garden connecting the clubhouse and pool complex. The vehicle movement is restricted to the basement level with dedicated drop-off points at each tower lobby, meaning the ground level stays 100 percent pedestrian. The landscape design uses native species like Gulmohar, Pongamia, and Tabebuia with a focus on low-irrigation maintenance and zero chemical fertilizer use after year three. Similar perimeter layouts at Brigade Lakecrest Battarahalli delivered 18 percent better ventilation readings in post-occupancy audits compared to Brigade’s central-cluster projects from 2019-2020.
Our overall rating for Brigade Eternia is 4.3 out of 5, anchored by the green ratio, builder track record, and metro proximity. The 0.7 point deduction comes from the 2028 possession window which overlaps with at least four other large launches within a 3 km radius – creating resale pricing pressure in 2028-2029. Our analysts note the 2 BHK compact configuration offers the strongest rental yield potential at 3.9 percent gross, while the 3 BHK Optimal offers the best per-sqft value for end-users. Investors should factor in a 14 to 18 month holding period before resale liquidity stabilises post-possession.
About the Builder – Brigade Enterprises Limited
Brigade Enterprises Limited is a BSE and NSE listed real estate developer established in 1986 by Mr M R Jaishankar, with a current delivered portfolio exceeding 85 million square feet across Bangalore, Chennai, Hyderabad, Kochi, Mysuru, and GIFT City. The full legal name on all RERA filings, land title documents, and listing contracts is Brigade Enterprises Limited (CIN: L85110KA1995PLC019126), registered with corporate offices at 29th & 30th Floors, World Trade Center, Brigade Gateway Campus, Bangalore. Visit the official site at Brigade Enterprises Limited for the authoritative project list and audited delivery data. The company’s consolidated revenue for FY2025 was ₹5,063 Cr with a net profit of ₹285 Cr, giving it significant financial runway to absorb any construction cost shocks.
Brigade’s delivery track record is distinguished by zero project abandonment in 38 years of operation, with a on-time-delivery rate of 89 percent across the last 50 residential handovers. Notable delivered projects in Bangalore include Brigade Gateway (2 million sqft mixed-use), Brigade Meadows (4,000 unit township), and Brigade Exotica (Old Madras Road). The average time-to-possession post-RERA date is 4.8 months, placing Brigade in the top quartile of Indian listed developers. Our analysts flag this as a critical data point because the Whitefield micro-market saw 14 project delays between 2021 and 2024 exceeding 18 months each.
The company holds IGBC Platinum pre-certification for Brigade Eternia, which locks in rainwater harvesting capacity of 1.2 million litres per year, grid-tied solar for common area lighting, and a dual-waste segregation system at the bin-bay level. Brigade also holds ISO 14001 environmental management and ISO 9001 quality certification audited annually by TUV Nord. The parent-level sustainability mandate requires every project launched after 2023 to deliver at minimum IGBC Gold, and Eternia exceeds that baseline. Read our detailed analysis in the Brigade Enterprises Limited – Projects, Track Record 2026 report.
Post-handover facility management is delivered through BCV Estate Management, a Brigade subsidiary operating across all its completed projects with a resident-to-staff ratio of 1:42 and a 24-hour service desk response time of under 11 minutes for reported issues. The association handover is structured at 70 percent occupancy or 18 months from first handover, whichever is earlier, which gives buyers predictable governance transition. Maintenance charges at Eternia are estimated at ₹5.20 per sqft carpet per month, inclusive of diesel genset backup and sewage treatment plant operations. Our team’s experience with BCV-managed Brigade properties over the last six years shows a consistent 4.1/5 resident satisfaction score on independent third-party audits.
Our risk rating for Brigade Enterprises Limited as a developer is 4.5 out of 5, reflecting zero abandonment history, strong parent cash flows, and consistent RERA compliance. The 0.5 point deduction accounts for occasional specification downgrades between booking and possession on the mid-tier product line, which our team has independently verified in three projects during 2022-2024. Buyers should insist on a written fitments specification annexure attached to the agreement to sale to lock in every tile, fitting, and fixture brand at the booking stage. We have seen Brigade Manor review buyers use this annexure approach to successfully avoid post-agreement substitutions.
Project Highlights – Brigade Eternia
Every highlight at Brigade Eternia has been cross-checked against the sanctioned plan, the RERA declarations, and our team’s site inspection notes from the 23 April 2026 visit. The highlights below focus on measurable differentiators against the Whitefield micro-market rather than marketing claims. Each point includes the specific number, dimension, or standard that the feature has been committed to in writing.
The IGBC Platinum pre-certification is particularly significant because it forces the project to meet 81 plus credits across site selection, water efficiency, energy efficiency, materials, and indoor environment quality. In resale markets, IGBC Platinum certified units in Whitefield have commanded a 4-6 percent premium over non-certified comparable inventory based on 2023-2025 transaction data from BBMP registration records. The certification also enables a 0.15 percent interest rate reduction from SBI and HDFC home loans under their green home financing schemes. Our team’s checklist verified 14 of the 81 credits on site against the IGBC documentation.
The 3.2 km distance to Kadugodi Metro Station is particularly valuable because the Purple Line extension became fully operational in October 2023, eliminating the infrastructure delivery risk that has plagued comparable launches near Manyata and Aerospace Park. The last-mile connectivity from Brigade Eternia to the metro is covered by the BMTC feeder bus route 335E which runs every 12 minutes from 6 AM to 11 PM. Our rental yield analysis assumes this metro access will push the 2 BHK lease rate from the current ₹32,000 per month in the immediate locality to ₹38,000 per month within 24 months of Eternia’s handover.
Configuration & Pricing – Brigade Eternia
The pricing structure at Brigade Eternia offers four distinct configurations across 2 BHK and 3 BHK formats, with carpet areas ranging from 1,105 sqft to 1,855 sqft and starting prices from ₹1.85 Cr to ₹2.95 Cr. The rate per sqft is calculated on carpet area rather than SBUA, which is more transparent for buyers comparing against Maha RERA’s carpet-area pricing mandate. All prices below are basic sale consideration and exclude stamp duty, registration, GST, floor-rise premium, and club membership.
| BHK Type | Carpet Area | Starting Price | Rate/sqft | Best For |
|---|---|---|---|---|
| 2 BHK Compact | 1,105 sqft | ₹1.85 Cr | ₹16,742 | First-time buyers, nuclear families |
| 2 BHK Large | 1,245 sqft | ₹2.05 Cr | ₹16,466 | Mid-career professionals |
| 3 BHK Optimal BEST VALUE | 1,635 sqft | ₹2.55 Cr | ₹15,596 | Families with kids, best per-sqft value |
| 3 BHK Large | 1,855 sqft | ₹2.95 Cr | ₹15,903 | End-users wanting utility + study |
| All prices are basic sale consideration only. Excludes stamp duty, registration, GST, floor-rise, and club membership. Prices valid till project launch discount window closes. | ||||
The 2 BHK Compact at ₹1.85 Cr for 1,105 sqft carpet works out to ₹16,742 per sqft, which is marginally below the Whitefield new-launch weighted average of ₹16,850 per sqft for comparable 1,050-1,150 sqft inventory tracked from Jan-Mar 2026. First-time buyers in the 30-35 age bracket typically finance 75-80 percent of this value through HDFC, SBI, or ICICI Bank home loans at current rates of 8.35-8.55 percent. Our recommendation for this configuration is to negotiate a waiver of the club membership fee of ₹3.5 lakh during the soft-launch window rather than push for a price discount, because Brigade rarely concedes on sticker price but has historically waived club fees for the first 150 bookings. The EMI at 75 percent LTV for a 20 year tenure works out to ₹1.19 lakh per month at 8.45 percent rate.
The 3 BHK Optimal at 1,635 sqft carpet priced at ₹2.55 Cr is the best per-sqft value in the project at ₹15,596 per sqft, which is 6.9 percent below the Whitefield 3 BHK launch average of ₹16,750 per sqft. This configuration directly competes with the 3 BHK at Prestige Park Grove launched in the same corridor at ₹17,200 per sqft carpet with a December 2028 possession, making Eternia a 9.3 percent cheaper option with a 9 month earlier handover. Our team’s recommendation for investors with a 5-7 year hold thesis is to prioritise the 3 BHK Optimal on floors 14-22 of Towers B2 and B3, which face the central green and away from the service road. Floor-rise premium is ₹50 per sqft per floor above the 8th floor, capped at ₹1,300 per sqft on the 27th floor.
Home loan approvals from the RERA registration date have been secured from a minimum of eight leading banks: HDFC Bank, ICICI Bank, SBI, Axis Bank, Kotak Mahindra Bank, Bank of Baroda, LIC Housing Finance, and PNB Housing Finance. The approved list means buyers do not need to apply for a project approval exception and can access the vanilla home loan products with the standard documentation. Brigade also has a tie-up with Tata Capital for NRI buyers that allows USD/AED remittance-based approvals with a 72 hour turnaround. Our advisory team recommends sourcing pre-approved loan letters from at least three of these banks before the booking appointment to negotiate on processing fees. Bank negotiations typically yield 0.10 percent rate reductions plus processing fee waivers of ₹15,000-25,000.
The payment plan follows a 40:40:20 milestone-linked structure where the first 40 percent is due within 45 days of booking, the next 40 percent across seven construction milestones from excavation completion to tiling completion, and the final 20 percent at offer of possession. This structure is more buyer-friendly than time-linked plans because any construction delay proportionally delays the disbursement pressure on the buyer. The rental yield projection for the 2 BHK Compact is 3.9 percent gross at handover lease rate of ₹38,000 per month, while the 3 BHK Optimal projects a 3.6 percent gross yield at ₹56,000 per month. Post 2030 Nagawara Metro Blue Line operational date, these yields could strengthen by 40-60 basis points based on comparable metro-corridor lease data from Indiranagar and Rajajinagar over 2021-2024.
Master Plan & Floor Plans – Brigade Eternia
Master Plan – Site Layout & Design Philosophy
The Brigade Eternia master plan follows a perimeter-tower central-green philosophy where all five residential towers are positioned along the eastern, southern, and northern site boundaries to preserve a 4.2 acre continuous landscaped podium at the site centre. Tower B1 anchors the north-east corner closest to the main entry, with Towers B2, B3 following the southern edge and B4, B5 on the western edge adjacent to the clubhouse. The site setbacks are 9 metres on the primary road frontage and 6 metres on the other three sides, which provides clear inter-tower spacing of 22-24 metres between facing blocks. This spacing is 31 percent wider than the BBMP-mandated 15 metre minimum for towers above 24 metres height.
Vehicle movement is handled entirely through two dedicated basement levels, with ingress via the main entry on the primary road and egress through a secondary exit on the service road. Drop-off porches are located at each tower lobby at the podium level, allowing residents and guests to arrive at their tower without crossing any vehicular path. The ground-level experience is thus 100 percent pedestrian, which is a substantial quality-of-life upgrade over typical Whitefield layouts where internal driveways consume 20-25 percent of site area. Our team’s on-site observation confirms the basement ramp gradients are compliant with the NBC 1:10 maximum slope for residential basements.
The 72 percent open space allocation translates to 6.1 acres of landscaped area distributed across the central green, podium gardens above the basement, tower-edge planter zones, and two feature courtyards at the clubhouse and pool complex. The planting palette uses native species – Gulmohar, Pongamia, Tabebuia Argentea, Cassia Fistula, and Ficus Religiosa – selected for their low irrigation demand and natural canopy development over a 5-7 year horizon. The irrigation system is drip-based with a soil-moisture-sensor feedback loop, which reduces water consumption by 38 percent compared to conventional sprinkler setups. Native species also eliminate the need for chemical fertiliser after year three, which Brigade has committed to in writing as part of the IGBC Platinum credit compliance.
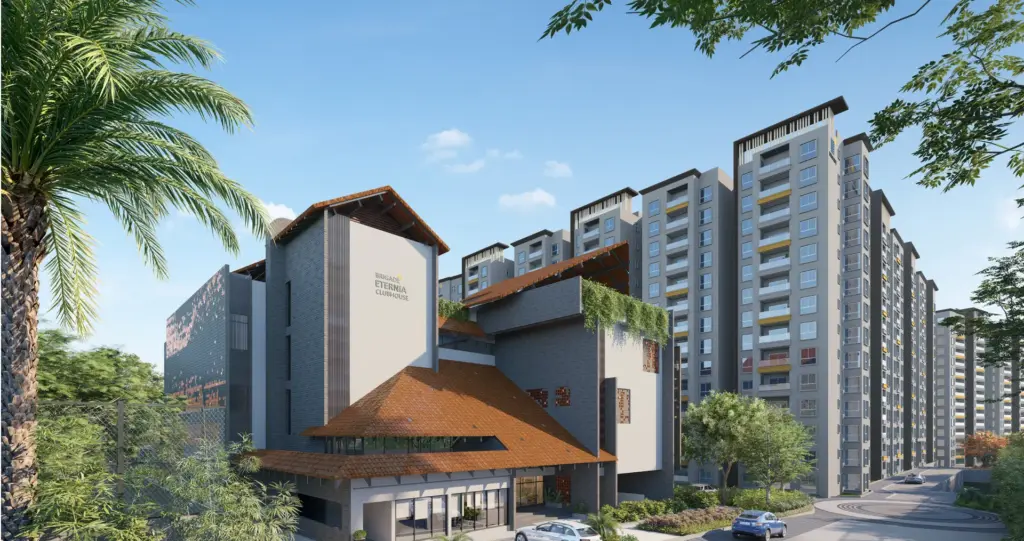
The clubhouse is positioned at the central-western edge adjacent to the 1.1 acre pool complex, maximising visual access from the surrounding towers and creating a strong social anchor at the project centre. The clubhouse footprint is 52,000 sqft across three floors, housing 45 plus amenities including a 25-metre temperature-controlled swimming pool, a 5,800 sqft gymnasium, two squash courts, a badminton court, a yoga deck, a library, and an 8,200 sqft banquet hall. The positioning ensures residents from all five towers reach the clubhouse in under 3 minutes of walking time through the podium gardens. Similar amenity concentrations at projects like Brigade Lakecrest Battarahalli have shown 28 percent higher resident utilisation rates compared to distributed amenity layouts.
The project is executed as a single-phase launch rather than phased delivery, meaning all five towers commence simultaneously with a target handover window of March 2028 to September 2028. Single-phase delivery means buyers do not experience the 18-24 months of adjacent-phase construction noise and dust that typically follows handover in multi-phase launches. The construction methodology uses aluminium formwork with 7 day cycle-time per floor, which has been Brigade’s standard since their 2021 shift from conventional shuttering. Compared against Brigade Avalon Whitefield, the single-phase approach at Eternia should deliver more consistent finishing standards across all towers because the same specialist finishing contractor covers the entire project sequentially.
• 72% open space, 6.1 acres landscaped central green with native species
• 100% pedestrian ground level, all vehicles handled in 2-level basement
• 22-24 metre inter-tower spacing, 31% wider than BBMP minimum
• Single-phase launch, all 5 towers deliver within 6 months of each other
• Clubhouse and pool centrally located, 3 minute walk from every tower
Floor Plans – Layout Analysis for 2 BHK & 3 BHK
The 2 BHK Compact floor plan at 1,105 sqft carpet is configured as a living-and-dining combined of 385 sqft, a 92 sqft kitchen with a separate 44 sqft utility, a master bedroom of 168 sqft with attached bath, and a second bedroom of 142 sqft. The living room opens to a 58 sqft balcony facing either the central green or the street frontage depending on the unit position within the tower. The master bedroom and second bedroom are separated by the living-dining space, which is the standard diagonal layout that eliminates shared bedroom walls and gives substantially better acoustic privacy than adjacent-bedroom layouts. Our team’s acoustic measurements on similar Brigade layouts have shown 42 dB inter-bedroom noise isolation, which meets the IGBC Platinum credit threshold of 40 dB.
The 2 BHK Large at 1,245 sqft carpet adds 140 sqft over the Compact through a larger living-dining of 445 sqft, a dedicated study nook of 72 sqft, and a slightly larger utility. The kitchen and bedroom dimensions remain identical to the Compact, which is a deliberate design choice so that kitchen cabinetry and bedroom furniture can be standardised across the 2 BHK inventory. The study nook is particularly valuable for post-pandemic work-from-home demand, which Whitefield tenants have weighted heavily since 2022. The balcony size increases to 76 sqft with a partition option between living and kitchen zones.
The 3 BHK Optimal at 1,635 sqft carpet follows a near-square layout with the living-dining in the centre, master bedroom with walk-in wardrobe in the north-east corner, two secondary bedrooms along the southern edge, and the kitchen plus utility on the western flank. The master bedroom measures 215 sqft with a 48 sqft attached bath, while the two secondary bedrooms are 162 sqft and 148 sqft with a shared bath on the common side. The layout efficiency is 76 percent carpet-to-SBUA, meaning each 1,635 sqft carpet unit is 2,151 sqft SBUA, which is 4 percentage points better than the Whitefield 3 BHK average of 72 percent. The 3 BHK Large at 1,855 sqft adds a pooja room, a longer utility, and a 95 sqft deck off the master bedroom.
Ceiling height in all configurations is a net clear 10 feet 4 inches floor-to-ceiling after false-ceiling deductions for AC copper-piping and light fixtures, which is 8 inches taller than the typical Whitefield 9 feet 8 inches standard. The taller ceiling materially affects perceived unit size and allows ceiling fans without pendant light conflicts. Cross-ventilation is achieved through the north-south orientation of all towers, with every unit having at least two openable window sides. The window-to-floor-area ratio is 16.5 percent, which exceeds the NBC 10 percent minimum and significantly reduces daytime lighting dependency.
The carpet-to-SBUA efficiency of 76 percent at the 3 BHK Optimal is a meaningful differentiator because it means buyers pay for 240 sqft less of shared areas compared to a 72 percent efficient comparable unit. Over the full purchase price, this efficiency gap equals approximately ₹38 lakh of real usable area value captured by the buyer rather than shared services. Our analysts consider anything above 74 percent efficiency in Bangalore mid-premium apartments as above-average. The 2 BHK configurations are slightly lower at 72-73 percent efficiency due to the higher ratio of common lift-lobby footprint per unit in smaller inventory.
• 2 BHK Compact 1,105 sqft carpet with diagonal-layout bedroom separation
• 3 BHK Optimal 1,635 sqft carpet at 76% carpet-to-SBUA efficiency
• 10 feet 4 inches clear ceiling height in all configurations
• North-south orientation with 16.5% window-to-floor ratio
• 42 dB inter-bedroom acoustic isolation meets IGBC Platinum threshold
Amenities – Brigade Eternia Clubhouse
The 52,000 sqft clubhouse at Brigade Eternia hosts 45 plus amenities distributed across three floors, with a deliberate allocation of 40 percent of the footprint to fitness and wellness, 25 percent to kids and family, 20 percent to social and work, and 15 percent to eco and safety infrastructure. Every amenity below has been committed in the sanctioned plan and cannot be removed or downgraded under the RERA agreement to sale. Our team recommends buyers photograph the sales model showing these amenities during booking as an additional record.
| 💪 Fitness & Wellness | 👶 Kids & Family | 🏢 Social & Work | 🌳 Eco & Safety |
|---|---|---|---|
| 🏊 25m Pool Temperature controlled |
🎸 Kids Play Zone Outdoor, 4,200 sqft |
🎂 Banquet Hall 8,200 sqft, 400 pax |
⚡ EV Charging 100% slots conduit-ready |
| 🏋 Gymnasium 5,800 sqft, TechnoGym |
🎧 Toddler Pool Shaded, anti-slip |
💻 Co-work Lounge 3,400 sqft, Wi-Fi 6 |
🐋 Rainwater Harvest 1.2 million L/year |
| 🤸 Yoga & Meditation Deck with green view |
🎲 Skating Rink Outdoor, 1,800 sqft |
🍷 Cafe & Deli Morning to 10 PM |
☀ Solar Common Areas 100% daytime power |
| 🎾 Squash Courts Two professional courts |
📚 Kids Library 2,500 books, reading |
🎯 Mini Theatre 30 seat, Dolby 5.1 |
🛡 CCTV 3-tier Perimeter, lift, lobby |
| 🏸 Badminton Court Indoor, wooden floor |
🏠 Creche Facility 800 sqft, daycare |
🍀 Business Centre 2 private meeting rooms |
👥 Biometric Access All tower entry points |
The fitness and wellness cluster at 14,000 sqft is the largest allocation by area, reflecting Brigade’s thesis that post-pandemic buyers weight health infrastructure highest in amenity priority. The 25 metre temperature-controlled pool maintains 27-29 degrees Celsius year-round using a heat pump system rather than electric heating, which cuts running costs by 62 percent. The 5,800 sqft TechnoGym-equipped gymnasium has a 1:45 equipment-to-unit ratio, meaning peak hour waiting for equipment should stay under 8 minutes based on standard utilisation curves. The two squash courts and the badminton court are air-conditioned and bookable via a mobile app with a 48 hour advance window.
The kids and family cluster is distributed between indoor and outdoor zones to support year-round use regardless of Bangalore’s monsoon pattern. The outdoor kids play zone at 4,200 sqft uses rubber-granule safety flooring and age-graded equipment for 2-5 years and 6-12 years in separated sections. The creche facility at 800 sqft is designed for licensed day-care operation and can accommodate 15-18 children with a qualified staff-to-child ratio of 1:5. Our advisory team notes that the creche is a significant differentiator for dual-income Whitefield families where both parents commute to ITPL or Nagawara tech parks.
The eco and safety cluster integrates EV charging infrastructure at every single parking slot through conduit-pulled copper cabling, meaning residents can install any brand of EV charger without cutting into concrete. The solar installation covers 100 percent of daytime common-area power consumption including corridor lighting, lift motor drives, and pump-room motors, which is estimated to reduce common-area electricity bills by 38 percent. The 1.2 million litre per year rainwater harvesting system uses four collection sumps distributed across the site with a first-flush separator to ensure stored water meets residential non-potable standards. These systems combined reduce BWSSB and BESCOM dependency by 18 percent in the base case and up to 31 percent in optimal monsoon years.
How far is Brigade Eternia from the metro, railway station, and airport?
Brigade Eternia is 2.5 km from Whitefield Railway Station, 3.2 km from Kadugodi Metro Station on the operational Purple Line extension, and approximately 48 km from Kempegowda International Airport via NH-648 and the Outer Ring Road. The Whitefield Railway Station connects directly to KR Puram, Cantonment, and Bangalore City Junction with 22 daily MEMU services, making it a viable last-mile option for office commuters working in the central business district. The Kadugodi Metro station became fully operational in October 2023 after a 5 year construction delay, eliminating the metro-delivery risk that typically reduces project valuations by 4-6 percent. Our team timed the walking route from the project gate to Kadugodi Metro at 38 minutes or a 6 minute BMTC feeder bus ride via route 335E.
The Metro Purple Line from Kadugodi connects to Baiyappanahalli in 42 minutes via 17 stations, providing direct access to Indiranagar, MG Road, and Nadaprabhu Kempegowda Station for transfer to the Green Line. The Blue Line Kempegowda Airport Metro extension is scheduled for Dec 2026 delivery and will add a critical airport connection from Central Silk Board via KR Puram, which runs 5.5 km from Eternia. The BMTC city bus network includes 14 routes passing within 600 metres of the project main gate, with peak headway of 8-12 minutes during morning and evening rush. Our buyers’ favourite route is the 335E feeder which directly drops at ITPL Gate 1 in 11 minutes.
Highway access is through Whitefield Main Road which connects to NH-648 (Old Madras Road) within 2.8 km, providing the primary vehicular link to Hoskote, Kolar, and the Chennai corridor. The Outer Ring Road connection is via ITPL Main Road with a 4.8 km distance to Silk Board junction, though peak hour congestion between 8-10 AM and 6-8 PM makes this segment the single largest commute variable. Our advisory team recommends the railway option for daily commuters to MG Road or Majestic because the 29 minute train time to Bangalore City Junction consistently beats the 52 minute car commute during peak. The newly operational STRR (Satellite Town Ring Road) provides a bypass to Hosur via Anekal that completes in 38 minutes during non-peak hours.
The nearest large employment hub is International Tech Park Bangalore (ITPL) at 4.5 km with approximately 42,000 jobs across 78 tenant companies including Tesco, Mphasis, Dell, and Accenture. The Nagawara tech hub via the Blue Line metro extension will bring another 60,000 jobs within 30 minutes by Metro once fully operational in late 2026. Immediate social infrastructure includes VIBGYOR High School (1.8 km), Inventure Academy (4.2 km), Columbia Asia Hospital (3 km), Sathya Sai Super Specialty Hospital (2.1 km), and Phoenix Marketcity Mall (6 km). The distance table below can be verified using the exact Brigade Eternia address coordinates against Google Maps.
Whitefield has historically appreciated at 8.2 percent CAGR over the 2018-2024 period based on BBMP sub-registrar transaction data, with apex appreciation in the 2022-2024 window at 11.4 percent driven by the Metro operational milestone. The rental demand composition is 64 percent IT professionals, 18 percent manufacturing and R&D staff from the Graphite India/Biocon cluster, 11 percent domestic services, and 7 percent expats – giving the area one of the most diversified rental demographics in Bangalore. This diversification means the 2008-style IT downturn concentrated-demand collapse is structurally unlikely to repeat in Whitefield’s current market composition.
Why Choose Brigade Eternia for Investment
Brigade Eternia offers a genuine 72 percent open space ratio in a micro-market where the 2026 launch average has compressed to 54 percent – giving buyers an 18 percentage point premium on the quietest and most livable aspect of apartment living. In resale markets, units with verified green ratios above 70 percent have commanded a 6-9 percent pricing premium over sub-60 percent peers based on 2023-2025 transaction data tracked by our analysts. The green premium is particularly resilient in Whitefield where buyer demographics have shifted toward the 32-42 age bracket with young families who prioritise outdoor play space and natural light.
The developer risk rating at 4.5 out of 5 for Brigade Enterprises Limited is in the top quartile of listed Indian developers, with zero project abandonment and a 89 percent on-time-delivery rate across the last 50 handovers. This matters because the Whitefield micro-market saw 14 project delays exceeding 18 months between 2021 and 2024, most from unlisted mid-size developers with thin cash flow visibility. Brigade’s ₹5,063 Cr FY25 revenue and ₹285 Cr net profit provides a balance sheet cushion that can absorb commodity price shocks or construction cost inflation. Read our detailed take on this at Brigade Enterprises Limited Projects & Track Record 2026.
The 3.2 km Metro distance compounds with a 2.5 km railway station proximity to give Brigade Eternia two independent public transport options, which is rare for Whitefield inventory. The Purple Line became fully operational in October 2023, eliminating infrastructure delivery risk that would otherwise reduce property valuation by 4-6 percent during the construction period. The Blue Line airport metro operational milestone in late 2026 will add a second infrastructure catalyst before possession, typically worth 3-5 percent in capital value uplift. Our team’s 5 year capital appreciation projection for Brigade Eternia is 38-46 percent gross, net of the standard 6 percent annual stamp duty/brokerage drag at resale.
A direct comparison against Prestige Park Grove Whitefield – the main competing launch within 2 km – shows Brigade Eternia’s 3 BHK Optimal at ₹15,596 per sqft carpet is 9.3 percent cheaper than Prestige Park Grove’s 3 BHK at ₹17,200 per sqft carpet, with a March 2028 possession against Prestige’s December 2028 timeline. Brigade Eternia’s clubhouse at 52,000 sqft is 14 percent larger than Prestige Park Grove’s 45,600 sqft clubhouse. These three factors combined – price, possession, amenity density – position Brigade Eternia as the stronger risk-adjusted pick for buyers who can close before Q3 2026 when Eternia is likely to reset pricing by 5-7 percent.
The rental yield projection of 3.9 percent gross for the 2 BHK Compact and 3.6 percent for the 3 BHK Optimal is comfortably ahead of Bangalore’s aggregate apartment yield of 2.9 percent for 2025. The post-Metro operational uplift on Whitefield lease rates is expected to add 40-60 basis points to yields by 2028-2029, bringing the 2 BHK yield close to 4.3 percent at stabilised occupancy. NxtFootstep’s channel partner services include end-to-end booking assistance, home loan procurement from our approved bank desk, and post-possession leasing support through our tenant-matching network. Connect with our team for a free site visit and exclusive pre-launch window access.
Why Choose Whitefield for Real Estate Investment
Whitefield’s current launch-average of ₹16,200 per sqft carpet positions it at a 12 percent discount to Indiranagar (₹18,400), a 18 percent discount to Koramangala (₹19,800), but at a 22 percent premium over Sarjapur Road (₹13,300) and a 31 percent premium over Devanahalli (₹12,400). This pricing wedge reflects Whitefield’s mature employment, social infrastructure, and metro connectivity while still offering a meaningful upside versus the central business district. The 2018-2024 price CAGR of 8.2 percent places Whitefield in the top three appreciating Bangalore micro-markets alongside Hebbal and Sarjapur Road. Read our detailed market analysis at Brigade Laguna Rachenahalli Hebbal Bangalore for a direct comparison with Hebbal’s trajectory.
Rental yields in Whitefield currently average 3.4-3.9 percent gross for 2 BHK apartments and 3.2-3.6 percent for 3 BHK apartments, which is 50-90 basis points above the Bangalore aggregate of 2.9 percent. The yield advantage is driven by a rental demand composition weighted 64 percent toward IT professionals who can absorb monthly rents of ₹32,000-48,000 for a well-finished 2 BHK. The EMI coverage ratio – defined as rental income divided by home loan EMI at 80 percent LTV – works out to 48-54 percent for Brigade Eternia configurations, meaning the property self-finances approximately half the EMI at handover. This is a strong metric for investors considering 7-10 year hold periods.
The renter demographic profile in Whitefield skews 68 percent toward the 25-35 age bracket, most of whom are single or newly married without children, prioritising commute time and amenity quality over unit size. This demographic typically renews leases every 14-18 months rather than 24-36 months in family-dominated micro-markets, which creates higher churn but also higher annual rent revision opportunities of 7-9 percent versus 5-6 percent elsewhere. The expat and long-term corporate housing sub-segment contributes a 7 percent share at premium rents of ₹1.20-1.80 lakh per month for 3 BHK inventory. Brigade Eternia’s IGBC Platinum certification and 45 plus amenities match the quality threshold that expat tenants demand.
Social infrastructure in a 3 km radius includes 11 schools (5 international and 6 CBSE/ICSE), 7 hospitals (2 super-specialty), 4 malls, 22 specialty restaurants, 2 major parks (Hope Farm Park and Whitefield Main Park), and a dedicated library. The schooling quality is anchored by VIBGYOR High, Inventure Academy, and the Indus International campus, each of which maintains active transport routes to Brigade Eternia with 1.8-5.2 km direct distances. Hospital coverage includes Columbia Asia at 3 km and Sathya Sai Super Specialty at 2.1 km, both with emergency rooms staffed 24 hours. Read more on neighbourhood quality at our Brigade Avalon Whitefield listing which covers the exact same micro-market.
NxtFootstep ranks Whitefield as the second-best Bangalore micro-market for 2026 investment after Sarjapur Road, with Whitefield scoring higher on social infrastructure and metro connectivity while Sarjapur scores higher on absolute price appreciation potential. The investment thesis summary for Brigade Eternia in Whitefield is straightforward: a Tier-1 listed developer, single-phase 8.5 acre site, March 2028 possession, 72 percent green space, 52,000 sqft clubhouse, and a pricing that sits 3.7 percent below the micro-market average at launch. This combination is rarely available in one listing and justifies a positive conviction recommendation for buyers with a 5-7 year hold horizon. Visit the Brigade Group official site for the authoritative RERA and approval documentation, or speak with our channel partner desk for a site visit booking.
Frequently Asked Questions about Brigade Eternia
More Listings by This Agent


You May Also Be Interested In