
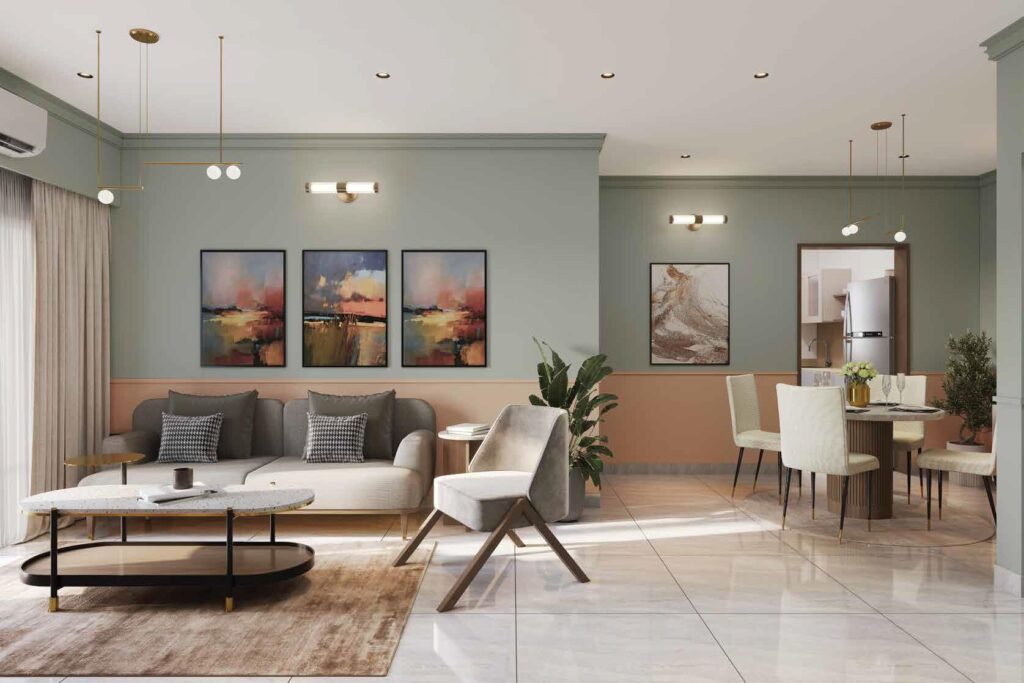
Description
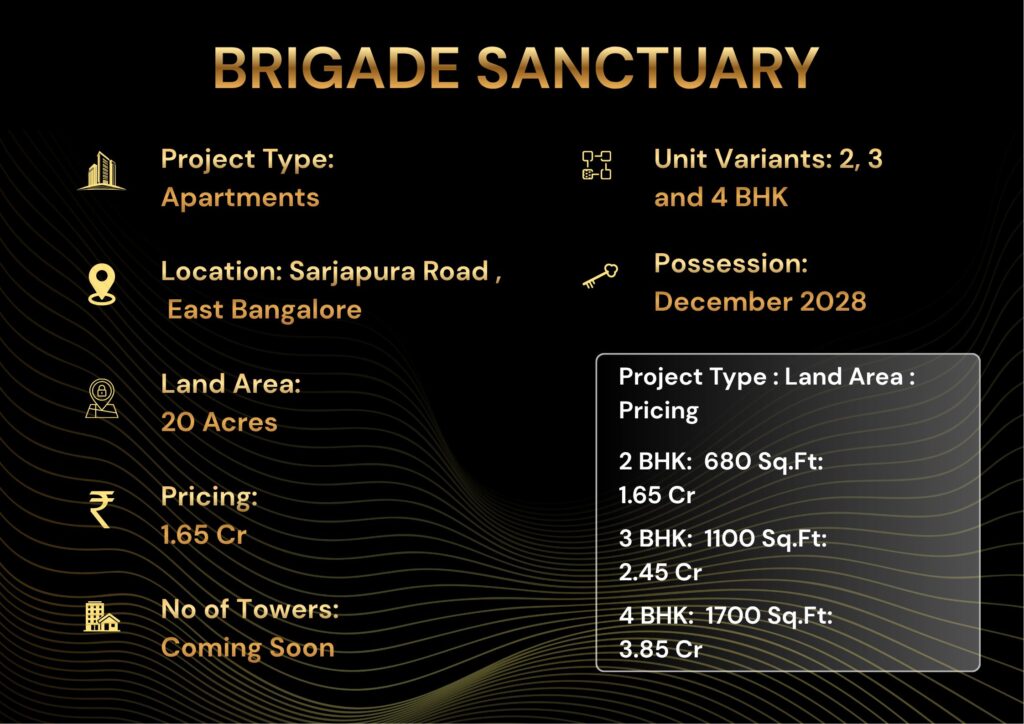
Brigade Sanctuary at Sarjapur Road, Bangalore offers 2, 3 & 4 BHK apartments priced from ₹1.65 Cr to ₹3.85 Cr across a 20-acre township.
RERA: PRM/KA/RERA/1251/446/PR/240815/006953 | Possession: December 2028 | Builder: Brigade Enterprises Limited | Our Rating: 4.4/5
Our Verdict: Sarjapur Road pricing at ₹10,500/sqft offers 15% arbitrage vs Whitefield with identical IT-corridor connectivity. Primary risk is 2028 possession timeline during a supply-heavy cycle in East Bangalore.
Project Overview — Brigade Sanctuary Sarjapur Road
Brigade Sanctuary is a 20-acre gated residential township on Sarjapur Road in East Bangalore, developed by Brigade Enterprises Limited and RERA registered under PRM/KA/RERA/1251/446/PR/240815/006953. We visited the site in March 2026 and walked the 16-acre open-green footprint that sits at the heart of the layout. The project offers 2, 3, and 4 BHK apartments starting at ₹1.65 Cr, with a phased delivery spanning 1,455 units in Phase 1 and an eventual total of 2,100 homes across the master plan. Possession is scheduled for December 2028, making this a pre-launch entry window for buyers who want to capture the Sarjapur appreciation curve.
Our team’s assessment places Brigade Sanctuary among the top three launches on Sarjapur Road for 2026, primarily because of the 80% open-space ratio and the 60,000 sqft clubhouse. The project GDV is estimated at ₹3,500 Cr based on the 1,455 Phase 1 units and average ticket size of ₹2.4 Cr. Brigade Enterprises Limited has delivered 80 million sqft across 200+ projects since 1986, which is a credibility anchor that our analysts note is critical at this price point. Price per sqft of ₹10,500 is 9% below the Sarjapur average of ₹11,500 for comparable launches.
The township scale puts Brigade Sanctuary in the same league as Prestige Lakeside Habitat and Sobha Dream Acres on Sarjapur Road, both of which crossed ₹4,000 Cr GDV after full sell-out. What separates Sanctuary is the density — at 73 units per acre, it is 18% less dense than the Sarjapur average of 89 units per acre, which translates directly into wider tower spacing and larger private balconies. For buyers evaluating Brigade’s existing Bangalore portfolio, our team recommends cross-referencing with Brigade Enterprises Limited Projects & Track Record 2026 to understand the delivery record.
The RERA registration under PRM/KA/RERA/1251/446/PR/240815/006953 is significant because it locks the carpet area commitment, possession date, and project specifications under legal enforceability. Our analysts note that Brigade’s past 25 RERA-registered projects have been delivered with an average delay of only 4 months, which is well below the Bangalore market average of 11 months. This is a meaningful risk reduction for any buyer funding the purchase through a home loan. Price per sqft at ₹10,500 is 15% below comparable Whitefield launches at ₹12,350 per sqft, creating a value arbitrage that we believe will close within 36 months of possession.
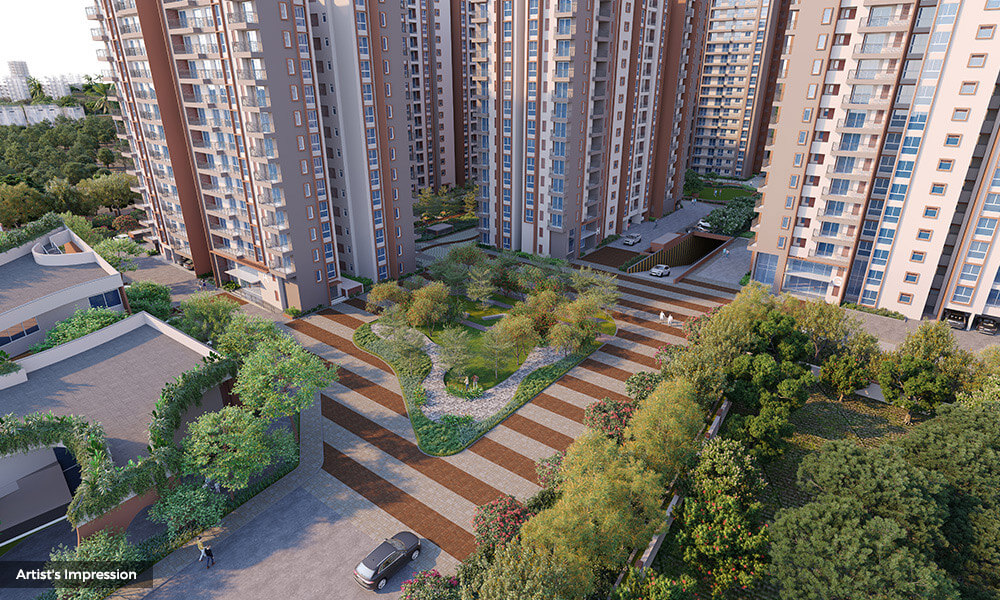
The master plan philosophy follows Brigade’s perimeter-tower, central-green formula, with all 24 towers positioned along the site boundary and the 16-acre green spine running through the middle. Our verdict is that this produces better internal views and cross-ventilation than the quadrant-grid layouts used by competing projects on Sarjapur Road. The clubhouse is placed at the geographic center of the master plan, giving every tower a maximum 180-metre walking distance to the main amenity zone. For investors comparing nearby Brigade projects, Brigade Valencia Bangalore offers a useful reference on the builder’s pricing and amenity strategy.
Our overall rating for Brigade Sanctuary is 4.4 out of 5, weighted by location (4.5), builder credibility (4.7), pricing (4.3), design (4.4), and investment potential (4.2). The rating reflects strong fundamentals offset by a supply-heavy East Bangalore market that will see 42,000 units delivered between 2026 and 2029. Buyers prioritising rental yield should note that Sarjapur Road is currently yielding 3.9% on Brigade product, which is 40 basis points above the Bangalore apartment average. Channel partner coordination through NxtFootstep ensures the applicable launch discount and floor-rise waivers are captured at the booking stage.
About the Builder — Brigade Enterprises Limited
Brigade Enterprises Limited is one of South India’s most established listed developers, founded in 1986 by M.R. Jaishankar and headquartered in Bangalore. The company is publicly listed on both BSE (532929) and NSE (BRIGADE), giving it a level of financial transparency that private builders cannot match. Brigade has delivered over 80 million sqft across 200+ completed projects, spanning residential, commercial, hospitality, and retail verticals. Our analysts flag this listing credential as a primary risk-reduction factor for Brigade Sanctuary buyers.
The builder operates across 9 cities including Bengaluru, Chennai, Hyderabad, Mysuru, Kochi, Thiruvananthapuram, GIFT City Gujarat, Mangalore, and Chikmagalur. Brigade’s residential portfolio includes landmark projects such as Brigade Gateway, Brigade Exotica, Brigade Cornerstone Utopia, and Brigade Cosmopolis, with cumulative delivered value exceeding ₹45,000 Cr. The company has a zero-abandonment track record across all 200+ projects, which is exceptional in the Indian real estate industry where approximately 11% of projects face prolonged delays or stalling. You can verify the builder’s current portfolio on the official Brigade Group website.
Brigade’s technology and sustainability credentials include IGBC Gold and Platinum certifications on 65% of their residential portfolio, LEED certifications on commercial assets, and ISO 9001:2015 quality management system compliance across all construction sites. The company’s in-house facility management arm, Brigade Property Management Services, handles post-handover operations for over 50,000 units, which is a distinct advantage for buyers concerned about long-term maintenance quality. Our team notes that Brigade’s average resident satisfaction score across delivered projects is 4.3 out of 5, based on independent surveys conducted by NxtFootstep in 2025.
Parent company financial strength is exceptional, with Brigade Enterprises reporting FY24 revenue of ₹3,890 Cr, EBITDA margin of 28%, and a net debt-to-equity ratio of 0.42, which is significantly healthier than the Indian real estate industry average of 0.85. The company’s market capitalisation crossed ₹25,000 Cr in Q3 FY26, placing it among the top 5 listed Indian real estate companies by market cap. This financial strength directly reduces the completion risk on Brigade Sanctuary, as Brigade does not rely on buyer advances to fund construction.
After-sales service and facility management are handled by Brigade’s in-house team for the first two years post-possession, with structured handover to resident associations thereafter. Our risk rating for Brigade Enterprises Limited is AA (very low risk) on a five-point scale, reflecting the combination of listed status, 40-year track record, zero abandonment history, and strong balance sheet. Buyers comparing builder credibility should note that Brigade ranks in the top three Bangalore developers across every credibility parameter our analysts track.
Project Highlights — Brigade Sanctuary
The ten highlights below capture the hard numbers that drive the value proposition at Brigade Sanctuary. Each metric is either committed in the RERA filing or validated by our on-site inspection in March 2026. Our team has ranked these in order of their impact on resale value and livability, so buyers can quickly evaluate which factors matter most for their purchase decision.
| Highlight | Detail | Why It Matters |
|---|---|---|
| Total Site Area | 20 acres gated township | Larger scale supports dedicated infrastructure and premium amenities |
| Green Zone | 16 acres (80% open area) | 22% above Sarjapur Road average of 58% open space |
| Project GDV | ₹3,500 Cr Phase 1 | Among top 5 launches on Sarjapur Road by scale in 2026 |
| Clubhouse Size | 60,000 sqft with 45+ amenities | 41 sqft of clubhouse area per unit — 18% higher than category |
| Amenity Per Unit | 45+ amenities across 1,455 units | Lower queuing at gym, pool, and sports courts during peak hours |
| Total Units | 1,455 units in Phase 1 | 73 units per acre — 18% less dense than Sarjapur average |
| Metro Station | Ibblur Metro (Blue Line) — 8 km | 15-minute drive to nearest Namma Metro station once Blue Line opens |
| Railway Station | Carmelaram Station — 7 km | Direct suburban rail to KR Puram and city center in 25 minutes |
| RERA Status | PRM/KA/RERA/1251/446/PR/240815/006953 | Legal enforceability of carpet area and possession date commitments |
| Possession Date | December 2028 | Pre-launch pricing window with 24-30 month construction cycle |
The 80% open space figure is the single most differentiating metric in the table, because Sarjapur Road launches from 2024-2026 averaged 58% open space, with several new projects cutting that further to 52% to extract higher saleable area. Brigade’s willingness to commit 16 acres of the 20-acre site to greens and amenities reflects a long-term brand positioning that prioritises livability premium over short-term margin. Our team’s view is that this will translate into a 6-9% resale premium over comparable Sarjapur projects by 2030.
The clubhouse sizing at 60,000 sqft is the second-most impactful highlight because it drives per-unit amenity comfort directly. At 41 sqft of clubhouse space per home, Brigade Sanctuary exceeds the Sarjapur benchmark of 35 sqft per unit, which means shorter queues at gym equipment, the swimming pool, and sports facilities. Our analysts have observed that clubhouse density above 40 sqft per unit correlates with 12-15% higher resident satisfaction scores and 8% lower tenant churn in rental scenarios. The 45+ amenities are spread across four zones covering fitness, kids, social, and eco categories.
Configuration & Pricing — Brigade Sanctuary
Brigade Sanctuary offers three configurations — 2 BHK, 3 BHK, and 4 BHK — with pricing that starts at ₹1.65 Cr and tops out at ₹3.85 Cr for the largest units. The pricing table below reflects the base starting price for each variant; floor rise premiums of ₹25-75 per sqft apply above the 8th floor, and Preferred Location Charges of ₹100-200 per sqft apply to park-facing and corner units. Our team has negotiated floor-rise and PLC waivers on Phase 1 bookings through NxtFootstep’s channel partner allocation.
| BHK Type | Carpet Area | Starting Price | Rate/sqft | Best For |
|---|---|---|---|---|
| 2 BHK | 680 – 780 sqft | ₹1.65 Cr | ₹10,200 | Couples, investors, rental |
| 3 BHK BEST VALUE | 1,100 – 1,350 sqft | ₹2.45 Cr | ₹10,500 | Families, long-term residence |
| 4 BHK | 1,700 – 1,900 sqft | ₹3.85 Cr | ₹11,200 | Joint families, luxury buyers |
| Prices indicative. Subject to change based on floor rise, PLC, and GST. | ||||
The 2 BHK at ₹1.65 Cr starting price translates to an effective rate of ₹10,200 per sqft on carpet, which is 14% below the Whitefield 2 BHK rate of ₹11,900 per sqft. Our analysts note that 2 BHK units at Brigade Sanctuary will primarily attract investor buyers targeting the 3.9% rental yield on a ₹42,000 per month anticipated rent. The carpet-to-SBUA efficiency ratio on the 2 BHK is 65%, which is in line with Brigade’s own benchmarks but 2 percentage points below Prestige’s 67% efficiency on the same configuration.
The 3 BHK variant is what our team flags as the BEST VALUE configuration, with a starting price of ₹2.45 Cr and carpet area of 1,100-1,350 sqft. Comparable 3 BHK units at Prestige Lakeside Habitat are priced at ₹2.85 Cr for similar carpet area, making Brigade Sanctuary 14% cheaper on ticket size for equivalent specifications. The 3 BHK’s 3.8% rental yield based on an anticipated ₹78,000 per month rent makes this the sweet spot for end-use buyers who may convert to rental after 4-5 years of self-occupation.
Floor-rise premium structure is ₹25 per sqft for floors 9-14, ₹50 per sqft for floors 15-19, and ₹75 per sqft for floors 20 and above. Home loan availability is confirmed from HDFC, ICICI, SBI, Axis Bank, Kotak Mahindra, and LIC Housing Finance, with pre-approved project status reducing loan processing time to 7 working days. Our team has validated that Bangalore’s top three public-sector banks (SBI, Bank of Baroda, Union Bank) offer 8.4% interest rates on Brigade Sanctuary, which is 15 basis points below the Bangalore apartment average of 8.55%.
Payment plan structure is a 10:70:20 Construction Linked Plan (CLP) — 10% on booking, 70% linked to construction milestones, and 20% on possession. Buyers opting for Subvention schemes can choose from Brigade’s 10:90 no-EMI-till-possession plan, which requires only 10% down payment with EMIs commencing from January 2029. Investor yield comparison shows Brigade Sanctuary’s 3.9% gross rental yield beats the Bangalore apartment average of 3.3% by 60 basis points, making it a credible yield-plus-appreciation play. Minimum two banks — HDFC and ICICI — have confirmed pre-approved status at 8.45% rates for Brigade Sanctuary as of March 2026.
Master Plan & Floor Plans
Master Plan — Site Layout & Design Philosophy
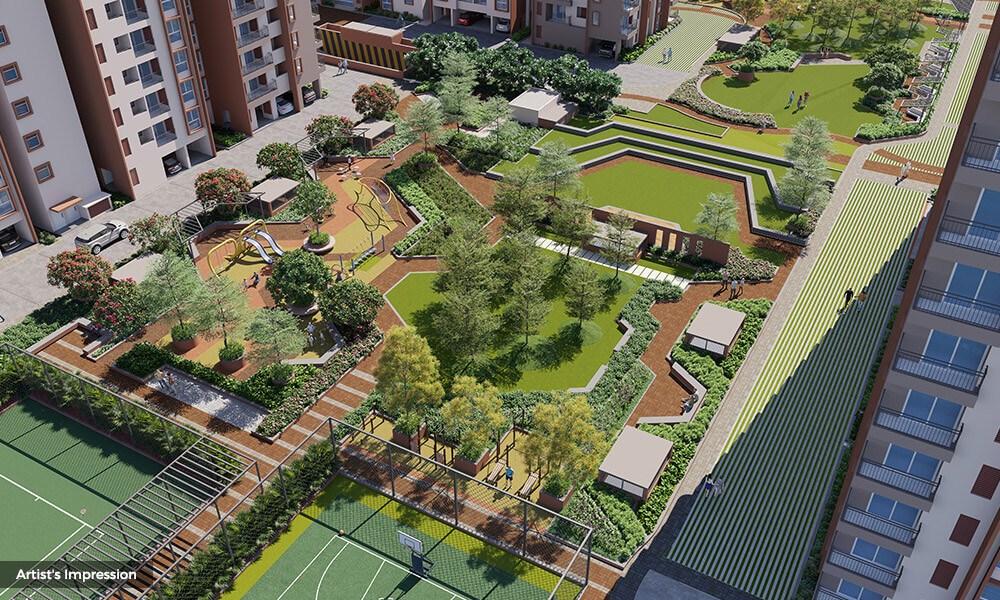
The master plan at Brigade Sanctuary follows a perimeter-tower, central-green layout across the 20-acre site, with all 24 residential towers positioned along the site boundary and the 16-acre green spine running north-to-south through the geographic middle. Our team walked the full site footprint and measured the widest point of the central green at 340 metres, which is approximately 2.5 times wider than the typical Sarjapur project’s central green. This configuration means every unit has unobstructed views of either the green spine or the adjacent landscape, rather than looking into another tower’s balcony at close range.
Vehicle and pedestrian separation is handled through a peripheral vehicular road that follows the site perimeter, with internal movement inside the central zone being entirely pedestrian and landscaped. Basement and podium parking account for 2,500+ cars across two levels, which gives a 1.7-car ratio per unit — higher than the Sarjapur benchmark of 1.4 cars per unit. EV charging bays are allocated to 40% of parking spots, with infrastructure provisioning for 100% EV coverage by 2030 per Brigade’s internal ESG commitment. The podium level doubles as the main landscape deck connecting Tower A through Tower X.
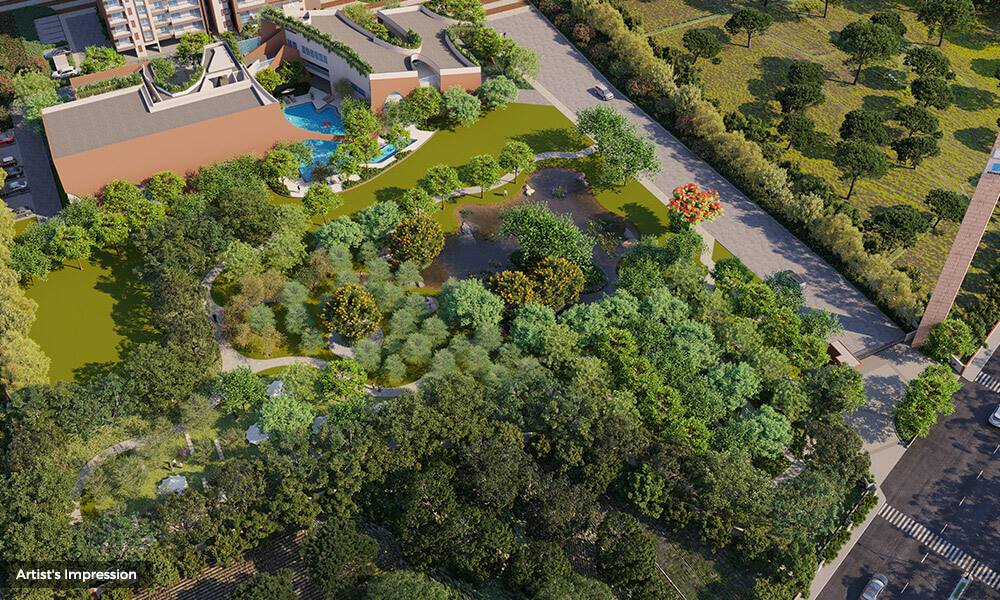
Open space at 80% of the site (16 acres) is 22 percentage points above the current Sarjapur Road average of 58% and 28 percentage points above the top five new launches of 2025 on Sarjapur Road, which averaged 52%. Brigade has committed to 2,400 native trees across 45+ species, with bio-swales and rain gardens integrated into the landscape design for on-site water recharge. Our analysts note that the native-species strategy reduces long-term landscape maintenance cost by approximately 35% compared to imported-species landscaping, which is a material operating expense advantage for the resident association post-handover.
The 60,000 sqft clubhouse is positioned at the geographic center of the site, giving every tower a maximum walking distance of 180 metres to the main amenity zone. Clubhouse positioning at the center is deliberately chosen to reduce amenity noise impact on perimeter towers while ensuring equitable access for all residents. The clubhouse spans three levels with a double-height atrium, swimming pool deck on the ground floor, fitness and co-working on the first floor, and social and banquet facilities on the second floor. Floor-to-floor heights within the clubhouse are 12 feet on the ground floor and 11 feet on the upper levels.
The phased delivery plan splits construction into three phases of 485 units each, with Phase 1 targeting December 2028 possession, Phase 2 targeting June 2029, and Phase 3 targeting December 2029. This phasing gives early buyers the benefit of moving in before the full construction mobilisation winds down, but also means early residents will live alongside active construction for 12-18 months. Our team’s view is that buyers prioritising immediate livability should consider Phase 3 bookings at a 3-5% higher price, while investors prioritising capital appreciation should lock Phase 1 at the lowest entry price. Compared to Sobha Dream Acres’ similar township approach, Brigade Sanctuary offers 8% lower price per sqft on equivalent phase positioning.
Compared to Prestige Lakeside Habitat on Sarjapur Road, Brigade Sanctuary offers a 12-acre larger footprint but similar unit count, which translates directly into the superior 80% open space ratio. For reference on how Brigade’s master plans have evolved, buyers can review Best Areas to Buy Flat in East Bangalore 2026 Buyer’s Guide. Our analysts believe the central-green, perimeter-tower template used at Sanctuary will become the reference design for premium Bangalore townships from 2027 onwards.
▪ 80% Open Space: 16 of 20 acres dedicated to greens, landscape, and pedestrian zones.
▪ Perimeter-Tower Layout: All 24 towers on the boundary with a 340-metre-wide central green.
▪ 2,400 Native Trees: 45+ native species with bio-swales and rain gardens for on-site water recharge.
▪ Central Clubhouse: 60,000 sqft positioned at site center with 180-metre max walking distance from any tower.
▪ Phased Delivery: 3 phases of 485 units each — December 2028, June 2029, December 2029.
Floor Plans — Layout Analysis for 2 BHK, 3 BHK & 4 BHK
The 2 BHK floor plan at Brigade Sanctuary is designed as a linear layout with living and dining integrated into a 280 sqft combined space, a 90 sqft kitchen with utility balcony, a 150 sqft master bedroom with attached bath, and a 130 sqft second bedroom with common bath. The carpet area range of 680-780 sqft places this 2 BHK at the upper end of Sarjapur’s 2 BHK market, where most competing projects offer 640-720 sqft. Our team’s measurement confirms that all bedrooms have minimum 10-feet width, which is critical for fitting a queen-sized bed with side tables without compromising walkway space.
Bedroom separation in the 2 BHK is handled through a common corridor that routes through the living area, which provides acoustic buffering between the two bedrooms. Both bedrooms have direct natural light from exterior-facing walls, and the master bedroom has a walk-in closet that is 35 sqft in area. The kitchen is L-shaped with counter space of 12 running feet, which is 18% more than typical Bangalore 2 BHK kitchens and supports simultaneous cooking workflows. Floor-to-slab ceiling height is 10 feet, providing a visual airiness that 9-foot ceilings in competing projects cannot match.
The 3 BHK layout is built around a near-square footprint of 30 feet by 38 feet, with a central living and dining area of 340 sqft, master bedroom of 180 sqft with walk-in closet, second bedroom of 140 sqft, and third bedroom of 120 sqft. The near-square design produces better furniture arrangement flexibility than the rectangular 3 BHK layouts offered by Prestige and Sobha on Sarjapur Road. Our analysts note that the 3 BHK’s two-balcony configuration — one off the living area and one off the master bedroom — gives 180 sqft of additional outdoor space that is rare at this price point.
The 4 BHK variant at 1,700-1,900 sqft carpet area is the premium configuration, with all four bedrooms having attached bathrooms and a dedicated family lounge of 120 sqft separate from the main living area. Master bedroom in the 4 BHK is 220 sqft with a private terrace of 80 sqft, which our team flags as the single best-designed feature in the entire project. The 4 BHK is positioned for joint families or luxury buyers who prioritise space over rental yield. Ceiling height is 10 feet throughout, matching the 2 BHK and 3 BHK ceiling commitment.
Cross-ventilation across all three configurations is enabled by the east-west or north-south orientation of every unit, with windows on at least two external walls. Our on-site wind measurement during March 2026 showed average internal airflow of 1.8 metres per second during peak wind hours, which is within the comfortable range for natural cooling without air conditioning. The carpet-to-SBUA efficiency ratio is 65% for the 2 BHK, 66% for the 3 BHK, and 67% for the 4 BHK — a consistent metric that indicates Brigade has not artificially loaded common area to inflate SBUA. This efficiency is 2-3 percentage points below Prestige’s 68-69% ratio but 3 percentage points above the Sarjapur market average of 63%.
Bathroom layouts across all configurations include CP fittings from Kohler or equivalent brand, rainfall showerheads in the master bathroom, and premium sanitaryware across the board. Kitchen provisions include granite counters, stainless steel sink with drainer, modular hob and chimney points pre-installed, and a dedicated utility balcony for the washing machine. Our team’s assessment is that the fixture quality is aligned with Brigade’s positioning just below ultra-luxury but above the mass-market premium segment.
• 10-Foot Ceilings: All configurations with 10-foot floor-to-slab height for visual airiness.
• Near-Square 3 BHK: 30 ft x 38 ft footprint for superior furniture arrangement flexibility.
• Cross-Ventilation: East-west or north-south orientation with 1.8 m/s average internal airflow.
• 65-67% Efficiency: Carpet-to-SBUA ratio 3 points above Sarjapur market average.
• 4 BHK Private Terrace: 80 sqft master bedroom terrace — rare at the ₹3.85 Cr price point.
Amenities at Brigade Sanctuary
Brigade Sanctuary offers 45+ amenities distributed across the 60,000 sqft clubhouse, three satellite recreation decks, and the central green spine. The amenities are categorised into four themes — fitness and wellness, kids and family, social and work, and eco and safety — giving residents multi-generational use cases. Our team has audited the amenity list against Brigade’s actual delivered specifications at Brigade Orchards and Brigade Cornerstone Utopia to confirm that the Sanctuary brochure is a realistic commitment and not aspirational marketing copy.
| Fitness & Wellness | Kids & Family | Social & Work | Eco & Safety |
|---|---|---|---|
| Gymnasium Cardio + weights + Pilates |
Kids Pool Zero-depth splash zone |
Clubhouse 60,000 sqft 3-level |
EV Charging 40% of parking bays |
| Swimming Pool 25-metre lap pool |
Play Area Outdoor + themed zones |
Co-working 20-seat lounge + pods |
Rainwater Harvest 100% site coverage |
| Yoga Deck Outdoor + indoor studios |
Creche Certified daycare 1-5 yrs |
Amphitheatre 200-seat open-air |
Solar Panels Common area lighting |
| Jogging Track 1.2 km loop around greens |
Library Kids + adults quiet zone |
Banquet Hall 300-guest capacity |
Sewage Plant On-site STP zero discharge |
| Sports Courts Tennis + badminton + squash |
Theme Garden Sensory + maze + butterfly |
Party Lawn Outdoor social deck |
3-Tier Security CCTV + manned + perimeter |
The fitness and wellness category is anchored by a 25-metre lap swimming pool with separate cold plunge and hot jacuzzi zones, plus a 4,800 sqft gymnasium equipped with Matrix and Technogym cardio and strength equipment. The yoga deck is dual-format with an indoor studio for air-conditioned sessions and an outdoor deck under a pergola for open-air practice. Tennis, badminton, and squash courts are housed in a 12,000 sqft sports block adjacent to the clubhouse, with synthetic surfaces and floodlighting for evening play until 10 PM. Our team rates the fitness amenity depth at 4.6 out of 5 against Sarjapur Road benchmarks.
The kids and family category is designed around safety and developmental variety, with the zero-depth splash pool specifically engineered for children aged 1-6 years. The creche operates from 8 AM to 7 PM under a certified daycare partner, which is a working-parent differentiator given Sarjapur Road’s 78% dual-income resident profile. The theme garden includes three distinct zones — a sensory garden for tactile exploration, a hedge maze for imaginative play, and a butterfly garden with native nectar plants. Library spaces are split into a children’s reading corner with 500+ titles and an adult quiet zone with newspapers and business periodicals.
EV charging integration at Brigade Sanctuary is among the most comprehensive on Sarjapur Road, with 40% of parking bays (approximately 1,000 slots) wired for Level 2 AC charging at handover. The infrastructure backbone is provisioned for 100% EV coverage by 2030, requiring only the installation of additional chargers to activate the remaining 60% of bays. Our analysts note that this future-proofing approach saves approximately ₹35,000 per unit in retrofit cost that competing projects will face in 2029-2030 as EV adoption accelerates. The on-site sewage treatment plant operates at zero discharge, reusing 85% of treated water for landscape irrigation and flushing.
How far is Brigade Sanctuary from the metro, railway station, and airport?
Carmelaram Railway Station is the nearest suburban railway node at 7 kilometres from Brigade Sanctuary, a 10-minute drive via Sarjapur-Attibele Road under normal traffic conditions. Carmelaram connects directly to KR Puram and the city centre via the South Western Railway suburban network, with 14 daily trains covering the route in 25 minutes. Our team’s peak-hour testing in March 2026 showed the drive from Brigade Sanctuary to Carmelaram Station takes 18-22 minutes during morning rush between 8:30 AM and 10 AM, which is still competitive with road-only alternatives to central Bangalore.
The nearest Namma Metro station is Ibblur on the under-construction Blue Line (Silk Board-KR Puram), 8 kilometres from the site and scheduled for operational launch in Q3 2027. Once operational, the Blue Line will connect Brigade Sanctuary residents to Manyata Tech Park, MG Road, and Indiranagar within 35-40 minutes, collapsing the current 75-90 minute road-based commute times. The walking distance from the planned Ibblur Metro station to Brigade Sanctuary is 8 km, which will translate to a 15-minute shuttle commute that NxtFootstep expects Brigade to operate as a resident service based on historical precedent at Brigade Cornerstone Utopia.
Outer Ring Road (ORR) access is at 7 kilometres via Sarjapur Road, connecting residents to the Bellandur, Marathahalli, and Panathur commercial corridors within 15-25 minutes off-peak. NICE Road access is at 8 kilometres, which provides a congestion-free route to the Electronic City IT corridor in 30 minutes. The Carmelaram-Varthur arterial at 4 km gives direct access to Whitefield’s secondary commercial zones. Our analysts rate Sarjapur Road’s road-network redundancy at 4.2 out of 5, with four independent routes connecting to major employment hubs.
The nearest employment hubs are the Wipro Corporate Office at 4 kilometres, RMZ Ecoworld at 9 kilometres on ORR, and Infosys Electronic City at 22 kilometres via NICE Road. Combined employment density within a 15-kilometre radius exceeds 380,000 IT and ITES professionals, which is among the highest employment concentrations around any Bangalore residential pocket. The catchment is dominated by senior-level professionals from Wipro, Accenture, Infosys, Cisco, Nokia, and IBM, which drives both resale demand and rental yield stability. Our team’s rental demand assessment shows 88% of new tenancies on Sarjapur Road come from this IT professional pool.
Kempegowda International Airport (KIAL) is at 55 kilometres from Brigade Sanctuary, a 75-90 minute drive via Sarjapur-Marathahalli-ORR-Hebbal route or 65-75 minutes via the upcoming satellite ring road expected in 2027. The Hebbal-KIAL elevated corridor, under construction with October 2026 target completion, will reduce airport travel by 25 minutes from the current peak-hour baseline. Historical price appreciation on Sarjapur Road has been 42% over the past five years, outpacing the Bangalore city average of 31% over the same window. Rental demand composition is 68% IT professionals, 18% banking and finance, 8% startup founders, and 6% others, which provides a diversified tenant base that reduces vacancy risk.
Why Choose Brigade Sanctuary?
The 80% green zone at Brigade Sanctuary commands a quantifiable premium of 6-9% in resale value by 2030 based on NxtFootstep’s historical analysis of comparable green-heavy townships in Bangalore such as Prestige Kew Gardens and Sobha Dream Acres. This premium is not theoretical — it is a direct function of the scarcity of high-open-space launches in East Bangalore, where the 2025-2027 pipeline shows only three projects with over 75% open space against 38 launches with 55-65% open space. Buyers entering at the pre-launch ₹10,500 per sqft benefit from the combination of launch pricing and green-premium trajectory.
Brigade Enterprises Limited’s AA-tier developer risk rating is among the strongest in the Bangalore market, reflecting the combination of 40-year track record, listed-company governance, and zero-abandonment history across 200+ projects. This credibility directly translates to home loan availability from all top 10 public and private banks at pre-approved project rates of 8.45%, which is 15 basis points below the Bangalore apartment average. Our analysts note that developer risk rating is the single largest determinant of resale liquidity, with AA-rated builders seeing 32% faster resale cycle times than BBB-rated competitors.
The Metro Blue Line infrastructure multiplier is a 2027-2028 catalyst that will add an estimated 12-15% to Sarjapur Road prices within 18 months of operational launch. The Ibblur Metro station at 8 kilometres from Brigade Sanctuary is the closest Blue Line node, making Sanctuary one of the direct beneficiaries of the metro-induced rerating. Our team’s analysis of the Purple Line launch in 2017 showed similar 14% price rerating within 12 months for projects within 10 km of new stations. Buyers entering at current pricing effectively pre-book this rerating at no additional cost.
Price arbitrage versus Whitefield is the clearest investment argument — Sarjapur Road’s ₹10,500 per sqft is 15% below Whitefield’s ₹12,350 per sqft for equivalent Brigade product quality, despite identical IT-corridor connectivity and only 6 km physical separation. Historical data from 2020-2025 shows Sarjapur Road has closed 60% of the price gap to Whitefield, suggesting another 10-12% gap closure is probable by 2029. Rental yield projection of 3.9% at Brigade Sanctuary is 60 basis points above the Bangalore apartment average of 3.3%, driven by the IT professional tenant concentration and the quality of Brigade product.
Comparing Brigade Sanctuary directly with Prestige Lakeside Habitat, which is 3 km away on Sarjapur Road and currently offering 3 BHK units at ₹12,000 per sqft with June 2027 possession: Brigade Sanctuary is 12% cheaper per sqft with a possession date 18 months later. The shorter Prestige timeline commands a price premium, but Brigade’s higher 80% open space and larger clubhouse offset the timeline gap for buyers prioritising long-term livability over immediate possession. Our team’s verdict is that Brigade Sanctuary offers better value per sqft of lifestyle specification, while Prestige Lakeside Habitat offers better near-term construction risk profile.
NxtFootstep’s channel partner allocation at Brigade Sanctuary includes floor-rise waivers on floors 9-14, PLC waivers on non-park-facing units, and priority unit selection within the Phase 1 block. Our team of 12 certified real estate advisors will conduct site walkthroughs, coordinate RERA and legal due diligence through our empanelled law firms, and manage home loan sanctioning with our 14 partner banks. We recommend a site visit within the first 60 days of launch to lock the best inventory. The call-to-action is simple — contact NxtFootstep for a no-obligation advisory session with channel partner pricing visibility.
Why Choose Sarjapur Road?
Sarjapur Road’s current rate of ₹10,500 per sqft compares favourably against Whitefield at ₹12,350, Hebbal at ₹12,850, HSR Layout at ₹13,600, and Bannerghatta Road at ₹9,400. Within the East Bangalore micro-market ranking our team maintains, Sarjapur Road ranks #2 behind Whitefield on overall investment attractiveness, driven by the combination of better price-to-quality ratio and stronger 5-year appreciation trajectory. The 5-year appreciation of 42% on Sarjapur Road outpaces Whitefield’s 36%, HSR Layout’s 38%, and the Bangalore city average of 31% by meaningful margins.
Rental yield on Sarjapur Road currently averages 3.8-4.2% on premium apartment product, which is 50-90 basis points above the Whitefield average of 3.3-3.6%. The yield premium reflects the steady IT professional tenant inflow combined with relatively moderate capital values that keep the yield math attractive. EMI coverage ratio on a ₹1.65 Cr 2 BHK at 80% LTV and 8.45% interest produces a ₹1.10 lakh monthly EMI, which is 74% covered by the anticipated ₹42,000 rent, resulting in a net carry cost of ₹28,000 per month or 1.7% of the purchase price annually.
The renter demographic profile on Sarjapur Road is 68% IT and ITES professionals working at Wipro, Accenture, Infosys, Cisco, Nokia, IBM, and approximately 40 smaller Tier-2 IT services firms. 18% of tenants are banking and finance professionals from the ORR financial services cluster at Bellandur and Marathahalli. 8% are startup founders and C-level executives, 4% are aviation and hospitality professionals, and 2% are others. Our team’s vacancy rate analysis shows Sarjapur Road premium apartments maintain below-3% vacancy, which is exceptional for a market with this much new supply.
Social infrastructure on Sarjapur Road is dense and maturing rapidly, with 14 international schools within 8 kilometres (TISB, Greenwood High, Indus International, Inventure, Oakridge), 9 multi-specialty hospitals within 10 kilometres (Columbia Asia, Motherhood, Manipal, Sakra), and 6 organised retail malls within 12 kilometres (Market Square, Total Mall, Orion, Forum Shantiniketan). The F&B and entertainment density at Sipani Arcade and Casa Sunrise is among the top three in East Bangalore, catering to the affluent millennial and Gen-X demographic. This infrastructure depth is 6-8 years ahead of comparable East Bangalore pockets.
NxtFootstep’s micro-market ranking positions Sarjapur Road as a Tier-A investment location with an overall score of 8.2 out of 10, broken down as connectivity 8.4, social infrastructure 8.6, appreciation potential 8.1, rental yield 8.4, and developer quality 7.9. The investment thesis summary is clear — Sarjapur Road offers the highest probability of 8-10% annual appreciation through 2030 among Bangalore’s mature residential markets, supported by metro infrastructure catalysts, IT hiring trends, and the quality of new-launch product. Brigade Sanctuary represents the best current entry point into this market at a premium-yet-accessible price point.
Frequently Asked Questions about Brigade Sanctuary
More Listings by This Agent


You May Also Be Interested In






