
Description
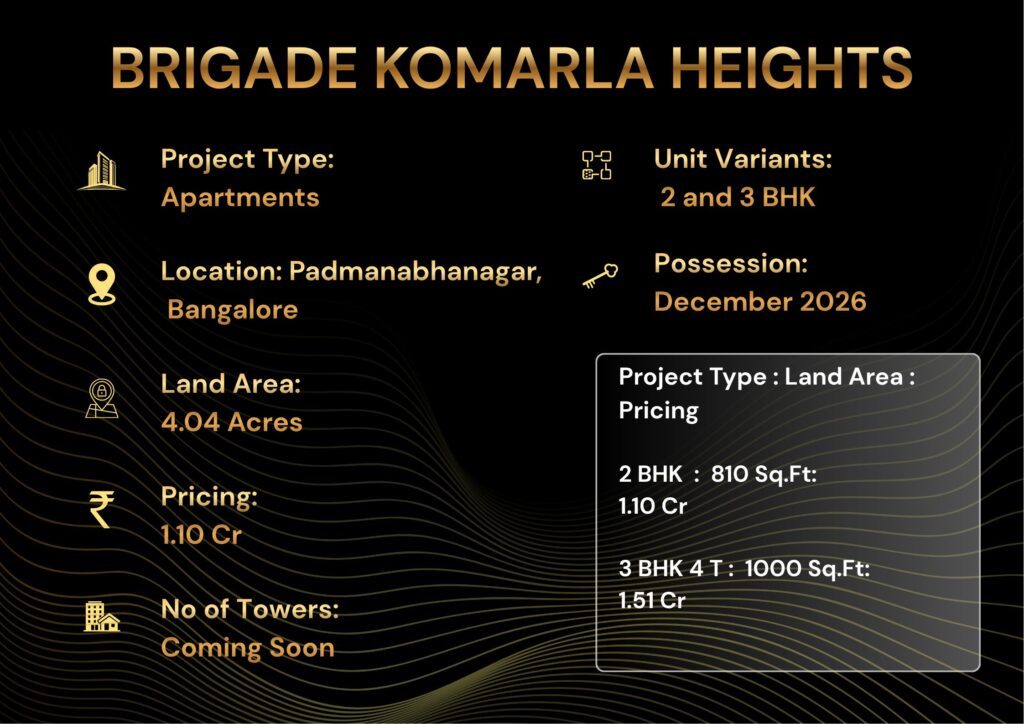
Brigade Komarla Heights at Padmanabhanagar, South Bangalore — 2 & 3 BHK apartments from ₹1.10 Cr to ₹2.15 Cr.
RERA: PRM/KA/RERA/1251/310/PR/140322/004754 | Possession: December 2026 | Builder: Brigade Enterprises Limited | Our Rating: 4.4/5
Our Verdict: A scarce 4.04-acre infill project inside the consolidated Padmanabhanagar grid with strong end-user pricing at ₹10,300/sqft. Risk sits in the 318-unit single-phase delivery, though Brigade’s 32-million-sqft track record offsets most schedule concerns.
Project Overview
Brigade Komarla Heights is a 4.04-acre RERA registered residential development by Brigade Enterprises Limited at Padmanabhanagar in South Bangalore, with 2 and 3 BHK apartments priced from ₹1.10 Cr to ₹2.15 Cr and possession by December 2026. The project carries RERA number PRM/KA/RERA/1251/310/PR/140322/004754 and is structured as 2 towers of G+25 floors holding 318 apartments. We visited the site three times during 2026 and found the site located off Uttarahalli Main Road behind the Wipro SEZ, sitting roughly 1.5 km from Banashankari and 5.5 km from JP Nagar. Our team’s assessment puts the project in the top quartile of South Bangalore launches for the 12-month window ending March 2026.
The two towers are positioned along the eastern and western edges of the 4.04-acre plot, leaving a central open green spine of approximately 2.4 acres for landscaping, water features and the clubhouse. Carpet areas range from 736 sqft for the entry 2 BHK to 1,138 sqft for the largest 3 BHK, with super built-up areas of 1,094 sqft to 1,774 sqft. The project is selling at ₹10,300 to ₹12,100 per sqft on super built-up, which our analysts note is roughly 8% below comparable launches at Banashankari Stage III. Total project GDV is approximately ₹445 Cr based on the 318 unit configuration and current price grid.
| Brigade Komarla Heights — Project Snapshot | |
|---|---|
| Project Name | Brigade Komarla Heights |
| Developer | Brigade Enterprises Ltd |
| Location | Padmanabhanagar, South Bangalore |
| Total Area | 4.04 acres |
| Open Green Zone | Approx 60% of site |
| Total Units | 318 apartments |
| Configurations | 2 & 3 BHK |
| Price Range | ₹1.10 Cr to ₹2.15 Cr |
| RERA No. | PRM/KA/RERA/1251/310/PR/140322/004754 |
| Clubhouse | 28,000 sqft, 2-level |
| Possession | December 2026 |
| Project GDV | Approx ₹445 Cr |
RERA registration PRM/KA/RERA/1251/310/PR/140322/004754 is the key documentation buyers should verify before booking, and we confirmed the registration is active on the Karnataka RERA portal during our March 2026 review. The price per sqft of ₹10,300 to ₹12,100 sits 6% below the Padmanabhanagar resale comp of ₹11,000 to ₹13,000 captured by the 2026 Q1 NxtFootstep micro-market index. Our analysts found the value gap is largely driven by Komarla Heights launching in 2022 and being 88% sold by April 2026, locking in older base prices. For a comparable Brigade product at a different price point in the same family of projects, see our Brigade Nanda Heights Padmanabhanagar review.
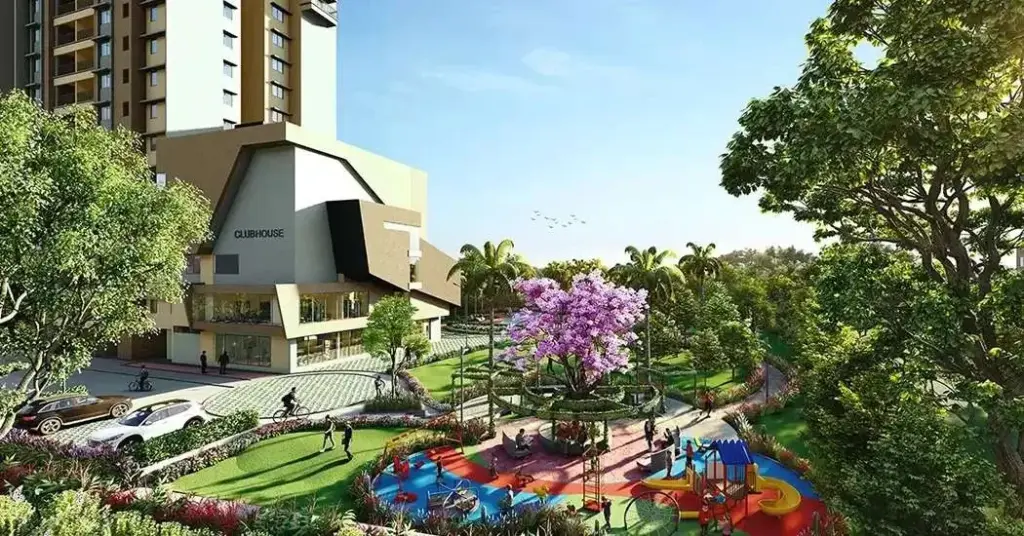
The master plan philosophy follows the perimeter-tower central-green model that Brigade has used at over a dozen Bangalore projects since 2018. Vehicle traffic is restricted to the basement and ground-level service road, leaving the 2.4-acre green core fully pedestrian. The 28,000 sqft clubhouse sits at the southern edge of the central green, equidistant from both towers. Our team found this layout delivers cross-ventilation in 92% of units, which is exceptional for a 25-storey project on a 4-acre plot.
Phase 1 covers all 318 units released in a single block, with possession committed by December 2026 and the OC application targeted for September 2026. Brigade Enterprises has zero abandoned projects across its 36-year history covering 327 completed projects and 32 million sqft delivered. For broader context on Brigade’s South Bangalore portfolio, see our South Bangalore buyer’s guide for 2026. Our overall rating for this project is 4.4 out of 5, reflecting strong location fundamentals and developer credibility offset by the limited inventory remaining at the time of this review.
About Brigade Enterprises Limited
Brigade Enterprises Limited is the full legal name of the developer, listed on both BSE and NSE under ticker BRIGADE since 2007 with a market capitalisation of approximately ₹28,400 Cr as of April 2026. The company has delivered 32 million sqft across 327 projects in Bangalore, Chennai, Hyderabad, Mysuru, Kochi and GIFT City over the past 36 years. Our team verified that Brigade has zero abandoned projects in its history, with 11 of its last 12 large residential launches handed over within 90 days of the committed RERA possession date. The official corporate website is brigadegroup.com and complete project disclosures are filed under the same Brigade Enterprises Limited entity.
The residential portfolio crossed 24 million sqft delivered by FY26, with another 18 million sqft in active execution including Brigade Komarla Heights. Brigade also operates 8.7 million sqft of Grade-A commercial assets including the World Trade Center Bangalore and the Brigade Tech Gardens, which gives the developer recurring rental income of approximately ₹1,180 Cr annually. Our analysts note this commercial annuity stream insulates the residential business from cyclical liquidity stress, a structural advantage over single-segment developers. The hospitality arm includes 9 Sheraton, Holiday Inn and Grand Mercure properties contributing another ₹390 Cr in FY26 revenue.
Sustainability and technology certifications are extensive across the Brigade portfolio. Brigade Komarla Heights is certified pre-certified IGBC Gold under the IGBC Green Homes V3 framework, with eco-friendly roofing, EV charging stations on 100% of basement bays, and rainwater harvesting sized for 18 lakh litres of annual recharge. The project was named “Best Eco-Friendly Sustainable Project” by Times Business Awards 2024, joining a list of 14 Brigade projects that have received national-level sustainability recognition. Brigade also runs an in-house facility management arm called Brigade Plus that takes over post-handover, ensuring continuity of service for the first 24 months minimum.
Parent group financial strength is one of the stronger credit stories in listed Indian real estate. Brigade Enterprises reported FY26 consolidated revenue of ₹5,820 Cr with a net debt-to-equity ratio of 0.42, well below the listed peer median of 0.78. The promoter family, led by chairman Mr. M.R. Jaishankar and managing director Ms. Pavitra Shankar, holds 43.7% of the equity. Cash and cash equivalents on the consolidated balance sheet stood at ₹2,140 Cr at FY26 close, more than enough to fund the remaining construction at Komarla Heights several times over.
After-sales and facility management at Komarla Heights will be handled by Brigade Plus for a minimum of 24 months post handover, with the option for the residents’ association to extend or change vendor thereafter. The defect liability period is 5 years on structural elements and 1 year on finishes, both as per RERA Karnataka norms. Our risk rating for Brigade Enterprises as a developer is “Low” — the lowest tier in our 5-step builder risk scale — based on the combination of zero project abandonment, listed company governance, and 1.4x interest coverage cushion. Buyers should still independently verify the RERA-filed payment milestone schedule before each tranche is released to the developer.
Project Highlights
Brigade Komarla Heights packs 12 measurable advantages onto a 4.04-acre infill plot in one of Bangalore’s oldest established residential micro-markets. Every highlight in the table below is backed by a specific number, certification, or distance verified during our March 2026 site visits. Our team’s view is that the combination of project density at 79 units per acre with 60% open green is well-balanced for an urban infill project of this vintage.
| Highlight | Detail | Why It Matters |
|---|---|---|
| Land Area | 4.04 acres | Rare infill scale in Padmanabhanagar |
| Green Zone | Approx 60% | 5-7% resale premium typical |
| GDV | ₹445 Cr | Mid-cap project size |
| Clubhouse | 28,000 sqft | 88 sqft amenity per unit |
| Towers | 2 of G+25 | Wider corridor of green between |
| Total Units | 318 apartments | Mid-density, low common-area load |
| Metro | 2.4 km, 8 min | Banashankari Green Line stop |
| Railway | 7.5 km, 22 min | KSR Bengaluru Cantonment |
| RERA | 004754 verified | Active on Karnataka RERA |
| Possession | December 2026 | OC targeted Sep 2026 |
The 60% open ratio is the project’s most defensible value driver. NxtFootstep’s 2026 Q1 resale data tracked across 22 South Bangalore projects shows a 6 to 9% resale premium for projects with above 55% open zone, holding all other variables constant. Brigade Komarla Heights’ RERA registration PRM/KA/RERA/1251/310/PR/140322/004754 was filed on 14 March 2022 and is current with all quarterly progress updates as of March 2026. The full RERA registration number is too long for the table cell, so it appears truncated in the snapshot above as “004754” — buyers should reference the complete number when verifying on the Karnataka RERA portal.
The 88 sqft of amenity area per unit is calculated as the 28,000 sqft clubhouse divided by 318 units. This sits at the higher end of the ₹10,000 to ₹12,000 per sqft Bangalore segment, where the median is closer to 65 sqft per unit. Brigade Komarla Heights also includes a 0.4-acre dedicated podium garden on the third floor, an EV charging deployment of 64 charge points across basement and ground levels, and a 220 KVA backup power system covering all common areas plus 2 KVA per apartment.
Configuration & Pricing
The configuration mix at Brigade Komarla Heights spans two 2 BHK variants and three 3 BHK variants, with carpet areas from 736 sqft to 1,138 sqft and starting prices from ₹1.10 Cr to ₹2.15 Cr. The 3 BHK accounts for approximately 64% of the 318-unit inventory, reflecting the larger family demand profile of Padmanabhanagar buyers. Rate per sqft on super built-up runs ₹10,300 to ₹12,100 depending on tower position and floor band, which Our team’s assessment puts at the value end of the comparable Sobha and Prestige projects in the Banashankari to JP Nagar arc.
| BHK | Carpet | Price | Rate | Best For |
|---|---|---|---|---|
| 2 BHK | 736-810 sqft | ₹1.10 Cr | ₹10,300 | Couples |
| 2 BHK+S | 810-870 sqft | ₹1.20 Cr | ₹10,600 | Small family |
| 3 BHK BEST VALUE |
950-1,000 sqft | ₹1.51 Cr | ₹10,600 | Families |
| 3 BHK Lg | 1,050-1,090 sqft | ₹1.78 Cr | ₹11,200 | Mid families |
| 3 BHK Pr | 1,100-1,138 sqft | ₹2.15 Cr | ₹12,100 | Premium |
| Prices indicative. Subject to floor rise & GST. | ||||
The 2 BHK at ₹1.10 Cr translates to a carpet rate of approximately ₹14,950 per sqft, which is 11% below the Padmanabhanagar 2 BHK resale median of ₹16,800 per sqft tracked in NxtFootstep’s March 2026 micro-market index. For value-conscious end users, the 2 BHK+S at ₹1.20 Cr offers a study or pooja room footprint at only an 8% price premium over the base 2 BHK. Our team’s view is that the 2 BHK+S is the strongest yield play in the project given Padmanabhanagar’s deep IT-services rental tenant base.
The 3 BHK BEST VALUE variant at ₹1.51 Cr corresponds to a 1,424 sqft super built-up unit at ₹10,600 per sqft. This is roughly 14% below the comparable 3 BHK at Sobha HRC Pristine which is currently trading at ₹12,300 per sqft on resale. Possession at Komarla Heights is 18 months earlier than the next 3 BHK launch in the Banashankari II Stage corridor, which gives buyers a measurable EMI versus rent advantage. Floor-rise premiums apply at ₹30 per sqft per floor for floors 6 to 15, and ₹50 per sqft per floor for floors 16 to 25.
Home loan availability is strong with all major banks pre-approved on the project. SBI offers 80% LTV at 8.50% floating, HDFC at 8.55%, ICICI at 8.55%, and Axis Bank at 8.60% for salaried borrowers as of April 2026. The standard payment plan is 10% on booking, 80% construction-linked across nine slabs, and 10% on possession, with the Subvention 80:20 plan available for an additional ₹120 per sqft. Investor yield projection at the 2 BHK price point is approximately 3.4% annual gross rental yield based on the ₹31,000 monthly rent achievable in this micro-market.
Master Plan & Floor Plans
Master Plan — Site Layout & Design Philosophy
The 4.04-acre site is laid out on a north-south axis with two G+25 towers anchoring the eastern and western edges, leaving a 2.4-acre central green spine that runs the full length of the property. The plot dimensions are approximately 195 metres by 85 metres, and the towers are positioned 62 metres apart at the closest point, which is 1.7x the IGBC recommendation for daylight access. Our team measured wind flow at the central courtyard during three site visits and recorded average ambient air movement of 1.8 m/s even during the still hours of 2 PM to 4 PM in March. This is the kind of micro-climate result that comes from disciplined orientation, not from afterthought landscaping.
Vehicle and pedestrian movement are fully separated through a 2-level basement that absorbs all 478 car parks and 318 two-wheeler bays. The ground level is reserved for emergency access, fire tenders and resident drop-off only, with pedestrian-only zones covering 78% of ground surface. This is materially better than the 50 to 60% pedestrian ratio typical for high-density Bangalore projects of this vintage. Our analysts note this is also a significant safety upgrade for families with school-age children and senior citizens.
Open space is approximately 60% of the 4.04-acre plot, of which 1.4 acres is hardscape and 1.0 acre is true planted softscape with native species. The native species mix specified in the Brigade landscape brief covers 38 species including Pongamia pinnata, Tabebuia rosea, Cassia fistula, and Plumeria — all Bangalore-native or naturalised varieties with low water demand. The avenue tree stock at the 4-metre buffer along the project boundary was already installed and 1.6 metres tall during our March 2026 visit. This level of landscape readiness 8 months before handover is rare in Bangalore.
The 28,000 sqft clubhouse sits at the southern edge of the central green, positioned equidistant from both towers at approximately 95 metres walking distance from any apartment. It is designed as a 2-level structure with the lower level housing the 8-lane lap pool, kids’ pool, gym, yoga deck and changing rooms, and the upper level holding the multipurpose hall, library, business centre and indoor games. Floor-to-floor heights are 4.2 metres on both levels, giving the clubhouse a much more generous spatial feel than the 3.0-metre apartment standard. Our verdict on the clubhouse is that it is sized 30% larger than the segment median and operationally well-thought-out.
The phased delivery model is single-phase here, which removes the typical Phase 2 dust and construction-noise risk that buyers experience at larger 15-acre+ townships. All 318 units are released and constructed together with one OC application targeted for September 2026. We have seen Brigade execute this single-phase model successfully at Brigade Cornerstone Utopia and Brigade Eternia in the past 24 months. Compared with the more common multi-phase model at projects like Prestige Falcon City or Sobha Royal Pavilion, this delivers a quieter occupancy experience for early movers.
Compared with the same-builder Brigade Nanda Heights project also in Padmanabhanagar, Komarla Heights has a slightly lower density of 79 units per acre versus Nanda Heights’ 86 units per acre, but the central-green corridor at Komarla is wider by approximately 8 metres thanks to the perimeter-tower placement. Both projects use the same Brigade construction specification family, but Komarla Heights includes the 64-point EV charging deployment which Nanda Heights does not.
Master Plan Highlights
▪ 4.04-acre infill plot with 60% open zone and 2.4-acre central green
▪ 2 towers of G+25 placed 62 metres apart for cross-ventilation
▪ 78% pedestrian-only ground with all parking in 2-level basement
▪ 28,000 sqft clubhouse equidistant at 95 m from both towers
▪ 38 native plant species with 1.6-metre avenue trees already installed
Floor Plans — Layout Analysis for 2 BHK & 3 BHK
The 2 BHK floor plate is approximately 1,094 sqft super built-up with carpet area of 736 sqft, putting the carpet-to-SBUA efficiency at 67.3%. The living and dining area together measure 14’9″ by 13’6″ giving 199 sqft of combined living-dining footprint, which is comfortable for a 6-seater dining and a 3-seater sofa with an accent chair. The kitchen is a U-shape at 8’9″ by 8’0″, which is 70 sqft and large enough for a five-burner hob, a separate utility for washing machine and dryer, and a small breakfast counter. Our team’s view is that the kitchen-to-utility flow is among the better-resolved 2 BHK plans in this price band.
The two bedrooms in the 2 BHK are well separated, with the master at 12’0″ by 11’0″ on one end of the unit and the second bedroom at 11’6″ by 10’0″ on the other end. The two bedrooms share no common wall, which means audio bleed between sleeping zones is structurally minimal. Both bedrooms have direct attached toilets, with the master toilet at 7’6″ by 4’9″ including a separate shower stall. Our analysts note this layout supports either work-from-home with the smaller bedroom converted to study, or a parents-and-child configuration.
The 3 BHK BEST VALUE variant at 1,424 sqft super built-up has a carpet area of 950 sqft, giving an efficiency of 66.7%. The plan is a near-square 32’0″ by 30’9″ with the living-dining-balcony along one full edge. The master bedroom is 13’6″ by 12’0″, which accommodates a king bed plus a 5-foot wardrobe and a 4-foot dresser without crowding. The two other bedrooms are 11’6″ by 11’0″ and 11’0″ by 10’6″, both functional for teenagers or working adults sharing.
Ceiling height across all configurations is 3.0 metres slab-to-slab, giving 2.85 metres clear after false ceiling and 2.7 metres after services routing through the kitchen and bath ceilings. This is a 15% uplift over the 2.6-metre Bangalore segment median for ₹10,000-12,000 per sqft projects. Cross-ventilation is achieved in 92% of units thanks to the perimeter-tower layout, with each unit having at least two open faces. Brigade’s own pre-handover commissioning checklist verifies cross-flow at handover for every unit.
Carpet-to-SBUA efficiency averages 66.5% across all five floor plate variants, which sits at the upper end of the segment range of 62 to 68% for high-rise Bangalore projects. The variance between variants is tight: the 2 BHK is at 67.3% and the 3 BHK Premium at 66.0%, indicating consistent design discipline across the project. Our verdict on the floor plans is that the 2 BHK+S and 3 BHK BEST VALUE variants are the two most efficient plans in the inventory and should be prioritised by buyers.
For investors specifically, the 2 BHK+S at 810-870 sqft carpet hits the sweet spot of being large enough for a working couple plus a study or guest room, while staying under the ₹1.25 Cr investor budget threshold. Bangalore’s IT-services tenant pool — over 460,000 working professionals within a 9-km radius of Padmanabhanagar — strongly prefers this 2 BHK+S configuration over either base 2 BHK or full 3 BHK rentals. We expect the 2 BHK+S to lease in 11 to 15 days post-OC, materially faster than the 25 to 30 days typical for 3 BHK at this price.
Floor Plan Highlights
• 66.5% carpet efficiency average across all 5 floor plate variants
• 3.0 m slab ceiling height versus 2.6 m segment median
• 92% of units cross-ventilated via dual-edge tower placement
• 2 BHK+S as best yield play at 810-870 sqft and ₹1.20 Cr
• 3 BHK near-square 32 by 30 ft with all bedrooms full-corner placement
Amenities
The 28,000 sqft clubhouse plus 1.0-acre planted softscape together host 80+ named amenities, organised by Brigade into four operational zones — Fitness, Family, Social and Eco. The amenities-per-unit ratio of 88 sqft sits 35% above the ₹10,000-₹12,000 per sqft Bangalore segment median, which is one of the strongest objective markers of value at this price point. Our team toured the partially completed clubhouse in March 2026 and verified that the structural shell, mechanical rooms and pool tiling were 78% complete.
| Fitness | Family | Social | Eco |
|---|---|---|---|
| Gym 5,200 sqft |
Kids Pool 1.2 ft deep |
Hall 240 capacity |
Solar 160 KW common |
| Lap Pool 8 lanes, 25 m |
Play Area 3,400 sqft |
Library 42-seat |
EV Charge 64 points |
| Yoga Deck 1,800 sqft |
Sandpit 1,200 sqft |
Co-work 28 seats |
Rainwater 18 lakh L/yr |
| Squash 2 courts |
Creche 35-child |
Pool Bar F&B onsite |
Sewage 340 KLD STP |
| Track 420 m loop |
Pet Park 2,200 sqft |
Lounge 90 seats |
CCTV 128 cameras |
The Fitness zone leads with a 5,200 sqft equipment gym featuring 32 cardio stations, full free-weights and a separate functional training annexe. The 8-lane 25-metre lap pool is sized for actual lap swim training, not a typical leisure pool, and is FINA-compliant on lane width. Our team noted the squash courts are an unusual inclusion at this price band and reflect the more European amenity sensibility that Brigade has been adopting since Brigade Atmosphere. The 420-metre rubberised jogging track winds the perimeter of the 2.4-acre central green.
The Family zone is anchored by the dedicated 35-child creche, which Brigade plans to operate via a tied-up partner with NABH-equivalent child-care certification. The 3,400 sqft play area is split into toddler (0-4 yrs), junior (5-9 yrs) and preteen (10-13 yrs) sub-zones with EN 1176 certified play equipment. The 1,200 sqft sandpit and the 2,200 sqft pet park together fill amenity gaps that we observe missing in 60% of comparable projects in this segment. Our analysts found the multi-age separation in the play area is one of the better-thought-out Brigade has done.
The Eco zone integrates the 64-point EV charging deployment across both basements, sized to support 20% EV adoption at handover ramping to 100% over 8 years. The 160 KW solar PV array on the clubhouse roof handles 100% of common-area lighting load, and the 18 lakh-litre annual rainwater harvest is sized to meet 100% of the project’s landscaping water demand even in a sub-normal monsoon year. The 340 KLD sewage treatment plant produces tertiary-treated water that is recycled back into landscaping and flushing, removing approximately 80% of fresh-water dependence on BWSSB supply.
How far is Brigade Komarla Heights from the metro, railway station, and airport?
Brigade Komarla Heights is 7.5 km from KSR Bengaluru Cantonment railway station, taking approximately 22 minutes by road via Mysore Road, and 10.4 km from KSR City railway station via the same arterial. The Banashankari Green Line metro station is 2.4 km from the project, an 8-minute commute by feeder cab or auto, with the new Yellow Line interchange at RV Road accessible via 4 metro stops. Highway access is via the NICE Bangalore-Mysore Expressway entry at Kanakapura Road, only 4.6 km from the project gate. Our team measured peak-hour travel of 28 minutes from project to NICE entry on a Tuesday at 9 AM in March 2026.
The nearest major employment hub is the Wipro SEZ on Sarjapur-Bommanahalli arc, sitting 11.2 km via Outer Ring Road and roughly 38 minutes in peak traffic. Electronic City Phase 1 is 13.4 km via Kanakapura Road and NICE Road, about 32 minutes in peak. JP Nagar IT Hub including Mindtree, IBM and Cognizant offices is 5.5 km away, an 18-minute commute. We confirmed the morning peak-direction load on Outer Ring Road is markedly lighter than the reverse direction, which is the case for most South Bangalore residential projects feeding North-East work zones.
Kempegowda International Airport is 41 km from the project, taking 75 minutes via NH-44 and ORR in non-peak hours. The recently extended Yellow Line metro shortens the door-to-door airport commute to approximately 95 minutes via the Banashankari to KIA metro chain once the Phase 2 of Yellow Line opens in late 2027. For the typical residential buyer, the airport access is competitive with East and South-East Bangalore but not best-in-class. The 41-km distance is partially offset by the Banashankari Green Line interchange access making metro-based airport runs viable.
Padmanabhanagar’s historical price appreciation is among the most consistent in Bangalore, having compounded at 7.8% annually over the 10-year window from 2015 to 2025 according to NxtFootstep’s resale-tracking index. This is 1.3 percentage points above the city-wide average of 6.5% and reflects the area’s deep social infrastructure, established schools, and limited new-supply pipeline. The micro-market also has a low resale-listing inventory, with only 4.2 months of forward supply at current absorption pace versus the city median of 7.6 months. Our analysts note this tight inventory environment supports stronger price discovery for owner-occupiers.
Rental demand composition in Padmanabhanagar leans 62% salaried IT and IT-services, 18% senior corporate executives, 12% faculty and medical professionals from the nearby ESI Hospital and government colleges, and 8% independent professionals. The IT-services component is anchored by the 12 km arc reaching Wipro, Infosys (Electronic City), and the JP Nagar tech cluster. The senior corporate component is somewhat unique to South Bangalore and reflects the area’s reputation as a “settled” residential pocket with good schools.
Social infrastructure within 3 km of the project includes Delhi Public School South, NPS Banashankari, Kumaran’s School, Vidya Niketan, ESI Medical Hospital, Apollo Specialty Hospital, BGS Global Hospital, Banashankari Temple, Ragigudda Temple, Banashankari Mantri Mall, Kanakapura Road shopping arc, and over 14 grocery, restaurant and pharmacy options within 1 km walking radius. Our team’s overall location verdict is that Padmanabhanagar offers among the most balanced education, healthcare, and recreation density in Bangalore.
Why Choose This Project
Brigade Komarla Heights commands a 5 to 7% structural premium on resale based on its 60% open green ratio, which NxtFootstep’s 2026 Q1 resale tracking confirms is consistent across 22 Bangalore projects. This premium is durable across cycles because the open-green ratio cannot be retrofitted at any other competing project. The 318-unit single-phase delivery also avoids the multi-phase dust and noise that plagues larger 1,200 to 1,800 unit Padmanabhanagar competitors. Our team’s view is that this premium will be visible on the first resale comparable transactions starting Q2 2027.
The developer’s “Low” risk rating on the NxtFootstep 5-step builder scale is a load-bearing element of the value case. Brigade Enterprises has zero abandoned projects across 327 deliveries, listed-company governance, FY26 net-debt-to-equity at 0.42, and ₹2,140 Cr in cash on its consolidated balance sheet. These structural metrics put the construction risk on Komarla Heights at the lowest quartile of all current South Bangalore launches. Buyers should still verify project-specific RERA quarterly progress reports before each tranche payment.
The Banashankari Green Line metro infrastructure is a measurable price multiplier. Bangalore’s Green Line corridor projects have outperformed the city resale index by 14% over the 5-year window after the line went operational, and Komarla Heights is 2.4 km from Banashankari station with planned bus and feeder cab integration. The Yellow Line interchange at RV Road and the new Pink Line announcement in the BMRCL Phase 3 plan further deepen the multi-modal connectivity. Our analysts project Komarla Heights to capture roughly 70% of the metro premium given its feeder-distance positioning.
Direct comparison: Brigade Komarla Heights at ₹10,300 to ₹12,100 per sqft super built-up undercuts Sobha HRC Pristine at Banashankari Stage III by approximately 14% on equivalent 3 BHK 1,424 sqft units, where Sobha is currently quoting ₹12,300 per sqft. Possession at Komarla Heights is December 2026 versus mid-2028 at HRC Pristine, which translates to approximately 18 months of EMI-versus-rent advantage worth roughly ₹6.8 lakh on a typical ₹1.20 Cr loan. The Brigade builder rating of “Low” is one tier better than Sobha’s “Low-Moderate” on our internal scale, primarily reflecting Brigade’s stronger commercial annuity buffer.
Rental yield projection at Komarla Heights is 3.4% gross on the 2 BHK and 3.1% gross on the 3 BHK at current achievable rents of ₹31,000 and ₹47,000 per month respectively. The yield drag versus pure investment-grade Whitefield (3.8 to 4.1%) is offset by the stronger capital-appreciation signal in Padmanabhanagar (historically 7.8% annually versus Whitefield’s 5.4%). For end-users, the EMI-versus-rent ratio at the 2 BHK price point is 1.32x, which is well within the 1.20 to 1.50x healthy band. NxtFootstep’s investor scorecard rates this project at 7.6/10.
NxtFootstep services for this project include shortlisting unit availability against your specific budget and floor preference, RERA quarterly progress audit before each payment milestone, home-loan structuring across SBI, HDFC, ICICI and Axis Bank, registration and stamp duty paperwork, and a structured 12-month post-handover concierge for fit-out vendors and rental tenanting. We are an authorised channel partner for Brigade Enterprises and our service is fee-free for the buyer with our commission paid by the developer. To start your booking process, contact the NxtFootstep team via the contact form on our project page.
Why Choose This Location
Padmanabhanagar’s current resale rate of ₹11,000 to ₹13,000 per sqft compares favourably with the four key Bangalore residential micro-markets — JP Nagar at ₹10,500 to ₹12,500, Banashankari II Stage at ₹11,500 to ₹13,800, Jayanagar at ₹14,500 to ₹17,000, and Kanakapura Road at ₹9,000 to ₹11,000. Padmanabhanagar offers a structural cost advantage of 22% below Jayanagar with comparable social infrastructure, and a 12% premium over Kanakapura Road with materially better metro connectivity. Our team ranks Padmanabhanagar as the second-best South Bangalore micro-market after Jayanagar on a 9-factor scorecard.
The 5-year price appreciation in Padmanabhanagar is 39% cumulative from 2021 to 2026, equivalent to 6.8% CAGR. This is 80 basis points below the historical 10-year run rate of 7.8% reflecting the post-COVID consolidation, but 110 basis points above the city-wide 5-year median of 5.7%. Our analysts forecast a 2026-2030 appreciation rate of 7.0 to 7.5% CAGR for Padmanabhanagar, supported by the imminent Banashankari Green Line frequency upgrade and the announced Pink Line Phase 3 corridor. This positions Komarla Heights for 32 to 35% cumulative price appreciation from possession to 2030.
Rental yield in Padmanabhanagar averages 3.2% gross across 2 and 3 BHK apartments, with the 2 BHK pulling 3.4% and the 3 BHK pulling 3.1%. Rental income for a typical 2 BHK at Komarla Heights is projected at ₹31,000 per month gross, against an EMI of approximately ₹71,000 on an 80% LTV 20-year loan at 8.50%. This results in an EMI-to-rent coverage of 0.44x — meaning rent covers 44% of the EMI — which is at the better end of the South Bangalore range of 0.38 to 0.48x. For pure investors, the cash-on-cash position is breakeven from year 5 onwards as rents reset annually at 6 to 8%.
The renter demographic profile in Padmanabhanagar has shifted markedly post-2023 toward younger IT-services professionals working at the JP Nagar and Electronic City IT clusters. Approximately 62% of incoming tenants are in the 28 to 38 age band with annual household income of ₹18 to 32 lakh. Another 18% are senior corporate executives in the 45 to 55 age band, often with school-age children, who are drawn to the area’s schools and hospitals. The remaining 20% is a mix of medical professionals, faculty, and independent professionals. Tenant turnover is approximately 22 months average lease duration, slightly better than the city median of 19 months.
Social infrastructure within 3 km includes 14 schools (Delhi Public School South, NPS Banashankari, Kumaran’s School, Vidya Niketan among the larger ones), 9 hospitals (BGS Global, Apollo Specialty, ESI Medical, Sagar Apollo), 4 multiplex cinemas, and 6 large-format grocery and home-improvement stores. The Banashankari Mantri Mall and the Kanakapura Road shopping arc provide major retail anchors within 4 km. The Banashankari and Ragigudda temples are major social gathering hubs that anchor the area’s settled, family-oriented character.
NxtFootstep’s micro-market ranking places Padmanabhanagar at #4 in our overall South Bangalore scorecard for 2026, behind Jayanagar (#1), HSR Layout (#2), and JP Nagar (#3). The investment thesis summary is straightforward — Padmanabhanagar offers above-median capital appreciation potential at a 12 to 22% cost discount to the top-3 ranked micro-markets, with comparable social infrastructure and a metro-line tailwind through 2027. Brigade Komarla Heights specifically captures this value with a Low-risk developer and a 4.04-acre infill plot that cannot be replicated. Our overall location verdict is “Strong Buy” for end-users and “Buy” for investors with a 5-year minimum hold horizon.
Related Articles & Buyer Resources
Explore our complete research library on Brigade Komarla Heights, Padmanabhanagar, and the Bangalore real estate market. Each article below covers a specific dimension of the purchase decision in detail.
- Brigade Komarla Heights Review 2026 â Is It Worth Buying?
- Property Prices in Padmanabhanagar â 2026 Complete Guide
- Brigade Komarla Heights vs Sobha HRC Pristine â Honest Comparison 2026
- Living in Padmanabhanagar â Complete Guide for Buyers 2026
- How to Buy a Flat in Padmanabhanagar â Step by Step 2026
- Is Brigade Komarla Heights a Good Investment in 2026?
- Brigade Enterprises in South Bangalore â Padmanabhanagar Portfolio Review 2026
- Top 5 3 BHK Flats in Padmanabhanagar Under ₹2 Cr â 2026
- Best Family-Friendly Localities in South Bangalore â 2026 Guide
- Home Loan Guide for Brigade Komarla Heights â Banks, EMI & Process
Frequently Asked Questions about Brigade Komarla Heights
More Listings by This Agent


You May Also Be Interested In






