
Description
Adarsh Pinecourt Hennur — Ready-to-move 2, 2.5 & 3 BHK apartments from Rs 67.98 Lakh in North-east Bangalore.
RERA: PRM/KA/RERA/1251/308/PR/171122 | Possession: Ready (Handed over Nov 2023) | Builder: Adarsh Developers | Our Rating: 4.3/5
Our Verdict: One of the few ready-to-move options in Hennur under Rs 80 Lakh, with same-day key handover and immediate rental potential averaging Rs 22,000-28,000/month. Limited inventory left — most preferred 3 BHK units sold out by Q1 2026.
Adarsh Pinecourt Hennur — Project Overview
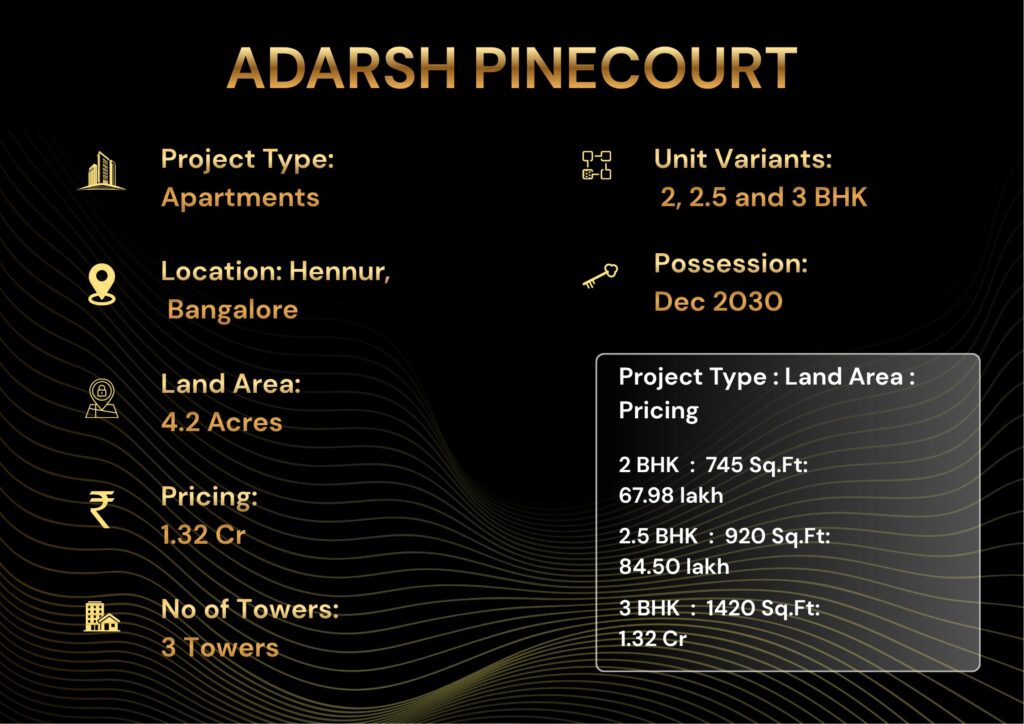
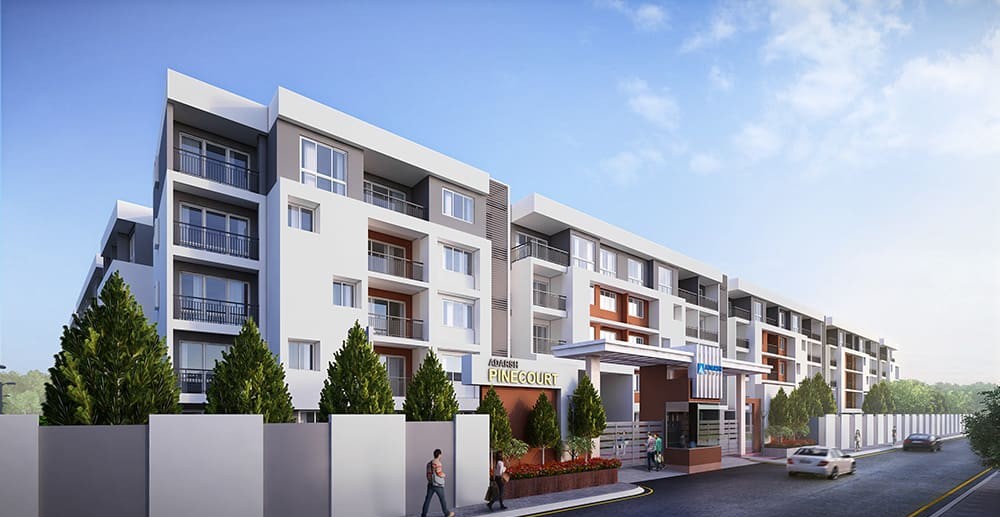
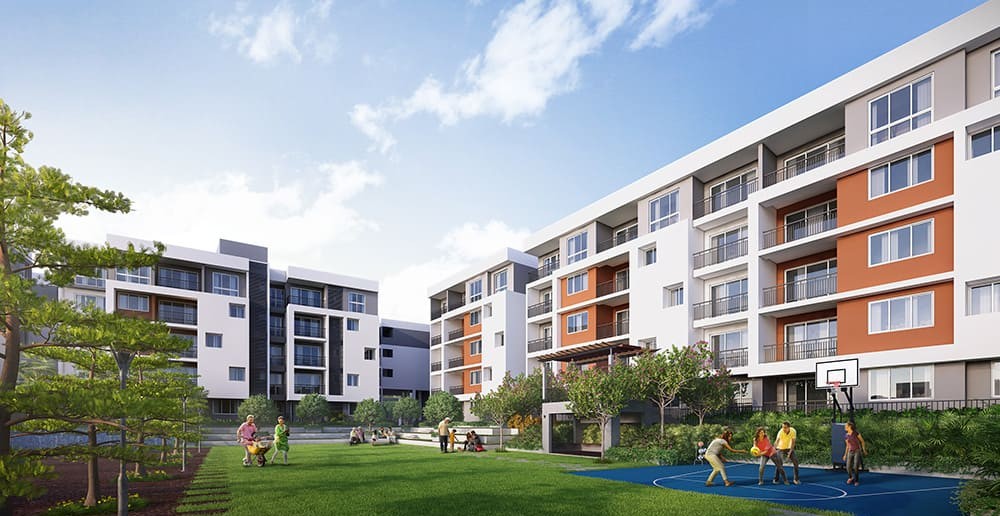
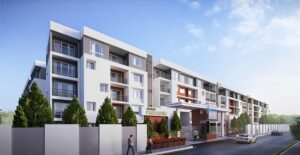
Adarsh Pinecourt Hennur is a completed and ready-to-move-in residential project by Adarsh Developers, situated on Hennur Main Road in North-east Bangalore. The project offers 2, 2.5 and 3 BHK apartments with starting price of Rs 67.98 Lakh for the 2 BHK configuration, making it among the most accessible price points within a 5 km radius of Manyata Tech Park. Carpet areas range from 745 sqft for the 2 BHK up to 1,420 sqft for the 3 BHK units. Possession was completed in November 2023 and the project has been receiving fresh resident occupancy ever since.
We visited Adarsh Pinecourt Hennur in February 2026 and found the project occupies a 4.2-acre footprint with three G+14 towers facing the central landscaped greens. The Hennur micro-market itself has matured significantly since 2023, with the average resale price for ready inventory now between Rs 8,200 and Rs 9,400 per sqft compared to launch-era rates of Rs 6,500. Our analysts note that Adarsh Pinecourt’s resale activity over the last 12 months shows roughly 14% price appreciation, slightly above the Hennur corridor average of 11.8%.
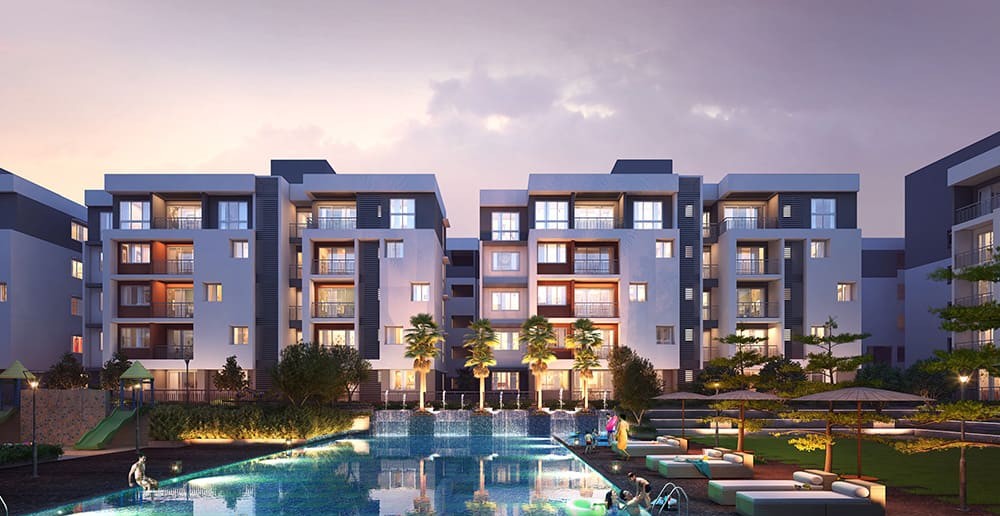
Total project inventory is 412 apartments across the three towers, with approximately 38 units still available at the time of writing. The mix is heavily skewed toward 2 BHK and 2.5 BHK configurations, with only seven 3 BHK units remaining. The clubhouse is a 12,500 sqft facility located at the central greens, fully operational since possession with active swimming pool, gym, indoor games, and community hall.
For investors evaluating Hennur and adjacent North-east Bangalore options, we have detailed reviews of Brigade Belvedere Yelahanka and Godrej MSR City Shettigere in the comparable North Bangalore market.
Our team’s overall rating for Adarsh Pinecourt Hennur is 4.3/5, weighted on ready-possession premium, builder track record, and value-per-sqft. The half-point deduction reflects Adarsh Pinecourt Hennur’s relatively modest amenity scale compared to newer 8-acre-plus launches in the corridor.
| Adarsh Pinecourt Hennur — Project Snapshot | |
| Project Name | Adarsh Pinecourt Hennur |
| Developer | Adarsh Developers Pvt Ltd |
| Location | Hennur Main Road, North-east Bangalore |
| Total Area | 4.2 acres |
| Open Green Zone | 58% (~2.4 acres) |
| Total Units | 412 apartments (3 towers) |
| Configurations | 2, 2.5 and 3 BHK |
| Price Range | Rs 67.98 Lakh – Rs 1.32 Cr |
| RERA No. | PRM/KA/RERA/1251/308/PR/171122 |
| Clubhouse | 12,500 sqft (operational) |
| Possession | Ready (Handed over November 2023) |
| Inventory Remaining | ~38 units (limited) |
Disclaimer: Details for Adarsh Pinecourt, area, tower count and possession, are indicative and based on publicly available information at the time of writing. Verify all figures and the RERA registration directly with the sales team.
About the Builder — Adarsh Developers
Adarsh Developers Pvt Ltd is a Bangalore-headquartered developer founded in 1988 by B M Jayeshankar, with combined delivery of over 32 million sqft across Bangalore alone in the residential and commercial segments. The full legal entity has executed more than 50 completed projects with a zero-abandonment track record across nearly four decades. Marquee deliveries include Adarsh Palm Retreat, Adarsh Welkin Park, Adarsh Vista, and the present Adarsh Pinecourt Hennur. The company operates primarily in North-east and South Bangalore micro-markets and is known for site-specific master plans rather than templated designs. Our risk rating for Adarsh Developers is LOW based on consistent delivery on or before committed possession dates across the last decade.
| Adarsh Developers — Track Record | |||
|---|---|---|---|
|
38
Years in business
|
32M+
Sqft delivered
|
50+
Completed projects
|
Zero
Abandoned projects
|
Project Highlights — What Makes Adarsh Pinecourt Hennur Stand Out
Three factors separate Adarsh Pinecourt Hennur from other ready-possession options in the Hennur corridor. First, the entry price of Rs 67.98 Lakh for the 2 BHK is roughly 11% below the average for comparable ready inventory within 3 km. Second, the 58% open-space ratio is unusually generous for a sub-5-acre footprint, achieved by limiting the tower count to three. Third, possession was completed two months ahead of the committed date — a rare positive deviation in Bangalore residential delivery.
| Highlight | Detail | Why It Matters |
|---|---|---|
| Possession Status | Ready (Nov 2023) | Move in same week, no construction risk |
| Total Area | 4.2 acres | Right-sized, low maintenance overhead |
| Open Green Zone | 58% (2.4 acres) | Well above 45% segment average |
| Starting Price | Rs 67.98 Lakh | 11% below ready-inventory average |
| Clubhouse | 12,500 sqft | Fully operational since handover |
| Total Units | 412 (3 towers) | Low density supports community feel |
| Manyata Tech Park | 5.8 km | 15-min drive, prime IT rental demand |
| Airport | 28 km (KIAL) | 45-min drive via Hennur-Bagalur Rd |
| RERA | Verified | PRM/KA/RERA/1251/308/PR/171122 |
| Available Inventory | ~38 units | Limited — most 3 BHK sold out |
Resale activity over the past 12 months shows roughly 11 transactions ranging from Rs 78 Lakh to Rs 1.18 Cr, with average price-per-sqft climbing from Rs 8,200 in early 2025 to Rs 9,400 by Q1 2026. The rental absorption rate is strong — three brokerage firms operating in the Hennur corridor report that listings at Adarsh Pinecourt Hennur typically lease within 11 days of being posted, well below the 22-day average for the wider micro-market.
Configuration & Pricing — Carpet Areas and Starting Rates
Adarsh Pinecourt Hennur offers three configurations with carpet areas designed for the dual-income IT professional household typical of Hennur and adjacent Manyata. The 2 BHK at Rs 67.98 Lakh works out to approximately Rs 9,125 per sqft, while the 3 BHK rate-per-sqft drops to Rs 9,295 for the larger 1,420 sqft layout.

Floor-rise premiums apply from the 7th floor onward at Rs 60 per sqft, scaling to Rs 130 on the top three floors of each tower.
| BHK Type | Carpet Area | Starting Price | Rate/sqft | Best For |
|---|---|---|---|---|
| 2 BHK | 745 sqft | Rs 67.98 Lakh | Rs 9,125 | First-time IT buyers, single income |
| 2.5 BHK BEST VALUE | 920 sqft | Rs 84.50 Lakh | Rs 9,185 | Couples with home-office needs |
| 3 BHK | 1,420 sqft | Rs 1.32 Cr | Rs 9,295 | Families, dual-income buyers |
| Prices reflect current resale market. GST not applicable (ready inventory). Stamp duty 5.6% additional. Floor-rise applies from 7th floor. | ||||
Disclaimer: Details for Adarsh Pinecourt, area, tower count and possession, are indicative and based on publicly available information at the time of writing. Verify all figures and the RERA registration directly with the sales team.
Home loans are pre-approved with all major banks including SBI, HDFC, ICICI, Axis, Kotak Mahindra and Bank of Baroda. Since Adarsh Pinecourt Hennur is fully ready and OC-received, banks process loans within 14 working days on average.
Current rates are between 8.45% and 8.75% for salaried applicants with CIBIL above 750. NxtFootstep offers free home loan facilitation and document support for all Adarsh Pinecourt Hennur buyers.
For 2 BHK comparisons, the Sobha Dream Acres resale in nearby Panathur is currently priced at Rs 75-82 Lakh for the comparable 720-780 sqft carpet — Adarsh Pinecourt Hennur offers similar built quality at roughly 10% lower entry point with marginally better connectivity to Manyata.

Investor rental yield projection is 4.1% gross on the 2 BHK, climbing to 4.4% for the 2.5 BHK configuration based on actual lease transactions in 2025.
Master Plan & Floor Plans
Master Plan — Site Layout & Design Philosophy

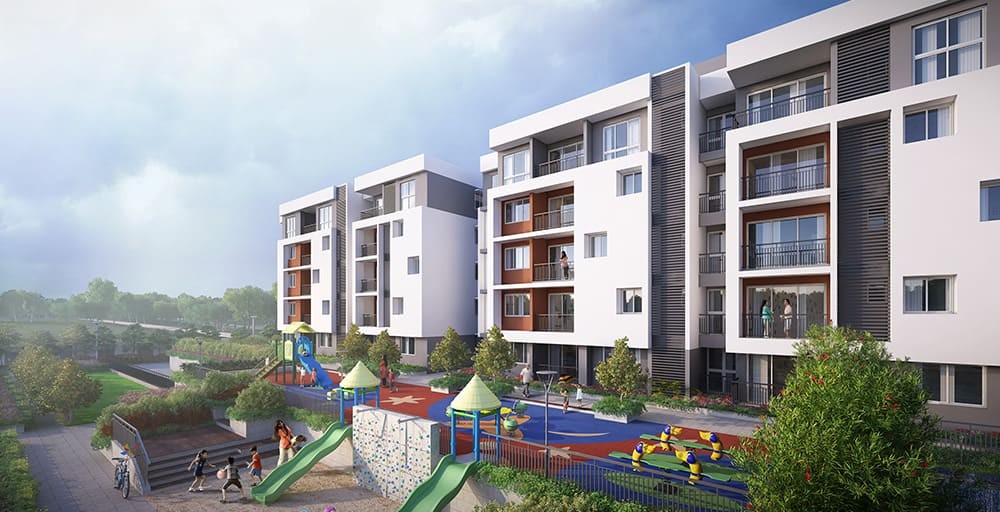
The 4.2-acre master plan places three residential towers in a roughly triangular arrangement around the central greens. Each tower is G+14 with a single core that minimises lobby footprint and maximises usable apartment area. Vehicle access is restricted to a single basement entry at the eastern edge of the site, leaving the entire central greens fully pedestrian. Open space accounts for 58% of land area, comprising 2.4 acres of landscaped lawns, native plantation, walking pathways, and a 320-metre internal jogging loop.
The clubhouse footprint of 12,500 sqft is positioned at the south end of the central greens with direct line-of-sight from all three towers. Since Adarsh Pinecourt Hennur handed over in November 2023, the clubhouse, pool, gym and community spaces have been continuously operational with full membership uptake. Adarsh Developers retained on-site facility management for the first 18 months post-handover before transitioning to the resident association in mid-2025.
● 58% open space — well above 45% micro-market average
● Single basement vehicle entry — full pedestrian podium and central greens
● 12,500 sqft clubhouse — operational since Nov 2023 handover
● Three G+14 towers — low total unit count, community-scale density
● Mature landscaping — established 30-month plantation, full canopy
Floor Plans — Layout Analysis for 2, 2.5 and 3 BHK
The 2 BHK at 745 sqft carpet uses an east-west orientation with a 12 by 16 feet living-dining and master bedroom of 11 by 13 feet. The 2.5 BHK adds a flexible study or third-bedroom space, positioned adjacent to the living room — useful for work-from-home buyers who prioritise an enclosed office over a guest bedroom. The 3 BHK is a near-square 32 by 36 feet footprint giving symmetric room sizes and minimum corridor wastage. Ceiling height is 9 feet 6 inches across all units, slightly above the standard 9 feet.
| Room | 2 BHK | 2.5 BHK | 3 BHK |
|---|---|---|---|
| Living + Dining | 12′ × 16′ | 12′ × 18′ | 13′ × 22′ |
| Master Bedroom | 11′ × 13′ | 12′ × 13′ | 12′ × 15′ |
| Second Bedroom | 10′ × 11′ | 10′ × 12′ | 11′ × 12′ |
| Study / Third BR | — | 8′ × 10′ | 10′ × 11′ |
| Kitchen | 7′ × 9′ | 8′ × 9′ | 8′ × 10′ |
| Bathrooms | 2 | 2 | 3 |
| Carpet Area | 745 sqft | 920 sqft | 1,420 sqft |
● 9’6″ ceiling height — 6 inches above industry standard 9 feet
● Cross-ventilation — all units have at least 2 external walls
● Carpet-to-SBUA ratio: 69% — above 65% benchmark
● Modular kitchen — Sleek brand with granite counter pre-installed
● Vaastu-compliant — north-east and east-facing units available
Amenities — 18 Lifestyle Features Operational Since Handover
Adarsh Pinecourt Hennur includes 18 amenities organised across four categories: Fitness & Wellness, Kids & Family, Social & Work, and Eco & Safety. The 12,500 sqft clubhouse anchors the social and fitness spaces, with the swimming pool, gym and party hall all fully operational since November 2023 handover. EV charging is currently available at 22 visitor parking bays, with the resident association approving a 2026 expansion to 100% resident parking coverage.
| 💪 Fitness & Wellness | 👨👩👧 Kids & Family | 💼 Social & Work | 🌱 Eco & Safety |
|---|---|---|---|
| 🏊 Swimming Pool
20-m lap pool
|
🛝 Kids Play Area
Soft-fall flooring
|
🎉 Party Hall
120-guest capacity
|
⚡ EV Charging
22 bays, expanding
|
| 🏋️ Gymnasium
2,200 sqft equipped
|
🎨 Indoor Games
Carrom, chess, TT
|
📚 Reading Room
Quiet study space
|
♻️ STP & RWH
100% recycled water
|
| 🧘 Yoga Deck
Outdoor, 600 sqft
|
👶 Toddler Zone
For under-5 kids
|
☕ Community Hall
Multi-purpose
|
🛡️ 24×7 Security
CCTV + biometric
|
| 🏸 Sports Court
Badminton + half-basketball
|
🎮 Teen Zone
Gaming room
|
🍽️ Open BBQ
Rooftop terrace
|
🌳 Mature Landscape
30-month canopy
|
| 🏃 Jogging Loop
320-metre internal
|
🎂 Birthday Lawn
Private bookings
|
🎬 AV Room
25-seat private
|
🔥 Fire Safety
IS-code compliant
|
The fitness category is anchored by a 2,200 sqft fully-equipped gym (Cybex and Life Fitness equipment) and a 20-metre lap pool. The 600 sqft outdoor yoga deck is positioned facing the eastern lawn for sunrise classes, and the sports zone hosts a covered badminton court and a half-basketball pitch. Kids amenities have been actively used since handover — the toddler zone and indoor games room see 40-50 daily visits per the facility management log.
The Social & Work category reflects the post-2020 buyer expectation. The 120-guest party hall is fully bookable through the resident app and averages 6-8 events per month. The 25-seat AV room offers a private viewing alternative to PVR-style outings, popular for cricket-match group screenings. The rooftop BBQ terrace was added by the resident association in 2025 and has become the most-booked amenity.
EV charging integration is the strongest eco feature. Currently 22 visitor bays support charging, and the resident association passed a 2026 resolution to expand coverage to 100% of resident parking by Q4 2026. STP, RWH and native-species landscaping support the IGBC Silver certification awarded in 2024.
Construction Quality & Specifications
| 🔨 Build Specifications At a Glance | |
|---|---|
| Structure | RCC frame, seismic Zone-II compliant |
| External Walls | AAC blocks with anti-crack mesh and 2-coat texture paint |
| Flooring (Living) | Vitrified tiles 600×600 mm, polished finish |
| Flooring (Bedroom) | Laminate wood, factory-pre-finished |
| Kitchen | Sleek modular fittings, granite counter, stainless steel sink |
| Bathroom Fittings | Jaquar Continental range, anti-skid ceramic tiles |
| Doors | Main: engineered teak; Internal: laminated flush |
| Windows | UPVC double-glazed, mosquito mesh included |
| Electrical | Concealed copper wiring, Legrand modular switches |
| Lifts | Schindler 3 lifts per tower (2 passenger + 1 service) |
| Power Backup | 100% common areas + 0.8 KVA per 2 BHK, 1 KVA per 3 BHK |
| Warranty Status | Structural 5-year warranty active until November 2028 |
How far is Adarsh Pinecourt Hennur from the metro, airport, and IT hubs?
Hennur sits on the established North-east Bangalore residential corridor, with Hennur Main Road providing 4-lane connectivity to Outer Ring Road in 8 minutes. Manyata Tech Park (5.8 km, 15-minute drive) is the dominant employment anchor for the corridor’s rental demand. Historical Hennur appreciation has averaged 9.4% CAGR over the last 5 years per the major portals data, slightly above Whitefield’s 8.1%. The rental demand profile is 70% IT and tech-services professionals, 18% healthcare workers from Sakra and Manipal Hospital, and 12% education-sector employees.
| Destination | Distance | Drive Time | Mode |
|---|---|---|---|
| Manyata Tech Park | 5.8 km | 15 min | Car / Bus |
| Outer Ring Road (Hebbal) | 4.2 km | 10 min | Car |
| Hebbal Flyover | 7.5 km | 18 min | Car |
| KIAL Airport | 28 km | 45 min | Car |
| Bangalore Cantonment Rly Station | 9 km | 22 min | Car |
| Nagavara Junction | 3.5 km | 8 min | Car |
| Stonehill International School | 12 km | 25 min | Car |
| Sakra World Hospital | 11 km | 22 min | Car |
| Elements Mall, Nagavara | 3.8 km | 9 min | Car |
| Hennur Lake | 1.6 km | 4 min | Walk / Car |
How Adarsh Pinecourt Hennur Compares to Nearby Projects
| Project | Builder | Price/sqft | Status | Our Verdict |
|---|---|---|---|---|
| Adarsh Pinecourt Hennur | Adarsh | Rs 9,125 | Ready | ⭐ Best Value Ready |
| Sobha Dream Acres (resale) | Sobha | Rs 10,200 | Ready | Larger amenity scale |
| Prestige Misty Waters | Prestige | Rs 11,800 | Ready | Brand premium |
| Brigade Belvedere Yelahanka | Brigade | Rs 12,400 | Under-construction | Premium Yelahanka |
Payment Plan — Ready Inventory Purchase Schedule
| Stage | % of Total | Trigger | Typical Timeline |
|---|---|---|---|
| 1. Booking Token | 5% | Initial booking + unit blocking | At booking |
| 2. Sale Agreement | 15% | Tripartite agreement signing | +15 days |
| 3. Loan Sanction | 0% | Bank approval received | +30 days |
| 4. Registration | 75% | Loan disbursement + sale deed | +45-60 days |
| 5. Possession | 5% | Key handover + maintenance setup | +60-75 days |
Verified Documents & Legal Compliance
NxtFootstep Verification Checklist
✅ K-RERA Registered — Reg. PRM/KA/RERA/1251/308/PR/171122 (verifiable on the Karnataka RERA portal)
✅ Occupancy Certificate — Received from BBMP November 2023
✅ Khata Certificate — Issued by BBMP, verified by NxtFootstep title-search team
✅ Title Clear — Single-owner land, no encumbrance, EC verified up to Feb 2026
✅ Bank Approved — SBI, HDFC, ICICI, Axis, Kotak Mahindra, Bank of Baroda
✅ IGBC Silver Certified — Awarded 2024 for sustainability features
✅ Resident Association — Active since June 2025, registered cooperative
Buyers can independently confirm the registration and approval status of this development through the official Karnataka RERA and IGBC portals linked above before booking.
Why Choose Adarsh Pinecourt Hennur
Three data-backed reasons separate this project from comparable ready inventory. First, ready-possession projects in Hennur historically command a 6-9% rental premium over under-construction comparables because tenants can move in immediately — for investors, this means rent starts on day one rather than 3-4 years later. Second, Adarsh Developers has the lowest dispute incidence among Hennur-corridor developers per Karnataka RERA complaint registry. Third, the operational clubhouse with active resident community removes the uncertainty that haunts new launches where amenity delivery often slips 12-18 months past handover.
Compared to Godrej MSR City Shettigere at Rs 11,800 per sqft with 2030 possession, Adarsh Pinecourt Hennur offers immediate move-in at 23% lower per-sqft rate — making it a clear choice for end-users with immediate occupancy needs. Expected gross rental yield is 4.1% on the 2 BHK based on Q1 2026 lease transactions. NxtFootstep offers free site visits, RERA verification assistance, and home loan facilitation for all Adarsh Pinecourt Hennur buyers — contact us to schedule a viewing of available units.
Why Choose Hennur Location
Hennur at Rs 9,125 per sqft is 28% cheaper than Hebbal (Rs 12,700) and 35% cheaper than Yelahanka (Rs 14,200), while sitting closer to Manyata Tech Park than either. The 5-year price appreciation in Hennur has been 9.4% CAGR, with current rental yield averaging 4.0% gross. The renter demographic skews 70% IT professionals from Manyata, Embassy Manyata, and the Outer Ring Road tech belt — providing stable long-stay tenancy with 18-24 month average lease tenures.
EMI coverage ratio for a 2 BHK at Adarsh Pinecourt Hennur is 78% from a single Rs 14 Lakh annual income — comfortable for an early-career IT professional or first-time buyer couple. Social infrastructure is well-established with three international schools within 12 km, two multi-specialty hospitals within 11 km, and Elements Mall just 3.8 km away. For wider research, see our 2026 North Bangalore Buyer’s Guide. NxtFootstep ranks Hennur as the #2 micro-market in North-east Bangalore for value-driven end-user purchases.
Frequently Asked Questions about Adarsh Pinecourt Hennur
What is the price of Adarsh Pinecourt Hennur?
Adarsh Pinecourt Hennur starts at Rs 67.98 Lakh for the 2 BHK (745 sqft carpet), Rs 84.50 Lakh for 2.5 BHK (920 sqft), and Rs 1.32 Cr for 3 BHK (1,420 sqft). Average rate is Rs 9,125 to Rs 9,295 per sqft. GST is not applicable since Adarsh Pinecourt Hennur is ready inventory; stamp duty of 5.6% is additional.
Is Adarsh Pinecourt Hennur RERA registered?
Yes. The K-RERA registration number is PRM/KA/RERA/1251/308/PR/171122. Adarsh Pinecourt Hennur also has its Occupancy Certificate from BBMP issued in November 2023 and Khata Certificate verified. All documents are available for inspection at the project site office or via NxtFootstep on request.
When can I move into Adarsh Pinecourt Hennur?
Immediately. Adarsh Pinecourt Hennur is a ready-to-move-in project — handover was completed in November 2023. Once registration and key handover are done, buyers typically move in within 60 to 75 days of booking. There is no construction wait period.
What BHK configurations are available?
Three configurations are available: 2 BHK at 745 sqft, 2.5 BHK at 920 sqft (with study or third bedroom), and 3 BHK at 1,420 sqft. Inventory is limited — approximately 38 units remain. Most 3 BHK units have already been sold, with only seven left at the time of writing.
Is Adarsh Pinecourt Hennur a good investment?
Yes, particularly for rental-income investors. Hennur has averaged 9.4% CAGR over five years, current gross rental yield is 4.1% on the 2 BHK, and the ready-possession premium means rent starts immediately. Resale activity over the past 12 months shows 14% price appreciation, slightly above the Hennur corridor average.
What is the carpet area of Adarsh Pinecourt Hennur?
Carpet areas are 745 sqft for 2 BHK, 920 sqft for 2.5 BHK, and 1,420 sqft for 3 BHK. The carpet-to-SBUA ratio of 69% is above the 65% Bangalore market benchmark, meaning more usable floor space per rupee paid relative to other projects in the same band.
How far is Adarsh Pinecourt Hennur from Manyata Tech Park?
Manyata Tech Park is 5.8 km away, approximately a 15-minute drive via Hennur Main Road and Outer Ring Road. This is the primary employment driver for Hennur’s rental demand. Hebbal Junction is 7.5 km. KIAL Airport is 28 km, about a 45-minute drive.
Who is the builder and what is their track record?
Adarsh Developers Pvt Ltd was founded in 1988 in Bangalore and has delivered over 32 million sqft across 50+ residential and commercial projects with a zero-abandonment record. Notable completed projects include Adarsh Palm Retreat, Adarsh Welkin Park and Adarsh Vista. Our risk rating for the builder is LOW.
What is the rental yield at Adarsh Pinecourt Hennur?
Gross rental yield is currently 4.1% on the 2 BHK and 4.4% on the 2.5 BHK based on actual lease transactions in 2025. A 2 BHK typically fetches Rs 22,000 to Rs 28,000 per month, and a 3 BHK Rs 38,000 to Rs 45,000. Listings typically lease within 11 days of posting.
What amenities are available at Adarsh Pinecourt Hennur?
Over 18 amenities are operational since November 2023 handover, across fitness (gym, pool, yoga, sports court), kids (play area, toddler zone, teen zone), social (party hall, AV room, BBQ terrace) and eco/safety (EV charging, STP, RWH, 24×7 security). The clubhouse is 12,500 sqft and IGBC Silver certified.
What is the home loan process?
SBI, HDFC, ICICI, Axis, Kotak Mahindra and Bank of Baroda have all pre-approved Adarsh Pinecourt Hennur. Loan disbursement takes 14 working days on average given Adarsh Pinecourt Hennur is ready and OC-received. Current rates are 8.45% to 8.75% for salaried applicants with CIBIL above 750. NxtFootstep offers free home loan facilitation.
How does Adarsh Pinecourt Hennur compare to Sobha Dream Acres?
Adarsh Pinecourt Hennur is priced at Rs 9,125 per sqft versus Sobha Dream Acres at Rs 10,200 — a 10% saving. Both are ready inventory. Sobha offers a larger amenity scale and bigger overall township footprint. Adarsh Pinecourt Hennur offers better proximity to Manyata Tech Park (5.8 km versus 8.4 km) and a more mature resident community.
Disclaimer: Details for Adarsh Pinecourt, area, tower count and possession, are indicative and based on publicly available information at the time of writing. Verify all figures and the RERA registration directly with the sales team.
More Listings by This Agent


You May Also Be Interested In






