
Brigade Stellaris Floor Plan: 3, 4 and 5 BHK Layouts and Sizes
A floor plan tells you how a home will actually live, which no render can. This guide works through every Brigade Stellaris floor plan in turn, with sizes, likely room proportions, the trade-offs between configurations, and the specific checks to run before you commit to a unit.
Every Brigade Stellaris floor plan described here is based on publicly available collateral from Brigade Group in August 2026. Layouts on a project at excavation stage do get revised. Match anything you are shown against the sanctioned plan and the RERA filing before booking.
Brigade Stellaris Floor Plan Options at a Glance
Image: Brigade Group
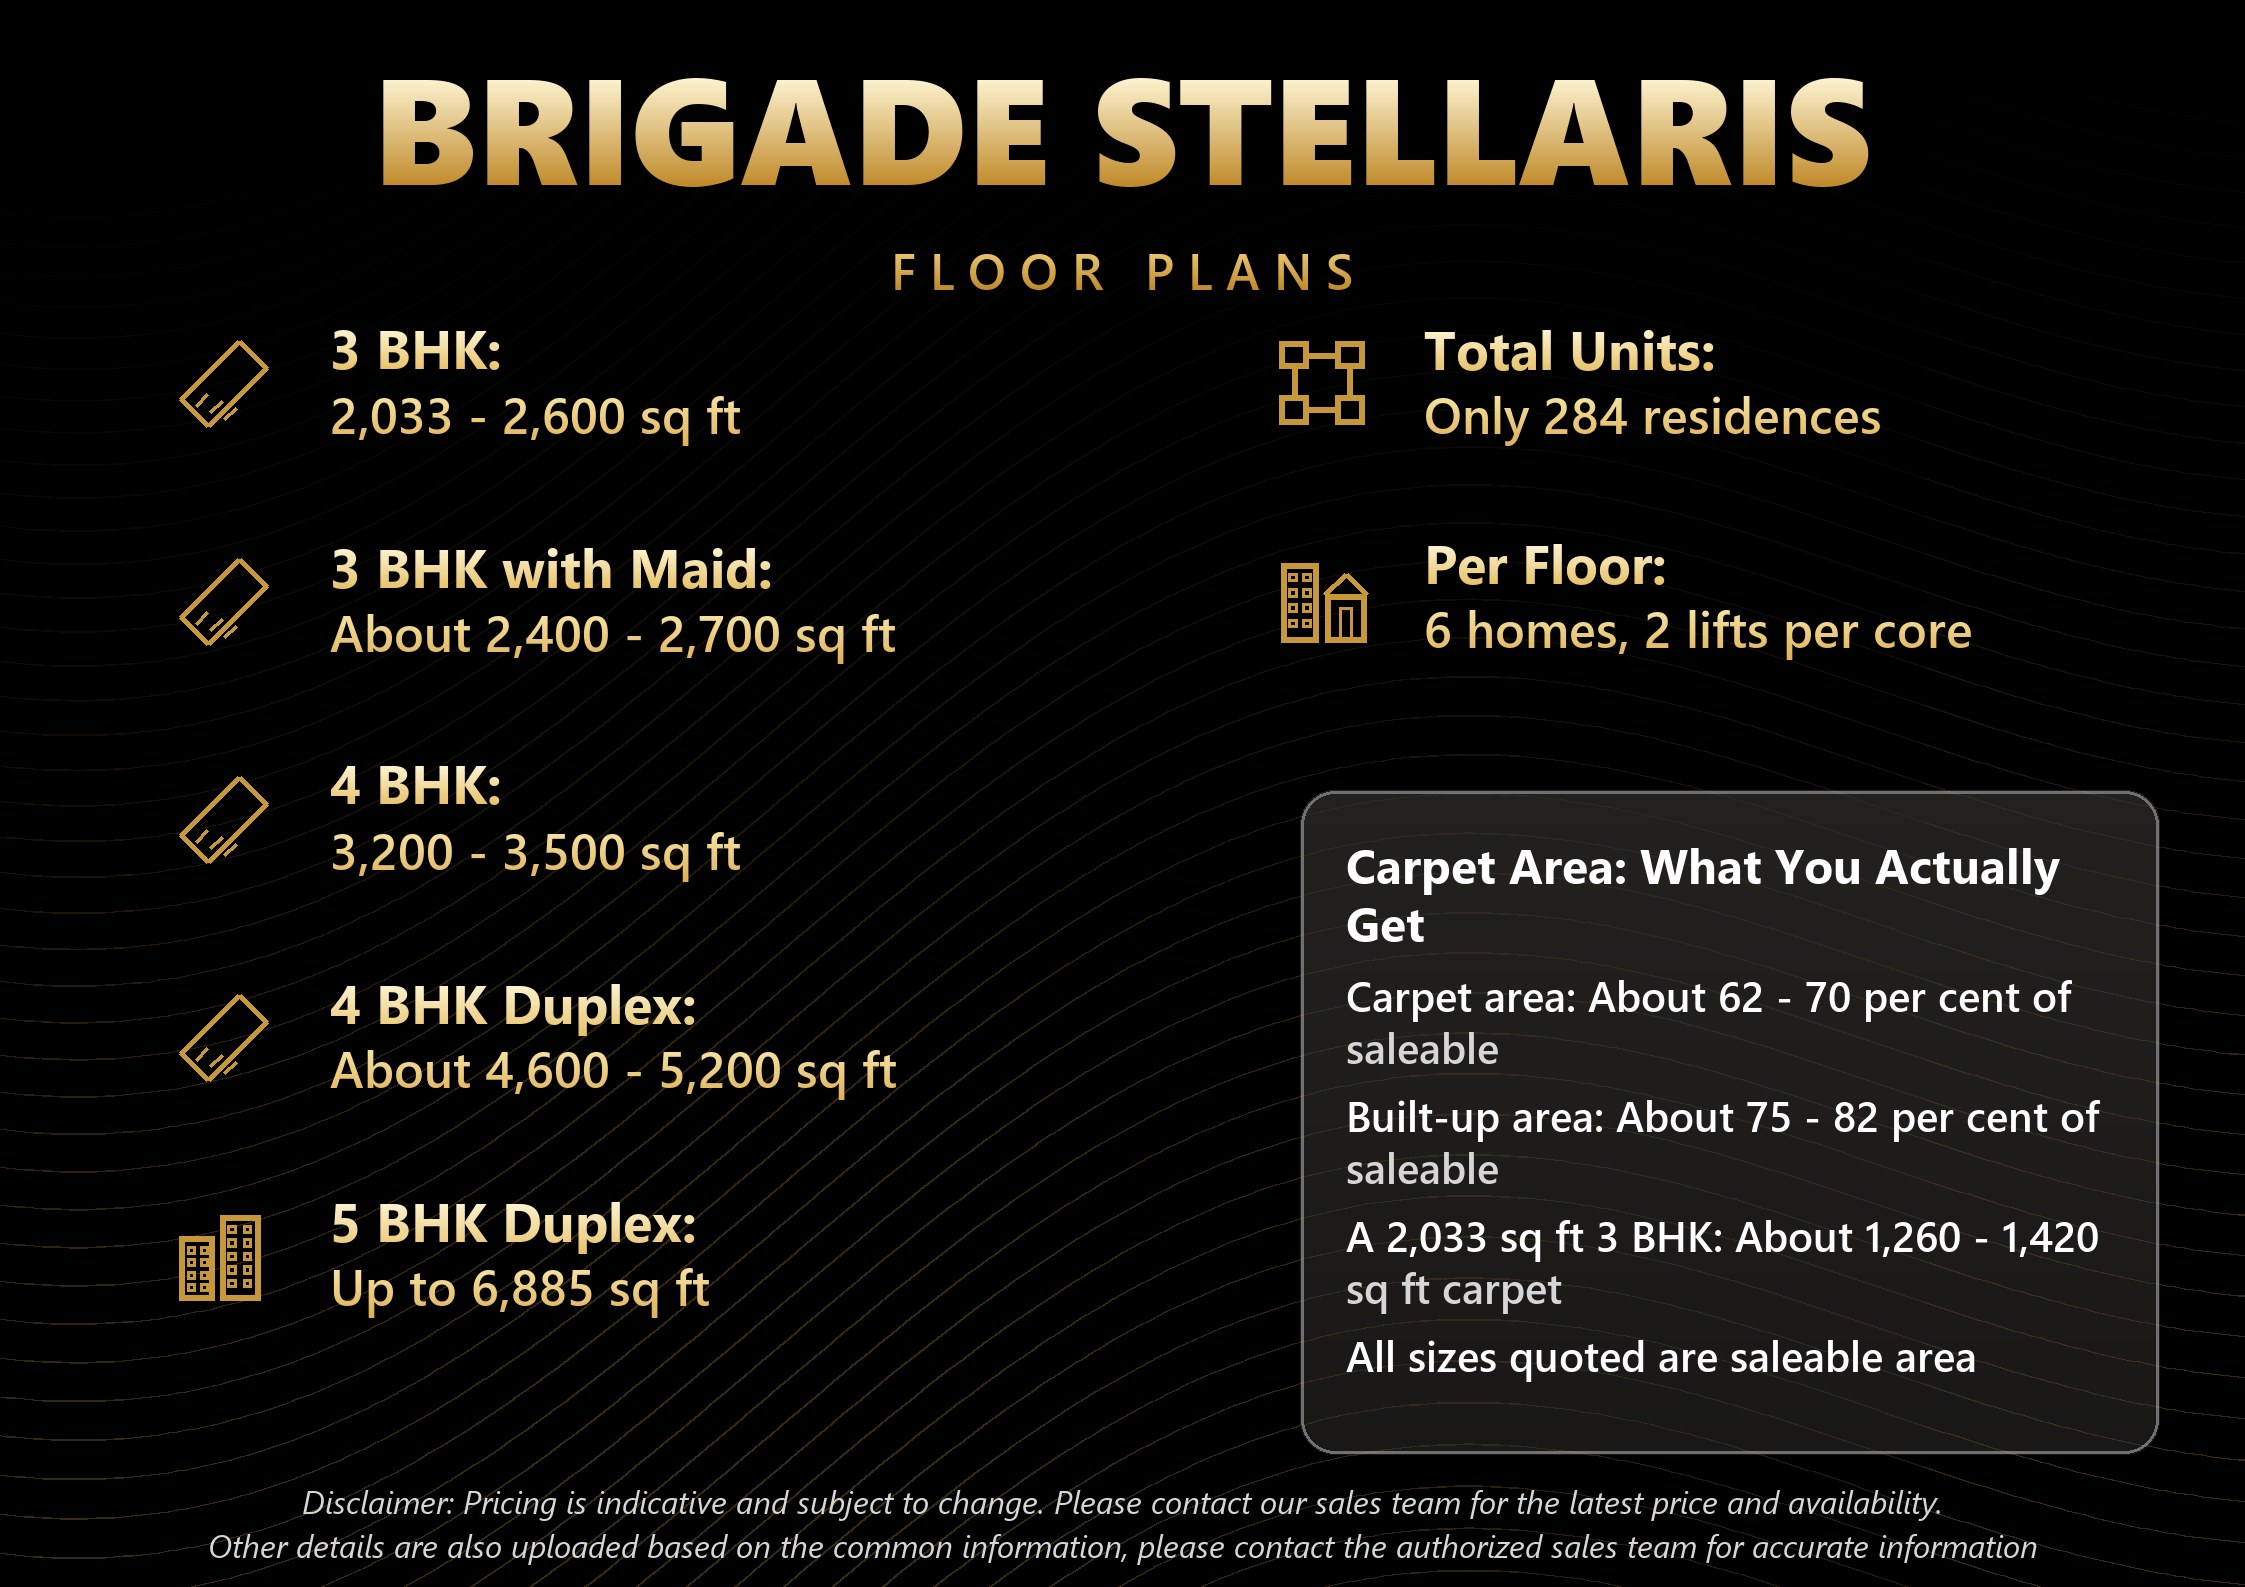
Five broad configurations are on offer. The defining feature of every Brigade Stellaris floor plan is scale: the smallest home here is larger than the largest apartment in most Chennai projects.
| Configuration | Size (sq ft) | Bathrooms | Format |
|---|---|---|---|
| 3 BHK | 2,033 – 2,600 | 3 | Single level |
| 3 BHK with maid room | About 2,400 – 2,700 | 3 plus staff | Single level |
| 4 BHK | 3,200 – 3,500 | 4 plus | Single level |
| 4 BHK duplex | About 4,600 – 5,200 | 4 plus | Two levels |
| 5 BHK duplex | About 5,800 – 6,885 | 5 plus | Two levels |
The structural fact behind all of these is six homes per floor across four towers of 13 floors, served by two lifts per core. Six units per plate on a 13-storey building means most homes get at least two external faces and the corner units get three, which is why cross-ventilation and daylight are genuinely good across the Brigade Stellaris floor plan range rather than only in the premium stacks.
The 3 BHK Brigade Stellaris Floor Plan
At 2,033 to 2,600 sq ft with three bathrooms, this Brigade Stellaris floor plan is the entry configuration and the one most buyers will actually purchase. It is also, at about Rs 4.49 Cr, the most sensible way into the project.
| Space | Typical Size | Comment |
|---|---|---|
| Master bedroom | About 14 x 16 ft | Attached bathroom and walk-in wardrobe run |
| Second bedroom | About 12 x 14 ft | Attached bathroom |
| Third bedroom | About 11 x 13 ft | Attached or adjacent bathroom |
| Living and dining | About 16 x 28 ft | Combined, opening to a deep balcony |
| Kitchen | About 10 x 12 ft | Separate utility and service access |
| Balcony | Deep, usually 6 ft plus | Usable as an outdoor room |
What separates this Brigade Stellaris floor plan from a typical Chennai 3 BHK is that every bedroom is a genuine double with its own bathroom, and the living and dining is wide enough to hold a real dining table and a seating group at the same time. Most 1,500 sq ft 3 BHK plans force a compromise between those two. At 2,033 sq ft, there is no compromise.
The honest question is whether you need it. A family of four fits comfortably into a well-designed 1,600 sq ft 3 BHK. What the extra 400-plus square feet in this Brigade Stellaris floor plan buys is generosity rather than function, and generosity at Rs 21,000 to Rs 23,000 per sq ft is expensive.
The 3 BHK With Maid Room Brigade Stellaris Floor Plan
Running roughly 2,400 to 2,700 sq ft from about Rs 5.49 Cr, this Brigade Stellaris floor plan adds a separate staff room with its own washroom, usually placed off the kitchen or the service entry.
This is the most practical upgrade in the entire range for a certain kind of household. If you have live-in help, an elderly parent needing a carer, or frequent extended family staying, a dedicated room with its own washroom and service access changes the daily experience of the home far more than an extra bedroom would. If none of that applies, this Brigade Stellaris floor plan is about Rs 1 Cr of space you will use as a store room.
The 4 BHK Brigade Stellaris Floor Plan
At 3,200 to 3,500 sq ft with four bedrooms and prices from about Rs 7.25 Cr, this Brigade Stellaris floor plan is a substantially different proposition from the 3 BHK.
- A master suite typically around 15 x 18 ft with a dressing area and a large attached bathroom
- Three further bedrooms, generally all with attached bathrooms
- A separate family lounge in addition to the formal living room
- A formal dining area sized for eight to ten people
- A large kitchen with a full utility and separate service entry
- Multiple deep balconies, usually one off the living area and one off the master
- A powder room off the entry foyer for visitors
The separate family lounge is the feature that matters. In a home this size, having a room where children and television live that is not the formal living room is the difference between a large apartment and a genuinely well-planned one. Any 4 BHK Brigade Stellaris floor plan without that separation is simply a big flat.
The step up from the largest 3 BHK is roughly Rs 1.3 Cr for about 900 additional square feet. In per-square-foot terms that is consistent with the rest of the project, so the decision is purely about whether you need a fourth bedroom and a second lounge.
The Duplex Brigade Stellaris Floor Plan

Image: Brigade Group
The duplex Brigade Stellaris floor plan comes in two forms: a 4 BHK from about Rs 11.62 Cr and a 5 BHK from about Rs 15.33 Cr, running to roughly 6,885 sq ft. Both are a different product entirely and should be assessed separately.
- Two connected levels with an internal staircase, usually living and entertaining below and bedrooms above
- A double-height living volume in most duplex layouts
- A private terrace or large deck, which is the main reason to buy one
- Staff quarters with independent access
- A family lounge on the upper level in addition to the ground-level living room
- Typically five or more bathrooms plus a powder room
A duplex Brigade Stellaris floor plan at nearly 6,900 sq ft is competing with independent houses in Adyar and Besant Nagar, not with apartments. Judge it on that basis: you get security, amenity and no maintenance burden compared with a house, and you give up land ownership and the ability to rebuild. For a certain buyer that trade is obviously right, and for another it is obviously wrong.
Carpet Area, Built-Up and Saleable Area
Every Brigade Stellaris floor plan is quoted in saleable area, which is standard Chennai practice and includes your share of lobbies, staircases, lift cores and common amenity. The carpet you actually live on is smaller.
| Measure | What It Includes | Typical Share |
|---|---|---|
| Carpet area | Floor inside the walls of your home | About 62 – 70 per cent of saleable |
| Built-up area | Carpet plus internal and external walls | About 75 – 82 per cent of saleable |
| Saleable area | Built-up plus common area share | 100 per cent, the quoted number |
So a 2,033 sq ft home delivers roughly 1,260 to 1,420 sq ft of true carpet. That is still a large apartment by any Chennai standard, but it is the number to use when comparing any Brigade Stellaris floor plan against a rival project, because comparing saleable against carpet is comparing two different things.
Which Brigade Stellaris Floor Plan Suits Which Buyer
There is no single best Brigade Stellaris floor plan, only the right one for how your household actually lives. Find your row below rather than buying the largest unit the loan will stretch to.
| Household | Best Fit | Why |
|---|---|---|
| Couple upgrading, no children | 3 BHK, 2,033 sq ft | Generous without over-buying |
| Family of four | 3 BHK, 2,600 sq ft | Every bedroom a genuine double |
| Family with live-in help | 3 BHK with maid room | Separate staff room and service entry |
| Multi-generation household | 4 BHK | Family lounge separates the generations |
| Large family, frequent guests | 4 BHK, 3,500 sq ft | Second lounge and a powder room |
| NRI wanting a Chennai base | 3 BHK | Lock-and-leave suits low density |
| Trophy or legacy buyer | 5 BHK duplex | Compare against an Adyar independent house |
| Rental investor | None | Yields at this ticket are only 2 to 2.5 per cent |
How to Read a Brigade Stellaris Floor Plan Before Booking
- Find north on the drawing. A west-facing living room in Chennai heats up badly from March to June.
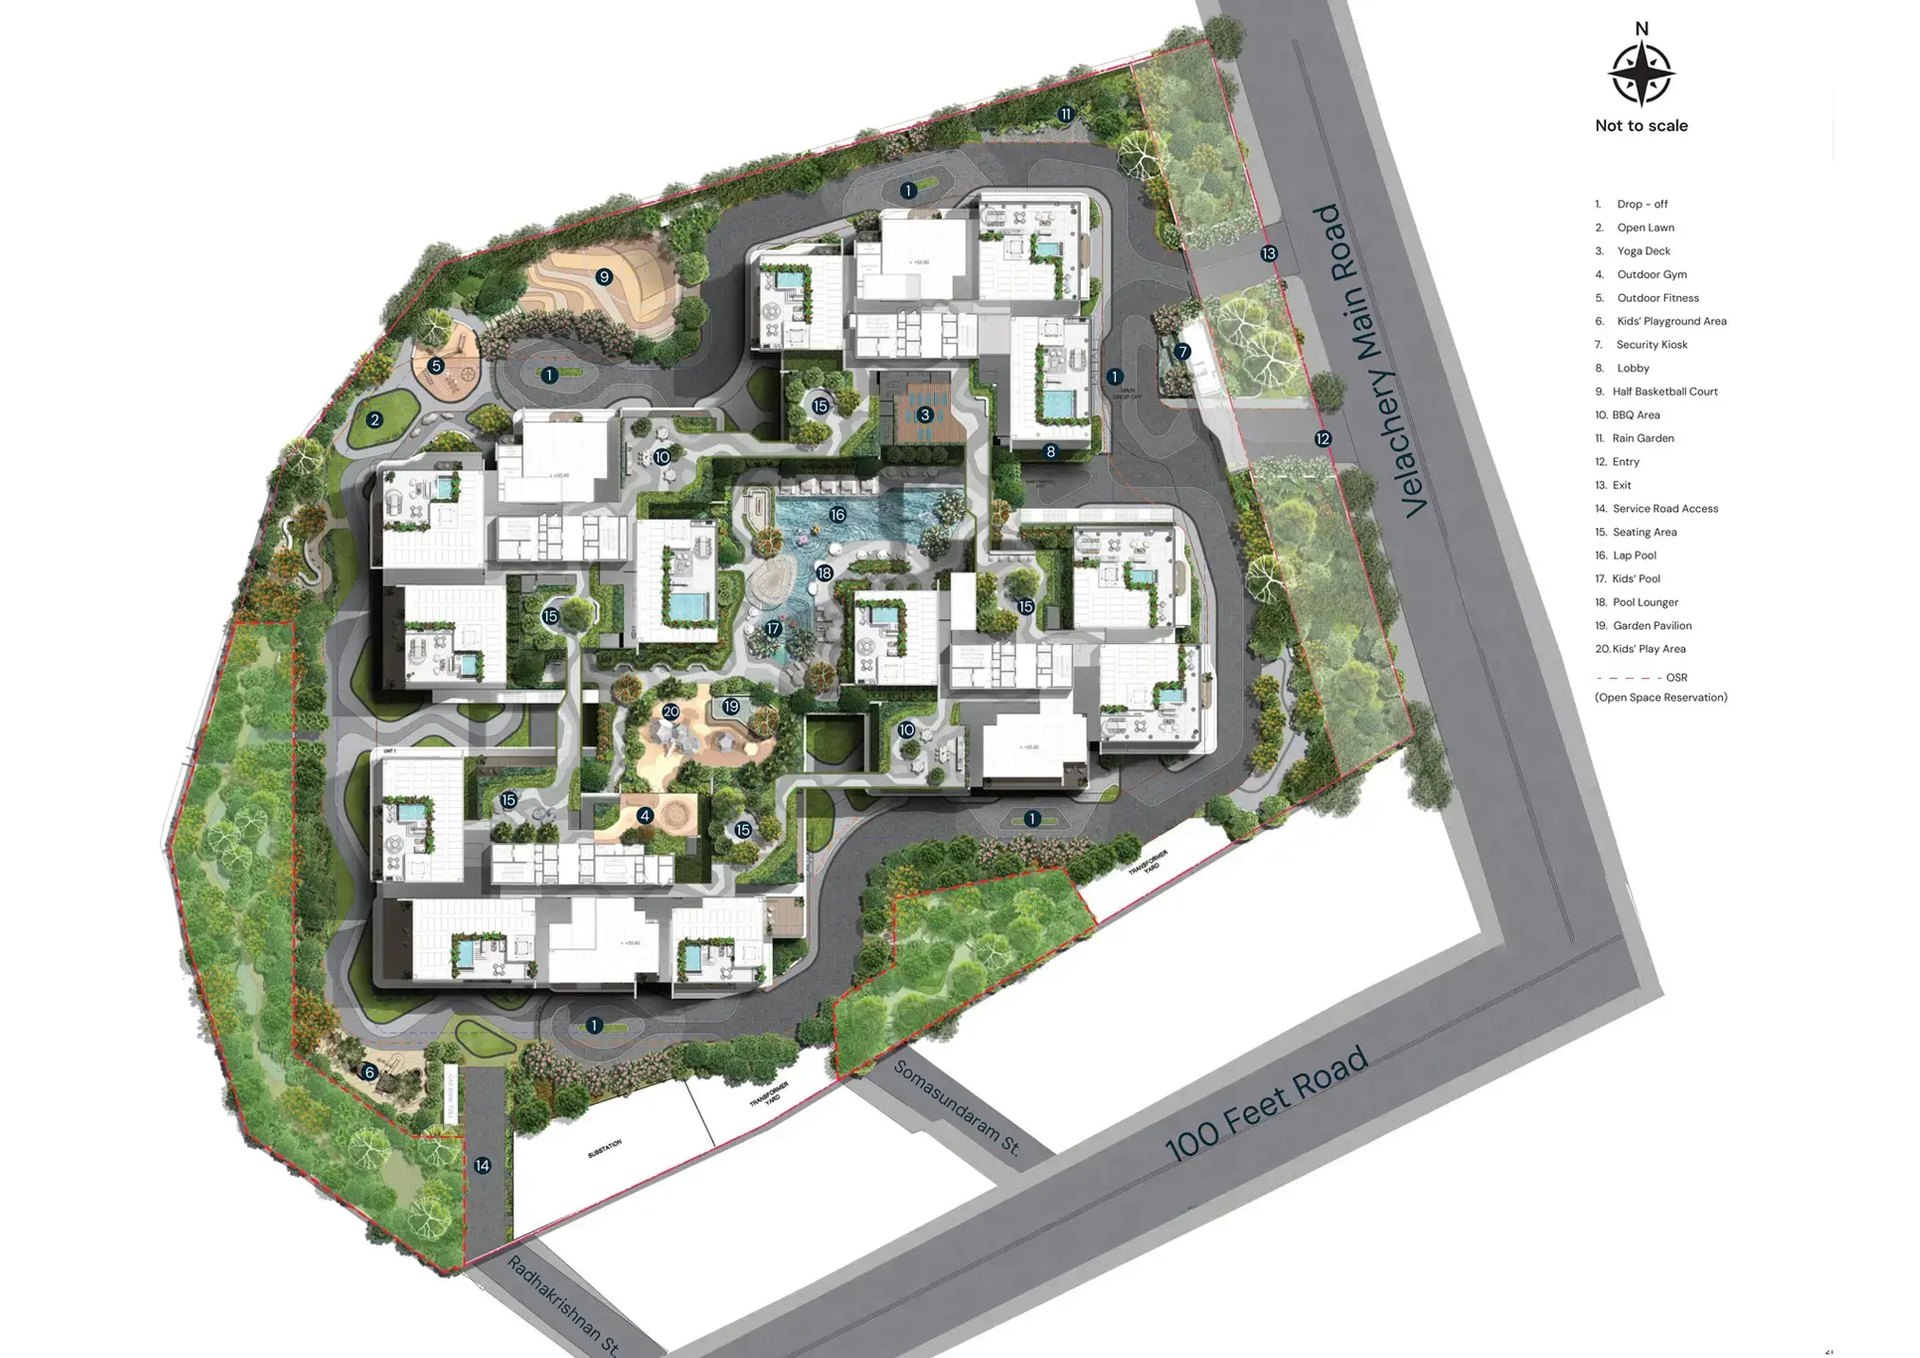
- Identify which face looks on to New Velachery Main Road and which looks into the landscape.
- Trace the passage. Any Brigade Stellaris floor plan spending more than about 8 per cent of its area on corridor is wasting money at this rate.
- Confirm every bedroom has a window on an external wall, not on to an internal shaft.
- Check where the bathroom of the flat above sits. A plumbing stack over a bedroom is a permanent noise issue.
- Measure the wardrobe walls. A 12 ft clear run is what a bedroom of this size needs.
- Check the balcony depth. Below 6 ft it is decorative rather than usable at this specification.
- Ask which of the six units on your floor share a wall with yours and where the lift lobby sits.
- Match the drawing against the CMDA sanctioned plan, not just the marketing sheet.
Brigade Stellaris Floor Plan: Orientation, Noise and Views
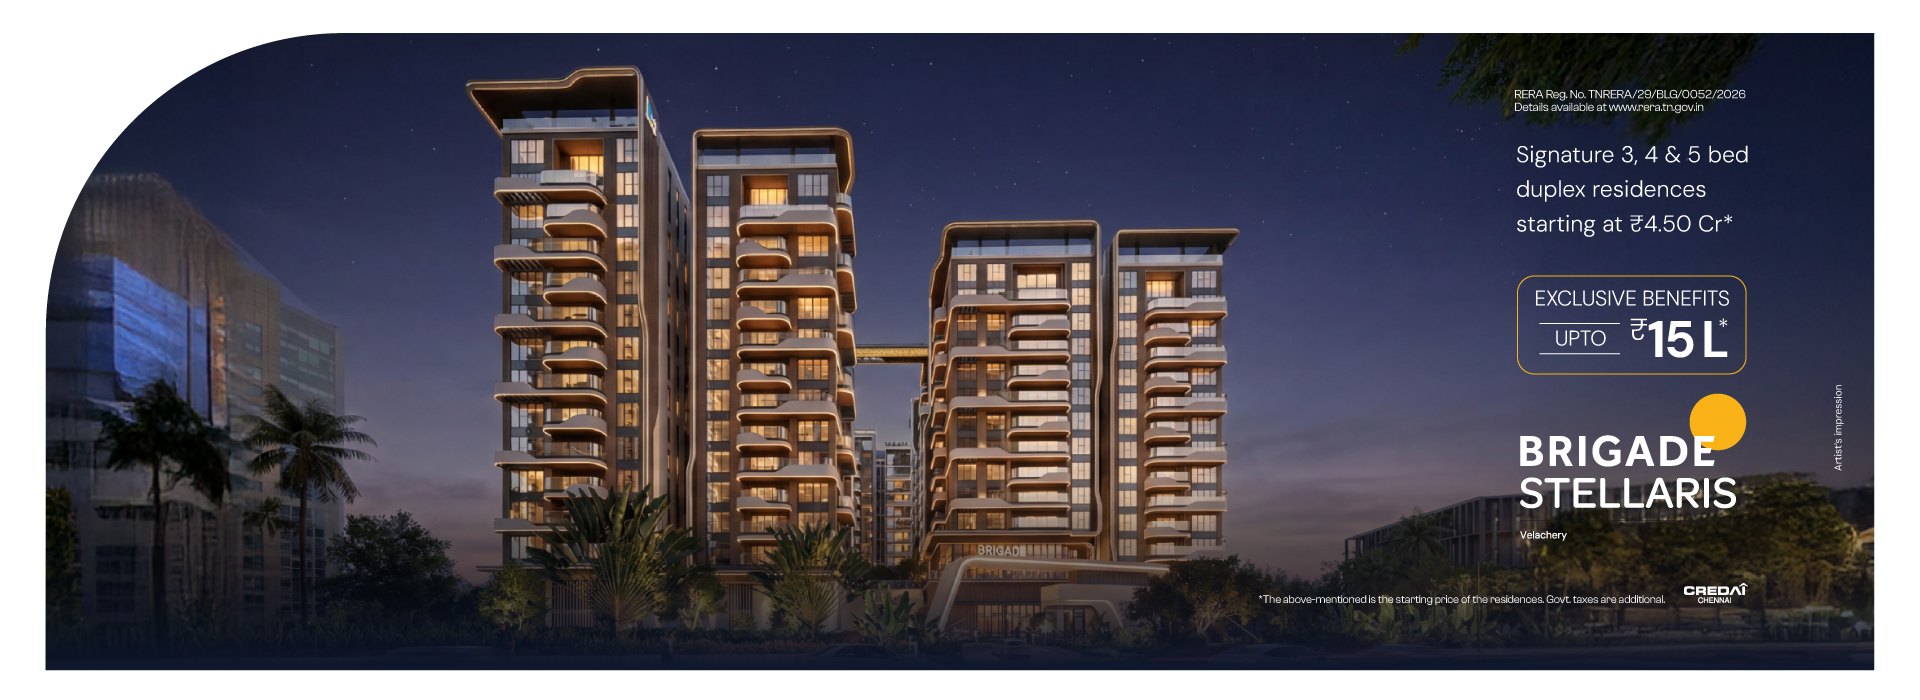
Image: Brigade Group
Two practical considerations override almost everything else when choosing between units. The first is the road. New Velachery Main Road is a busy arterial and a low-floor unit facing it will hear traffic even through acoustic glazing. Whatever Brigade Stellaris floor plan you prefer, prefer it on a higher floor or a rear-facing stack.
The second is orientation. North and east entrances draw a resale premium in Chennai, and a south-west master bedroom with a south-east kitchen sells faster. On a 13-floor building the upper floors also get genuine long views across Velachery towards the Guindy belt and IIT Madras, which the lower floors do not.
Brigade Stellaris Floor Plan FAQs
What sizes are available in the Brigade Stellaris floor plan range?
Which Brigade Stellaris floor plan is the best value?
How many apartments are on each floor?
Is the quoted size carpet area or saleable area?
Is a maid room worth the extra cost?
What is the difference between the flats and the duplexes?
Can the layout be changed after booking?
Which floor should I choose?
Disclaimer: All Brigade Stellaris floor plan details, room dimensions and areas on this page are indicative and based on publicly available information in August 2026. Layouts and areas on a project at excavation stage are subject to change. Verify every dimension, the carpet area and the sanctioned plan directly with the developer and on the Tamil Nadu RERA portal before booking.
Related Brigade Stellaris Guides
Brigade Stellaris Full Listing, Analysis and Verdict
Brigade Stellaris Price, Cost Sheet and Hidden Charges
Brigade Stellaris Location and Velachery Connectivity
Brigade Stellaris Amenities and Clubhouse Guide
Brigade Stellaris Review, Investment Case and Rental Yield







