
Description
|
HOMES
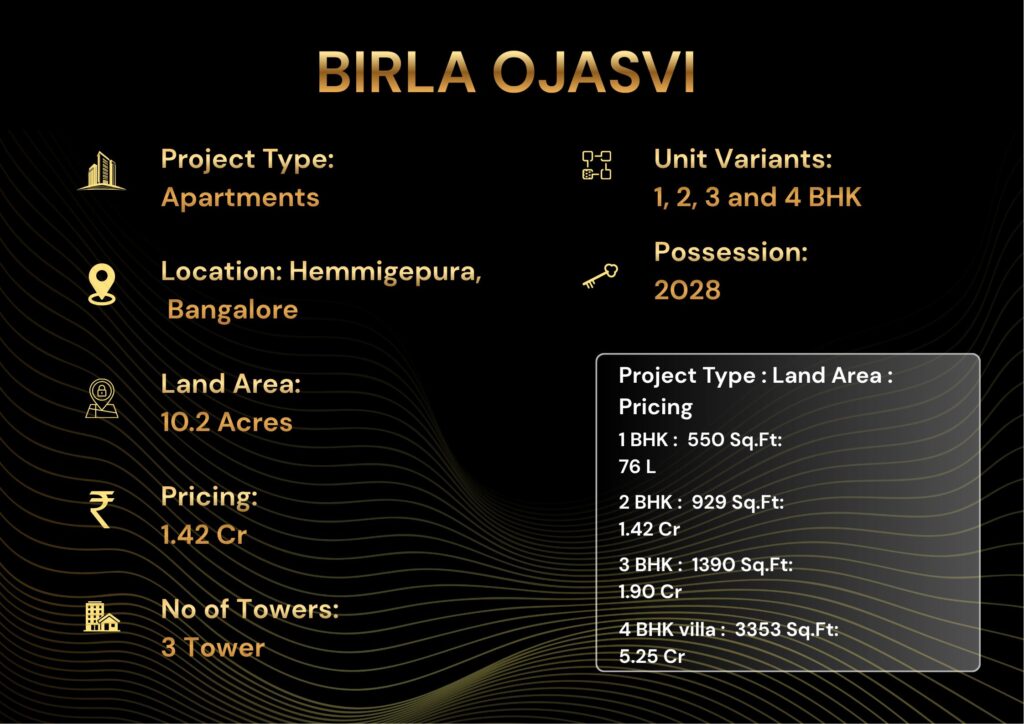
1, 2, 3 BHK + Villas
|
SIZE
460 – 3353 sq ft
|
LAND
10.2 acres
|
POSSESSION
Jan 2031
|
Birla Ojasvi RR Nagar: Luxury 1, 2, 3 BHK Apartments & 4 BHK Row Houses From Rs 68 Lakh
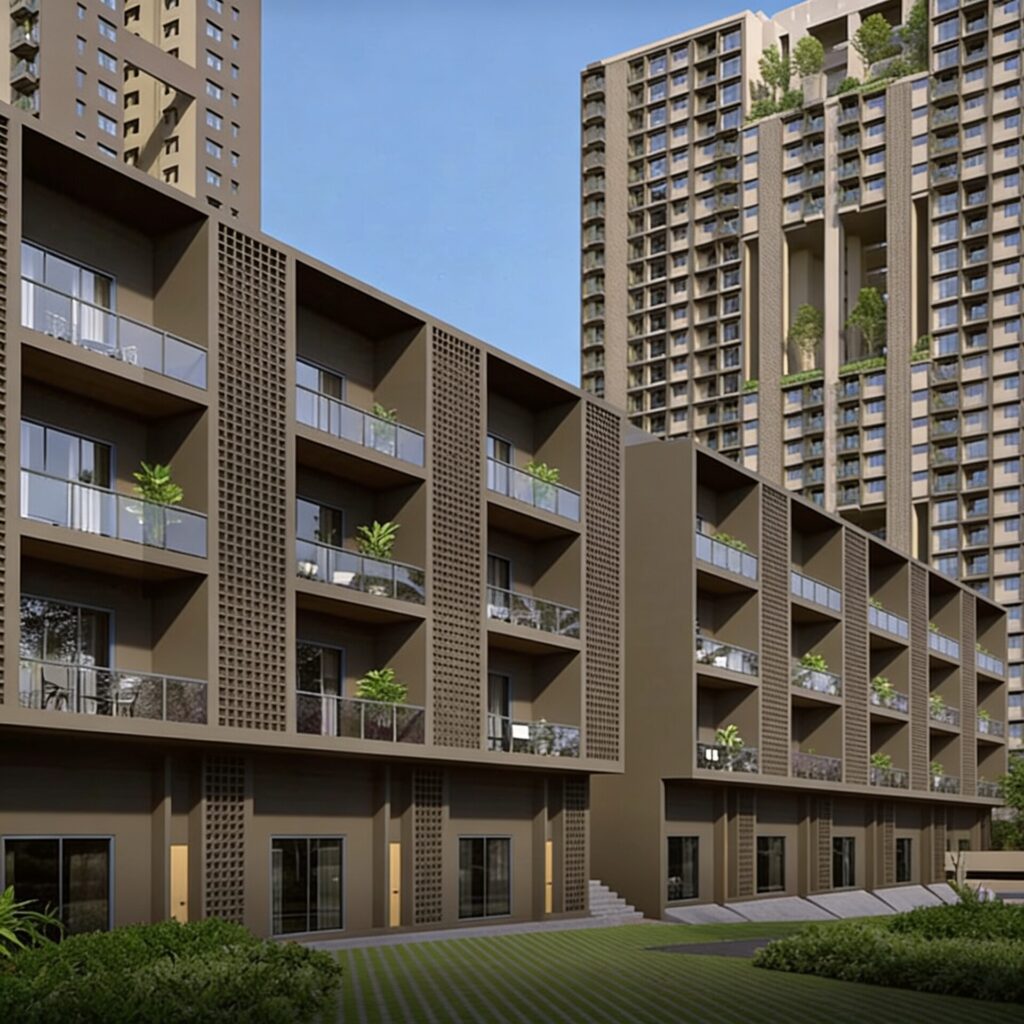
Birla Ojasvi is a premium 10.2-acre township of 1, 2 and 3 BHK apartments and 4 BHK row houses at Hemmigepura, RR Nagar, by Birla Estates. With three B+G+33 towers, around 615 homes, 80 percent open space, and a 33rd-floor sky club overlooking the Turahalli forest, it offers sizes from 460 to 3,353 sq ft and prices from Rs 68 lakh. Designed by global architects Broadway Malyan, Birla Ojasvi suits buyers seeking low-density luxury in South-West Bangalore. The project is RERA registered with possession from January 2031.
Our team studied the master plan, the price sheet, and the RR Nagar micro-market before writing this guide. The sections below give you an honest, data-backed view of whether this township fits your budget and your lifestyle.
Birla Ojasvi Location and Neighbourhood: Hemmigepura, RR Nagar
Birla Ojasvi sits at Hemmigepura in RR Nagar (Rajarajeshwari Nagar), South-West Bangalore, overlooking the scenic 250-acre Turahalli reserve forest. That green backdrop is rare in a fast-growing city, giving the township a nature-inspired setting most urban projects cannot offer.
Commute and connectivity. The address connects via Mysore Road, the NICE peripheral ring, and Kengeri to the wider city, with metro access linking toward Majestic, MG Road, KR Puram, and Whitefield. RR Nagar is an established, well-connected South-West suburb, and the township benefits from its road and rail links.
Daily life. RR Nagar is a mature residential hub with reputed schools, colleges, hospitals, and retail close by. Around Birla Ojasvi, families find everything from daily markets to malls within a short radius, plus the green relief of the Turahalli forest zone.
Neighbourhood character. RR Nagar is settled, family-oriented, and increasingly premium as branded developers enter. The catchment around Birla Ojasvi skews toward established families and professionals who value space, greenery, and connectivity over a flashy address.
Connectivity in detail. The address links to the city through Mysore Road and the Kengeri stretch, with the NICE peripheral ring opening fast routes toward Electronic City, the airport corridor, and South Bangalore. Namma Metro’s Green Line, extended toward Kengeri, brings rail access within reach for trips to Majestic and the central interchange, from where the whole network opens up. For a South-West suburb, this blend of ring road and metro is a genuine strength.
Demographics and community feel. RR Nagar has matured over two decades into one of Bangalore’s most settled residential suburbs, popular with established families, professionals, and retirees who value greenery and calm over a fashionable tech-belt postcode. The arrival of branded townships is gradually lifting the area into the premium bracket, and the immediate Hemmigepura pocket, beside the forest, has a notably green, low-rise character.
Healthcare and essentials. The catchment is well served by hospitals, clinics, and diagnostic centres across RR Nagar and Kengeri, alongside reputed schools and colleges, banks, supermarkets, and a growing cluster of restaurants and retail. Everyday needs are comfortably met within a short radius, and the Turahalli forest zone adds a recreational green lung that few city suburbs can match.
Supply and competition. Low-density luxury townships overlooking a reserve forest are scarce in Bangalore, which gives this project clear differentiation. For more on the corridor, see our RR Nagar real estate guide.
Birla Ojasvi Project Snapshot
| Feature | Detail |
|---|---|
| Developer | Birla Estates |
| Location | Hemmigepura, RR Nagar |
| Config | 1,2,3 BHK + 4 BHK villas |
| Land Area | 10.2 acres |
| Total Homes | ~615 |
| Structure | 3 towers B+G+33 |
| Open Space | 80% |
| Possession | Jan 2031 |
| RERA | PR/040924/006989 |
Disclaimer: Details for Birla Ojasvi, including price, area, tower count and possession, are indicative and based on publicly available information at the time of writing. Verify all figures and the RERA registration directly with the sales team.
Birla Ojasvi Specifications and Floor Plans
Birla Ojasvi is developed by Birla Estates, the real-estate arm of the Aditya Birla Group, and designed by Broadway Malyan, a global architecture firm. The project is registered with the Karnataka regulator under RERA number PR/040924/006989, which you can verify on the official Karnataka RERA portal.
Configuration mix. Birla Ojasvi spans three Vaastu-compliant B+G+33 towers plus a private block of 8 four-BHK row houses. The towers hold 607 apartments in 1, 2 and 3 BHK formats, with Tower 1 – the Signature Tower at over 105 metres – offering just four apartments per floor for added exclusivity.

Sizes. Homes at Birla Ojasvi range from compact 460 sq ft 1 BHK units to spacious 3 BHK apartments of around 1,250 to 1,390 sq ft, up to expansive 3,353 sq ft 4 BHK row houses. This wide spread suits first-time buyers through to luxury villa seekers within one address.
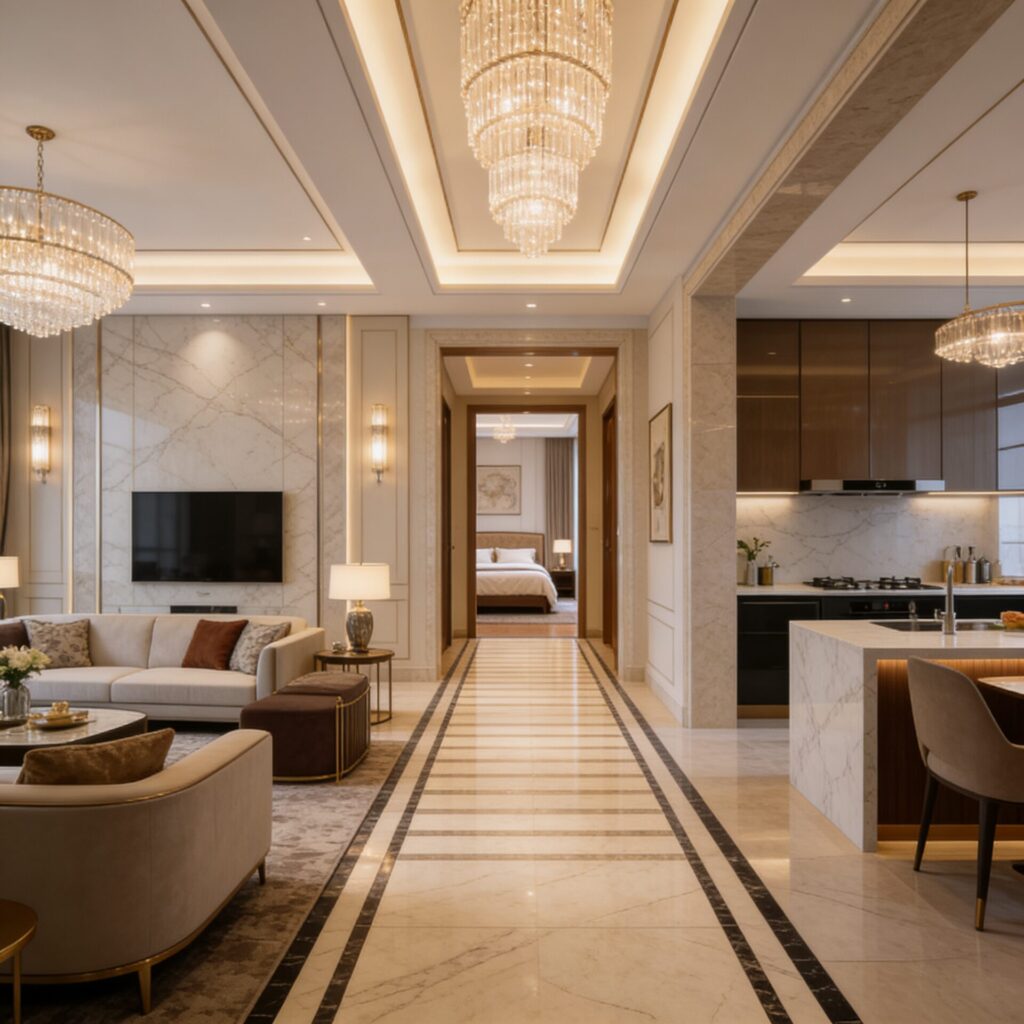
Design pedigree. Broadway Malyan, the master planner, is a global practice operating since 1958, known for landmark mixed-use and residential schemes worldwide. That pedigree shows in the considered tower placement, the podium-level Health Street and Club Street concept, and the way the buildings frame the forest views. Premium specifications – quality flooring, branded fittings, large windows, and well-ventilated layouts – are in line with the developer’s reputation.
Tower configuration. The three towers are differentiated by exclusivity. The Signature Tower stands tallest at over 105 metres with only four homes per floor, while the other two towers offer eight homes per floor across 1, 2 and 3 BHK formats. This tiering lets buyers choose between the most private, premium floors and more accessible apartments within the same gated community.
Low-density luxury. With 80 percent open space across 10.2 acres and around 615 homes, this is genuinely low density for a high-rise township. The forest backdrop, generous landscaping, and Broadway Malyan design lift it well above a standard apartment block, and the abundance of green space is a quality-of-life dividend residents feel daily.
| Spec | Details |
|---|---|
| Homes | 1, 2, 3 BHK + villas |
| Size range | 460-3353 sq ft |
| Towers | 3, B+G+33 |
| Architect | Broadway Malyan |
| Open space | 80% |
| Parking | Covered, basement |
| Security | 24/7 CCTV + guards |
| RERA | PR/040924/006989 |
Birla Ojasvi Price and Payment Analysis
Pricing at Birla Ojasvi starts at about Rs 68 lakh for a 1 BHK and rises through Rs 1.42 Cr for a 2 BHK and Rs 1.90 to 2.63 Cr for 3 BHK apartments, up to roughly Rs 5.25 Cr for a 4 BHK row house. For an ultra-premium, low-density township with a sky club and forest views, that range reflects genuine luxury positioning in RR Nagar.
Extra costs to budget. Add Karnataka stamp duty and registration of roughly 6.6 percent (via the Kaveri Online Services portal), GST on under-construction value, a corpus deposit, and monthly maintenance. Budget these on top of the headline Birla Ojasvi price for each configuration.
How the price compares. Within RR Nagar, local-builder high-rises sit well below this on a per-square-foot basis, but they offer neither the brand, the 80 percent open space, nor the landmark sky club. Independent villas in the catchment can cost more on a land basis with self-managed upkeep. The pricing here reflects an ultra-premium, amenity-led positioning aimed at buyers who want a statement home rather than the cheapest entry.
Payment and loans. Most buyers fund 75-80 percent through a home loan; the RERA registration makes the project eligible at all major banks, with a construction-linked plan staggering the outflow until the January 2031 handover.
A worked example. Take a 2 BHK at about Rs 1.42 Cr. Add roughly Rs 9.4 lakh in stamp duty and registration, GST where applicable on the under-construction value, and a one-time corpus and legal cost, and the all-in figure lands near Rs 1.55 Cr. With a 20 percent down payment of about Rs 28 lakh and a 20-year loan on the balance, the EMI runs in the region of Rs 1 lakh a month – though the construction-linked plan means the full EMI builds only as the project progresses toward the 2031 handover, easing early cash flow.
| Type | Size | Price |
|---|---|---|
| 1 BHK | 460-550 sqft | Rs 68-76 L* |
| 2 BHK | 929 sqft | Rs 1.42 Cr* |
| 3 BHK | 1252-1390 sqft | Rs 1.90-2.63 Cr* |
| 4 BHK villa | 3353 sqft | ~Rs 5.25 Cr* |
Disclaimer: Details for Birla Ojasvi, including price, area, tower count and possession, are indicative and based on publicly available information at the time of writing. Verify all figures and the RERA registration directly with the sales team.
Birla Ojasvi Amenities and Lifestyle
It offers 50-plus amenities across a 24,000 sq ft clubhouse and two clubhouses in total – one exclusive to the Signature Tower and one open to all. The signature feature is a 350-foot Sky Club on Tower 1’s 33rd floor, offering panoramic city and forest views found in few Bangalore projects.
The amenity layout introduces a Podium Health Street and Club Street concept, alongside a swimming pool, gymnasium, yoga pavilion, kids’ activity zones, and extensive landscaped open space. With 80 percent of the 10.2 acres kept green and the Turahalli forest alongside, Birla Ojasvi delivers a resort-like, nature-led lifestyle.
| Signature | Fitness | Leisure | Family |
|---|---|---|---|
| Sky Club | Gym | 2 Clubhouses | Kids zone |
| Health St | Pool | Club Street | Gardens |
| Forest view | Yoga | Amphitheatre | Play area |
Birla Ojasvi Investment Potential and Rental Yield
RR Nagar is a stable, appreciating South-West Bangalore market, and Birla Ojasvi’s ultra-premium positioning, scarcity, and forest setting support strong long-term value. As a premium under-construction township, the rental story matures after the 2031 handover, with a 2 to 3 percent yield typical of the luxury segment but capital appreciation the bigger driver.
Branded, low-density stock with marquee features like a sky club tends to outperform local averages on resale. For a long-horizon buyer, the project offers a differentiated, brand-backed asset. See our full investment analysis for the numbers.
The appreciation case. The investment thesis here is weighted toward capital growth rather than rental income. Scarcity of branded, forest-facing, low-density product in RR Nagar, combined with the landmark sky club and Broadway Malyan design, gives the homes a differentiated identity that supports resale value. As the township completes and the area’s premium profile firms up, early buyers stand to benefit from the gap between launch pricing and a matured, fully-amenitised address.
Risks to weigh. The distant 2031 possession ties up capital for years before any rental income begins, and the ultra-premium ticket means percentage yields are modest. A buyer must be comfortable with a long horizon and confident in the brand’s delivery. For patient capital seeking a trophy asset with appreciation upside, these are acceptable trade-offs; for income-focused investors, they are not.
| Metric | Project | Area Avg |
|---|---|---|
| Segment | Ultra-premium | Mid-premium |
| Rental yield | 2-3% | 3% |
| Appreciation | High | Medium-High |
| Scarcity | High | Medium |
Birla Ojasvi Pros and Cons: An Honest Assessment
Pros. A standout 33rd-floor sky club; Broadway Malyan design; 80 percent open space across 10.2 acres; a Turahalli forest backdrop; the Birla Estates brand; and a wide configuration range from 1 BHK to 4 BHK villas.
Cons. A distant January 2031 possession means a long wait; ultra-premium pricing puts the larger homes beyond mid-segment budgets; and RR Nagar, while well-connected, sits further from the eastern tech parks. Yields are modest, as with most luxury stock.
Our verdict. For buyers seeking landmark luxury, low density, and a nature-led setting with brand assurance, Birla Ojasvi is exceptional. Those needing quick possession or a higher rental yield should look at ready, mid-segment options instead.
Who Should Buy Birla Ojasvi
Luxury end-users. The best fit – a landmark sky club, forest views, and Broadway Malyan design for buyers who want a statement home. See the 3 BHK guide.
Families. The 80 percent open space, two clubhouses, and forest setting make Birla Ojasvi superb for children and family life.
Long-term investors. Scarcity, brand, and landmark features support appreciation over a multi-year hold.
First-time premium buyers. Compact 1 and 2 BHK homes bring the Birla Ojasvi address within reach. See the 2 BHK guide.
RR Nagar Market Trends 2026
RR Nagar has matured into a stable, sought-after South-West Bangalore suburb, with steady appreciation and growing premium-segment demand. The arrival of branded townships like Birla Ojasvi is lifting the area’s profile, and the Turahalli green zone adds a scarce natural amenity.
Our 24-month read: premium, low-density stock in RR Nagar should appreciate steadily as connectivity improves and landmark projects raise the benchmark. Birla Ojasvi is positioned at the top of this segment.
How Birla Ojasvi Compares to Nearby Options
| Criteria | This | Local hi-rise | Plotted |
|---|---|---|---|
| Brand | Birla | Local | Varies |
| Open space | 80% | Lower | NA |
| Sky club | Yes | Rare | No |
| Possession | 2031 | Varies | Ready |
Against a local high-rise, the project wins decisively on brand, open space, and landmark amenities; against a plotted plot, it wins on amenities, security, and turnkey luxury. For a buyer seeking branded, low-density grandeur, it stands apart in RR Nagar.
Best for luxury living. A local high-rise may be cheaper and a plotted development may offer pure land, but neither delivers a 33rd-floor sky club, two clubhouses, and 80 percent landscaped open space framing a reserve forest. For a buyer whose priority is a genuinely elevated everyday lifestyle, the township has no close peer in the immediate market.
Best for brand and resale. The Aditya Birla Group parentage and Broadway Malyan design give the homes a recognisable identity that supports resale confidence. A local builder cannot match that assurance, and an individual plot carries no brand halo at all. For buyers who weight resilience and recognisability, the branded route is the safer long-term bet.
Best for nature lovers. The Turahalli forest backdrop is the rarest element of all. Very few Bangalore addresses offer protected green on the doorstep, and as the city densifies, that scarcity should only grow more valuable. For a family that prizes greenery, light, and calm, this is the standout choice.
Who Should Look Elsewhere
No project suits everyone. Buyers who need to move in soon will be deterred by the 2031 possession – a ready or near-ready home elsewhere makes more sense for them. Pure-yield investors chasing the highest rental return will find the luxury segment’s modest yields unappealing. And anyone whose work and life centre on the eastern tech corridors should weigh the cross-city distance, since RR Nagar sits in the South-West.
For everyone else – luxury end-users, families who value space and greenery, NRIs wanting a trophy asset, and patient investors – the proposition is genuinely compelling. As always, match the home to your timeline, budget, and priorities. A long possession horizon is only a drawback if you need the home sooner; for a buyer planning years ahead, it is simply part of the deal for a landmark address.
What to Check on Your Site Visit
A structured visit beats a casual walk-through. Tour the sample apartment and the specific tower and floor your home sits on, confirm the carpet area against the RERA-declared figures, and study the forest and city views from the level you are considering. See the sky-club location and the two clubhouses, and ask how the extensive amenities and open space will be maintained once residents move in.
Clarify the maintenance rate, the corpus fund, the parking allotment, and exactly what the price includes before you commit. Because possession is years away, pay particular attention to the construction schedule, the milestone-linked payment plan, and the delay clauses in the agreement. Verify the registration on the regulator portal and have a property lawyer review everything before you pay the booking amount.
The Bottom Line for Buyers
Pull the threads together and the picture is clear. This is a landmark, low-density luxury township – a sky club, two clubhouses, 80 percent open space, and a reserve-forest backdrop, designed by a global architect and delivered by a major listed group. It is priced and positioned at the top of the RR Nagar market, and it asks buyers to wait until 2031 for the reward.
For a luxury end-user or a patient investor who values brand, design, and nature over quick possession and high yield, that trade is well worth making. The combination of features here is difficult to replicate, and scarcity tends to protect value over time. Do the standard diligence – verify the registration, read the agreement, plan for the timeline – and you can commit with confidence to one of South-West Bangalore’s most distinctive addresses.
Final Verdict: Should You Buy Birla Ojasvi?
Yes – if you want landmark, low-density luxury in RR Nagar with a sky club, forest views, and brand assurance, and you can wait until the 2031 handover. We rate the risk a low-to-moderate 4 out of 10, mainly on the long possession timeline and premium pricing rather than fundamentals. No – if you need quick possession or a high rental yield. On balance, Birla Ojasvi is a confident luxury buy for the patient end-user and long-term investor.
Next Steps and Site Visit
To book a site visit, reach the NxtFootstep team through our homepage. Carry a photo ID and income proof if you plan to discuss loan eligibility. A typical booking-to-agreement timeline runs three to six weeks. You may also want to read our detailed price breakdown and the amenities guide, or check independent listings on the major portals before you finalise.
Birla Ojasvi FAQs
What is the price of Birla Ojasvi?
Where is Birla Ojasvi located?
What is the possession date for Birla Ojasvi?
Is Birla Ojasvi RERA registered?
What configurations does Birla Ojasvi offer?
What is the sky club at Birla Ojasvi?
How many amenities does Birla Ojasvi have?
Who designed Birla Ojasvi?
Is Birla Ojasvi good for families?
Is Birla Ojasvi a good investment?
What is the row house option?
How is connectivity from Birla Ojasvi?
Can I get a home loan for Birla Ojasvi?
What are the pros and cons of Birla Ojasvi?
Why is the possession date so far out?
The Sky Club and Signature Living
The defining flourish of the township is its sky club, perched some 350 feet up on the 33rd floor of the Signature Tower. Few residential projects in Bangalore offer an amenity space at that height, and the panoramic sweep across the city skyline and the green Turahalli zone is genuinely rare. For residents, it becomes a destination within the home community – a place to unwind, entertain, and take in views that most of the city never sees.
The Signature Tower itself is designed for exclusivity, with only four homes per floor and dedicated access to its own clubhouse alongside the shared one open to the wider community. This two-tier clubhouse model lets the most premium buyers enjoy a quieter, more private amenity experience while everyone benefits from the 24,000 sq ft main club. It is the kind of considered hierarchy that distinguishes a thoughtfully master-planned development from a uniform apartment block.
The podium-level Health Street and Club Street concept extends this thinking horizontally, threading wellness and social amenities through the landscape rather than confining them to a single block. Combined with the 80 percent open space and the forest edge, the result is a community where the journey between home and amenity is itself part of the lifestyle – a green, walkable, resort-like environment uncommon at this scale in the city.
A Buyer’s Closing Perspective
For the right buyer, this is less a flat purchase than a long-term lifestyle decision. The combination of a global architect, a major listed developer, a forest setting, and landmark amenities adds up to a trophy address that should hold its distinctiveness for years. The price and the wait are real commitments, but they buy into something genuinely scarce in the Bangalore market.
Approach it the way you would any major purchase: shortlist it against one or two comparable luxury projects, visit in the same week, and weigh total cost of ownership against the lifestyle each delivers. Confirm the construction schedule and the agreement’s protections, and plan your finances around the milestone payments. Do that homework, and a landmark home in a forest-edged township becomes a confident, well-considered decision rather than a leap – one that a luxury end-user or patient investor is likely to look back on with satisfaction.
Planning for a 2031 Handover
A multi-year construction window calls for a little forethought, but it also brings advantages. The milestone-linked payment plan spreads your outflow across the build rather than demanding it upfront, which eases cash flow and lets your finances grow alongside the project. Early buyers typically secure the best choice of floors, facings, and views – including the most sought-after forest-facing and high-floor homes – before the inventory thins.
Use the years before handover to monitor progress against the published construction milestones, visit the site periodically, and keep an interiors fund ready for after possession. If you are currently renting, plan the overlap between rent and construction-stage payments so there are no surprises. Treated this way, the wait becomes a structured, predictable phase rather than an open-ended uncertainty – and the reward at the end is a home in one of the most distinctive communities the city has to offer. For a buyer with the patience and the budget, that is a trade well worth making, and the diligence you do today is what makes the eventual move-in feel earned and assured.
Related Articles & Buyer Resources
Disclaimer: Details for Birla Ojasvi, including price, area, tower count and possession, are indicative and based on publicly available information at the time of writing. Verify all figures and the RERA registration directly with the sales team.
More Listings by This Agent


You May Also Be Interested In






