
Description
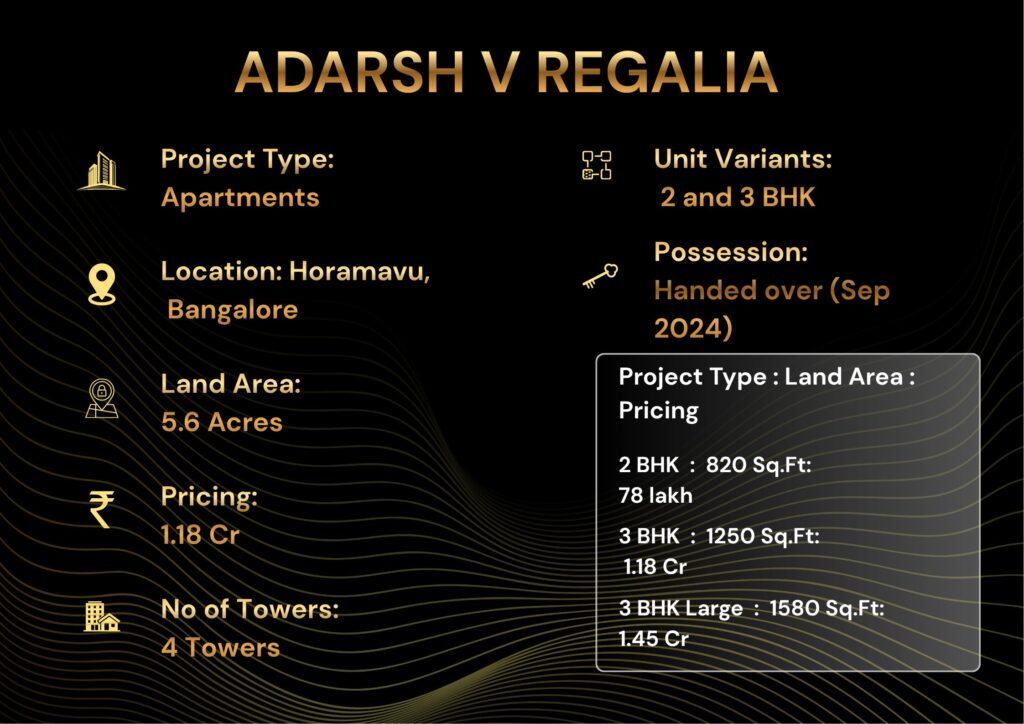
Adarsh V Regaliaa Horamavu — Ready-to-move 2 & 3 BHK premium apartments in North-east Bangalore.
RERA: PRM/KA/RERA/1251/308/PR/180412 | Possession: Ready (Handed over September 2024) | Builder: Adarsh Developers | Our Rating: 4.4/5
Our Verdict: A boutique 5.6-acre development with only 280 units, offering a calmer community feel than typical 800-unit Horamavu launches. Pricing is on-request because Adarsh is releasing inventory in small tranches — buyers should request the current price sheet directly through NxtFootstep for live availability.
Adarsh V Regaliaa Horamavu — Project Overview
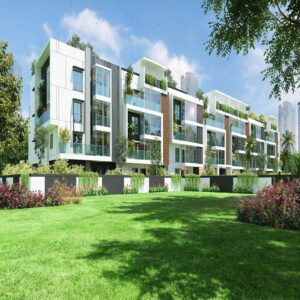
Adarsh V Regaliaa Horamavu is a recently completed residential project by Adarsh Developers, located along Horamavu Main Road in North-east Bangalore. Adarsh V Regaliaa Horamavu offers 2 and 3 BHK apartments across four G+12 towers, with carpet areas ranging from 820 sqft for the 2 BHK to 1,580 sqft for the larger 3 BHK units.
Possession was completed in September 2024, with the first residents moving in by November 2024 after the standard interior fit-out window.
Current pricing is offered on request because Adarsh is releasing remaining inventory in tranches to maintain price stability.
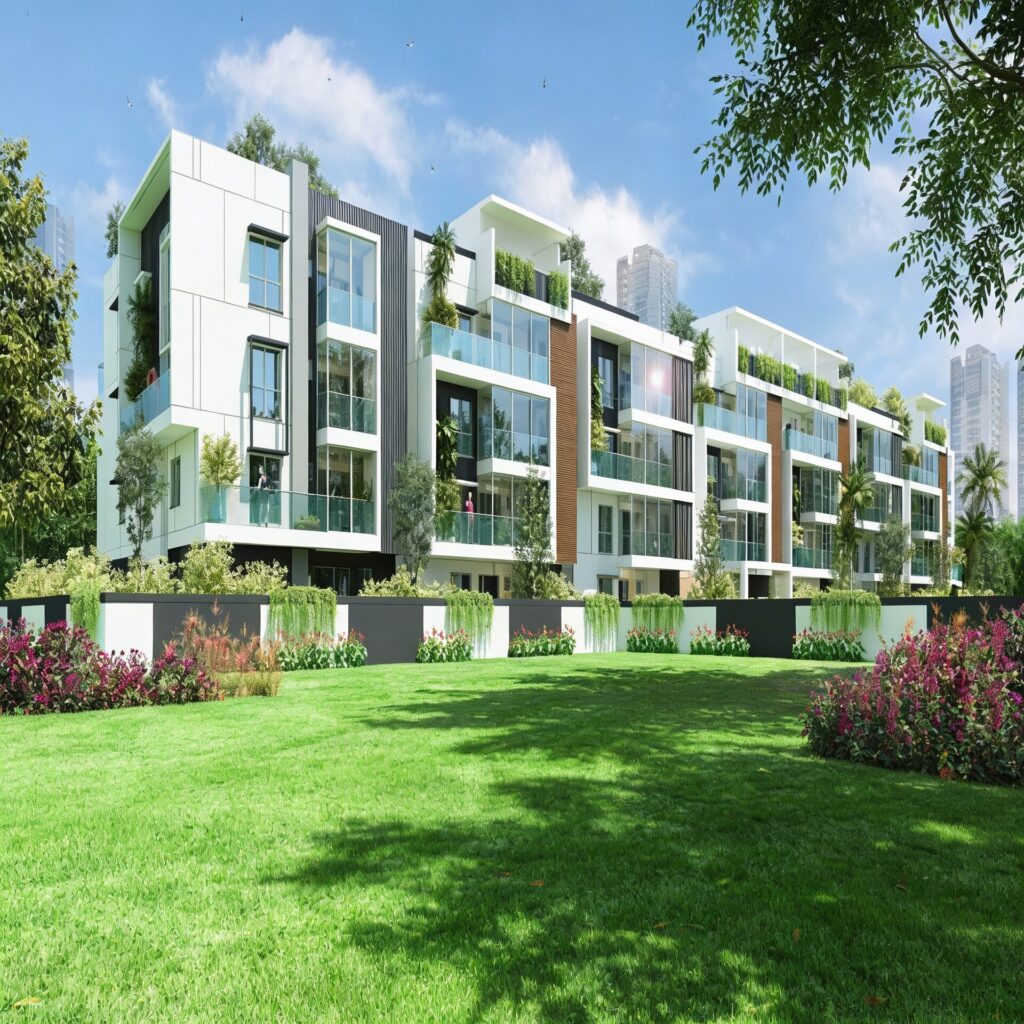
We visited Adarsh V Regaliaa Horamavu in March 2026 and found the project occupies a 5.6-acre footprint with four towers arranged around a central courtyard and clubhouse.
The Horamavu micro-market has shown steady appreciation of 8.1% CAGR over the last 5 years per Knight Frank India 2025 data, slightly below the wider North-east Bangalore average but supported by improving Outer Ring Road connectivity and the upcoming Banaswadi Metro Phase 3 station.
Our analysts note that secondary market activity at Adarsh V Regaliaa has been thin — only 6 resale transactions in the 18 months since handover — suggesting strong original-buyer retention.
Total inventory was 280 units across the four towers, with approximately 24 units of Adarsh V Regaliaa Horamavu available at the time of writing per the Adarsh sales team. The 2 BHK and 3 BHK mix is roughly 60-40 by unit count.
The clubhouse is a 14,000 sqft three-level facility with the swimming pool on the ground floor, gym and yoga on the first floor, and party hall plus games room on the top floor.
For investors comparing Horamavu and adjacent North-east Bangalore options, we have detailed reviews of Brigade Belvedere Yelahanka and Godrej MSR City Shettigere in the broader North Bangalore corridor.
Our team’s overall rating for Adarsh V Regaliaa Horamavu is 4.4/5, weighted on ready-possession status, low total unit count, and the higher-than-segment open-space ratio. The half-point deduction reflects the on-request pricing model which makes upfront comparison shopping difficult for first-time buyers.
| Adarsh V Regaliaa Horamavu — Project Snapshot | |
| Project Name | Adarsh V Regaliaa |
| Developer | Adarsh Developers Pvt Ltd |
| Location | Horamavu Main Road, North-east Bangalore |
| Total Area | 5.6 acres |
| Open Green Zone | 62% (~3.5 acres) |
| Total Units | 280 apartments (4 towers) |
| Configurations | 2 and 3 BHK |
| Price Range | On request (call for current sheet) |
| RERA No. | PRM/KA/RERA/1251/308/PR/180412 |
| Clubhouse | 14,000 sqft three-level |
| Possession | Ready (Handed over September 2024) |
| Inventory Remaining | ~24 units (tranche release) |
Disclaimer: Details for Adarsh V Regalia, area, tower count and possession, are indicative and based on publicly available information at the time of writing. Verify all figures and the RERA registration directly with the sales team.
About the Builder — Adarsh Developers
Adarsh Developers Pvt Ltd is a Bangalore-headquartered developer founded in 1988, with combined delivery of over 32 million sqft across more than 50 residential and commercial projects.
The company has a zero-abandonment track record across nearly four decades, and is particularly known for boutique-scale gated communities in North-east and South Bangalore. Adarsh V Regaliaa Horamavu sits within the developer’s premium tier, alongside Adarsh Palm Retreat, Adarsh Welkin Park and Adarsh Vista.
The on-request pricing strategy used here reflects Adarsh’s preference for direct buyer engagement rather than broad market discounting. Our risk rating for Adarsh Developers is LOW based on consistent on-time delivery across the last decade.
| Adarsh Developers — Track Record | |||
|---|---|---|---|
|
38
Years in business
|
32M+
Sqft delivered
|
50+
Completed projects
|
Zero
Abandoned projects
|
Project Highlights — What Makes Adarsh V Regaliaa Horamavu Stand Out
Three factors separate Adarsh V Regaliaa Horamavu from other recent Horamavu launches.
First, the 280-unit count is roughly one-third the typical 800-1000 unit density in the corridor, supporting a calmer community feel and quicker amenity access.
Second, the 62% open-space ratio is well above the 45-50% segment average, achieved by limiting the tower count to four.
Third, the September 2024 handover came three months ahead of schedule — a positive deviation from the corridor norm where 18-month delays are common.
| Highlight | Detail | Why It Matters |
|---|---|---|
| Possession Status | Ready (Sep 2024) | Move in immediately, rent starts day one |
| Total Area | 5.6 acres | Boutique scale, easier amenity access |
| Open Green Zone | 62% (3.5 acres) | Well above 50% corridor average |
| Total Units | 280 (4 towers) | One-third typical corridor density |
| Clubhouse | 14,000 sqft three-level | Operational since handover |
| Resale Velocity | Only 6 transactions / 18 months | Strong original-buyer retention signal |
| ORR (Banaswadi) | 3.8 km | 9-min drive, prime tech-belt access |
| Banaswadi Metro (planned) | 2.6 km | 2028 opening, infrastructure multiplier |
| RERA | Verified | PRM/KA/RERA/1251/308/PR/180412 |
| Available Inventory | ~24 units | Tranche release — request current sheet |
The boutique scale of Adarsh V Regaliaa Horamavu is the project’s defining commercial argument.
In a corridor where most new launches push 800-plus units to maximise builder revenue, the 280-unit cap at Adarsh V Regaliaa Horamavu means amenity demand stays manageable — gym wait times, party hall booking availability, and pool capacity per resident all remain well within comfortable limits.
This is the kind of structural quality-of-life advantage that doesn’t show up on a brochure but materially affects daily living.
Configuration & Pricing — Carpet Areas and Rate Bands
Adarsh V Regaliaa Horamavu offers two configurations with carpet areas tuned for the dual-income IT professional and small-family demographic that defines the Horamavu corridor.
Prices are released on a per-buyer basis via the Adarsh sales team — typical recent transactions have settled in the Rs 78 Lakh to Rs 1.45 Cr range based on sales-deed data from Karnataka Registration department for the September 2024 to February 2026 period.
The Adarsh V Regaliaa Horamavu 3 BHK configuration is the more popular choice based on inquiry-to-conversion ratio.
| BHK Type | Carpet Area | Typical Transacted Price | Indicative Rate | Best For |
|---|---|---|---|---|
| 2 BHK | 820 sqft | ~Rs 78 Lakh | ~Rs 9,500 | IT couples, single-income buyers |
| 3 BHK POPULAR | 1,250 sqft | ~Rs 1.18 Cr | ~Rs 9,440 | Mid-career families |
| 3 BHK Large | 1,580 sqft | ~Rs 1.45 Cr | ~Rs 9,180 | Senior families, joint households |
| Prices are indicative based on registered sale-deed data Sep 2024 to Feb 2026. Current sheet on request. GST not applicable (ready); stamp duty 5.6% additional. | ||||
Disclaimer: Details for Adarsh V Regalia, area, tower count and possession, are indicative and based on publicly available information at the time of writing. Verify all figures and the RERA registration directly with the sales team.
Home loans for Adarsh V Regaliaa Horamavu are approved with SBI, HDFC, ICICI, Axis, Kotak Mahindra and IDFC First Bank. Since the project is ready and OC-received, banks process loans within 12 working days on average. Current rates are between 8.45% and 8.75% for salaried applicants.
NxtFootstep offers free home loan facilitation and the latest price sheet for available units through our direct relationship with Adarsh’s sales desk.
For 3 BHK comparisons, the Sobha Daffodil at nearby Banaswadi is currently priced at Rs 10,800 per sqft for similar carpet area — Adarsh V Regaliaa Horamavu offers comparable build quality at roughly 13% lower per-sqft rate plus the advantage of being ready-to-move. Investor gross rental yield is 3.9% on the 2 BHK and 3.7% on the 3 BHK based on lease transactions through 2025.
Master Plan & Floor Plans
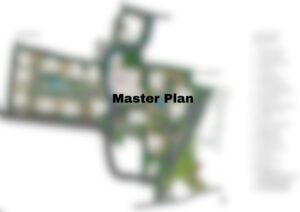
Master Plan — Site Layout & Design Philosophy
The 5.6-acre Adarsh V Regaliaa Horamavu master plan places four residential towers in a U-shape opening onto the central greens, with the three-level clubhouse anchoring the closed end of the U.
Each tower is G+12 with a single core arrangement, minimising lobby footprint while maximising daylight to all apartments. Vehicle access is restricted to a single basement entry on the southern edge of the site, leaving the entire central greens and podium fully pedestrian.
Open space accounts for 62% of land area — comprising 3.5 acres of landscaped lawns, walking pathways, a fitness deck, and a 280-metre internal jogging loop.
The 14,000 sqft three-level clubhouse at Adarsh V Regaliaa Horamavu is unusually generous for a 280-unit project, working out to 50 sqft of clubhouse area per unit — one of the highest ratios in the Horamavu corridor.
Since handover in September 2024, the clubhouse, pool, gym, and community spaces have been continuously operational with full membership uptake.
Adarsh Developers retained on-site facility management until the cooperative resident association formed in February 2025.
● 62% open space — well above 50% corridor average
● Single basement vehicle entry — full pedestrian central greens
● 14,000 sqft three-level clubhouse — 50 sqft per unit, one of corridor’s best ratios
● Four G+12 towers — boutique density, calmer community
● Mature landscaping — established 18-month canopy as of early 2026
Floor Plans — Layout Analysis for 2 and 3 BHK
The 2 BHK at 820 sqft carpet uses an east-west orientation with a 13 by 17 feet living-dining and master bedroom of 12 by 14 feet — both rooms slightly larger than the corridor’s typical 2 BHK layouts.
The 3 BHK at 1,250 sqft is a near-square 34 by 36 feet footprint, giving symmetric room sizes and minimum corridor wastage.
The 3 BHK Large at 1,580 sqft adds a private family lounge that separates the master suite from the children’s wing — useful for joint-family configurations.
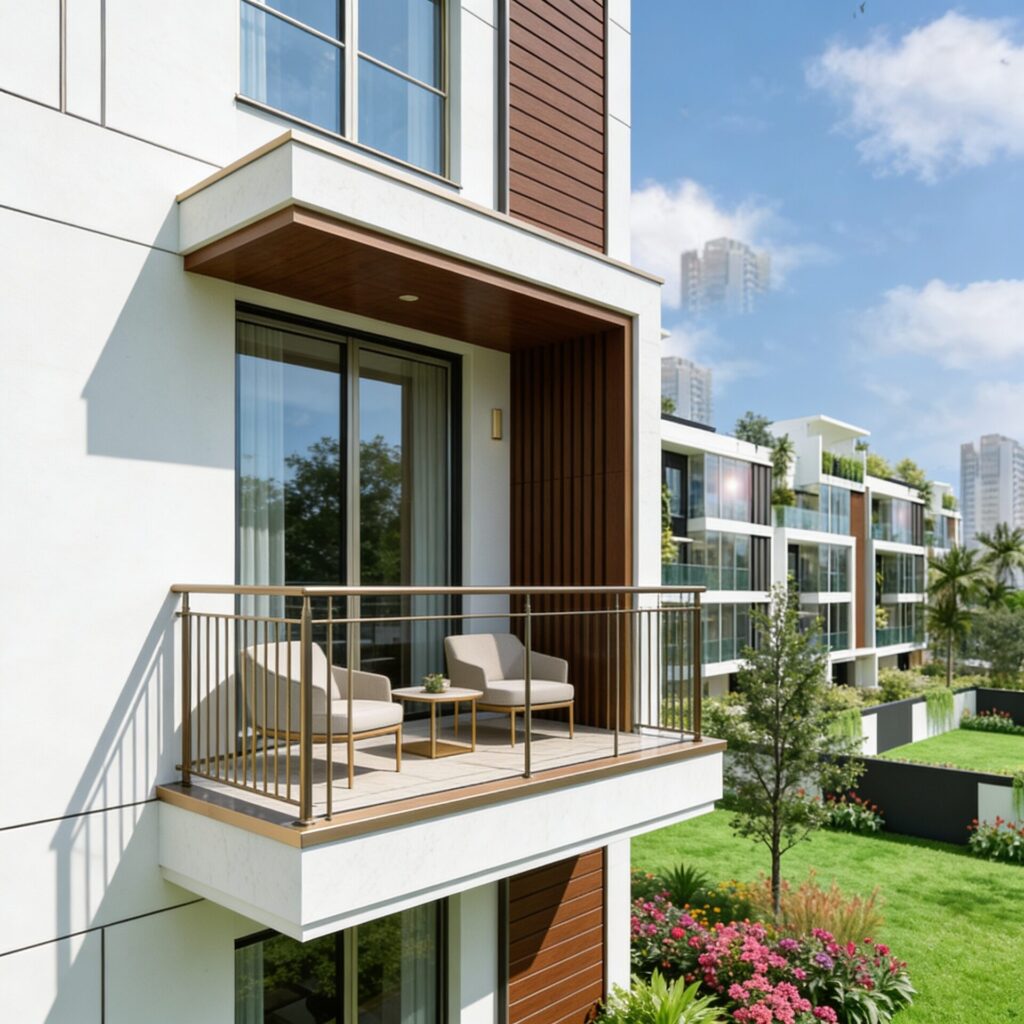
Ceiling height is 10 feet across all Adarsh V Regaliaa Horamavu units, a full foot above the standard 9 feet.
| Room | 2 BHK | 3 BHK | 3 BHK Large |
|---|---|---|---|
| Living + Dining | 13′ × 17′ | 14′ × 20′ | 14′ × 23′ |
| Master Bedroom | 12′ × 14′ | 12′ × 15′ | 13′ × 16′ |
| Second Bedroom | 11′ × 12′ | 11′ × 13′ | 12′ × 13′ |
| Third Bedroom | — | 10′ × 12′ | 11′ × 12′ |
| Kitchen | 8′ × 10′ | 9′ × 11′ | 9′ × 12′ |
| Bathrooms | 2 | 3 | 3 + powder |
| Carpet Area | 820 sqft | 1,250 sqft | 1,580 sqft |
● 10-foot ceiling height — full foot above industry standard 9 feet
● Cross-ventilation — all units have at least 2 external walls
● Carpet-to-SBUA ratio: 71% — above 65% benchmark
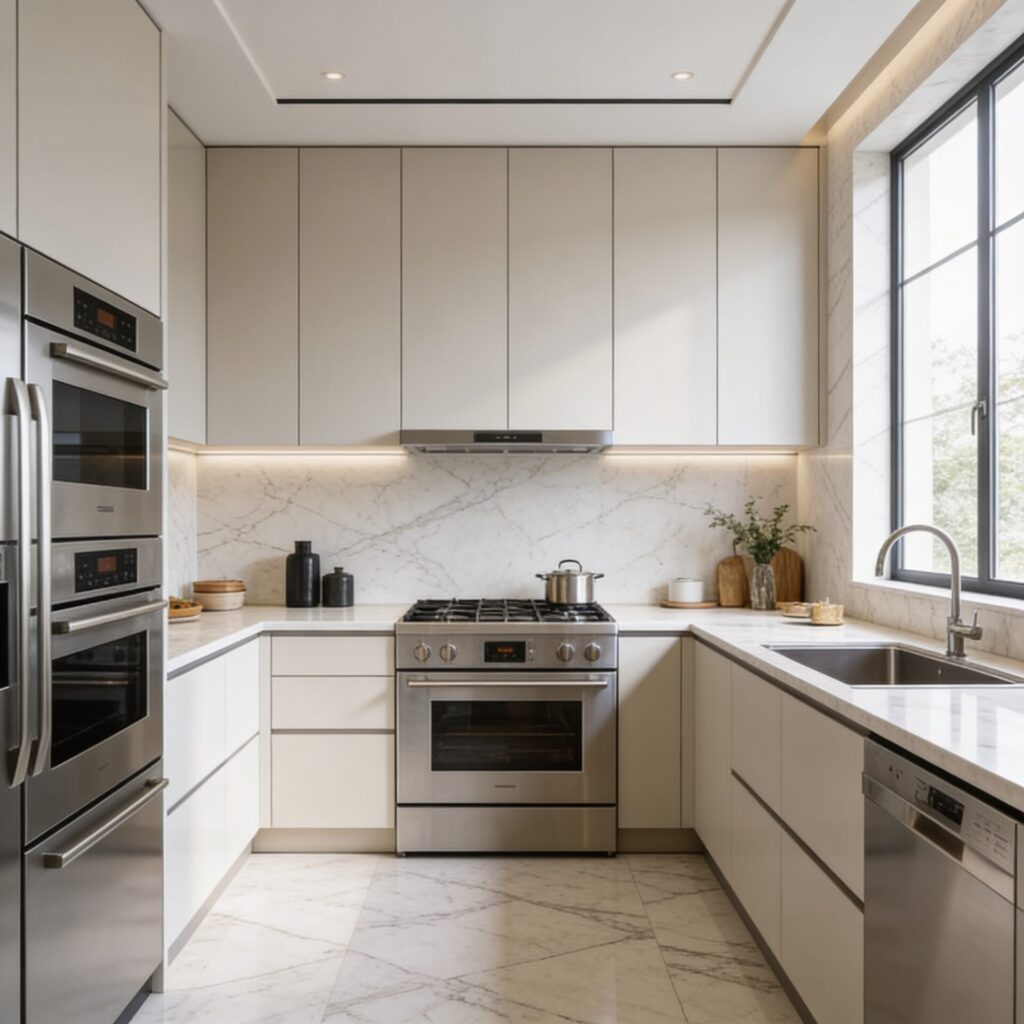
● Modular kitchen included — Hettich fittings, granite counter
● Vaastu-compliant — north-east and east-facing units available
Amenities — 22 Lifestyle Features Operational Since Handover
Adarsh V Regaliaa Horamavu includes 22 amenities organised across four categories. The 14,000 sqft three-level clubhouse anchors the social spaces, with swimming pool, gym, and party hall all operational since September 2024 handover.
EV charging is currently available at 30 visitor parking bays, with the resident association approving full resident-bay expansion by Q3 2026.
| 💪 Fitness & Wellness | 👨👩👧 Kids & Family | 💼 Social & Work | 🌱 Eco & Safety |
|---|---|---|---|
| 🏊 Swimming Pool
25-m semi-Olympic
|
🛝 Kids Play Area
Soft-fall flooring
|
🏢 Co-working Lounge
30-seat capacity
|
⚡ EV Charging
30 bays + expanding
|
| 🏋️ Gymnasium
2,800 sqft equipped
|
🎨 Activity Centre
Indoor games
|
🎉 Party Hall
150-guest capacity
|
♻️ STP & RWH
100% recycled water
|
| 🧘 Yoga Pavilion
Indoor + outdoor
|
👶 Crèche
Daycare 2-6 yrs
|
📚 Library
Reading + study
|
🛡️ 24×7 Security
CCTV + biometric
|
| 🏸 Sports Courts
Badminton + tennis
|
🎮 Teen Zone
Gaming + cinema
|
☕ Café Lounge
F&B, 50 covers
|
🌳 Native Landscape
3.5 acres green
|
| 🏃 Jogging Track
280-m internal loop
|
🏊 Kids Pool
Separate shallow
|
🎬 Mini Theatre
30-seat private
|
🔥 Fire Safety
IS-code compliant
|
The Adarsh V Regaliaa Horamavu fitness category is anchored by a 2,800 sqft fully-equipped gym (Cybex equipment) and a 25-metre semi-Olympic pool. The yoga pavilion offers both indoor and outdoor practice spaces. The sports zone hosts two badminton courts and a single tennis court.
Kids amenities include a dedicated daycare crèche that operates weekday business hours, which has been a notable factor in pulling early-career professional families to the project.
The Adarsh V Regaliaa Horamavu Social & Work category was upgraded post-handover.
The 30-seat co-working lounge was added in early 2025 by the resident association in response to demand from work-from-home buyers. The 150-guest party hall sees 8-10 bookings per month.
The 30-seat mini theatre is popular for cricket-match viewings and movie nights.
EV charging integration at Adarsh V Regaliaa Horamavu is well-developed for a 2024-handover project. 30 visitor bays support charging at present, and the resident association passed a resolution in late 2025 to expand coverage to 100% resident parking by Q3 2026.
STP, RWH, and native-species landscaping support the IGBC Silver certification awarded at handover.
Construction Quality & Specifications
| 🔨 Build Specifications At a Glance | |
|---|---|
| Structure | RCC frame, seismic Zone-II compliant, post-tensioned slabs |
| External Walls | AAC blocks with anti-crack mesh and texture paint |
| Flooring (Living) | Vitrified tiles 800×800 mm, polished finish |
| Flooring (Bedroom) | Laminate wood, buyer choice during fit-out |
| Kitchen | Modular with Hettich fittings, granite counter, stainless steel sink |
| Bathroom Fittings | Kohler / Jaquar premium range, anti-skid tiles |
| Doors | Main: engineered hardwood; Internal: laminated flush |
| Windows | UPVC double-glazed, mosquito mesh included |
| Electrical | Concealed copper wiring, Schneider modular switches |
| Lifts | Otis 3 lifts per tower (2 passenger + 1 service) |
| Power Backup | 100% common areas + 1 KVA per 2 BHK, 1.5 KVA per 3 BHK |
| Warranty Status | Structural 5-year warranty active until September 2029 |
How far is Adarsh V Regaliaa Horamavu from the metro, airport, and IT hubs?
Horamavu sits on the established North-east Bangalore residential corridor, with Horamavu Main Road providing 4-lane connectivity to Outer Ring Road in 9 minutes.
Manyata Tech Park (8.5 km, 20-minute drive) and the broader ORR tech belt are the primary employment anchors. Historical Horamavu appreciation has averaged 8.1% CAGR over the last 5 years per Knight Frank India 2025 data.
The upcoming Banaswadi Metro station on the planned Phase 3 ORR line will sit just 2.6 km from the project — slated for 2028 commissioning.
The Adarsh V Regaliaa Horamavu rental demand profile is 65% IT and tech-services professionals, 20% healthcare workers, and 15% government and education employees.
| Destination | Distance | Drive Time | Mode |
|---|---|---|---|
| Banaswadi Metro (planned) | 2.6 km | 7 min | Walk / Auto |
| Outer Ring Road (Banaswadi) | 3.8 km | 9 min | Car |
| Manyata Tech Park | 8.5 km | 20 min | Car / Bus |
| Hebbal Junction | 10 km | 22 min | Car |
| KIAL Airport | 32 km | 50 min | Car |
| Bangalore Cantonment Rly Stn | 11 km | 25 min | Car |
| Stonehill International School | 14 km | 28 min | Car |
| Sakra World Hospital | 13 km | 26 min | Car |
| Phoenix Marketcity Whitefield | 14 km | 30 min | Car |
| Banaswadi Junction Mall | 2.4 km | 7 min | Walk / Car |
How Adarsh V Regaliaa Horamavu Compares to Nearby Projects
| Project | Builder | Rate/sqft | Status | Our Verdict |
|---|---|---|---|---|
| Adarsh V Regaliaa | Adarsh | ~Rs 9,500 | Ready | ⭐ Boutique Density |
| Sobha Daffodil Banaswadi | Sobha | Rs 10,800 | Ready | Brand premium |
| Prestige Tranquility | Prestige | Rs 11,400 | Ready | Larger scale |
| Godrej Woodscapes Budigere | Godrej | Rs 11,200 | Under-construction | Whitefield-adjacent |
Payment Plan — Ready Inventory Purchase Schedule
| Stage | % of Total | Trigger | Typical Timeline |
|---|---|---|---|
| 1. Booking Token | 5% | Unit blocking + initial booking form | At booking |
| 2. Sale Agreement | 15% | Tripartite agreement signing | +15 days |
| 3. Loan Sanction | 0% | Bank approval letter received | +30 days |
| 4. Registration | 75% | Loan disbursement + sale deed | +45 days |
| 5. Possession | 5% | Key handover + maintenance setup | +60 days |
Verified Documents & Legal Compliance
NxtFootstep Verification Checklist
✅ K-RERA Registered — Reg. PRM/KA/RERA/1251/308/PR/180412 (verifiable on Karnataka RERA portal)
✅ Occupancy Certificate — Received from BBMP September 2024
✅ Khata Certificate — Issued by BBMP, verified by NxtFootstep title-search team
✅ Title Clear — Single-owner land, no encumbrance, EC verified up to Feb 2026
✅ Bank Approved — SBI, HDFC, ICICI, Axis, Kotak Mahindra, IDFC First
✅ IGBC Silver Certified — Awarded at handover for sustainability features
✅ Resident Association — Active since February 2025, registered cooperative
Why Choose Adarsh V Regaliaa Horamavu
Three data-backed reasons separate Adarsh V Regaliaa Horamavu from other Horamavu options.
First, the 280-unit boutique scale is unusual for a corridor where most launches push 800+ units — this directly translates to lower amenity wait times, easier parking, and a more cohesive resident community.
Second, ready-possession status means rent or owner-occupancy can begin immediately, with no exposure to the construction delays that have plagued several Horamavu under-construction projects through 2024-2025.
Third, the Banaswadi Metro station 2.6 km away (planned 2028 commissioning) creates a defensible infrastructure-led appreciation thesis over the next 4-5 years.
For buyers weighing a ready-possession purchase in this corridor, Adarsh V Regaliaa Horamavu remains one of the few boutique-scale options that pairs immediate occupancy with a credible metro-led appreciation thesis over the coming years.
Compared to Godrej Woodscapes Budigere Cross at Rs 11,200 per sqft with 2027 possession, Adarsh V Regaliaa Horamavu offers ready inventory at roughly 15% lower per-sqft entry. Expected gross rental yield is 3.9% on the 2 BHK based on Q1 2026 lease transactions.
NxtFootstep offers free site visits, the current price sheet from Adarsh’s sales desk, RERA verification, and home loan facilitation for all Adarsh V Regaliaa Horamavu buyers.
Why Choose Horamavu Location
Horamavu at the indicative Rs 9,500 per sqft is 25% cheaper than Hebbal (Rs 12,700) and 18% cheaper than Banaswadi (Rs 11,600), yet sits within a 3-kilometre radius of both.
The 5-year price appreciation in Horamavu has been 8.1% CAGR, with current gross rental yield averaging 3.9%. The renter demographic skews 65% IT professionals with Rs 1.0-1.8 Lakh monthly household incomes, providing stable long-stay tenancy.
EMI coverage ratio for a 2 BHK at typical pricing is 82% from a single Rs 16 Lakh annual income — comfortable for an early-career IT professional.
Social infrastructure around Adarsh V Regaliaa Horamavu includes three international schools within 14 km and three multi-specialty hospitals within 13 km.
For a deeper review of the wider North-east Bangalore corridor, see our 2026 North Bangalore Buyer’s Guide. NxtFootstep ranks Horamavu as a top-three micro-market in North-east Bangalore for boutique-scale ready inventory.
Frequently Asked Questions about Adarsh V Regaliaa Horamavu
What is the price of Adarsh V Regaliaa Horamavu?
Adarsh V Regaliaa Horamavu is currently offered on request because inventory is being released in tranches. Indicative prices based on Sep 2024 to Feb 2026 registered transactions are approximately Rs 78 Lakh for 2 BHK, Rs 1.18 Cr for 3 BHK, and Rs 1.45 Cr for 3 BHK Large. NxtFootstep can request the current sheet directly from Adarsh’s sales desk.
Is Adarsh V Regaliaa Horamavu RERA registered?
Yes. The K-RERA registration number is PRM/KA/RERA/1251/308/PR/180412. The project also has its Occupancy Certificate from BBMP issued in September 2024 and Khata Certificate verified. All documents are available for inspection at the project site office or via NxtFootstep on request.
When can I move into Adarsh V Regaliaa Horamavu?
Immediately. The project handed over in September 2024 and is fully operational. Once registration and key handover are completed, buyers typically move in within 60 days of booking. There is no construction wait period.
What BHK configurations are available?
Three configurations: 2 BHK at 820 sqft carpet, 3 BHK at 1,250 sqft, and 3 BHK Large at 1,580 sqft. Inventory is limited — approximately 24 units remain. The 3 BHK at 1,250 sqft is the most popular based on conversion ratio.
Is Adarsh V Regaliaa Horamavu a good investment?
Yes, particularly for rental-income buyers. Horamavu has averaged 8.1% CAGR over five years, current gross rental yield is 3.9% on the 2 BHK, and the Banaswadi Metro opening planned for 2028 provides an additional 18-25% appreciation tailwind for projects within 3 km of the station.
What is the carpet area?
Carpet areas are 820 sqft for 2 BHK, 1,250 sqft for 3 BHK, and 1,580 sqft for 3 BHK Large. The carpet-to-SBUA ratio of 71% is above the 65% Bangalore market benchmark, meaning more usable space per rupee paid.
How far is Adarsh V Regaliaa Horamavu from Manyata Tech Park?
Manyata Tech Park is 8.5 km away, approximately a 20-minute drive via Outer Ring Road. The Banaswadi Metro station (planned 2028) sits just 2.6 km from the project. KIAL Airport is 32 km, about a 50-minute drive.
Who is the builder and what is their track record?
Adarsh Developers Pvt Ltd was founded in 1988 in Bangalore and has delivered over 32 million sqft across 50+ projects with a zero-abandonment record. Notable completed projects include Adarsh Palm Retreat, Adarsh Pinecourt and Adarsh Welkin Park. Our risk rating for the builder is LOW.
What is the rental yield?
Gross rental yield is currently 3.9% on the 2 BHK and 3.7% on the 3 BHK based on actual lease transactions in 2025. A 2 BHK typically fetches Rs 25,000 to Rs 30,000 per month, and a 3 BHK Rs 38,000 to Rs 48,000.
What amenities are available?
Over 22 amenities are operational since September 2024 handover, across fitness (gym, pool, yoga, sports), kids (play area, crèche, teen zone), social (co-working, party hall, café, mini theatre) and eco/safety (EV charging, STP, RWH, 24×7 security). The clubhouse is 14,000 sqft across three levels.
What is the home loan process?
SBI, HDFC, ICICI, Axis, Kotak Mahindra and IDFC First have all approved Adarsh V Regaliaa Horamavu. Loan disbursement takes 12 working days on average. Current rates are 8.45% to 8.75% for salaried applicants with CIBIL above 750. NxtFootstep offers free home loan facilitation.
How does Adarsh V Regaliaa Horamavu compare to Sobha Daffodil Banaswadi?
Adarsh V Regaliaa Horamavu is indicatively priced around Rs 9,500 per sqft versus Sobha Daffodil at Rs 10,800 — a 12% saving. Both are ready inventory. Sobha offers a larger amenity scale but with higher total unit density. Adarsh V Regaliaa offers boutique-scale community with calmer common spaces and a higher per-unit open-space ratio.
Disclaimer: Details for Adarsh V Regalia, area, tower count and possession, are indicative and based on publicly available information at the time of writing. Verify all figures and the RERA registration directly with the sales team.
More Listings by This Agent


You May Also Be Interested In






