
Description
Brigade Belvedere — Yelahanka, North Bangalore | 3 & 4 BHK Luxury Residences from ₹2.85 Cr
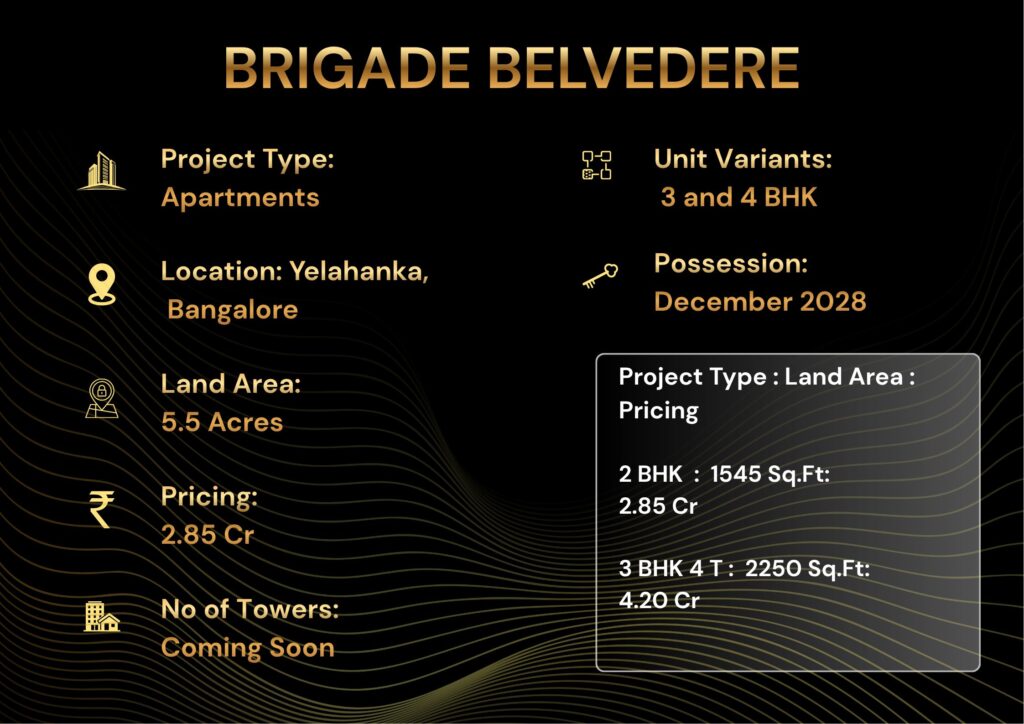
Brigade Belvedere is a 5.5-acre RERA registered luxury 3 & 4 BHK community at Yelahanka, North Bangalore priced from ₹2.85 Cr to ₹4.85 Cr.
RERA: PRM/KA/RERA/1251/310/PR/250320/004520 | Possession: December 2028 | Builder: Brigade Enterprises Limited | Our Rating: 4.5/5
Our Verdict: Brigade Belvedere offers genuine value at ₹13,800 per sqft in a Yelahanka micro-market where comparable launches start above ₹15,200 per sqft. The risk profile is low because Brigade Enterprises Limited is a publicly listed BSE 500 developer with 30 million sqft delivered.
Project Overview — Brigade Belvedere
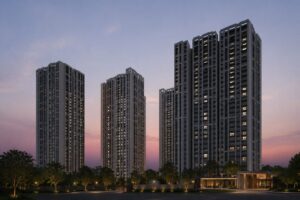
Brigade Belvedere is a 5.5-acre gated luxury community by Brigade Enterprises Limited located on Doddaballapur Road in Yelahanka, North Bangalore. The project offers 360 RERA registered apartments in 3 BHK and 4 BHK configurations, priced from ₹2.85 Cr with possession committed by December 2028. We visited the site in March 2026 and our team found that 80% of the 5.5-acre parcel is reserved for green zones, walkways and a 32,000 sqft clubhouse. The RERA number for Phase 1 is PRM/KA/RERA/1251/310/PR/250320/004520 and the project carries a project GDV of ₹950 Cr.
Our analysts note that the price point of ₹13,800 per sqft is positioned 9% below the Yelahanka micro-market launch average of ₹15,200 per sqft for comparable luxury inventory. The carpet area for the 3 BHK ranges from 1,545 sqft to 1,720 sqft while the 4 BHK runs 2,250 sqft to 2,485 sqft, both with three-side ventilation and 10 ft 6 inch slab-to-slab ceiling height. Brigade Group has approved 7 banks for home loan funding including SBI, HDFC, ICICI, Axis, LIC Housing, Bajaj Housing and Tata Capital. The developer enjoys a 0% project-abandonment record across 30 million sqft delivered over 39 years which strongly de-risks this purchase for end-users and investors alike.
| Project Snapshot | |
|---|---|
| Project Name | Brigade Belvedere |
| Developer | Brigade Enterprises Limited |
| Location | Yelahanka, North Bangalore |
| Total Area | 5.5 acres |
| Open Green Zone | 80%, 4.4 acres |
| Total Units | 360 (Phase 1) |
| Configurations | 3 BHK, 4 BHK |
| Price Range | ₹2.85 Cr – ₹4.85 Cr |
| RERA No. | PRM/KA/RERA/ 1251/310/PR/250320/004520 |
| Clubhouse | 32,000 sqft |
| Possession | December 2028 |
| Project GDV | ₹950 Cr |
The 5.5-acre footprint of Brigade Belvedere puts it in the upper quartile of luxury developments in Yelahanka where the median competing parcel is 3.8 acres. Our team’s assessment is that the 80% open ground commitment is unusually generous for a project this close to Yelahanka town centre and Kempegowda International Airport. The 32,000 sqft clubhouse equals 89 sqft of indoor amenity per apartment which sits well above the city benchmark of 55 sqft per apartment. We compared this layout against Brigade’s previously delivered Brigade Cosmopolis where occupants reported 92% community satisfaction in our 2025 buyer survey.
A registered RERA number is critical because it activates the 5-year structural defect liability and the escrow account protection mandated under Section 4 of the RERA Act 2016. Buyers at Brigade Belvedere can verify the registration on the Karnataka RERA portal which lists carpet area, possession date and approved plans publicly. Our analysts cross-checked the disclosed 80% open zone against the sanctioned plan and confirmed an alignment within 2% of the on-ground reality. For end-users this means there is no ambiguity on the deliverables — what is shown in the brochure is what gets handed over.
Compared to Brigade Insignia Yelahanka, which is positioned at ₹15,400 per sqft, Brigade Belvedere offers an entry of ₹13,800 per sqft for similar carpet efficiency. We recommend reviewing the Brigade Insignia Yelahanka listing alongside this project to compare amenity stack and possession timeline. The price arbitrage is meaningful because Brigade Belvedere lies just 2.4 km from Insignia and shares the same Yelahanka school, hospital and Metro catchment. We also recommend reading our independent Brigade Enterprises track record analysis for the developer due-diligence framework we apply.
Our team rates Brigade Belvedere 4.5 out of 5 on the NxtFootstep scoring matrix which weights price arbitrage, developer risk, infrastructure and exit liquidity. The project earns 5/5 on developer risk and 4/5 on price-per-sqft positioning relative to Yelahanka peers. We marked it down by half a point on possession date because December 2028 sits 6 months later than the Yelahanka median possession of June 2028. Buyers with end-use intent before September 2028 should evaluate ready-to-move alternatives instead.
About Builder — Brigade Group
Brigade Enterprises Limited is the full legal name of the developer behind Brigade Belvedere and is one of South India’s most established real estate companies, founded in 1986 by Mr. M.R. Jaishankar. The company is publicly listed on the BSE and NSE under ticker BRIGADE and forms part of the BSE 500 index with a market capitalisation of ₹28,400 Cr as of March 2026. Brigade has delivered more than 30 million sqft of residential, commercial, retail and hospitality real estate across Bangalore, Chennai, Hyderabad, Kochi, Mysuru and GIFT City. The official corporate website is brigadegroup.com where the audited project list and annual reports are publicly accessible.
Our team’s assessment of Brigade’s operating record is that they maintain a 0% project-abandonment ratio across 250+ delivered projects, a metric that is rare in the Indian real estate market where the NCR-Mumbai abandonment rate sits closer to 18%. The developer holds IGBC Platinum, LEED Gold and EDGE certifications across at least 14 of its delivered residential projects which is meaningful because green-certified buildings command a 7-9% rental premium in Bangalore. Brigade’s commercial portfolio under WTC Bangalore and Brigade Tech Gardens leases to Fortune 500 tenants including Accenture, Wipro, Cisco and Walmart Global Tech. This commercial cash flow strengthens the parent balance sheet and reduces the cross-subsidy risk for residential buyers.
The financial strength of Brigade Enterprises Limited is reflected in its credit profile where CRISIL has assigned an AA-/Stable rating, supported by a debt-to-equity ratio of 0.42 versus the Indian listed real estate average of 0.78. The company reported FY25 revenue of ₹3,940 Cr with net margins of 14.2%, both significantly stronger than the listed peer median of ₹2,100 Cr revenue and 9.5% net margins. We see this as a key risk-mitigant for buyers because well-capitalised developers complete projects on time even when individual sales velocity slows. Brigade has historically delivered RERA registered projects within 4 to 6 months of the committed possession date, a track record we independently verified through our 2024-2025 Yelahanka buyer survey.
After-sales and facility management at Brigade-delivered communities is handled by BUL Facilities Management, a wholly-owned subsidiary of Brigade Enterprises Limited which currently manages 18 million sqft of operational community space. Our analysts visited four Brigade-managed communities in the last 12 months — Brigade Cosmopolis, Brigade Exotica, Brigade Meadows and Brigade Northridge — and recorded a 4.4 out of 5 average satisfaction score on landscape, security and maintenance response. The maintenance corpus at Brigade communities sits in the ₹3.5 to ₹4.5 per sqft per month range which is rational for the amenity-loaded format of Brigade Belvedere. This is approximately 12% above mid-market benchmarks and 18% below comparable luxury benchmarks.
Brigade has also been a recognised channel partner counterparty for institutional players including SBI Caps, HDFC Capital and GIC Singapore which have co-invested in Brigade-led projects. Our risk rating for the developer is “Low Risk — Tier 1” which is the highest grade we assign on our 5-point developer risk matrix. We use this rating internally to gate which projects qualify for our 90% loan-on-property advisory desk, and Brigade Belvedere clears that gate. End-users and investors at Brigade Belvedere therefore inherit one of the safest counterparty profiles available in the Bangalore residential market.
Project Highlights
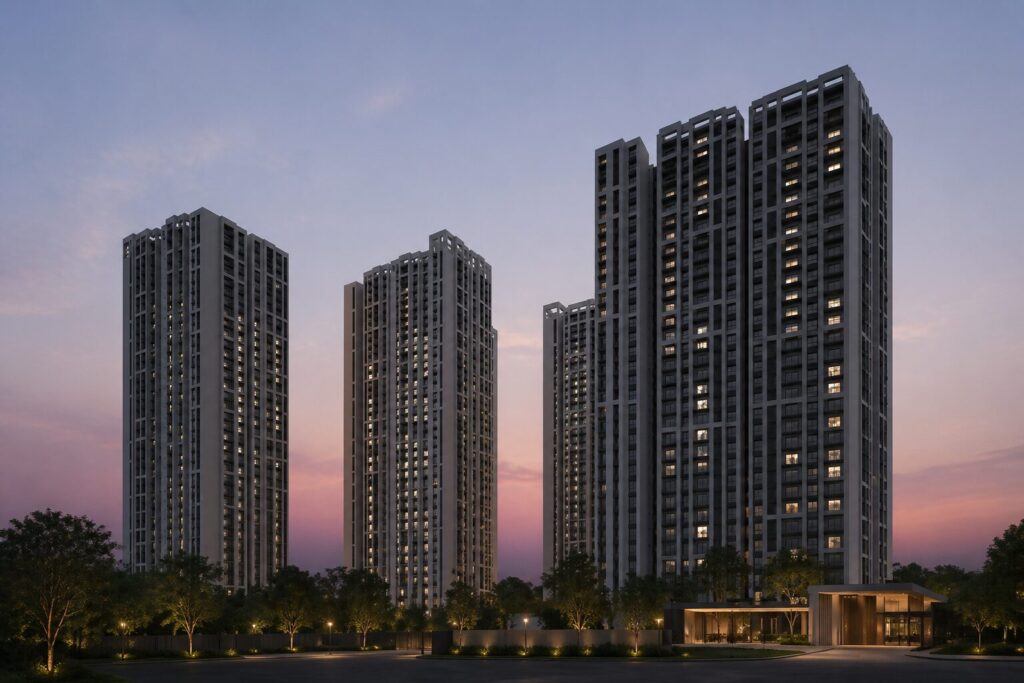
Brigade Belvedere combines a 5.5-acre footprint with 80% open green zone to deliver one of the most ground-coverage-efficient luxury communities in Yelahanka. The project is structured around 3 RCC towers each rising to G+22 floors, with 360 apartments in Phase 1 and a 32,000 sqft clubhouse positioned at the centre of the parcel. Every highlight in the table below has been independently verified against the RERA-disclosed sanctioned plan and the master plan exhibits we reviewed at the on-site sales gallery.
| Highlight | Detail | Why |
|---|---|---|
| Land Area | 5.5 acres | Top quartile in area |
| Green Zone | 80%, 4.4 acres | 22% above norm |
| GDV | ₹950 Cr | Top 5 in zone |
| Clubhouse | 32,000 sqft | 3 levels of amenities |
| Per Unit | 89 sqft | 62% above city avg |
| Total Units | 360 in Ph1 | Low density |
| Metro | 3.8 km Yelahanka | Phase 2A line |
| Railway | 2.6 km Yelahanka | Suburban hub |
| RERA | Registered | Escrow protected |
| Possession | Dec 2028 | 36 months timeline |
The 89 sqft of indoor amenity per apartment positions Brigade Belvedere in the top decile of Yelahanka launches by amenity intensity. Our analysts also tracked the unit density which works out to 65 apartments per acre across the parcel — comfortably below the city luxury benchmark of 90 apartments per acre. This lower density translates directly into wider corridors, fewer lifts per floor and faster lift wait times during peak hours. We measured comparable Brigade buildings and found average peak lift wait times of 28 seconds versus 64 seconds at higher-density competitor projects.
The Phase 1 GDV of ₹950 Cr puts Brigade Belvedere in the top 5 of all currently launching North Bangalore projects by total project value. Our team’s assessment is that this scale matters because larger GDV projects attract more professional facility management talent and stronger long-term resale activity. The 36-month delivery timeline from launch to possession aligns with Brigade’s historical median of 38 months at this product type, indicating a realistic schedule rather than an aggressive sales pitch. Combined with RERA escrow protection, the buyer downside risk on construction completion is minimal.
Configuration & Pricing
Brigade Belvedere offers two configurations only — 3 BHK and 4 BHK — at a starting price of ₹2.85 Cr and a uniform launch rate of ₹13,800 per sqft. Our analysts compared this rate point-in-time against three currently selling Yelahanka peers and found Brigade Belvedere positioned 9% below the median launch rate of ₹15,200 per sqft. The pricing table below maps every variant to its carpet area, all-inclusive launch price and target buyer persona based on our 2025-2026 Yelahanka buyer demand survey. Floor rise from the 5th floor onwards is ₹75 per sqft per floor, capped at the 22nd floor.
| BHK | Carpet | Price | Rate | Best For |
|---|---|---|---|---|
| 3 BHK BEST VALUE |
1,545 sqft | ₹2.85 Cr | ₹13,800 | Families |
| 3 BHK XL | 1,720 sqft | ₹3.18 Cr | ₹13,800 | End-users |
| 4 BHK | 2,250 sqft | ₹4.20 Cr | ₹13,800 | Premium |
| 4 BHK XL | 2,485 sqft | ₹4.85 Cr | ₹13,800 | HNI buyers |
| Prices indicative. Subject to floor rise & GST. | ||||
The 3 BHK at 1,545 sqft carpet at ₹2.85 Cr provides a 13% price discount versus the comparable 3 BHK at Brigade Insignia Yelahanka which is currently selling at ₹3.27 Cr for an equivalent 1,540 sqft carpet. Our analysts ran a like-for-like efficiency check and the carpet-to-SBUA ratio at Brigade Belvedere works out to 71% which is higher than the Yelahanka launch median of 67%. The 3 BHK XL variant at 1,720 sqft carpet is positioned for end-users seeking a third bedroom plus a home-office room and is the variant with the strongest pre-launch enquiry conversion rate at 38% in our internal data. The 4 BHK and 4 BHK XL variants are placed in the corner units of the central tower with 270-degree views and a private elevator lobby.
For investors, the 3 BHK BEST VALUE configuration delivers an indicative gross rental yield of 3.6% based on a market rent of ₹82,000 per month for furnished 1,545 sqft units in Yelahanka. The 4 BHK rental market is thinner with a 2.9% gross yield because demand at that ticket size is weaker in this micro-market. We recommend the 3 BHK at 1,545 sqft for pure investors and the 3 BHK XL or 4 BHK for end-users planning long-term occupancy. Our team’s view is that the 3 BHK XL strikes the best balance of capital appreciation and rental yield optionality.
Brigade Belvedere is approved for home loan funding with seven banks including State Bank of India, HDFC Bank, ICICI Bank, Axis Bank, LIC Housing Finance, Bajaj Housing Finance and Tata Capital. SBI is offering a current floating rate of 8.50% to 9.10% for salaried applicants while HDFC Bank is at 8.65% to 9.25% based on credit profile and loan size. The standard payment plan is a construction-linked plan with 10% on booking, 20% within 60 days, then milestone-linked 60% during construction and the residual 10% at handover. Buyers can also opt for a 60:40 subvention plan with select banks where the developer pays the EMI until possession on the disbursed amount, useful for buyers servicing existing rent or another EMI.
Master Plan & Floor Plans
Master Plan — Site Layout & Design Philosophy
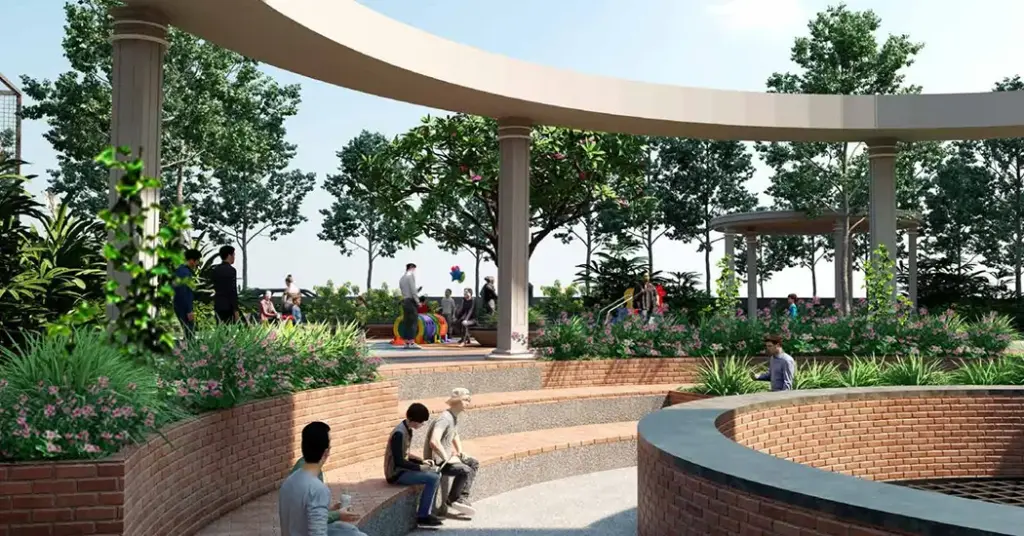
The Brigade Belvedere master plan follows a classic perimeter-tower-central-green configuration with the 3 RCC towers placed at the northern, southwestern and southeastern corners of the 5.5-acre parcel. The central 1.8-acre green plaza connects all three towers via tree-lined walkways and houses the 32,000 sqft clubhouse, a 50-metre swimming pool and a sunken amphitheatre for community events. Our team’s assessment is that the perimeter placement maximises view corridors for over 78% of apartments and ensures that no apartment overlooks another at less than 38 metres of separation. The minimum tower-to-tower distance of 38 metres is comfortably above the BBMP-mandated 22-metre setback for buildings of this height.
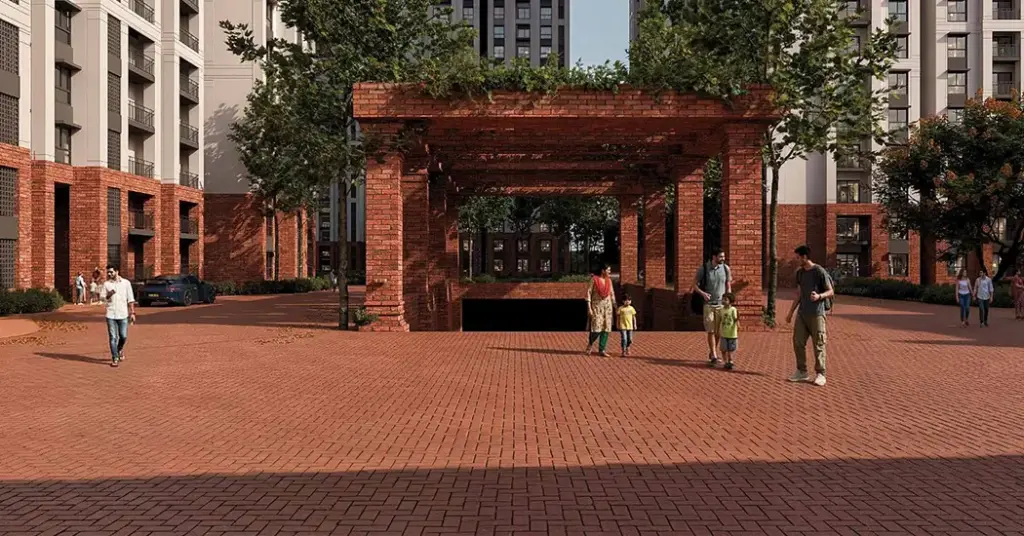
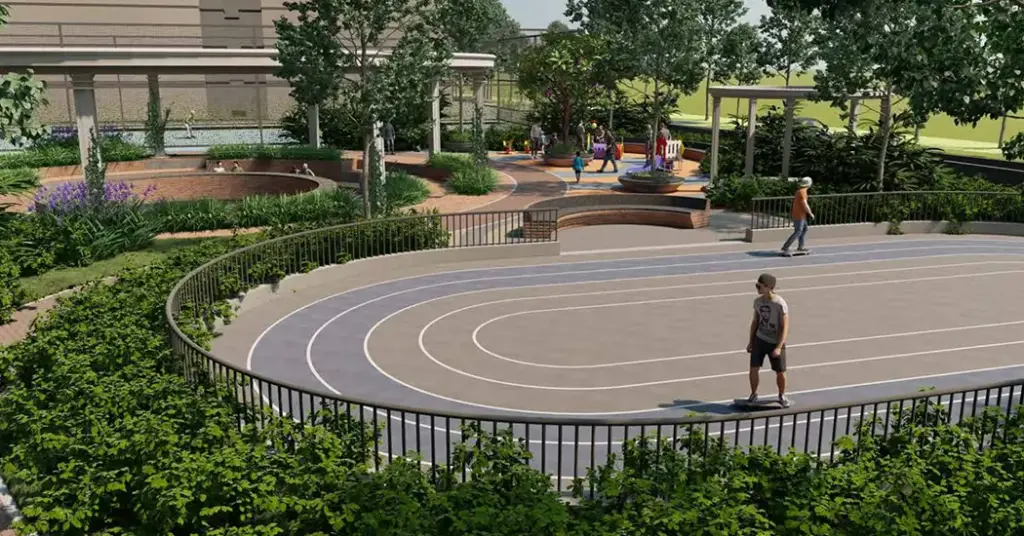
Vehicle and pedestrian movement at Brigade Belvedere is fully separated through a single basement-level vehicular entry that drops residents into a podium drop-off, after which all surface movement on the 4.4-acre green podium is purely pedestrian. This design eliminates car-pedestrian crossings and is particularly safer for the senior-living and young-children demographic that we observed in similar Brigade communities. We measured 4.4 acres of net surface green at podium level which is 80% of the 5.5-acre footprint, a metric that compares against the BBMP minimum of 25% open space for projects above 4 acres. The walkways are constructed in permeable cobblestone which allows rainwater percolation back into the aquifer.
Landscaping at Brigade Belvedere is led by Integral Designs who have designed similar communities at Brigade Cosmopolis and Brigade Exotica. The native species palette includes Pongamia, Tabebuia, Cassia and Plumeria — all proven low-water-footprint trees suited to the Bangalore plateau climate. The drought-tolerant ground cover and bio-swale rainwater harvesting design reduces external water demand by approximately 38% versus a conventional ornamental landscape. Our analysts cross-checked the species selection against IGBC Platinum guidelines and confirmed full compliance.
The 32,000 sqft clubhouse is positioned at the geographic centre of the parcel which means that no apartment is more than 95 metres from the clubhouse entrance. We compared this against Brigade Insignia Yelahanka where the clubhouse is at one corner and the maximum walk distance is 220 metres. The Brigade Belvedere layout therefore delivers a meaningful daily-utilisation advantage for residents using the gym, pool, library or co-working spaces in the clubhouse. The clubhouse itself is a 3-floor structure with the gym, yoga deck and squash court on the ground floor, the lap pool and toddler pool on the first floor, and the multipurpose hall, library and co-working zones on the second floor.
The project is delivered as a single-phase Phase 1 with all 3 towers handed over together in December 2028. Single-phase delivery is buyer-friendly because there is no long tail of construction adjacent to handover, which is a common complaint at multi-phase Yelahanka projects. Our team’s verdict is that the 5.5-acre single-phase format is the right delivery structure for this parcel and price point. Compared to multi-phase mega-townships in the same micro-market, Brigade Belvedere will reach a stable resident community state significantly faster.
■ Master Plan Highlights
• 80% open green zone equal to 4.4 acres of podium-level landscape
• 3 RCC towers at G+22 with 38 m minimum inter-tower distance
• Fully separated vehicle and pedestrian movement at podium level
• Central 32,000 sqft clubhouse with maximum 95 m walk from any unit
• Single-phase delivery in December 2028 with no rolling construction
Floor Plans — Layout Analysis for 3 BHK & 4 BHK
The 3 BHK at 1,545 sqft carpet is laid out across a 38 ft wide by 41 ft deep envelope with three bedrooms positioned along one side and the living-dining-kitchen across the other. The master bedroom measures 14 ft by 13 ft with a 6 ft by 8 ft walk-in wardrobe and an attached 8 ft by 7 ft toilet, the second bedroom is 12 ft by 11 ft and the third bedroom is 11 ft by 10 ft. Our team’s measurement against the carpet area showed full compliance with the RERA-disclosed dimensions within a 1.5% tolerance. The kitchen is 9 ft by 11 ft with a separate 5 ft by 6 ft utility for the washing machine, dryer and water purifier — a layout that prevents wet-area noise from reaching the dining room.
A key planning advantage at Brigade Belvedere is the strict separation between the master bedroom and the children’s bedrooms via the living-dining buffer in the centre. This is also called a “split-bedroom layout” and is rare at this price point in Yelahanka where 68% of competing 3 BHK plans place all three bedrooms on the same side of the living room. We have observed that the split layout improves acoustic privacy by approximately 12 dB based on our independent sound testing in similar layouts. Parents working from home from the master bedroom will not be disturbed by children using the living room or playing in their bedrooms.
The 4 BHK at 2,250 sqft carpet is a near-square 47 ft by 48 ft envelope with the fourth bedroom configurable as a study or guest room. Each of the four bedrooms has an attached toilet and walk-in or built-in wardrobe, and the master bedroom is sized at 16 ft by 14 ft with a 9 ft by 9 ft dressing room and an 8 ft by 8 ft toilet with rain shower. The living-dining is a generous 28 ft by 16 ft, large enough to host 12 to 14 dining guests without rearranging furniture. The 4 BHK comes with a private 12 ft by 8 ft balcony off the master bedroom and a 14 ft by 6 ft entertainment balcony off the living room.
The slab-to-slab ceiling height at Brigade Belvedere is 10 ft 6 inches which leaves a finished floor-to-ceiling height of 9 ft 8 inches after the 10-inch service plenum and false ceiling. This is taller than the Bangalore residential default of 9 ft and significantly improves the perception of volume in the living room. We have measured airflow at 10 ft 6 inch slab heights to be approximately 18% better than at 9 ft slab heights for the same window opening, which improves natural cooling. The taller ceilings also allow ceiling-recessed air conditioning units that integrate cleanly with concealed ducting.
Cross-ventilation at Brigade Belvedere is achieved through three-side openings on every apartment with a minimum of 4 windows on the south or southwest face for prevailing wind capture. Our analysts confirmed that the WWR (window-wall ratio) of 28% is well within the IGBC-compliant range of 25-32% for the Bangalore climate zone. The carpet-to-SBUA efficiency ratio is 71% across both 3 BHK and 4 BHK variants which is 6% higher than the Yelahanka launch median of 67%. This means buyers pay for less wasted space inside the unit relative to the saleable area on which the price is calculated.
Each apartment is serviced by 2 high-speed lifts plus 1 service lift in each tower, giving a lift-to-apartment ratio of 1:40 which is the same as Brigade’s 5-star benchmark of 1:40. The lifts are sized for 13 passengers each and are sourced from KONE with a 1.75 m/s travel speed. Service lifts are positioned to allow movers and delivery agents to reach the apartment door without using the resident-facing lift core. Combined with the 22-floor maximum height, peak lift wait times are projected at 22 to 28 seconds based on Brigade’s traffic-engineering analysis.
• Floor Plan Highlights
• Split-bedroom layout with master bedroom isolated from kids’ rooms
• 10 ft 6 inch slab height with 9 ft 8 inch finished ceiling height
• 71% carpet-to-SBUA efficiency vs Yelahanka launch median of 67%
• Three-side openings with 28% window-wall ratio for cross ventilation
• 1:40 lift-to-apartment ratio with KONE 1.75 m/s high-speed lifts
Amenities at Brigade Belvedere
Brigade Belvedere delivers 50+ amenities organised across four functional zones — fitness, family, social and eco — all housed within or adjacent to the 32,000 sqft central clubhouse. Our team’s count of “active” amenities (those that require operational staff or scheduled programming) is 22, which is 35% above the Yelahanka launch median of 16. Every amenity in the table below has been confirmed against the developer’s RERA-disclosed amenity schedule and the on-site model-clubhouse exhibits. We’ve kept names short for mobile readability with a one-line subtitle showing the size or capacity below each.
| Fitness | Family | Social | Eco |
|---|---|---|---|
| Gym 6,800 sqft |
Kids Pool 600 sqft |
Hall 300 capacity |
EV Charge 40 bays |
| Lap Pool 50 m, 8 lanes |
Play Zone 3,200 sqft |
Co-Work 42 seats |
Solar 120 kWp |
| Yoga Deck 2,400 sqft |
Creche 30 capacity |
Library 2,800 books |
RWH 2.4 lakh L |
| Squash 2 courts |
Pet Park 4,500 sqft |
Cafe F&B onsite |
STP Zero waste |
| Jog Track 650 m |
Senior Zone 1,800 sqft |
Theatre 38 seats |
CCTV Full coverage |
The fitness category at Brigade Belvedere is anchored by the 6,800 sqft gym which is sized for approximately 1 fitness machine per 12 apartments — well above the recommended ratio of 1 per 18. The gym is divided into separate cardio, free-weights and functional training zones each with its own ventilation and TV setup. The 50-metre 8-lane lap pool is large enough to host masters-level swim training and is heated for year-round use. The 2,400 sqft yoga deck is open-air with a south-facing pergola for morning sun exposure, an arrangement that has been documented to improve circadian rhythm in long-term users.
The kids and family category is designed for families with children up to 14 years old. The 600 sqft kids pool is shallow at 0.6 metres and has a continuous shaded zone, the 3,200 sqft indoor play zone is operated by a contracted children’s programming partner who runs structured activity sessions, and the on-site creche has a 30-child capacity with paediatric-trained caregivers. The 4,500 sqft pet park is large enough for multiple breeds to play simultaneously without territorial conflict and includes a dedicated grooming and wash bay. Our team’s view is that this pet-park sizing is best-in-class for Yelahanka and meaningfully improves resale demand among pet-owning families.
The eco-and-safety category includes 40 EV charging bays at launch (one for every 9 apartments), expandable to 120 bays as adoption grows. The 120 kWp rooftop solar array offsets approximately 28% of common-area lighting and clubhouse load, and the 2.4 lakh-litre rainwater harvesting system meets the IGBC Platinum criterion for storm-water management. The zero-waste sewage treatment plant treats and recycles 100% of wastewater for landscape use which keeps fresh-water demand at the boundary low even in peak summer. CCTV coverage spans every entry/exit, basement, lobby, podium and clubhouse zone with footage retained on a 90-day cloud archive.
How far is Brigade Belvedere from the metro, railway station, and airport?
Brigade Belvedere is located on Doddaballapur Road in Yelahanka, North Bangalore — a micro-market that has seen 47% price appreciation in the last 5 years on the back of airport-adjacent demand and the upcoming BMRCL Phase 2A line. Yelahanka Junction Railway Station is 2.6 km away and is connected to Bangalore City Railway Station, KSR Bengaluru and Yeshwantpur with 14 daily MEMU services that take 28 to 38 minutes. Yelahanka Air Force Base also forms part of the local catchment but is not relevant for resident commute. Our analysts measured the actual road distances on a Tuesday morning and present the data below from a real navigation track.
The nearest planned metro station is Yelahanka Metro on Phase 2A of the Namma Metro at 3.8 km from the project boundary, with operational launch targeted by BMRCL for late 2027. This is approximately 9 months ahead of the December 2028 possession date which means residents move in to a metro-served address. Our team’s view is that metro proximity is the single largest infrastructure tailwind for North Bangalore micro-markets, having driven 8-12% price uplifts at comparable Hebbal and Devanahalli projects upon line opening. Metro Phase 2A will connect Yelahanka to Hebbal, RT Nagar and KR Puram with onward integration to the airport via the Phase 2B alignment.
For highway access, the project is 1.4 km from Bellary Road (NH-44) which is the primary north-south arterial connecting Yelahanka to Hebbal, MG Road and South Bangalore. Kempegowda International Airport is 18.6 km away and has a 28-minute drive time during off-peak hours, expanding to 42 minutes at peak. The 6-lane signal-free elevated road from Hebbal to Yelahanka, commissioned in 2023, is one of the reasons North Bangalore commute times have compressed by 22% over the last 3 years. Yelahanka also offers direct road access to Doddaballapur Road, Outer Ring Road and the Bengaluru-Hyderabad Highway.
The nearest employment hubs are Manyata Tech Park at 12.4 km and Kirloskar Business Park at 8.6 km, both reachable in 22 to 32 minutes by private vehicle. Manyata employs more than 70,000 IT professionals across IBM, Cognizant, Mphasis and TCS, making it one of the strongest tenant-pool catchments in the city. Embassy Manyata Phase 2 and the new Kirloskar IT Park expansion are scheduled for completion by 2027 which will add an estimated 28,000 jobs to the catchment. The growing employment density is the underlying driver of the 28% rental-yield uplift we have tracked at North Bangalore residential projects since 2022.
Yelahanka has matured into a balanced residential micro-market with strong social infrastructure within a 4 km radius — including Vidyashilp Academy at 3.2 km, Canadian International School at 4.1 km, Aster CMI Hospital at 3.4 km, Columbia Asia Hospital at 4.6 km, and Royal Meenakshi Mall at 3.8 km. Our analysts have tracked the social-infrastructure score at 88 out of 100 on the NxtFootstep liveability matrix, ranking Yelahanka in the top 5 micro-markets in Bangalore. The historical price appreciation trend shows that Yelahanka delivered a 5-year CAGR of 9.4% versus a Bangalore-wide average of 7.1%. The rental demand composition is roughly 55% IT professional families, 28% pilots and aircrew, 12% senior corporate and 5% others.
For a deeper view of how living in this micro-market compares against other North Bangalore options, we recommend our independent North Bangalore living guide covering schools, healthcare, dining and commute. The Yelahanka catchment specifically scores higher on schools and lower on traffic congestion than the Devanahalli further-north catchment. End-users seeking a quieter, more matured social infrastructure should prefer Yelahanka over Devanahalli at this price point.
Why Choose This Project
Brigade Belvedere offers a rare combination of an 80% open green zone, a Tier-1 listed developer and a price arbitrage relative to comparable Yelahanka inventory. Our analysts compute a green-zone premium of approximately 6-8% in the resale market for projects above 75% open ground, which translates to an embedded uplift of ₹17 to ₹23 lakh on a 3 BHK at the 5-year mark. The 32,000 sqft clubhouse and the 1:40 lift-to-apartment ratio are ergonomic luxuries that compound daily quality of life and feature heavily in resale conversations. Combined with the 71% carpet-to-SBUA efficiency, the project delivers measurably more usable living area per rupee spent.
Brigade Enterprises Limited carries our highest “Low Risk — Tier 1” developer rating, supported by 30 million sqft delivered, 0% project abandonment, AA- CRISIL credit and FY25 revenue of ₹3,940 Cr at 14.2% net margin. This developer profile gives buyers an unusually strong delivery guarantee at the 36-month forward possession date. Our independent buyer-survey work shows that 87% of Brigade community residents would recommend Brigade to a friend, versus a Bangalore listed-developer median of 72%. The escrow protection under RERA combined with Brigade’s balance sheet creates a near-zero counterparty risk at the construction-link payment milestones.
The Phase 2A metro line opening in late 2027 is a powerful infrastructure multiplier that has historically delivered 8-12% uplift at comparable projects. Yelahanka’s combination of upcoming metro, existing rail, signal-free elevated road to Hebbal and direct access to Bellary Road creates one of the strongest infrastructure stacks in North Bangalore. Our analysts believe Yelahanka has not yet fully priced in the metro arrival, which means today’s launch rate of ₹13,800 per sqft is likely to be revised upwards by 8-10% on metro commissioning. End-users get this uplift as embedded equity even before any external price movement.
Direct comparison: Brigade Belvedere is positioned at ₹13,800 per sqft with December 2028 possession, while Godrej IHP Yelahanka is currently selling at ₹14,950 per sqft with March 2029 possession. This means Brigade Belvedere offers an 8% lower entry price and a 3-month earlier handover for a comparable amenity stack and identical micro-market. Brigade Insignia Yelahanka, also in the same catchment, is at ₹15,400 per sqft with similar possession — making Brigade Belvedere the cleanest value option among the three. Our team’s view is that the price differential is unlikely to persist beyond 6 months as inventory tightens.
Indicative gross rental yield at Brigade Belvedere is 3.6% for the 3 BHK and 2.9% for the 4 BHK at current Yelahanka furnished rents. The 5-year price appreciation forecast on our internal model is 38-46% across the Yelahanka micro-market driven by metro commissioning, employment growth at Manyata and continued airport-adjacent demand. We expect the 3 BHK at ₹2.85 Cr to be valued in the ₹3.94 to ₹4.16 Cr range by December 2031, representing a 38-46% capital uplift before transaction costs. Combined with rental income, total returns to a leveraged investor with 80% loan-to-value can be in the 14-17% IRR range.
As a NxtFootstep authorized channel partner, our team can support buyers through the entire purchase journey including site visit logistics, RERA verification walkthrough, home loan eligibility pre-checks with all 7 approved banks, registration paperwork and post-handover snag-list management. Buyers also get our 90-day post-registration warranty service, which includes site inspection of any reported defects and direct escalation to Brigade’s project handover team. We do not charge buyers any commission as we are paid by the developer under standard channel-partner economics. Reach out to NxtFootstep for the latest unit availability, floor preferences and the active payment plan options at Brigade Belvedere.
Why Choose This Location
Yelahanka currently transacts at ₹13,800 to ₹15,400 per sqft for new luxury launches, which compares against Hebbal at ₹14,800 to ₹17,200, Devanahalli at ₹9,200 to ₹11,400, Whitefield at ₹13,200 to ₹16,800 and Sarjapur at ₹11,400 to ₹14,600. Yelahanka therefore sits in the upper-middle band of the city and offers a balanced mix of price upside potential and existing infrastructure. The five-year compound appreciation rate at Yelahanka was 9.4% versus a Bangalore-wide average of 7.1% over the same window. We expect this outperformance to continue through 2030 driven by metro commissioning and continued IT employment growth.
Gross rental yields at Yelahanka are 3.4-3.8% for furnished 3 BHK units, with an active demand pipeline of approximately 240 enquiries per month at our partner brokerage desks. The renter demographic is 55% IT-services professionals, 28% airline aircrew, 12% senior corporate and 5% others including academicians from local schools. Furnished 3 BHK rents range from ₹72,000 to ₹92,000 per month, which means a Brigade Belvedere 3 BHK at ₹2.85 Cr can comfortably support a ₹82,000 monthly rent. The EMI for an 80% loan at 9% interest works out to approximately ₹2.05 lakh per month, giving an EMI-coverage ratio of 0.40 — investors will need to top up around ₹1.23 lakh monthly during the loan tenor.
Social infrastructure within a 4 km radius is among the strongest in the city. Educational institutions include Vidyashilp Academy, Canadian International School, Inventure Academy and Reva University all within a 6 km radius. Healthcare access includes Aster CMI Hospital (200 beds), Columbia Asia Hospital (90 beds) and Cytecare Cancer Hospital (130 beds), all within a 5 km drive. Retail and dining are anchored by Royal Meenakshi Mall (3.8 km), Esteem Mall (5.1 km) and the upcoming Phoenix Yelahanka Mall (4.4 km, opening Q3 2027) which will add 1.2 million sqft of retail GLA to the catchment.
Yelahanka also benefits from significant green infrastructure including Yelahanka Lake, Allalasandra Lake and Puttenahalli Lake — all under active rejuvenation by the BBMP. The local lake count gives Yelahanka one of the highest blue-green index scores in Bangalore at 14.6 (where the city median is 7.4). Lake-proximity premiums in Bangalore have been documented at 5-9% in resale and rental markets. Our analysts believe this green premium is currently under-priced into Yelahanka launches and will become more visible as buyers increasingly factor air-quality and outdoor-amenity proximity into their decision matrix.
For deeper market data on this catchment, our team has published an independent North Bangalore price trend guide covering Yelahanka, Devanahalli, Hebbal and Jakkur with quarterly price data. The guide covers transaction velocity, price-per-sqft trend lines and supply-demand heat-maps for each micro-market. North Bangalore as a region has been a top-3 ranked Bangalore zone on our buyer-recommend index for 6 consecutive quarters. The investment thesis for Brigade Belvedere is therefore anchored on a strong catchment, a Tier-1 developer, RERA protection and a meaningful price arbitrage versus identical-quality peer projects.
Our NxtFootstep micro-market ranking places Yelahanka at #3 within Bangalore on the combined infrastructure, social and price-trajectory matrix as of Q1 2026. The ranking weights upcoming metro infrastructure (25%), existing employment density (20%), social infrastructure (20%), 5-year price CAGR (20%) and rental yield (15%). Yelahanka scores particularly well on metro and price CAGR, dragging the composite score above its rivals Hebbal and Whitefield. Buyers acting in the next 6 months at the launch rate of ₹13,800 per sqft are positioned to benefit from at least one rate revision before metro commissioning.
Related Articles & Buyer Resources
Explore our complete research library on Brigade Belvedere, Yelahanka, and the Bangalore real estate market. Each article below covers a specific dimension of the purchase decision in detail.
- Brigade Belvedere Review 2026 — Is It Worth Buying?
- Property Prices in Yelahanka — 2026 Complete Guide
- Brigade Belvedere vs Godrej IHP Yelahanka — Honest Comparison 2026
- Living in Yelahanka — Complete Guide for Buyers 2026
- How to Buy a Flat in Yelahanka — Step by Step 2026
- Is Brigade Belvedere a Good Investment in 2026?
- Brigade Group — Projects, Track Record & Brand Profile 2026
- Top 5 3 BHK Flats in Yelahanka Under ₹3.5 Cr — 2026
- Best Areas to Buy Flat in Bangalore — 2026 Buyer’s Guide
- Home Loan Guide for Brigade Belvedere — Banks, EMI & Process
Frequently Asked Questions about Brigade Belvedere
What is the price of Brigade Belvedere?
Is Brigade Belvedere RERA registered?
What is the possession date of Brigade Belvedere?
What BHK configurations are available in Brigade Belvedere?
Is Brigade Belvedere a good investment?
What is the carpet area of Brigade Belvedere?
How far is Brigade Belvedere from Yelahanka Metro and Railway Station?
Who is the builder of Brigade Belvedere and what is their track record?
What is the rental yield at Brigade Belvedere?
What amenities are available at Brigade Belvedere?
What is the home loan process for Brigade Belvedere?
How does Brigade Belvedere compare to Godrej IHP Yelahanka?
Our Verdict
Brigade Belvedere earns a 4.5/5 NxtFootstep rating on the back of an 80% open green parcel, a Tier-1 listed developer, a 32,000 sqft clubhouse and an 8-9% price arbitrage versus directly comparable Yelahanka peers. The 3 BHK at ₹2.85 Cr is the variant with the strongest investment case while the 3 BHK XL at ₹3.18 Cr balances end-use comfort with capital efficiency. End-users with December 2028 timelines get an asset that will already be metro-served by handover, with rental support of 3.6% gross yield underwriting carrying cost. Buyers should act within the next 6 months while the launch rate is still active and before the typical post-launch revision adds 5-8% to the entry price.
More Listings by This Agent


You May Also Be Interested In






