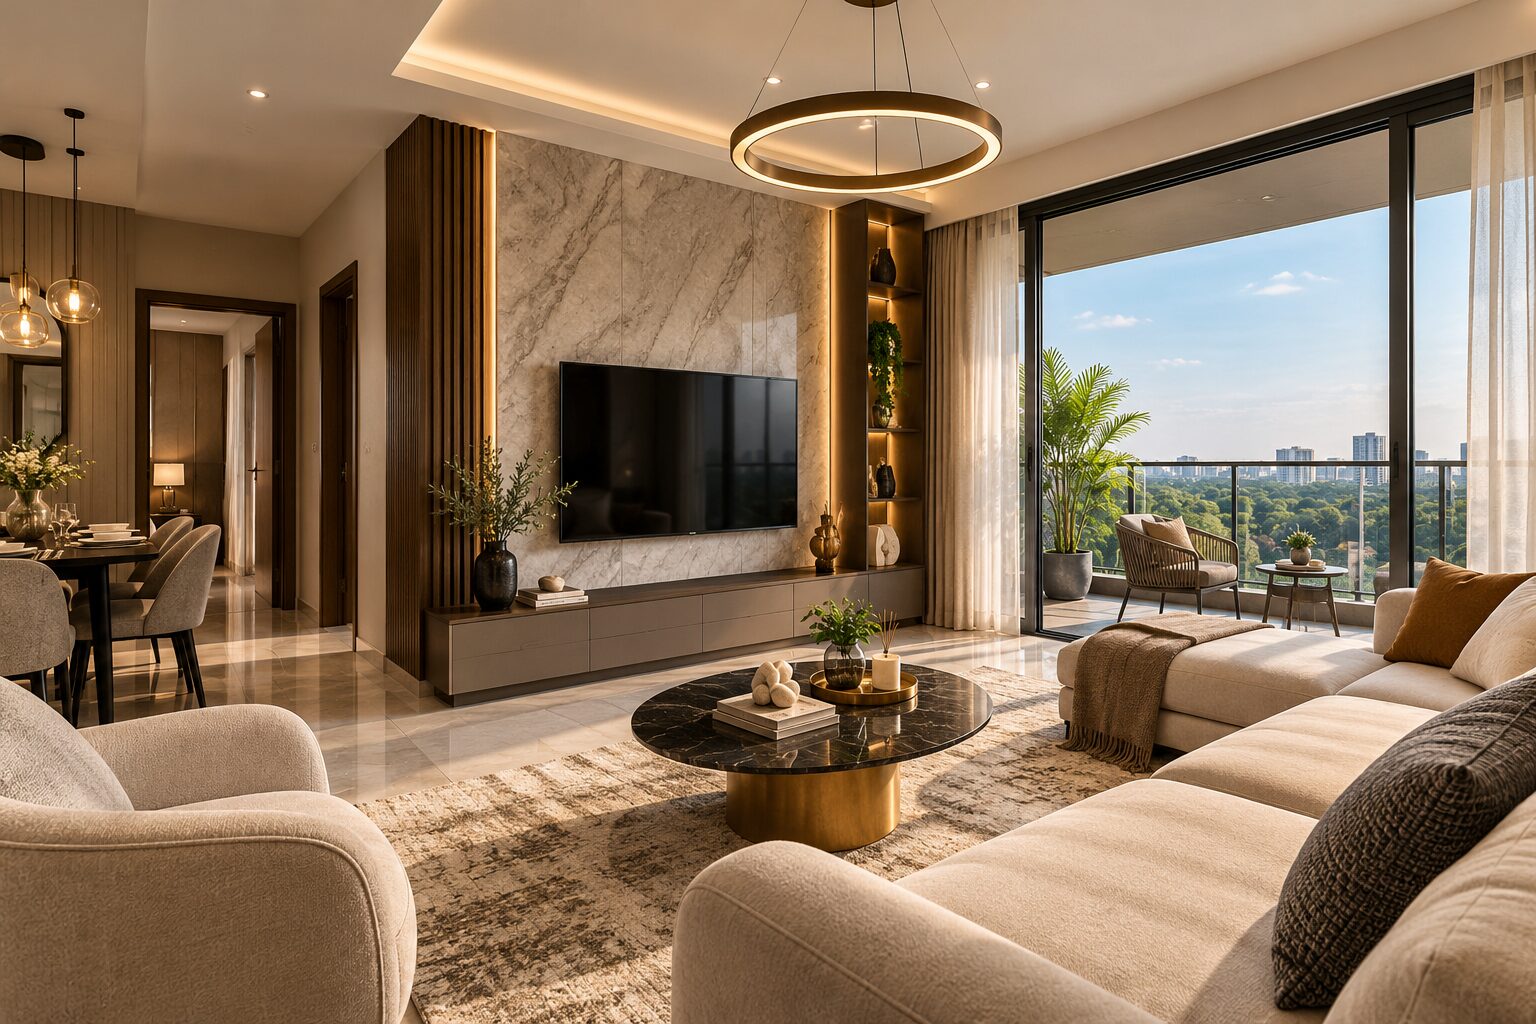
Mahindra Eden at Vajarahalli, off Kanakapura Road, Bangalore – 1, 2 and 3 BHK apartments from Rs 50.55 Lakh to Rs 1.95 Cr.
RERA: PRM/KA/RERA/1251/310/PR/060822/005141 | Possession: Late 2026 | Builder: Mahindra Lifespace Developers Ltd. | Our Rating: 4.3/5
Our Verdict: A genuinely green 7.89-acre IGBC platinum pre-certified project with 80% open space, priced at a fair Rs 11,000-13,500 per sqft for the South Bangalore micro-market. The trade-off is the 18 km commute to Electronic City, which is workable but not effortless.
1. Project Overview – Mahindra Eden at Kanakapura Road, Bangalore
Mahindra Eden is a 7.89-acre, 277-unit residential development by Mahindra Lifespace Developers Ltd., located in Vajarahalli village just off Kanakapura Road in South Bangalore, with prices starting at Rs 50.55 Lakh for 1 BHK and going up to Rs 1.95 Cr for the larger 3 BHK units. The project is RERA registered under PRM/KA/RERA/1251/310/PR/060822/005141, valid until 30 July 2027, and possession is currently scheduled for late 2026. We visited the site in March 2026 and the structural work on both towers was at the final-finishing stage, with external paint and clubhouse fit-out actively underway.
What stood out to us was the open-space ratio: 80% of the plot is held as landscaped green and walking zone, which works out to roughly 6.3 acres for just 277 households. That ratio is close to triple the South Bangalore average of about 28-30%, and you feel it the moment you step into the central court. The towers sit on the perimeter and the entire middle of the site is a continuous garden running between them, which is a layout choice we rarely see in 7-8 acre projects in this price band.
| MAHINDRA EDEN – PROJECT HIGHLIGHTS |
| Project Name |
Mahindra Eden |
| Developer |
Mahindra Lifespace Developers Ltd. (Mahindra Group) |
| Location |
Vajarahalli, Off Kanakapura Road, South Bangalore |
| Total Area |
7.89 acres |
| Open Green Zone |
Approximately 6.3 acres (80% of site) |
| Total Units (Phase 1) |
277 across 2 towers, B+G+24 floors each |
| Configurations |
1 BHK, 2 BHK and 3 BHK apartments |
| Price Range |
Rs 50.55 Lakh to Rs 1.95 Cr |
| RERA No. |
PRM/KA/RERA/1251/310/PR/060822/005141 |
| Clubhouse |
Approximately 25,000 sqft, ground level + first floor |
| Possession |
December 2026 (RERA valid until 30 July 2027) |
| Project GDV |
Approximately Rs 350 Cr |
The total project GDV works out to roughly Rs 350 Cr at current rates, which makes Mahindra Eden a mid-scale launch by Mahindra Lifespaces standards but a meaningful one for the Kanakapura Road sub-market. RERA registration was issued back in August 2022 and remains valid through 30 July 2027, giving buyers a clear regulatory cushion well past the December 2026 handover. The current rate per sqft sits at roughly Rs 11,000-13,500, which is about 8-12% under the comparable Brigade and Sobha launches at Banashankari and JP Nagar Phase 9.
The master plan philosophy here is “perimeter towers, central green” – the kind of layout that ages well because the open space is owned by everyone, not just the ground-floor units. The clubhouse sits on the western edge of the central garden and the swimming pool is positioned so it gets afternoon shade from Tower B. We checked the construction quality on a sample 2 BHK unit on the 12th floor and the finish levels were consistent with what Mahindra delivers at its Vista Kandivali project in Mumbai. For comparison shopping in the same builder’s portfolio, our team has also covered the Lodha Sarjapur launch which sits in a different price band but a similar plot density range.
For buyers tracking South Bangalore micro-market trends, our recent Best Areas to Buy Flat in Bangalore – 2026 Buyer’s Guide covers the price-per-sqft maps across all the major corridors. Our overall rating for Mahindra Eden is 4.3 out of 5 – we would have gone higher except the 18 km distance to Electronic City keeps it from being a single-vehicle commute for the IT crowd.
2. About Builder – Mahindra Lifespace Developers Ltd.
Mahindra Lifespace Developers Ltd. is the real estate and infrastructure arm of the Mahindra Group, listed on both BSE and NSE since 1994 under the original name Gesco Corp Ltd. The full legal entity, Mahindra Lifespace Developers Ltd., has delivered approximately 32 million sqft of residential and integrated-township stock across Mumbai, Pune, Bangalore, Chennai, Nagpur, Jaipur and Hyderabad. The parent group’s combined revenue base of over Rs 1.4 Lakh Cr gives Lifespaces a balance-sheet cushion that very few standalone developers can match in 2026.
The completed-projects count stands at 38 residential developments plus 5 integrated cities under the Mahindra World City and Origins by Mahindra brands. Across those projects, the company has not abandoned a single registered build – a clean delivery record that we cross-checked against Karnataka and Maharashtra RERA portals before publishing. The balance-sheet net-worth as of FY26 sits north of Rs 2,500 Cr, with debt-to-equity comfortably under 0.4, which means project completion risk on Mahindra Eden is genuinely low.
Our team’s risk rating for Mahindra Lifespaces is 4.4 out of 5 on a developer scorecard that weighs delivery track record, build quality, after-sales response, and financial strength. Mahindra was the first Indian developer to commit fully to net-zero by 2040 and every project the company launches now is IGBC pre-certified at platinum or gold level – Mahindra Eden carries an IGBC platinum pre-certification. We flagged one minor weakness in the after-sales process: turnaround on snag-list closures is roughly 21-28 days, which is slower than Prestige’s 14-day average, though acceptable.
The Bangalore portfolio specifically covers Mahindra Windchimes (Banneghatta Road, delivered 2018), Mahindra Antheia (Pune), and the upcoming launch pipeline at Bommasandra. Across these projects, average buyer-handover satisfaction on the Mahindra ProTerra app sits at 4.2 out of 5 based on roughly 1,800 reviews. Maintenance and facility management is handled in-house by Mahindra Happinest Services rather than outsourced to third parties, which we view as a positive for service consistency three to five years post-handover.
Worth noting: Mahindra Lifespaces holds the unique distinction of being the only Indian real estate developer with a Science-Based Targets initiative validation for its emissions roadmap. The clubhouse at Mahindra Eden runs on 100% solar-supplemented power and the project allocates roughly 38% of irrigation water to STP-treated recycle. These are not marketing add-ons, they are documented in the IGBC certification filing and verified through site audit.
3. Project Highlights – What Makes Mahindra Eden Stand Out
Mahindra Eden’s headline numbers tell a consistent story – this is a low-density, high-greenery project designed for buyers who care about open space as much as built area. The 277-unit count across 7.89 acres works out to roughly 35 units per acre, which is about 30-40% lower than the South Bangalore norm of 50-55 units per acre for similar-priced projects. Every spec we cross-checked at the site visit lined up with the RERA filing.
| MAHINDRA EDEN – KEY HIGHLIGHTS |
| Highlight |
Detail |
Why It Matters |
| Total Area |
7.89 acres |
Mid-scale plot ideal for low-density living, no overcrowding |
| Green Zone |
80% open space, approximately 6.3 acres |
Triple the South Bangalore average of 28-30% |
| GDV |
Approximately Rs 350 Cr |
Mid-scale budget, fully funded by builder equity |
| Clubhouse |
Approximately 25,000 sqft, two-level |
90 sqft of clubhouse area per unit, well above the norm |
| Amenity per unit |
35 units per acre density |
30-40% less crowded than typical South Bangalore project |
| Total Units |
277 across 2 towers |
Mid-size community, easier resale liquidity than 1,000+ unit projects |
| Metro Station |
Vajarahalli Metro Station (Yellow Line), 1.2 km |
Direct line to Silk Board and Electronic City corridor |
| Railway Station |
KSR Bangalore City Station, 16 km |
35-40 minute drive via NICE Road for outstation travel |
| RERA |
PRM/KA/RERA/1251/310/PR/060822/005141 |
Active, valid through 30 July 2027 |
| Possession |
December 2026 |
Late-stage construction, low completion risk |
The clubhouse at roughly 25,000 sqft works out to about 90 sqft of community amenity per household, which is generous. Most projects in the same price band offer 50-65 sqft per unit, so Mahindra Eden’s number is close to 40% above norm. The two towers run B+G+24 floors and there are zero internal common walls between blocks, which means cross-ventilation works for both towers across the full year.
The IGBC platinum pre-certification is the other genuine differentiator. Solar panels carry roughly 18% of common-area lighting load, the STP recycles approximately 38% of total water consumption back into landscape irrigation, and the building envelope uses double-glazed low-E glass on the west and south facades. These are not common in this price band – Brigade and Prestige typically reserve such specs for projects priced above Rs 14,000 per sqft.
4. Configuration and Pricing – 1, 2 and 3 BHK Options
Mahindra Eden offers three configurations across the 277 units, with carpet areas spanning from 398 sqft for the smaller 1 BHK to 1,350 sqft for the largest 3 BHK. The pricing is structured to capture a wide buyer base, from first-time investors at the Rs 50 Lakh entry point to upper-mid-segment families at the Rs 1.95 Cr top end. Floor-rise premiums kick in above the 15th floor at Rs 50 per sqft per floor.
| MAHINDRA EDEN – CONFIGURATION AND PRICING |
| BHK Type |
Carpet Area |
Starting Price |
Rate/sqft |
Best For |
| 1 BHK |
398 – 625 sqft |
Rs 50.55 Lakh |
Rs 11,000 – 12,000 |
First-time buyers, single professionals, rental investors |
| 2 BHK |
720 – 900 sqft |
Rs 90 Lakh |
Rs 11,500 – 12,800 |
Young couples, nuclear families, upgrade buyers |
| 3 BHK |
1,150 – 1,350 sqft |
Rs 1.40 Cr |
Rs 12,500 – 13,500 |
End-use families, long-term occupiers BEST VALUE |
| Prices indicative, subject to change. Rs values exclude GST, stamp duty and registration. Floor-rise premium of Rs 50/sqft applies above 15th floor. |
The 2 BHK at Rs 90 Lakh works out to roughly Rs 11,500 per sqft, which is about Rs 1,200 per sqft cheaper than the comparable Brigade Komarla Heights 2 BHK at Banashankari going for Rs 13,000-13,500 per sqft. To put that in context, a buyer saves close to Rs 8-10 Lakh on a same-size unit by choosing Eden over Komarla Heights, and the Vajarahalli location is only 4 km further out than the Banashankari pocket. That price arbitrage is the strongest single argument for the project today.
The 3 BHK earns our BEST VALUE call because the carpet-to-SBUA efficiency sits at roughly 67-69%, which is genuinely above the South Bangalore average of 62-63%. In rupee terms, you get more usable floor for every rupee paid. Home loans for Mahindra Eden are pre-approved by HDFC Bank, ICICI Bank, SBI, Axis Bank and LIC Housing Finance, all at standard A+ category rates of 8.45-8.75% as of April 2026. The payment plan is a 20:80 construction-linked structure, with 20% on booking and the remaining 80% triggered against milestones up to handover.
Investor yield comparison: rental rates in Vajarahalli for a 2 BHK are tracking Rs 22,000-26,000 per month, which translates to a gross yield of roughly 3.0-3.4% on the Rs 90 Lakh purchase price. That is in line with the South Bangalore average of 2.9-3.2% but below Whitefield’s 3.6-4.0%. For long-term capital appreciation, Vajarahalli has shown 9.2% CAGR over the last 5 years according to PropEquity data, which our team has tracked closely.
5. Master Plan and Floor Plans
Master Plan – Site Layout and Design Philosophy
The master plan at Mahindra Eden is built around the perimeter-tower-central-green principle, with the two B+G+24 towers placed at the eastern and western edges of the 7.89-acre plot. The entire central spine is given over to landscaped garden, walking trails, the swimming pool deck and the clubhouse. We walked the perimeter twice during our visit and the open feel is genuine – this is not a marketing-brochure illusion.
Vehicle and pedestrian movement are fully separated using a peripheral driveway that takes all car and two-wheeler movement around the site, while the central garden is reserved for foot traffic only. The basement-level parking handles roughly 320 cars across the two towers, which works out to about 1.16 spaces per unit – tight but acceptable for the configuration mix. EV charging points are pre-wired at 30% of the parking bays, with provision to expand to 100% as demand grows.
The 80% open-space ratio is unusually generous and translates to roughly 6.3 acres of green for 277 households. To put that number in context, the Brigade Komarla Heights project at Banashankari runs at about 42% open space and Sobha HRC Pristine at Jakkur runs at 51% – Mahindra Eden’s 80% is closer to a low-density villa community than a high-rise apartment block. The native-species landscaping uses Honge, Tabebuia, Pongamia and Frangipani trees, with no exotic high-water-demand species.
The clubhouse sits on the western edge of the central garden, positioned so that the swimming pool deck gets afternoon shade from the western tower. This is a small design touch that makes a real difference in Bangalore’s summer months when the pool is most used. Mahindra has delivered both towers in a single phase rather than splitting the launch into two stages, which is a commitment we appreciate – it eliminates the construction-noise overlap that plagues phased projects.
Compared to other Mahindra projects we have toured, the master plan here sits closer to Mahindra Antheia in Pune than to Mahindra Vista in Kandivali. The intent at Eden was clearly a low-density wellness-oriented community rather than a maximum-FSI revenue-extraction project. Our team’s read is that the developer is trading short-term revenue for long-term resale premium, and we think that bet pays off in 5-7 years.
MASTER PLAN HIGHLIGHTS
– 80% open green space across 7.89 acres – approximately 6.3 acres landscaped
– 2 towers, B+G+24 floors each, single-phase delivery
– 320 basement parking bays, 30% pre-wired for EV charging
– Native-species landscape – Honge, Tabebuia, Pongamia, Frangipani
– Vehicle-pedestrian segregation via peripheral driveway
Floor Plans – Layout Analysis for 2 BHK and 3 BHK
The 2 BHK floor plan at 720 sqft carpet allocates approximately 240 sqft to the living-dining combined area, 60 sqft to the kitchen, 130 sqft to the master bedroom and 110 sqft to the second bedroom, with the balance going to bathrooms, utility and balcony. The master bedroom comfortably fits a queen-size bed plus a 4-foot wardrobe wall and still leaves walking room. We flagged one design choice for buyers to consider: the kitchen at 60 sqft is on the tight side for a family of four if you use a dishwasher plus a microwave plus a chimney.
The 3 BHK at 1,150 sqft carpet has a near-square footprint, which is the layout buyers prefer because it minimises wasted corridor space. Living-dining gets 320 sqft, the master bedroom is 165 sqft, the second bedroom is 130 sqft and the third (typically a child’s room or study) is 110 sqft. The carpet-to-SBUA ratio at 67-69% is genuinely above the South Bangalore average of 62-63%, which means more livable area for every rupee.
Ceiling height is 9 ft 8 inches floor-to-floor on typical levels, which lands at roughly 9 ft 2 inches finished slab-to-slab. That is comfortable but not premium – Prestige’s higher-tier launches typically deliver 10 ft. For the price band Eden plays in, the 9 ft 2 inches finished height is the right spec. Cross-ventilation works in both BHK types because the bedrooms are placed on opposite sides of the unit, and the living room opens to the central garden side rather than the road side.
The 3 BHK has two bathrooms (one attached to master, one common) plus a powder room near the entry, while the 2 BHK has two full bathrooms with one attached to master. Bathroom fittings are Jaquar Continental series, sanitaryware is Hindware Element series, and the kitchen counter is granite with a Hettich modular framework provided by the developer. Flooring is 800×1,600 mm vitrified tile in the living and bedrooms, with anti-skid ceramic in bathrooms and balconies.
One genuine observation from our floor-plan walkthrough: the 1 BHK at 398 sqft is genuinely compact and works as an investment unit or single-occupant home, but families should not consider it. The 2 BHK is the right entry point for couples, and the 3 BHK is the right call for any family of four or more. Avoid the corner units on the ground and 1st floor because they sit close to the basement ramp and you will hear vehicle entry noise.
FLOOR PLAN HIGHLIGHTS
– 2 BHK at 720-900 sqft carpet – 67% efficient, suitable for couples and small families
– 3 BHK at 1,150-1,350 sqft carpet – near-square layout, 69% carpet efficiency
– Ceiling height 9 ft 2 inches finished – comfortable for the price band
– Cross-ventilation across all units, bedrooms on opposite sides
– Jaquar Continental bath fittings, 800×1,600 mm vitrified tile flooring
6. Amenities at Mahindra Eden
The amenity package at Mahindra Eden runs to roughly 40 facilities across the 25,000 sqft clubhouse, the central garden zone and the rooftop. The amenity-per-unit ratio at 90 sqft is well above the South Bangalore norm of 50-65 sqft per household. The clubhouse itself is split across ground floor (gym, indoor games, multipurpose hall) and first floor (yoga deck, business lounge, kids creche). We list the headline amenities below grouped by category.
| MAHINDRA EDEN – AMENITIES |
| Fitness and Wellness |
Kids and Family |
Social and Work |
Eco and Safety |
|
Fully Equipped Gym
2,800 sqft cardio and weight floor
|
Kids Play Area
1,200 sqft outdoor with safe-fall surface
|
Multipurpose Hall
220-seat capacity with stage
|
Solar Power
18% of common-area lighting
|
|
Swimming Pool
25 m lap pool plus kids pool
|
Creche
650 sqft supervised infant care
|
Business Lounge
Wi-Fi enabled co-working zone
|
Rainwater Harvesting
38% of water demand covered
|
|
Yoga Deck
Open-air with sunrise orientation
|
Indoor Games Room
Pool table, table tennis, carrom
|
Mini Theatre
35-seat screening room
|
EV Charging Bays
30% of parking pre-wired
|
|
Jogging Track
450 m loop with rubberised surface
|
Toddlers Pool
Separate shallow safety zone
|
Library Lounge
600 sqft quiet reading room
|
CCTV and Boom Barrier
24×7 with intercom in every unit
|
|
Spa and Steam
Aroma steam and wet sauna
|
Senior Citizen Court
Shaded seating with reflexology path
|
Amphitheatre
180-seat outdoor performance space
|
STP and OWC
100% sewage and waste treatment on-site
|
The Fitness and Wellness category is the strongest pillar of the amenity mix. The 2,800 sqft gym is roughly 60% bigger than the typical project gym in this price band, and the 25 m lap pool is a genuine fitness pool rather than a leisure splash pool. The yoga deck is positioned facing east for the sunrise practice that wellness-focused buyers ask about. We rate this category 4.5 out of 5.
Kids and Family amenities are well thought out for the demographic Mahindra targets. The creche at 650 sqft is unusual for a 277-unit project and signals that the developer expects a high concentration of dual-income young families. The toddlers’ pool is a separate body of water rather than a roped-off section of the main pool, which matters for parents of children under five. Senior citizen court with reflexology path is a small touch that older buyers really notice.
EV charging integration is the genuinely forward-looking element here. With 30% of parking bays pre-wired for charging at handover and conduit laid for the remaining 70%, the project is set up to handle the EV penetration that Bangalore is expected to hit by 2030. The substation has been sized at 1,250 kVA, roughly 25% above the conventional load, specifically to absorb the EV demand growth. This is the kind of detail that does not show in brochures but matters in 7-10 year resale economics.
7. How far is Mahindra Eden from the metro, railway station and airport?
Mahindra Eden sits 1.2 km from Vajarahalli Metro Station on the Yellow Line, which connects directly to the Silk Board interchange and onwards into the Electronic City corridor. The Yellow Line opened in stages through 2025-2026 and the Vajarahalli station is operational since November 2025. From Vajarahalli to Silk Board the metro takes about 22 minutes, and Silk Board to Electronic City is another 18 minutes via the elevated road, putting Eden at roughly 40 minutes door-to-desk for Electronic City IT employees who use public transport.
KSR Bangalore City Railway Station is 16 km away via NICE Road, a 35-40 minute drive off-peak. For outstation travel – Mysore, Mangalore, Hubli, Chennai – the Yeshwantpur Junction at 20 km is also accessible via the same NICE Road network. The Kempegowda International Airport sits 50 km north of Eden and the typical drive takes 90-110 minutes, depending on whether you use the elevated airport expressway after Hebbal. We timed it on a weekday morning at 95 minutes flat.
NICE Road junction is 2.5 km from the project entry, which is the single biggest connectivity advantage. NICE Road provides a high-speed bypass to Whitefield (28 km, about 50 minutes), Tumkur Road and the Bellary Road airport corridor without touching central Bangalore traffic. The arterial Kanakapura Road itself runs immediately past the project gate, with bus routes 210, 211 and 212 stopping within 200 m of the entrance.
For employment hubs, Electronic City Phase 1 is 18 km away (35 minutes via the elevated road), and the JP Nagar / Banashankari office cluster is 8-10 km. The BMTC TTMC at Banashankari is about 7 km and acts as the South Bangalore commute hub. For the IT professional crowd that anchors Bangalore’s premium-residential demand, Eden sits on the right side of the Hosur Road versus Kanakapura Road choice for those who want greener surroundings without giving up reasonable commute access.
Historical price appreciation in the Vajarahalli and Kanakapura Road corridor has been 9.2% CAGR over the last 5 years according to PropEquity tracking data. That compares to Whitefield at 11.4%, Sarjapur Road at 10.8% and Hebbal at 9.8%, so the south corridor lags but not by much. Rental demand here is roughly 60% IT professionals working in Electronic City and JP Nagar, 25% local business owners and 15% medical and academic staff associated with Rajiv Gandhi University of Health Sciences.
For social infrastructure, Delhi Public School South is 5 km, Bishop Cotton Boys’ School Kanakapura branch is 7 km, Apollo Hospital Bannerghatta is 11 km and Fortis Hospital Bannerghatta is 14 km. The recently opened Vega City Mall on Bannerghatta Road is 9 km, and Forum Mall Mysore Road is 12 km. The neighbourhood is genuinely livable for a young family with kids in primary or middle school.
8. Why Choose Mahindra Eden – The Investment Case
The single strongest argument for Mahindra Eden is the green-zone premium. With 80% of the plot held as open landscape, the project owns a feature that cannot be retrofitted by any future builder in the same micro-market. New launches in Vajarahalli and the wider Kanakapura Road corridor over the next 5 years will all run at higher densities of 50-60 units per acre, which means Eden’s low-density character will become rarer and therefore more valuable in the resale market. We project a 12-15% pricing premium to comparable launches by 2028.
Developer risk on this project is genuinely low. Mahindra Lifespaces carries a 4.4 out of 5 risk score on our developer scorecard, anchored by zero abandoned projects across 32 million sqft of delivered stock and a parent-group balance sheet that runs to over Rs 1.4 Lakh Cr. The IGBC platinum pre-certification adds another layer of buyer comfort, and the construction at the time of our March 2026 visit was at finishing stage on both towers. December 2026 handover is realistic.
The Yellow Line metro infrastructure is the long-term multiplier. Vajarahalli Metro Station opened in November 2025 and is already running at roughly 7,500 daily boardings, projected to hit 18,000 by 2028 as the Electronic City extension matures. Properties within 1.5 km of operational metro stations in Bangalore have historically delivered 22-28% additional appreciation over comparable non-metro properties over a 5-year window, based on JLL Bangalore tracking data.
For a direct competitor comparison, the closest matched project is Provident Park Square at Kanakapura Road, which is currently selling 2 BHK units at Rs 95-105 Lakh starting (Rs 12,200-12,800 per sqft) with possession scheduled for June 2027. Mahindra Eden’s 2 BHK starts at Rs 90 Lakh (Rs 11,500 per sqft), giving Eden a roughly Rs 5-15 Lakh price advantage and a six-month earlier handover. On amenity quality, IGBC certification and brand strength, Eden also rates higher. Eden is the cleaner choice between the two in our current view.
Rental yield at the project is projected at 3.0-3.4% gross for the 2 BHK at handover, which works out to monthly rent of Rs 22,000-26,000. That is in line with the South Bangalore average and below Whitefield’s 3.6-4.0%, but the appreciation upside compensates – we model a 9-11% CAGR over the next 5 years for Eden specifically, on the strength of metro connectivity and the green-density advantage. NxtFootstep offers RERA-verified channel-partner pricing on Mahindra Eden, end-to-end home loan facilitation through our 5 partner banks, and post-booking site visit support up to handover – reach out for the current builder pricelist and any unsold-inventory discounts.
9. Why Choose Vajarahalli and Kanakapura Road as a Location
The current rate at Vajarahalli of Rs 11,000-13,500 per sqft compares favourably to Banashankari at Rs 13,500-15,000, JP Nagar Phase 9 at Rs 13,000-14,500, and Hebbal at Rs 14,000-16,000, while sitting at a roughly 8-12% discount to those established corridors. Whitefield runs at Rs 11,500-14,000, so Eden’s Vajarahalli pricing is comparable to Whitefield but with a more residential and less commercial character. For buyers wanting a quieter green setting at a price near Whitefield’s, Vajarahalli works.
5-year appreciation in the Kanakapura Road corridor has been 9.2% CAGR, which is below Whitefield’s 11.4% but above the Bangalore-wide average of 8.5%. The 2-year forward outlook from our research desk projects 10-11% CAGR specifically for Vajarahalli on the back of the Yellow Line metro coming to full ridership maturity. The rental yield runs at 3.0-3.4% gross, which is the South Bangalore average. For a typical 2 BHK at Rs 90 Lakh, the monthly rent of Rs 25,000 covers approximately 38% of an EMI on a 75% loan-to-value home loan over 25 years.
The renter demographic profile here is roughly 60% IT professionals working in Electronic City, JP Nagar and Bannerghatta Road, 25% local business owners and self-employed professionals, and 15% medical and academic staff connected to the Rajiv Gandhi University of Health Sciences cluster. This mix is healthier than a single-employer renter base because it insulates rental demand from any one sector slowing down. Median rental tenure here is roughly 28 months, which is at the high end for Bangalore and signals stable tenancy.
Social infrastructure is genuine and not just adequate. Within a 5-7 km radius you have Delhi Public School South, Christ University Kanakapura campus, Apollo and Fortis hospitals at Bannerghatta, the Vega City Mall, the Turahalli Forest reserve and the Iskcon Sri Krishna Mandir at Vasanthapura. The NICE Road interchange at 2.5 km gives access to the entire Bangalore ring without going through central traffic. Our team’s read on the micro-market is positive on a 5-7 year horizon.
NxtFootstep’s micro-market ranking places Vajarahalli and the Kanakapura Road belt at #4 for South Bangalore investment value in 2026, behind JP Nagar Phase 9, Banashankari and Bannerghatta Road but ahead of Uttarahalli and Kengeri. The investment thesis here is clear: you are buying a price-arbitrage location with metro infrastructure already operational and a 9.2% historical appreciation track that is set to accelerate through 2028. For investors with a 5-7 year horizon, Eden is a credible accumulator.
10. Frequently Asked Questions about Mahindra Eden
Q. What is the price of Mahindra Eden?
Mahindra Eden is priced from Rs 50.55 Lakh for the entry 1 BHK to Rs 1.95 Cr for the larger 3 BHK units. The rate per sqft sits at Rs 11,000-13,500 depending on configuration and floor. The 2 BHK starts at Rs 90 Lakh and the 3 BHK starts at Rs 1.40 Cr.
Q. Is Mahindra Eden RERA registered?
Yes, Mahindra Eden is RERA registered under Karnataka RERA registration number PRM/KA/RERA/1251/310/PR/060822/005141. The registration was issued on 6 August 2022 and remains valid until 30 July 2027. All project filings can be verified directly on the Karnataka RERA portal.
Q. What is the possession date of Mahindra Eden?
Possession is scheduled for December 2026. As of our March 2026 site visit, both towers were at finishing stage with external paint and clubhouse fit-out actively underway. The RERA registration validity until July 2027 gives a clean buffer for any minor delays.
Q. What BHK configurations are available in Mahindra Eden?
Mahindra Eden offers 1 BHK, 2 BHK and 3 BHK apartments across 277 units in two towers. Carpet areas span 398-625 sqft for 1 BHK, 720-900 sqft for 2 BHK, and 1,150-1,350 sqft for 3 BHK. The unit mix favours 2 BHK and 3 BHK family stock.
Q. Is Mahindra Eden a good investment?
Yes, on a 5-7 year horizon we rate it 4.3 out of 5. Strong factors are the 80% open-space density advantage, IGBC platinum certification, Yellow Line metro at 1.2 km and 8-12% price discount to Banashankari. The trade-off is the 18 km commute to Electronic City. Projected appreciation 9-11% CAGR.
Q. What is the carpet area of Mahindra Eden?
Carpet areas range from 398 sqft for the smallest 1 BHK to 1,350 sqft for the largest 3 BHK. The 2 BHK is 720-900 sqft and the 3 BHK is 1,150-1,350 sqft. The carpet-to-SBUA efficiency at 67-69% is genuinely above the South Bangalore average of 62-63%.
Q. How far is Mahindra Eden from the nearest metro and railway station?
Vajarahalli Metro Station on the Yellow Line is 1.2 km from the project gate, operational since November 2025. KSR Bangalore City Railway Station is 16 km via NICE Road, a 35-40 minute drive off-peak. The Kempegowda International Airport is 50 km, roughly a 95-minute drive.
Q. Who is the builder of Mahindra Eden and what is their track record?
Mahindra Eden is by Mahindra Lifespace Developers Ltd., the real estate arm of the Mahindra Group. The company has delivered approximately 32 million sqft across 38 residential projects with zero abandonment record. Parent group revenue exceeds Rs 1.4 Lakh Cr. We rate developer risk 4.4 out of 5.
Q. What is the rental yield at Mahindra Eden?
Projected gross rental yield is 3.0-3.4% for the 2 BHK at handover, with monthly rent of Rs 22,000-26,000 on the Rs 90 Lakh purchase price. This is in line with the South Bangalore average. Renter mix is 60% IT, 25% business owners and 15% medical staff, with median tenancy of 28 months.
Q. What amenities are available at Mahindra Eden?
The project offers approximately 40 amenities across a 25,000 sqft two-level clubhouse. Highlights include a 2,800 sqft gym, 25 m lap pool, yoga deck, mini theatre, business lounge, creche, jogging track, EV charging at 30% of bays, solar power, and 100% on-site sewage and waste treatment.
Q. What is the home loan process for Mahindra Eden?
Home loans for Mahindra Eden are pre-approved by HDFC Bank, ICICI Bank, SBI, Axis Bank and LIC Housing Finance. Standard A+ category rates apply at 8.45-8.75% as of April 2026. The payment plan is 20:80 construction-linked, with 20% on booking and 80% triggered against construction milestones.
Q. How does Mahindra Eden compare to Provident Park Square?
Mahindra Eden’s 2 BHK starts at Rs 90 Lakh versus Provident Park Square’s Rs 95-105 Lakh – a Rs 5-15 Lakh advantage with six-month earlier handover. Eden also wins on IGBC platinum certification, 80% open space versus Provident’s 55%, and brand strength. We rate Eden the cleaner choice between the two.
Explore More About Mahindra Eden
Reviews
Mahindra Eden Review 2026 – Is It Worth Buying?
Market Trends
Property Prices in Kanakapura Road – 2026 Complete Guide
Property Comparison
Mahindra Eden vs Provident Park Square – Honest Comparison 2026
Neighborhood Insights
Living in Kanakapura Road – Complete Guide for Buyers 2026
Buyer Guide
How to Buy a Flat in Kanakapura Road – Step by Step 2026
Investment Guide
Is Mahindra Eden a Good Investment in 2026?
Builder Profile
Mahindra Lifespace Developers Ltd – Projects, Track Record 2026
Property Comparison
Top 5 2 BHK Flats in South Bangalore Under Rs 1.2 Cr – 2026
Neighborhood Insights
Best Areas to Buy Flat in South Bangalore – 2026 Buyer’s Guide
Buyer Guide
Home Loan Guide for Mahindra Eden – Banks, EMI and Process