Description
Project Overview: Prestige Golden Grove – Redefining Hyderabad’s Skyline
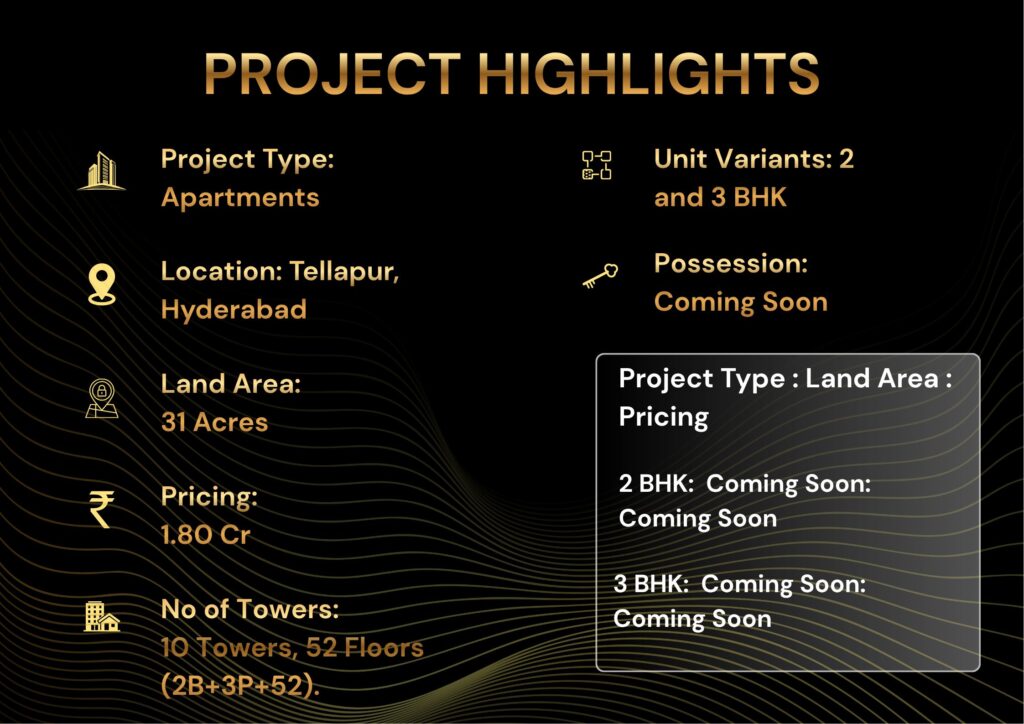
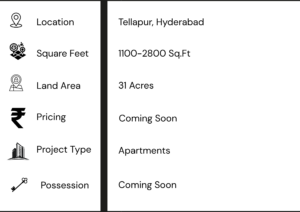
Nestled in the thriving hub of Tellapur, Prestige Golden Grove emerges not merely as a residential complex but as a landmark testament to visionary living. This ambitious venture by the renowned Prestige Group is poised to become an iconic address, setting unprecedented benchmarks in luxury, design, and community living in Hyderabad. Spanning a vast and verdant 31 acres, the project is conceived as a holistic township, offering a sanctuary of grandeur and tranquility away from the urban clamor, yet seamlessly connected to the city’s dynamic pulse.
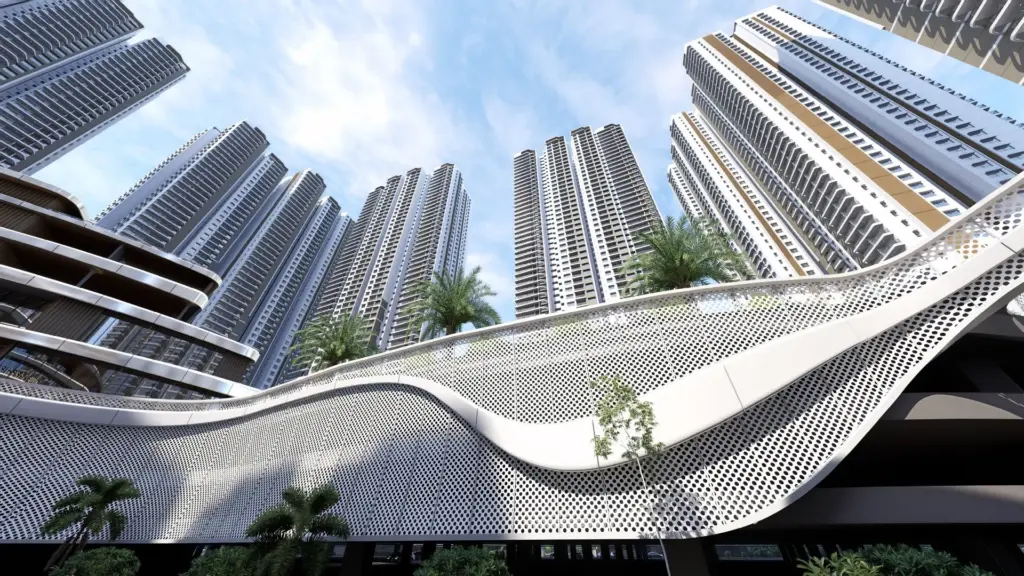
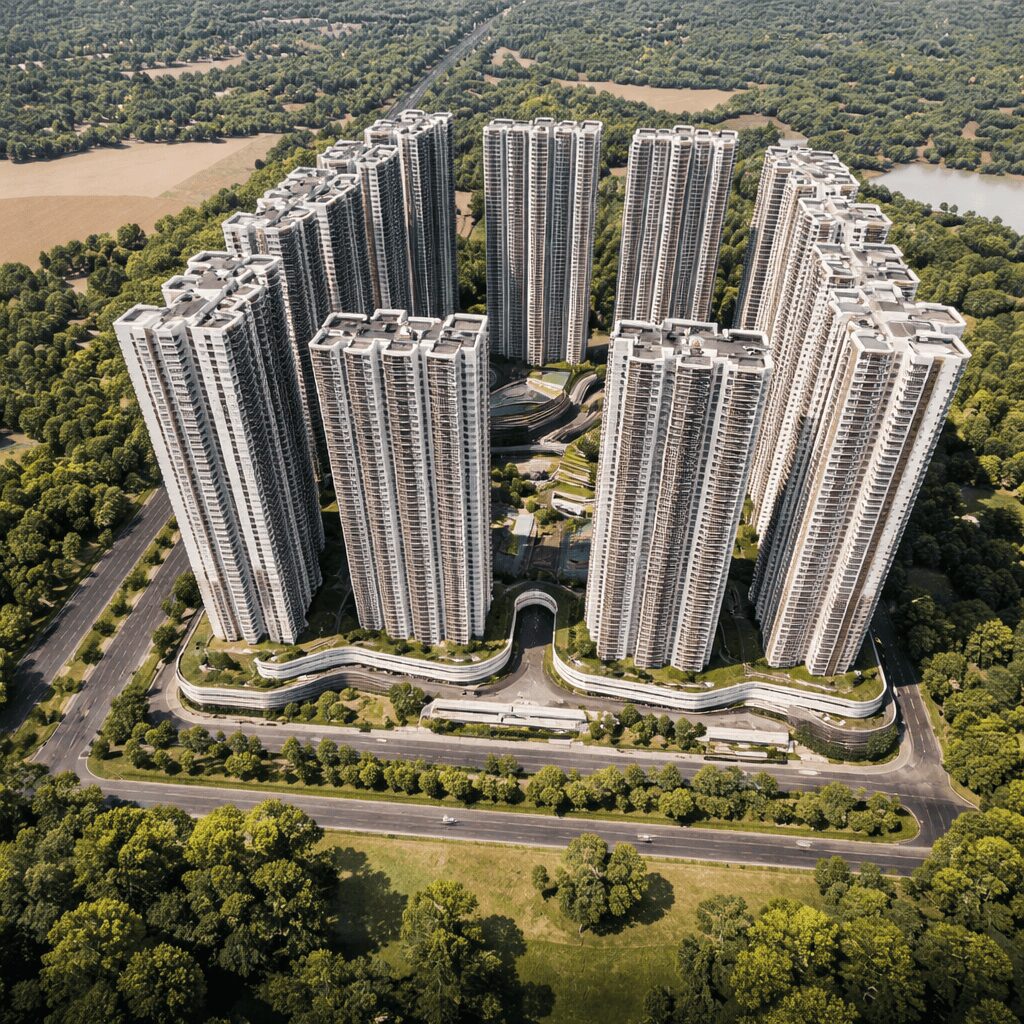
The scale and ambition of Prestige Golden Grove are immediately apparent in its architectural blueprint, which features a majestic series of 50 to 55 storey towers. These soaring structures will dominate the Tellapur skyline, offering breathtaking panoramic views and symbolizing a new era of vertical living in the city. Within these towers, residents will discover meticulously crafted 2, 3, and 4 BHK apartments, with sizes ranging from 1100 to 2800 Sq.Ft. Each residence is designed to exemplify spatial intelligence, luxury finishes, and an abundance of natural light, catering to the discerning tastes of modern families and aspirational homeowners.
As a pivotal component of the Prestige Golden Grove master plan, the development emphasizes expansive green belts, world-class amenities, and self-sufficient infrastructure. While the Prestige Golden Grove pricing and possession date are to be announced, the project’s pre-launch phase has already generated significant anticipation, promising a lifestyle that harmonizes opulence with organic living. Golden Grove by Prestige Group is more than a home; it is a strategic investment in Hyderabad’s most promising growth corridor, offering a legacy of unparalleled quality and an address that speaks of prestige and foresight.
The Prestige Group: A Legacy of Trust and Transformational Development
For over three decades, the Prestige Group has stood as a colossus in Indian real estate, consistently defining and redefining the benchmarks for quality, innovation, and trust. Founded in 1986, the company’s journey from a pioneering developer to a multi-dimensional conglomerate is a testament to its visionary ethos, championed by Chairman and Managing Director Irfaaz Razack alongside his brothers, Rezwan and Noaman Razack. Their leadership has cultivated an organizational culture where every project is a legacy, built on an uncompromising foundation of integrity and foresight.
The Group’s prowess is reflected in its comprehensive and vertically integrated portfolio, a strategic expansion that has positioned it as a master of integrated urban ecosystems. Moving seamlessly beyond core residential development, Prestige has established commanding expertise across commercial office spaces, premium retail destinations (like the famed Forum malls), luxury hotels, and sprawling township projects. This holistic approach is further augmented by strategic ventures such as the acclaimed Morph Design Company, which brings bespoke interior artistry to life, demonstrating the Group’s commitment to excellence in every facet of curated living.
Today, the name Prestige is synonymous with landmark destinations that shape city skylines and lifestyles. With an extraordinary legacy of over 300 completed projects spanning more than 190 million square feet, and a formidable future pipeline, the Group’s momentum is unparalleled. This financial and operational robustness is validated by the highest credit ratings from agencies like CRISIL and ICRA, a rare feat that underscores not just market dominance but a sterling reputation for reliability and timely delivery. Choosing a Prestige property is not merely an investment in real estate; it is an investment in a legacy of trust and a blueprint for the future.
Project Highlights: Unveiling the Distinctions of Prestige Golden Grove
While many developments promise luxury, Prestige Golden Grove delivers a curated living experience defined by scale, innovation, and thoughtful design. This project is not just an addition to the Hyderabad skyline; it is a deliberate creation of a vertical ecosystem where every detail is engineered for excellence. The highlights of Golden Grove by Prestige Group are a testament to a vision that prioritizes resident well-being, architectural grandeur, and future-ready living.
-
An Unparalleled Vantage Point in Hyderabad’s Premier Growth Corridor
The strategic choice of Tellapur as the location for Prestige Golden Grove Tellapur is a masterstroke in urban foresight. Positioned in one of the city’s most sought-after and rapidly appreciating corridors, the project offers seamless connectivity to the IT hubs of Gachibowli and HITEC City, the upcoming Hyderabad Airport, and major arterial roads. This prime positioning ensures that residents enjoy the perfect synthesis of serene, elevated living and effortless access to the city’s economic and social epicenters.
-
A 31-Acre Masterpiece of Vertical Township Planning
The sheer 31-acre expanse allows for a level of planning seldom seen in metropolitan developments. The Prestige Golden Grove master plan transcends conventional layouts by dedicating vast tracts to lush greenery, wide internal roads, and community spaces. This horizontal breadth within a vertical community means abundant light, air, and privacy for every residence, creating a rare sense of openness and freedom amidst towering elegance.
-
Iconic Architecture: Soaring 50 to 55 Storey Towers
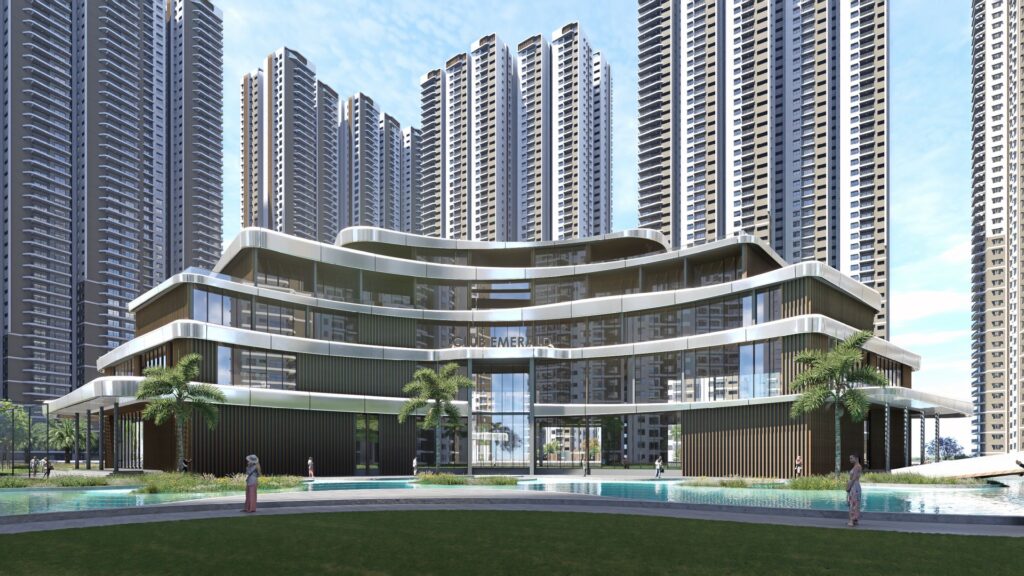
Redefining Hyderabad’s altitude of luxury, the project will feature a majestic ensemble of 50 to 55 storey towers. These are not merely tall structures but architectural statements engineered with cutting-edge technology and superior materials. They promise to offer breathtaking, unobstructed panoramic views of the city and beyond, making each apartment a private observatory. This vertical emphasis allows for a lower footprint, preserving more ground area for gardens and amenities.
-
Spacious, Sun-Washed Residences: 2, 3 & 4 BHK Abodes
Catering to diverse aspirations, Prestige Golden Grove offers meticulously designed 2, 3, and 4 BHK apartments. With a generous size range from 1100 to 2800 Sq.Ft, each layout is optimized for fluid movement, ample storage, and cross-ventilation. The focus is on creating sun-washed, airy interiors where luxury is expressed through high-quality finishes, intelligent space utilization, and frames that capture the surrounding beauty.
-
A Self-Contained Universe of World-Class Amenities
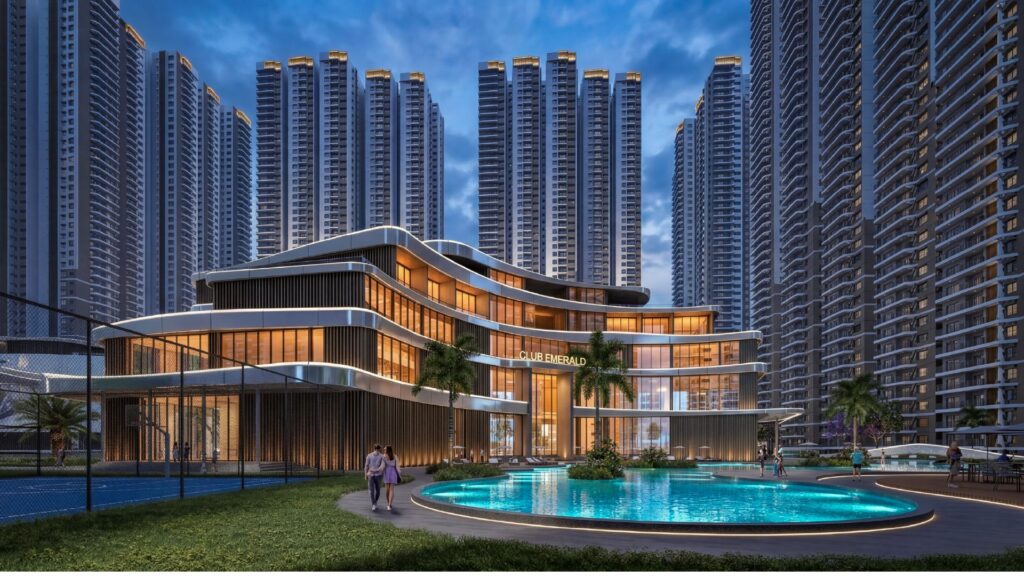
Anticipating every need of modern living, the project will house an extensive suite of amenities akin to a premium resort. Envision state-of-the-art fitness centers, Olympic-length swimming pools, dedicated sports courts, vibrant children’s play areas, serene jogging tracks amidst landscaped gardens, and exclusive clubhouses for social gatherings. The master plan is designed to foster an active, engaged, and healthy community within the secure precincts of the township.
-
The Assurance of the Prestige Group Legacy
Ultimately, the most significant highlight is the brand behind the project. Investing in Prestige Golden Grove means investing in the three-decade legacy of the Prestige Group—a legacy defined by timely delivery, construction quality, and financial robustness. While the Prestige Golden Grove pricing and possession timeline are forthcoming, they will be anchored in this legacy of transparency and value creation, offering not just a home, but a sound and prestigious asset for the future.
Configuration and Pricing: Tailored Spaces Await at Prestige Golden Grove
At the heart of the Prestige Golden Grove experience lies a thoughtful array of residential configurations, designed to cater to diverse lifestyles and family aspirations. Moving beyond generic floor plans, each apartment variant within this landmark project is conceived as a canvas for personalized living, where intelligent design meets uncompromising quality. Understanding these configurations is key to visualizing your future within the soaring towers of Prestige Golden Grove Tellapur. Discover the same standard of excellence in another premium development by exploring our featured article on Prestige Jijamata Nagar, where luxury meets innovation in residential design.
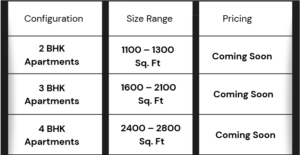
A Closer Look at the Meticulously Crafted Residences
The Prestige Golden Grove master plan incorporates a range of spacious layouts, ensuring there is a perfect home for every discerning buyer:
- 2 BHK Apartments (1100 – 1300 sq. ft.): Ideal for nuclear families and young professionals, these homes maximize efficiency without compromising on comfort. The design prioritizes open, fluid living areas, well-appointed bedrooms, and clever storage solutions, creating a sense of expansive living within a thoughtfully planned footprint. These units represent an entry point into the prestigious world of Golden Grove by Prestige Group, offering smart, contemporary living spaces.
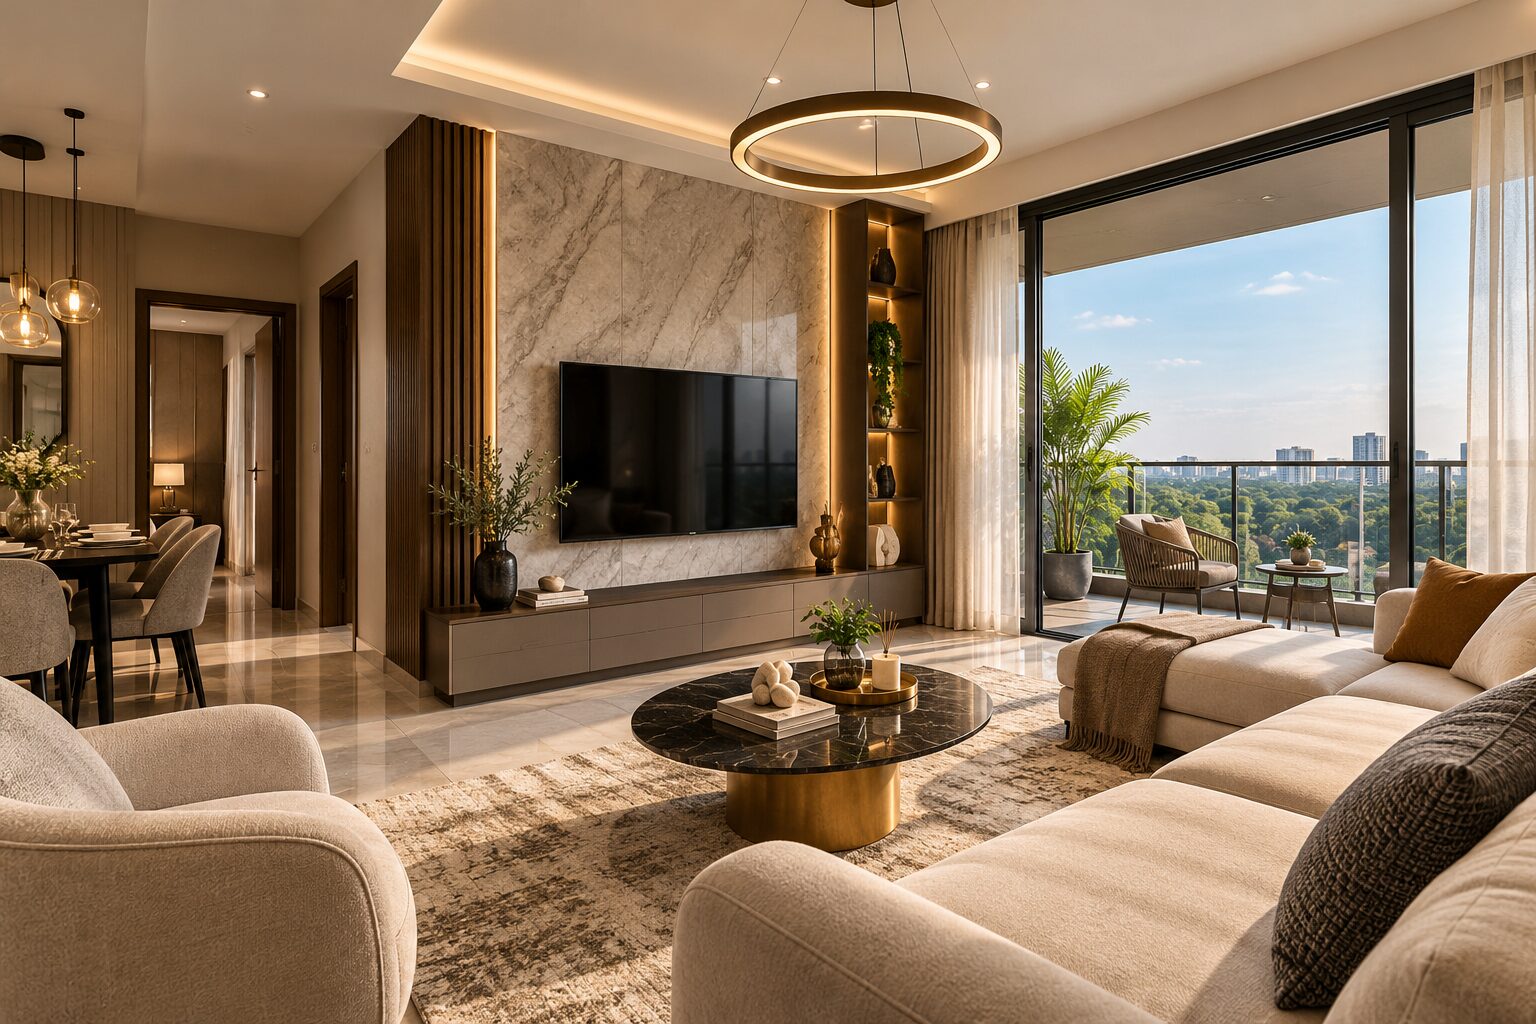
- 3 BHK Apartments (1600 – 2100 sq. ft.): Representing the optimal balance of space and luxury, the 3 BHK configurations are designed for growing families. Expect distinct zones for entertainment and privacy, with features that may include a separate utility area, larger balconies, and master suites with walk-in closets. The generous square footage allows for versatile use of space, adaptable to a home office, a child’s play area, or a formal dining space.
- 4 BHK Apartments (2400 – 2800 sq. ft.): The epitome of grandeur, these residences are designed for those who seek nothing but the finest. Offering expansive rooms, walk-in closets, servant quarters, and often showcasing panoramic views from higher floors, the 4 BHK apartments at Prestige Golden Grove define luxury living. They provide ample room for multi-generational families or individuals who desire a home that makes a definitive statement of success and taste.
Amenities: Crafting a World Within at Prestige Golden Grove
The true measure of a luxury residential project lies not just in its bricks and mortar, but in the quality of life it cultivates. At Prestige Golden Grove, amenities are meticulously curated, not as an afterthought, but as the very pillars of daily experience. The Prestige Golden Grove master plan dedicates vast swathes of its 31-acre expanse to facilities that promote wellness, foster community, and cater to every member of the family. This commitment transforms the development from a collection of homes into a dynamic, self-sufficient vertical township.
Discover the same standard of excellence in another premium development by exploring our featured article on Prestige Eaton Park, where luxury meets innovation in residential design.
A Sanctuary for Wellness and Active Living
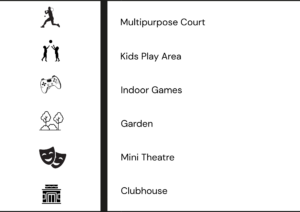
Understanding the premium placed on health, Prestige Golden Grove establishes a comprehensive fitness ecosystem. A state-of-the-art gymnasium, equipped with the latest cardiovascular and strength-training apparatus, provides a professional-grade workout environment. For those who prefer the rhythm of the outdoors, a dedicated, landscaped jogging track meanders through the property, offering a serene path for morning runs or evening strolls. The sporting spirit is further embraced with specialized courts for badminton and basketball, allowing for friendly matches and structured exercise. Remarkably, the inclusion of a cricket pitch acknowledges a beloved national passion, providing residents with a rare and expansive field for practice and community tournaments right at home.
The Heart of Community: Social and Leisure Hubs
The clubhouse stands as the vibrant social nucleus of Golden Grove by Prestige Group. Designed as an elegant extension of your living room, it is envisaged as a multipurpose venue for gatherings, celebrations, and relaxation. Adjacent to this, a mini theatre offers a curated cinematic experience, perfect for family movie nights or private screenings. For quieter moments of engagement, the indoor games room provides a space for chess, carrom, table tennis, and other recreational activities. Meanwhile, the thoughtfully designed kids play area ensures the youngest residents have a safe, stimulating, and imaginative environment to explore and make lifelong friends, all within the secure confines of the community.
Tranquility and Green Escapes
In harmony with its name, Prestige Golden Grove Tellapur places profound emphasis on organic living and tranquility. Expansive, meticulously landscaped gardens are woven throughout the property, serving as lungs for the community and peaceful retreats for reading, meditation, or casual conversations. These green belts are integral to the project’s philosophy, ensuring that despite its soaring verticality, life at Prestige Golden Grove remains grounded in nature. This seamless blend of active, social, and tranquil spaces culminates in a holistic amenity profile that is rare in scale and vision, ensuring that every day within this esteemed address is enriched, engaged, and effortlessly balanced.
Master Plan: The Architectural Philosophy Behind Prestige Golden Grove
The Prestige Golden Grove master plan represents a sophisticated blueprint for contemporary urban living, where foresight, balance, and luxury converge. It is the foundational document that transforms a prime parcel of land into a legacy, meticulously orchestrating every element from the placement of soaring towers to the preservation of tranquil green spaces. This plan for Prestige Golden Grove Tellapur is not merely about constructing buildings; it is about engineering a holistic, sustainable, and vibrant community for generations.

Strategic Zoning and the 31-Acre Canvas
The genius of the plan begins with its vast 31-acre canvas, a scale that affords a rare opportunity in metropolitan Hyderabad. This expanse allows for a low-density, high-amenity approach. The Prestige Golden Grove layout strategically zones the property to clearly delineate residential towers, expansive recreational commons, vibrant activity hubs, and serene pedestrian pathways. A significant portion is dedicated to curated landscapes, water features, and gardens, ensuring that the natural environment is not an accessory but a core resident. This thoughtful zoning mitigates urban congestion, guarantees ample privacy, and fosters a profound connection with nature, setting Golden Grove by Prestige Group distinctly apart from denser, more conventional developments.
Vertical Villages: The 50 to 55 Storey Tower Ecosystem
At the heart of the architectural vision are the iconic 50 to 55 storey towers. Their placement is calculated with scientific precision to optimize sunlight penetration, wind flow, and, most importantly, breathtaking views for every residence. This vertical design philosophy does more than create a landmark skyline; it unlocks the ground plane. By building upwards, the master plan liberates acres of land at grade level for resident enjoyment—land that in lesser projects would be dominated by building footprints. These towers are positioned to create communal courtyards and visual corridors, ensuring that even in a high-rise environment, a sense of neighborhood and openness prevails.
A Home for Every Chapter: Configurations and Community Fabric
Integral to the master plan’s success is its inclusive residential offering. By incorporating 2, 3, and 4 BHK apartments within a size range of 1100-2800 Sq.Ft., the development consciously weaves a diverse social fabric. It caters to young professionals, growing families, and established elites alike, creating a dynamic, intergenerational community. The amenities—from sports courts to clubhouses—are then strategically interwoven between residential clusters, acting as social condensers that encourage interaction and engagement. This deliberate mix ensures the township remains lively and organically functional at all times.
The Prestige Golden Grove master plan is ultimately a testament to the Prestige Group’s decades of expertise. It is a forward-looking document that anticipates future lifestyles, embeds resilience, and promises a living experience where every detail is harmonized. While Prestige Golden Grove pricing and the possession timeline are forthcoming, they will be reflective of this unparalleled comprehensive planning, offering not just a home, but a meticulously crafted piece of a grander, more enriching urban vision.
Floor Plan: The Art of Intelligent Design at Prestige Golden Grove
The architectural promise of Prestige Golden Grove finds its most intimate expression in the thoughtful design of its floor plans. More than just a layout of rooms, each floor plan is a carefully choreographed blueprint for daily life, where flow, function, and aesthetics converge. While the detailed architectural drawings for the specific units are forthcoming, the foundational principles guiding their design are firmly rooted in the Prestige Golden Grove master plan and the Prestige Group’s legacy of human-centric architecture. These residences are engineered to maximize the unparalleled advantage of their setting in Prestige Golden Grove Tellapur.
Design Philosophy: Space, Light, and Views
The primary design imperative for the floor plans at Golden Grove by Prestige Group is to harness the project’s most coveted assets: panoramic views and abundant natural light. Anticipated to feature expansive glazing and strategically oriented living spaces, each apartment is conceived as a private observatory. The layouts are expected to follow a logic of open-plan living for communal areas—seamlessly integrating the living, dining, and kitchen spaces—to create a sense of volume and facilitate family interaction. Private zones, like bedrooms, will be positioned to ensure tranquility and personal space. This intelligent zoning creates a harmonious balance between social engagement and private retreat within the home.
Configurations Tailored for Modern Living
The floor plans will articulate the diverse spatial needs of residents across the offered configurations. While the exact layouts are marked as ‘Coming Soon,’ the defined size ranges provide a clear scope for the living experience each variant will offer.
2 BHK Apartments (1100 – 1300 sq. ft.)
These plans will prioritize smart, efficient use of space without compromising on comfort. Expect well-proportioned bedrooms, a combined living-dining area optimized for both relaxation and entertainment, and functional balconies that extend the living space outward. The design will likely focus on clean lines and multifunctional areas, perfect for professionals and small families.
3 BHK Apartments (1600 – 2100 sq. ft.)
Offering greater scope for customization and luxury, these floor plans are designed for growing families. They may incorporate distinct features such as a separate utility area, larger master suites with walk-in wardrobes, and possibly a study corner or a home office space. The additional square footage allows for more defined rooms and enhanced storage solutions, catering to a dynamic, evolving lifestyle.
4 BHK Apartments (2400 – 2800 sq. ft.)
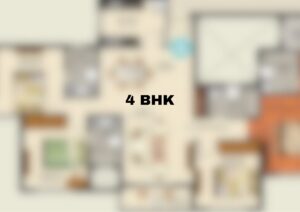
Representing the pinnacle of residential design within the project, these expansive floor plans are conceived for grandeur and multi-generational living. Potential layouts could include a formal living room, a family lounge, a dedicated powder room, servant quarters, and large, terrace-like balconies. The focus will be on creating a flowing, majestic interior environment that leverages the full potential of the panoramic vistas.
Why Choose Prestige Golden Grove: A Decision Rooted in Legacy and Foresight
Selecting a home, especially one that represents a significant milestone, transcends mere checklists of features and square footage. It is a choice imbued with aspiration, logic, and a vision for the future. Prestige Golden Grove is not simply another residential offering in Hyderabad; it is a compelling proposition that integrates timeless value with contemporary luxury. For discerning individuals and families, the decision to choose this address is anchored in several unequivocal, distinguishing factors that together create an unparalleled living proposition.
The Impeccable Assurance of the Prestige Group Legacy
Foremost, choosing Golden Grove by Prestige Group is an investment in a legacy of trust. The Prestige Group’s three-decade history is a chronicle of promises delivered, of landmarks that define cityscapes, and of financial robustness that ensures project continuity. This legacy translates into an unwavering commitment to quality construction, adherence to timelines, and transparent dealings. When you invest here, you are not just buying a builder’s promise; you are aligning with an institution known for its meticulous execution and post-possession stewardship. This foundational trust mitigates risk and provides peace of mind, a critical factor often undervalued in real estate decisions.
A Strategic Address in Hyderabad’s Most Promising Corridor
The significance of location cannot be overstated, and Prestige Golden Grove Tellapur is strategically positioned at the epicenter of Hyderabad’s westward expansion. Tellapur is more than a suburb; it is a master-planned, fast-appreciating micro-market with superior social and physical infrastructure. With seamless connectivity to the financial districts of Gachibowli and HITEC City, proximity to premier educational institutions, healthcare hubs, and the arterial ORR, this location offers a perfect equilibrium. It provides the serenity and space of a curated township while keeping the dynamism of the city within effortless reach, ensuring your investment grows in tandem with the infrastructure around it.
Why Choose Tellapur: The Strategic Heartbeat of Hyderabad’s Future
The decision to situate Prestige Golden Grove within the flourishing enclave of Tellapur is a testament to strategic foresight. More than a mere address, Tellapur represents a master-planned ecosystem that has matured into one of Hyderabad’s most coveted residential and investment corridors. Choosing Prestige Golden Grove Tellapur is, fundamentally, a choice to be at the nexus of sustained growth, unparalleled connectivity, and a progressive lifestyle, all while enjoying a serene, green environment.
Unrivaled Connectivity and Proximity to Economic Powerhouses
Tellapur’s primary advantage lies in its exceptional connectivity, offering seamless access to Hyderabad’s key nodes. It is strategically positioned with swift access to the Outer Ring Road (ORR), the city’s lifeline, enabling rapid commutes to the IT and financial nerve centers of Gachibowli, HITEC City, and the Financial District. The upcoming regional ring road and proximity to the Hyderabad Metropolitan Development Authority’s (HMDA) growth corridors further amplify its strategic importance. Crucially, its location ensures a relatively straightforward connection to the Rajiv Gandhi International Airport, making national and international travel convenient. This web of connectivity ensures that life at Golden Grove by Prestige Group is never isolated, but perfectly integrated with the city’s economic pulse.
A Blueprint for Balanced, Sustainable Living
Unlike organically congested urban areas, Tellapur was conceived with modern living standards at its core. The area is characterized by wide, planned roads, consistent power and water infrastructure, and a clear emphasis on environmental stewardship with numerous parks and green belts. This planned approach has attracted a cluster of renowned educational institutions, premier healthcare facilities, and upscale retail destinations, creating a self-sufficient micro-city. The presence of other high-end residential developments has fostered a community of discerning residents, elevating the social fabric. This mature, balanced ecosystem directly complements the philosophy of the Prestige Golden Grove master plan, offering residents not just a home, but a comprehensively serviced and high-quality living environment from day one.
Prestige Golden Grove |
More Listings by This Agent


You May Also Be Interested In