
Description
|
BEDROOMS
2 & 3 BHK
|
BATHROOMS
2 to 3
|
CARPET AREA
754 – 927 sq ft
|
POSSESSION
Dec 2026
|
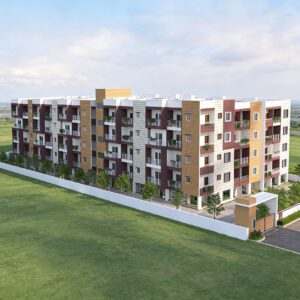
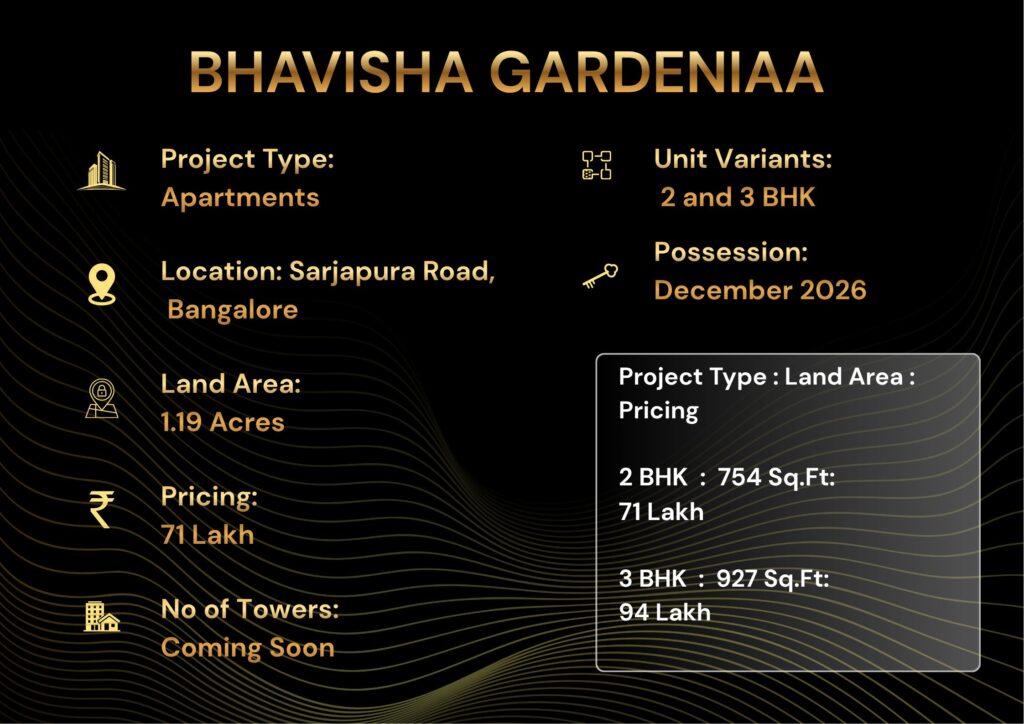
Bhavisha Gardeniaa Phase 4 Sarjapur Road: Luxury 2 & 3 BHK Apartments From Rs 71 Lakh Near Sompura Gate
Bhavisha Gardeniaa Phase 4 is a ready-soon luxury low-rise community of 2 and 3 BHK apartments on Sarjapur Road near Sompura Gate, South Bangalore. With 96 homes across 1.19 acres, carpet areas of 754 to 927 sq ft, and prices from Rs 71 lakh, it suits IT professionals and first-time buyers wanting a gated address minutes from RMZ Ecoworld. Possession is scheduled for December 2026, and the project is RERA registered.
Our team studied the master plan, the price sheet, and the surrounding micro-market before writing this guide. The pages below give you an honest, data-backed view of whether this address fits your budget and your commute.
Bhavisha Gardeniaa Phase 4 Location and Neighbourhood: Sompura Gate, Sarjapur Road
Bhavisha Gardeniaa Phase 4 sits at Sompura Gate on Sarjapur Road, one of South Bangalore’s fastest-maturing residential corridors. Sarjapur Main Road is about 0.5 km away, and Varthur Main Road is roughly 3.5 km out. The location places you between two of the city’s biggest employment clusters.
Commute and traffic. RMZ Ecoworld is around 8 km (15 minutes off-peak), Embassy Tech Village about 12 km, and Electronic City roughly 15 km. HSR Layout is close at 8 km. During the 8.30-10.30 am and 6-8.30 pm peaks, the Sarjapur-ORR stretch slows sharply, so plan a 35-45 minute drive to the larger tech parks at rush hour. The planned Sarjapur metro line on Namma Metro’s future network should ease this over the next few years.
Connectivity in detail. The address connects to the Outer Ring Road through Sompura and Dommasandra, opening routes to Marathahalli (about 20 km), Whitefield, and Koramangala. The under-development extension of Sarjapur Road and the proposed Phase 3 metro alignment are both expected to compress these travel times over the next few years. Auto and cab availability is dense thanks to the IT crowd, and several tech-park shuttle routes already pass within a kilometre of Sompura Gate.
Daily life. Ryan International School is 3 km away, Oakridge International around 4 km, and Inventure Academy near 6 km. Manipal Hospital on Sarjapur Road is 4 km out, with Sakra World Hospital at 8 km. Total Mall is a 7-minute drive, and everyday markets sit within 2 km. The neighbourhood here skews toward young IT families and dual-income couples.
Demographics and community feel. Sompura and the wider Sarjapur belt have shifted in a decade from semi-rural farmland to a planned-residential pocket dominated by salaried professionals aged 28 to 45. Most households are nuclear families or working couples, with a sizeable share of tenants on company leases. Crime perception is low, gated living is the norm, and weekend life revolves around the cafes, supermarkets, and play zones that have opened along the main road. The result is a settled, cosmopolitan micro-culture rather than a transient one – reassuring for a long-term buyer.
Healthcare and essentials. Beyond Manipal and Sakra, Apollo and Fortis on Bannerghatta Road sit within 10-12 km, and pharmacies, diagnostic labs, and clinics line Sarjapur Road. Banking is well served, with branches and ATMs of every major lender close by, alongside a growing cluster of restaurants spanning South Indian, North Indian, and continental cuisines. For a household relocating from another city, the area covers every daily need within a five-kilometre radius.
Supply and competition. Sompura and Sarjapur have seen steady mid-segment launches over the past three years. Pricing in the Rs 7,000-8,000 per sq ft band is competitive here, and absorption is healthy because of the rental demand from tech employees. The corridor is an emerging-but-proven market, not an untested one – a key reason Bhavisha Gardeniaa Phase 4 carries reasonable resale confidence.
For a deeper look at how Sompura Gate connects to the ORR tech belt, see our detailed location and connectivity guide – for proximity to the tech corridor, this Sompura Gate address is hard to beat at the price.
Bhavisha Gardeniaa Phase 4 Project Snapshot
| Feature | Detail |
|---|---|
| Developer | Bhavisha Homes |
| Location | Sompura Gate, Sarjapur Rd |
| Config | 2 & 3 BHK |
| Land Area | 1.19 acres |
| Total Units | 96 |
| Structure | G+3 low rise |
| Price From | Rs 71 lakh |
| Launch | Jul 2025 |
| Possession | Dec 2026 |
Disclaimer: Details for Bhavisha Gardenia, including price, area, tower count and possession, are indicative and based on publicly available information at the time of writing. Verify all figures and the RERA registration directly with the sales team.
Bhavisha Gardeniaa Phase 4 Specifications and Floor Plans
Bhavisha Gardeniaa Phase 4 is developed by Bhavisha Homes, a Bangalore builder with over a decade of experience and 20-plus completed residential projects totalling more than 2.5 million sq ft. The project is registered with the Karnataka real estate regulator under RERA number PRM/KA/RERA/1251/308/PR/190925/008108, which you can verify on the official Karnataka RERA portal.
Layout options. The development is a compact G+3 low-rise format across 1.19 acres with 96 units. The 2 BHK homes offer a carpet area of about 754 sq ft (around 943 sq ft saleable), while the 3 BHK homes carry roughly 927 sq ft carpet (up to 1,128 sq ft saleable). Low-rise living means fewer lift queues, faster evacuation, and a quieter community feel – a genuine draw for families choosing Bhavisha Gardeniaa Phase 4.
Design and orientation. The low-rise blocks are laid out to maximise cross-ventilation and natural light, a practical advantage in Bangalore’s mild climate that trims dependence on air-conditioning. Most homes open onto the central landscaped spine rather than the road, which keeps interiors quiet. Buyers can pick from a small set of layout permutations, and corner units carry a modest premium for the extra light and privacy. Ceiling heights, vitrified flooring, and branded bathroom fittings sit at a sensible mid-segment specification – comfortable without inflating the price.
Common areas. Each home gets dedicated parking, and the G+3 blocks keep corridor crowding low. Possession is targeted for December 2026, a short wait given the July 2025 launch, and the modest scale of the development reduces the risk of long construction delays seen in mega-townships.
Approvals and transparency. Beyond the RERA registration, the plan carries the standard municipal building-plan sanction for the Anekal-Sarjapur jurisdiction. Because the land parcel is compact and singly owned, title is clean and litigation risk is minimal – a point worth confirming with your lawyer during due diligence. The builder’s decade-long delivery record across more than 20 projects further lowers execution risk for a first-time buyer who cannot afford an open-ended wait.
| Spec | Details |
|---|---|
| Bedrooms | 2 BHK, 3 BHK |
| Carpet Area | 754 – 927 sq ft |
| Saleable Area | 943 – 1128 sq ft |
| Floors | G+3 |
| Parking | 1 per unit |
| Power Backup | Common areas |
| Security | 24/7 CCTV + guards |
| RERA | PR/190925/008108 |
Bhavisha Gardeniaa Phase 4 Price and Payment Analysis
Pricing at Bhavisha Gardeniaa Phase 4 starts at Rs 71 lakh for the 2 BHK and runs to roughly Rs 85-94 lakh for the larger 3 BHK, at an average of about Rs 7,530 per sq ft. For the Sarjapur-Sompura belt, this lands squarely in the mid-segment value bracket – below the Rs 9,000-11,000 per sq ft that branded high-rises nearby command.
Extra costs to budget. Add Karnataka stamp duty and registration of roughly 6.6 percent (5 percent stamp duty, 1 percent registration, plus cess and surcharge – see the Kaveri Online Services portal), monthly maintenance, GST where applicable on under-construction value, and a corpus deposit at handover. A 2 BHK at Bhavisha Gardeniaa Phase 4 therefore needs an all-in budget closer to Rs 77-79 lakh.
How the price compares. Within a two-kilometre radius, newer branded high-rises quote Rs 9,000 to Rs 11,000 per sq ft, while older resale stock trades around Rs 6,500 to Rs 7,200. The rate here sits in the value band – high enough to signal current construction and amenities, low enough to leave headroom for appreciation. For a buyer doing the maths on cost-per-usable-sq-ft, the efficient carpet-to-saleable ratio in these homes stretches the rupee further than a glass tower with heavy super-built loading.
Payment and loans. Most buyers fund 75-80 percent through a home loan; the project’s RERA registration makes it eligible at all major banks. A construction-linked plan keeps outflow staggered until the December 2026 handover. Booking usually starts with a token of a few lakh rupees, followed by the agreement amount, with the balance drawn against construction milestones.
A worked example. Take a 2 BHK at the entry price of about Rs 71 lakh. Add roughly Rs 4.7 lakh in stamp duty and registration, a one-time corpus and legal cost of around Rs 1.5-2 lakh, and you land near Rs 77-78 lakh all-in. With a 20 percent down payment of about Rs 15.5 lakh and a 20-year loan on the balance at prevailing rates, the monthly EMI works out broadly in line with – and often below – what a comparable rented 2 BHK on Sarjapur Road costs each month. That rent-versus-EMI parity is the clearest financial argument for buying here rather than renting.
| Type | Carpet | Price |
|---|---|---|
| 2 BHK | 754 sq ft | Rs 71 L* |
| 3 BHK | 927 sq ft | Rs 85-94 L* |
| Rate | Avg | Rs 7,530/sq ft |
| Stamp+Reg | Approx | ~6.6% |
Disclaimer: Details for Bhavisha Gardenia, including price, area, tower count and possession, are indicative and based on publicly available information at the time of writing. Verify all figures and the RERA registration directly with the sales team.
Bhavisha Gardeniaa Phase 4 Amenities and Lifestyle
For a 1.19-acre community, the amenity deck at Bhavisha Gardeniaa Phase 4 is well judged. The centrepiece is a swimming pool, supported by a clubhouse, gymnasium, and a children’s play area with swings and slides. Outdoor features include a tennis court, jogging track, landscaped gardens, an amphitheatre, and a senior citizens’ corner.
Indoor games, a party hall, and a yoga or meditation deck round out community life, while rainwater harvesting, 24/7 CCTV security, gated entry, and power backup for common areas cover the essentials. Because the community is low density, residents are not competing with hundreds of families for the pool or gym – a quality-of-life edge over crowded high-rise launches.
Fitness and wellness. The gym is sized for a 96-home community, so peak-hour waits are short, and the jogging track plus yoga deck give residents an outdoor alternative for daily exercise. The tennis court is a genuine differentiator at this price – most sub-acre projects skip a full sports court entirely.
Family and social spaces. The children’s play area, amphitheatre, and party hall anchor weekend community life, while the senior citizens’ corner gives older residents a dedicated, shaded spot to socialise. Landscaped gardens thread between the blocks, softening the built form and giving children safe, traffic-free space to roam. For a young family, these shared spaces matter more day to day than any single marquee feature.
Sustainability and safety. Rainwater harvesting and sensible water management reduce running costs and tanker dependence, a real concern in parts of South Bangalore during summer. The gated single-entry design, perimeter CCTV, and trained guards make the community easy to secure – important for working couples who are away through the day.
| Fitness | Security | Lifestyle | Utilities |
|---|---|---|---|
| Gym | 24/7 CCTV | Pool | Backup |
| Jog Track | Gated | Clubhouse | Rainwater |
| Tennis | Guards | Amphitheatre | Gardens |
| Yoga Deck | Entry Gate | Party Hall | Kids Play |
Bhavisha Gardeniaa Phase 4 Investment Potential and Rental Yield
Sarjapur Road is one of Bangalore’s strongest rental markets because of its proximity to the ORR tech corridor. A 2 BHK in this micro-market typically rents for Rs 22,000-28,000 a month, putting gross rental yield for Bhavisha Gardeniaa Phase 4 in the healthy 3-3.8 percent range – above the city average for ready apartments.
Tenant demand here is dominated by IT professionals and young couples, which means low vacancy and quick re-letting. Capital appreciation on Sarjapur Road has averaged 6-9 percent annually over the past three years, helped by infrastructure spend. For an end-user who later rents out, the project offers a credible mix of self-use and income.
Breakeven and exit. At a blended yield near 3.4 percent plus mid-single-digit appreciation, a buyer’s total return tracks roughly 9-12 percent a year before tax over a typical holding period – competitive with most ready Bangalore apartments. Resale liquidity on Sarjapur Road is healthy because the buyer pool is deep: there is always another IT family looking for a well-kept 2 or 3 BHK near the tech parks. That depth shortens the time-to-sell if you ever need to exit.
Risks to weigh. The main investment risks are a glut of simultaneous launches in the micro-market, which can cap short-term rent growth, and any slippage in the metro timeline that would otherwise be a price catalyst. Neither is unique to this address, and both are manageable for an investor with a three-to-five-year view rather than a quick flip.
| Metric | Project | Area Avg |
|---|---|---|
| Rate/sq ft | Rs 7,530 | Rs 8,200 |
| Rental Yield | 3.0-3.8% | 2.8% |
| 3yr Growth | 6-9%/yr | 6%/yr |
| Occupancy | High | Medium-High |
| Tenant | IT pros | IT + families |
Bhavisha Gardeniaa Phase 4 Pros and Cons: An Honest Assessment
Pros. Strong value at Rs 7,530 per sq ft; a short December 2026 possession window; low-density G+3 living; a genuine amenity deck for the scale; and a location with proven rental demand. The compact 96-unit format also keeps maintenance predictable.
Cons. Sarjapur Road traffic is the real downside – peak-hour drives to the bigger tech parks can stretch to 45 minutes. The 1.19-acre footprint means fewer sprawling open spaces than a township. And as a smaller builder project, Bhavisha Gardeniaa Phase 4 will not carry the brand-premium resale halo of a Prestige or Brigade address.
Our verdict. For value-focused buyers who work along the ORR-Sarjapur belt, Bhavisha Gardeniaa Phase 4 is a sensible, well-priced choice. Buyers chasing a marquee brand or vast resort-style grounds should look at larger launches instead.
Who Should Buy Bhavisha Gardeniaa Phase 4
IT professionals. The biggest fit. Short hops to RMZ Ecoworld and Embassy Tech Village, plus quick possession, make this ideal for a working couple.
First-time buyers. The Rs 71 lakh entry point and bank-loan eligibility keep Bhavisha Gardeniaa Phase 4 within reach for a first purchase.
Investors. Reliable Sarjapur rental demand supports a 3-3.8 percent yield with low vacancy.
Small families. Schools within 3-6 km and a safe gated format suit households with young children. If you need more space, see our 3 BHK guide for the larger family layout.
NRIs. For non-resident buyers, a RERA-registered, near-ready home with low management overhead is ideal. The compact community is easy to oversee remotely, professional property managers are plentiful on Sarjapur Road, and the steady tenant pool means rent collection is rarely a headache. The rupee entry price also offers a currency-hedged way to keep a foothold in Bangalore’s growth story.
Who should look elsewhere. Buyers who specifically want a 4 BHK, a clubhouse with a dozen indoor facilities, or the resale halo of a top-five national brand will feel the limits of a sub-acre mid-segment project. Equally, anyone whose workplace sits in North Bangalore or near the airport will find the daily commute from Sompura tiring – for them, a home closer to that corridor makes more sense.
Sarjapur Road Market Trends 2026
Bangalore’s residential market stayed resilient through 2025-26 as tech hiring recovered and office occupancy along the ORR climbed. Sarjapur Road continues to benefit from its position between Whitefield and Electronic City, and the long-discussed Sarjapur metro corridor remains the corridor’s biggest upside catalyst.
At the neighbourhood level, Sompura and the surrounding stretch have absorbed mid-segment supply steadily, with rates climbing toward Rs 8,000 per sq ft for newer stock. Our 24-month read: prices in this band should hold and rise modestly as the December 2026 handover nears and the home becomes a ready, rent-ready asset.
Infrastructure pipeline. Several public-works projects underpin the corridor’s outlook: the widening of Sarjapur Road, the peripheral ring road proposals, and the long-awaited metro link toward the IT belt. Each of these, as it lands, tends to lift land values within a few kilometres. Office supply along the ORR also keeps expanding, which sustains the inbound flow of tenants and buyers that mid-segment homes here depend on. In short, demand drivers are structural, not speculative.
What could go wrong. A sharp interest-rate spike would dent affordability and slow sales city-wide, and an unusually heavy launch calendar in Sompura could pressure rents for a season. Neither changes the long-run thesis for a well-located, well-priced home, but both are worth tracking if you are buying primarily for investment rather than self-use.
How Bhavisha Gardeniaa Phase 4 Compares to Nearby Projects
| Criteria | This | Hi-Rise A | Plotted B |
|---|---|---|---|
| Rate/sqft | 7,530 | 9,800 | 6,200 |
| 2BHK size | 943 | 1,050 | NA |
| Possession | Dec 26 | 2027+ | Ready |
| Density | Low | High | Low |
| Yield | 3.4% | 3.0% | 2.0% |
Against a branded high-rise, this project wins on price and timeline; against a plotted option it wins on ready amenities and immediate livability. For investors who want yield plus a fast handover, it is the balanced pick.
Best for investment. The high-rise commands a higher headline rent but its richer super-built loading and steeper entry price drag the net yield below this option. A plotted plot offers the strongest long-run land appreciation but produces almost no rental income until you build – unsuitable for a buyer who wants cash flow from day one.
Best for families. The branded high-rise wins on sheer amenity count and brand prestige, but its larger crowds and 2027-plus possession push out move-in. For a family that wants to settle quickly in a quiet, secure, low-density setting with schools nearby, the low-rise format here is the more comfortable everyday home.
Best for first-timers. The lowest absolute ticket and near-term possession make this the easiest of the three to underwrite on a single income, with the smallest gap between EMI and equivalent rent. A first-time buyer trading up from a rental will feel the difference immediately.
Final Verdict: Should You Buy Bhavisha Gardeniaa Phase 4?
Yes – if you want a value-priced, low-rise gated home near the ORR-Sarjapur tech belt with a quick December 2026 possession and solid rental backup. We rate the risk a moderate 4 out of 10, mainly on traffic and builder-brand recall rather than fundamentals. No – if a marquee brand name or vast township greenery is non-negotiable for you. On balance, Bhavisha Gardeniaa Phase 4 is a confident value buy for the Sarjapur Road end-user and small investor alike.
Next Steps and Site Visit
To book a site visit, reach the NxtFootstep team through our homepage. Carry a photo ID and income proof if you plan to discuss loan eligibility. A typical booking-to-agreement timeline runs three to six weeks.
What to check on the visit. Walk the sample unit and the actual block your home sits in, confirm the carpet area against the RERA-declared figures, and ask to see the approved plan and the construction progress photos. Clarify the exact maintenance rate, the corpus fund, and what the price includes – covered parking, a power-backup point, and any one-time charges. Request the payment schedule in writing and have your lawyer review the agreement before you pay the booking amount.
Documents to keep ready. For a loan you will need identity and address proof, recent salary slips and bank statements, Form 16 or tax returns, and the builder’s RERA and approval papers for the bank’s legal and technical check. Keeping these organised before the visit shortens the path from shortlisting to a signed agreement.
You may also want to review the floor plan options and our full price breakdown, or read independent buyer reviews on the major portals before you finalise.
Bhavisha Gardeniaa Phase 4 FAQs
What is the possession date for Bhavisha Gardeniaa Phase 4?
What is the price of a 2 BHK at Bhavisha Gardeniaa Phase 4?
Is Bhavisha Gardeniaa Phase 4 RERA registered?
What is the rental yield at Bhavisha Gardeniaa Phase 4?
Where exactly is Bhavisha Gardeniaa Phase 4 located?
How many units are in Bhavisha Gardeniaa Phase 4?
Can I get a home loan for Bhavisha Gardeniaa Phase 4?
What schools are near Bhavisha Gardeniaa Phase 4?
Who is the builder of Bhavisha Gardeniaa Phase 4?
Is the traffic bad around Bhavisha Gardeniaa Phase 4?
What are the maintenance charges at Bhavisha Gardeniaa Phase 4?
Is Bhavisha Gardeniaa Phase 4 a good investment in 2026?
Can I rent it out immediately after possession?
How does Bhavisha Gardeniaa Phase 4 compare to nearby high-rises?
What are the pros and cons of buying at Bhavisha Gardeniaa Phase 4?
Related Articles & Buyer Resources
Disclaimer: Details for Bhavisha Gardenia, including price, area, tower count and possession, are indicative and based on publicly available information at the time of writing. Verify all figures and the RERA registration directly with the sales team.
More Listings by This Agent


You May Also Be Interested In






