
Description
|
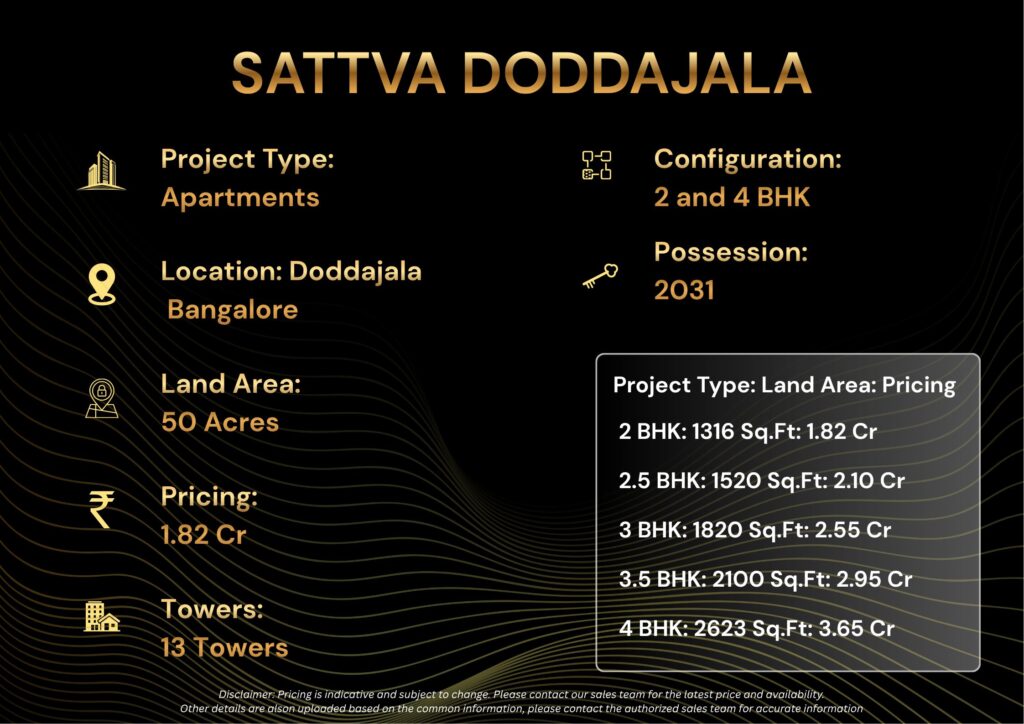
TYPE
Luxury Township
|
LAND
50 Acres
|
CONFIG
2 – 4 BHK
|
PRICE FROM
Rs 1.82 Cr
|

Sattva City: What Our Team Verified At Doddajala
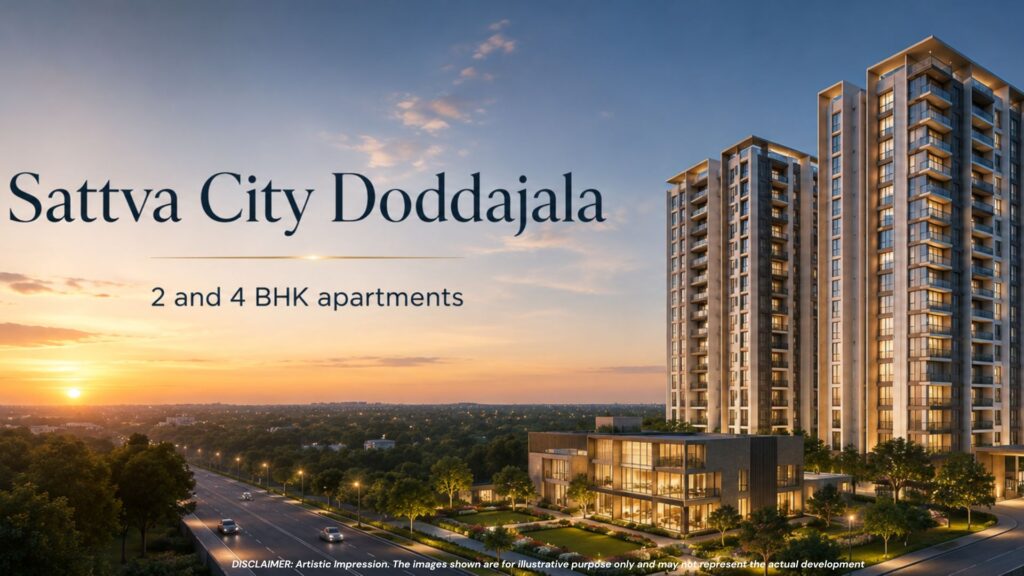
Sattva City is a 50-acre residential township at Meenakunte Hosur in Doddajala, on the western side of the New Airport Road in North Bangalore.
The plan runs to 13 high-rise towers, roughly 3,460 homes and a stated 84 percent open space. Configurations run from 2 BHK to 4 BHK.
Saleable sizes span 1,316 sq ft to 2,623 sq ft. Launch pricing starts at Rs 1.82 crore and reaches Rs 3.65 crore and above.
Our team drove the New Airport Road approach at both peak and off-peak, walked the boundary of the parcel, and pulled the Karnataka RERA filing.
What follows is an independent assessment of Sattva City, not a brochure summary. Where sources disagree, we say so instead of picking the flattering number.
The headline case is straightforward. Sattva City is the largest residential launch Sattva Group has attempted in North Bangalore, on the strongest infrastructure corridor in the city.
The headline risk is equally straightforward. Phase 1 handover is filed for 28 February 2032, which is a long wait even by township standards.
Our assessment up front. Sattva City is a credible corridor bet for a buyer with a genuine six-year horizon, and a poor fit for anyone needing occupancy inside three years.
Sattva City Location: Why Doddajala Sits Ahead Of The Airport
The address is Meenakunte Hosur, Doddajala, Bengaluru 562157, just before the Sadahalli Toll Plaza on NH 44.
That single detail matters more than most buyers realise.
Sitting before the toll plaza puts the airport, the aerospace park and Devanahalli within reach without a toll on the daily run.
Doddajala is a village pocket rather than a built-out suburb. The land is flat, the parcel is rectangular, and the long edge runs along the highway behind a landscape buffer.
Getting around from Sattva City
Kempegowda International Airport is an eight to ten minute drive from the gate at off-peak. Almost nothing else in Bangalore is that close to a terminal.
The KIADB Aerospace SEZ is five to seven minutes away and the Devanahalli Business Park about twelve. That is the local employment base.
Yelahanka is roughly fifteen minutes south and Phoenix Mall of Asia about twenty. Hebbal flyover is a twenty-five minute run at off-peak.
Manyata Tech Park, the largest office cluster in North Bangalore, is thirty to thirty-five minutes. Central Bangalore and MG Road need forty-five to fifty-five.
Add fifteen to twenty-five percent to every one of those numbers if you travel at 6 pm on a weekday. We measured off-peak and we are telling you so.
Two rail projects change the picture over the holding period. The Namma Metro airport extension is under construction and the suburban rail plan places a station near Doddajala.
Track the build on the official Bangalore Metro Rail Corporation site and the corridor plan at K-RIDE.
Both are scheduled to be operational well before Phase 1 of Sattva City hands over. Neither is a reason on its own to buy.
The honest traffic and daily-life reality near Sattva City
We will not pretend the corridor is frictionless. NH 44 between Hebbal and the airport backs up badly in the evening peak.
If your office sits at Manyata or Hebbal, that is a real daily cost. Drive it at 6.30 pm before you commit, not at 11 am on a Sunday.
The second honest caveat is that Doddajala is still thin on street-level retail. Groceries, chemists and restaurants cluster nearer Devanahalli town and Yelahanka today.
A 50-acre township solves part of that through its own retail strip. It does not solve all of it in the first few years after handover.
Schooling is genuinely strong. Stonehill International and Canadian International are both ten to twelve minutes away, and Devanahalli has a growing CBSE and ICSE bench.
Healthcare near Sattva City needs planning. Akash Hospital in Devanahalli covers routine and urgent care, while Aster CMI at Hebbal is the nearest large tertiary centre at about twenty-five minutes.
Who is buying in the Doddajala belt
The buyer mix here is unusual for Bangalore. Aviation staff, aerospace engineers, hotel and logistics managers and airline crew all live inside the corridor.
Layered on top are Manyata and Hebbal technology employees trading commute time for space, plus a meaningful non-resident Indian cohort buying the airport-proximity story.
Supply is heavy and getting heavier. Every large Bangalore developer is now building between Yelahanka and Devanahalli, which is the biggest medium-term risk to pricing.
Nearby, Prestige Park Street in Devanahalli gives you a direct read on 1, 2 and 3 BHK pricing in the same belt.
Larger-format comparables include Brigade Orchards Devanahalli, an established township that shows how the format matures over a decade.
For a pre-launch alternative from another listed developer, Mahindra Sadahalli sits on the same airport corridor with a net zero design brief.
Sattva City Project Snapshot Table
| Parameter | Details |
|---|---|
| Project Name | Sattva City |
| Developer | Sattva Group (formerly Salarpuria Sattva) |
| Location | Meenakunte Hosur, Doddajala, New Airport Road, Bengaluru 562157 |
| Land Area | 50 acres |
| Open Space | 84 percent (developer stated) |
| Towers | 13 towers, 2B+G+16 to 2B+G+21 |
| Total Units | Approximately 3,460 |
| Configurations | 2, 2.5, 3, 3.5 and 4 BHK |
| Saleable Range | 1,316 sq ft to 2,623 sq ft |
| Carpet Range | Approximately 830 to 1,650 sq ft |
| Base Rate | Rs 13,800 to Rs 14,200 per sq ft |
| Price Range | Rs 1.82 Cr to Rs 3.65 Cr and above |
| Clubhouse | Approximately 60,000 sq ft over two floors |
| Parking | Two-level ventilated basement |
| K-RERA Number | PR/270226/008494 |
| Possession | 28 February 2032 (Phase 1) |
| Later Phases | 2033 and 2034 |
| Status | New launch, Phase 1 bookings open |
Disclaimer: Details for Sattva City Doddajala, area, tower count and possession, are indicative and based on publicly available information at the time of writing. Verify all figures and the RERA registration directly with the sales team.
Sattva City Developer Profile: Four Decades Of Sattva Group
Sattva Group, formerly Salarpuria Sattva, has been building in Bangalore since 1986 and now spans residential, office, hospitality and warehousing.
Reported delivery sits at roughly 75 million sq ft. Published figures vary between 69 and 81 million across sources, so treat the exact number as approximate.
Corporate information appears on the Sattva Group official site, which is the only source we would rely on for specification changes.
Recognisable residential names include Sattva Greenage, Sattva Lakeridge, Sattva Forum, Sattva Hamlet and Sattva Misty Charm. The commercial portfolio is larger still.
Why the office and warehousing pipeline matters to an apartment buyer is not obvious, so here it is plainly.
A developer with continuous commercial work keeps its engineering bench, procurement chain and contractor relationships busy year-round. Purely residential builders slow between projects.
The counterpoint, stated honestly. Group scale means internal competition for capital and attention, and a 50-acre township is a long, capital-hungry commitment.
Resale data across earlier Sattva projects generally sits a few percentage points above neighbouring builders. That brand premium is real but it is not a substitute for on-time delivery.
Our advice for a 2032 handover is to underwrite the delivery record first and the renders last. Ask for completion certificates on the three most recent Bangalore handovers.
Sattva City Specifications: What 84 Percent Open Space Actually Buys
Thirteen towers of 2B+G+16 to 2B+G+21 floors are placed in a curved arc around a central green and water spine.
The arc geometry matters. No tower looks directly into another tower, and the minimum stated distance between any two buildings is 25 metres.
Most Bangalore launches in 2026 report 65 to 75 percent open space. An 84 percent claim sits ten to fifteen percentage points above that band.
What that buys in daily life is wider podium gardens, more sky between towers and walking circuits that do not feel like corridors.
Verify the number against the sanctioned plan rather than the brochure. Open space definitions include setbacks, buffers and driveways in some filings.
Unit layouts and internal specification at Sattva City
The 2 BHK is 1,316 sq ft saleable with roughly 830 sq ft carpet, an open living and dining plan and a utility behind the kitchen.
The 2.5 BHK at 1,520 sq ft adds a half room usable as a study or guest space, with a bay window option on the master bedroom.
The 3 BHK at 1,820 sq ft is the bestseller. It carries a separate dining zone, three bathrooms and two balconies.
The 3.5 BHK at 2,100 sq ft adds a maid room with attached toilet and an en-suite study off the master bedroom.
The 4 BHK at 2,623 sq ft is mostly corner stock, with a family lounge, a walk-in master and two utility areas.
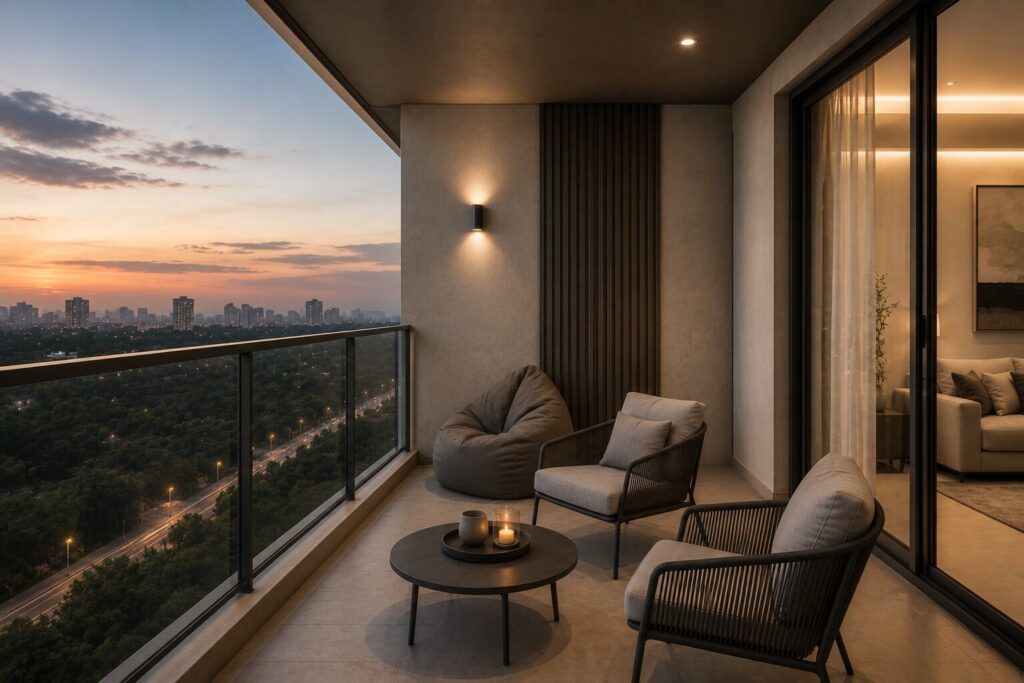
Every configuration includes a separate utility, a dry balcony off the kitchen and at least one sit-out balcony off the living room.
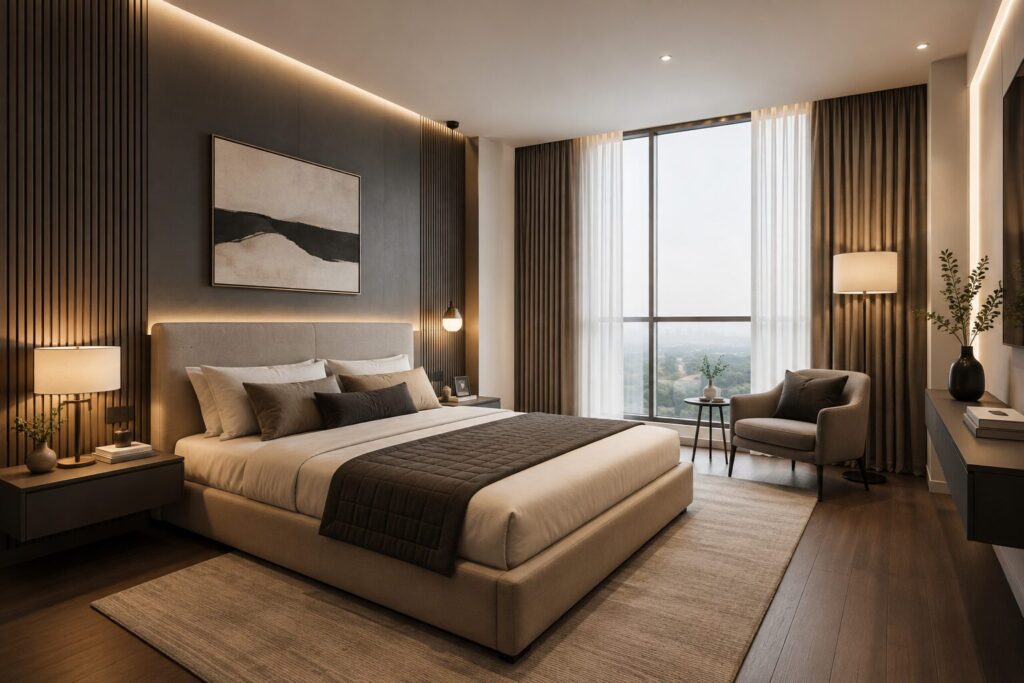
Internal finishes are vitrified tile through living, dining and bedrooms, with anti-skid ceramic in bathrooms and balconies.
Kitchens get a granite platform with a stainless steel sink. Wiring is copper, switches are modular and windows are UPVC with mosquito mesh.
Walls are solid block externally and AAC internally for thermal performance. Interiors take two coats of putty plus emulsion paint.
Each tower is planned with three to four passenger lifts plus a service lift. Common areas get full power back-up and apartments get partial DG.
Ask exactly what partial DG covers. In most Bangalore projects it runs lights, fans, a refrigerator point and the router, not air conditioning.
Vastu-compliant east, north-east and north orientations are available across configurations, but inventory varies by tower. State your preference before you shortlist a stack.
Sattva City Specifications Table
| Specification | Details |
|---|---|
| Structure | RCC framed, 2B+G+16 to 2B+G+21 |
| Towers | 13 |
| Minimum Tower Spacing | 25 metres (stated) |
| Flooring | Vitrified tile in living, dining, bedrooms |
| Bathrooms | Anti-skid ceramic, branded sanitaryware |
| Kitchen | Granite platform, steel sink, dry balcony |
| Windows | UPVC with mosquito mesh |
| Main Door | Engineered hardwood with night latch |
| Internal Walls | AAC block |
| Lifts | Three to four passenger plus one service per tower |
| Power Back-up | 100 percent common areas, partial to apartments |
| Parking | Two-level ventilated basement, EV charging points |
| Clubhouse | Approximately 60,000 sq ft across two floors |
| Water and Waste | STP with landscape reuse, rainwater harvesting per tower |
| Green Rating | IGBC Gold compliance targeted |
| Security | Three-layer, app-based visitor access, RFID vehicle entry |
Sattva City Price Analysis: Reading The Rs 13,800 Band
The launch is priced in the Rs 13,800 to Rs 14,200 per sq ft band on saleable area.
The 2 BHK sits at the lower end and the 4 BHK at the top.
That places Sattva City at the premium end of the Doddajala belt rather than the middle of it.
You are paying for township scale and brand, not for a corridor discount.
Base pricing at Sattva City is only the starting point, and this is where most buyers underestimate the cheque.
Floor rise runs Rs 50 per sq ft above the fifth floor. Park-view preferential charges add Rs 100, corner units Rs 150 and east-facing units Rs 50.
Layer GST, registration, stamp duty and the one-time club fee on top and most buyers land nine to eleven percent above the basic price.
A worked example makes it concrete. A 3 BHK on the twelfth floor with a park view lands near Rs 3 crore all-in against a Rs 2.55 crore basic.
Karnataka stamp duty and registration together run about six to six and a half percent on most ticket sizes in this band.
GST at five percent without input tax credit applies to an under-construction purchase, and a 2032 handover means every buyer pays it.
Ask for the all-inclusive cost sheet in writing at Sattva City before you pay a booking amount. Not a verbal summary, not a WhatsApp screenshot.
How Sattva City pricing compares in the corridor
Devanahalli belt launches broadly transact between Rs 9,000 and Rs 13,000 per sq ft depending on developer and format.
The Sadahalli and Shettigere pockets run higher, roughly Rs 12,500 to Rs 14,500, because they sit closest to the terminal.
Sattva City is priced inside that upper band. Our read is that the pricing is defensible on scale and brand but leaves little room for a discount buyer.
Phase pricing typically steps up four to eight percent when each new phase opens. Launch-window buyers get the lowest rate Sattva City will ever sell at.
That makes Sattva City a genuine advantage and also the standard sales argument at every launch in the city. Treat it as one input, not the reason to buy.
Sattva City Price And Cost Component Table
| Configuration | Saleable | Carpet | Base Rate | Indicative Price |
|---|---|---|---|---|
| 2 BHK | 1,316 sq ft | ~830 sq ft | Rs 13,800 | Rs 1.82 Cr |
| 2.5 BHK | 1,520 sq ft | ~960 sq ft | Rs 13,800 | Rs 2.10 Cr |
| 3 BHK | 1,820 sq ft | ~1,150 sq ft | Rs 14,000 | Rs 2.55 Cr |
| 3.5 BHK | 2,100 sq ft | ~1,330 sq ft | Rs 14,000 | Rs 2.95 Cr |
| 4 BHK | 2,623 sq ft | ~1,650 sq ft | Rs 14,200 | Rs 3.65 Cr |
| Floor Rise | Above 5th floor | Rs 50 per sq ft | Applies per floor band | Confirm in cost sheet |
| Park View PLC | Selected stacks | Rs 100 per sq ft | Premium | Confirm availability |
| Corner Premium | Corner units | Rs 150 per sq ft | Premium | Confirm availability |
| East Facing | Selected stacks | Rs 50 per sq ft | Premium | Confirm availability |
| GST | Under construction | 5 percent | No input credit | Payable on all phases |
| Stamp Duty and Registration | Karnataka | About 6 to 6.5 percent | Statutory | On agreement value |
| Club and Corpus | One time | Ask for figure | Not in base price | Get in writing |
Disclaimer: Details for Sattva City Doddajala, area, tower count and possession, are indicative and based on publicly available information at the time of writing. Verify all figures and the RERA registration directly with the sales team.
Sattva City Investment Case: Yield, Appreciation And Exit
Let us separate the two reasons people buy at Sattva City on the airport corridor, because they need different maths.
The first is capital appreciation on infrastructure delivery. Metro, suburban rail, the aerospace park and the business park all land inside the holding period.
The Devanahalli belt has moved from roughly Rs 5,500 per sq ft in 2020 to the Rs 11,000 to Rs 13,000 band today. That is the appreciation case in one sentence.
The second reason is rental income, and here we would set expectations lower. Bangalore gross residential yields typically run 2.5 to 3.5 percent.
At Sattva City the yield problem is compounded by a 2032 handover. There is no rental income for six years, only carrying cost.
Our honest read is that this is an appreciation and end-use asset, not a yield asset. Anyone modelling rent should model it from 2032 onward.
Tenant demand at Sattva City once handover happens should be solid. Airport staff, aerospace engineers, airline crew and hotel management form a deep local pool.
Exit liquidity is the item we would watch hardest. A 3,460-home township generates its own resale supply, and early exits compete with the developer.
The practical implication is simple. Buy stock that is genuinely differentiated, meaning park-facing, corner or high-floor, because commodity mid-stack units are the hardest to resell.
The supply risk at Sattva City worth underwriting
The airport corridor is the most heavily launched belt in Bangalore right now. That is both the opportunity and the risk.
Infrastructure spending attracts developers, developers attract supply, and supply caps price growth for a period. This has happened on every Bangalore corridor.
Our view of Sattva City is that the corridor absorbs it because the employment base is genuinely expanding. But absorption takes years, not quarters.
A buyer holding to 2032 and beyond is unlikely to be hurt by the current supply wave. A buyer planning to flip in 2028 might be.
Compare against Godrej MSR City at Shettigere for a read on how competing large-format launches are priced nearby.
Sattva City Investment Metrics Table
| Metric | Sattva City | Corridor Benchmark |
|---|---|---|
| Entry Rate | Rs 13,800 to 14,200 per sq ft | Rs 9,000 to 14,500 |
| Ticket Size | Rs 1.82 Cr to Rs 3.65 Cr | Rs 90 L to Rs 3 Cr |
| Expected Gross Yield | 2.5 to 3.5 percent from 2032 | 2.5 to 3.5 percent |
| Rental Start | Post February 2032 | Varies by project |
| Belt Appreciation Since 2020 | Roughly 2x | Roughly 2x |
| Tenant Profile | Aviation, aerospace, hospitality, IT | Same |
| Supply Pressure | High | High |
| Resale Liquidity | Medium, improves after handover | Medium |
| Risk Rating (our scale) | 6 out of 10 | Not applicable |
| Best Holding Period | Six years and beyond | Five years plus |
Sattva City Amenities: What 250 Features Look Like In Daily Life
Every township brochure in 2026 claims two hundred amenities. Most lists pad the count with flag poles, garbage shafts and bus stops.
The useful question is not how many features exist but which ones your household actually walks to on a Tuesday evening.
The clubhouse at Sattva City runs to roughly 60,000 sq ft across two floors, which is genuinely large for a Bangalore project.
Water amenities occupy the southern face. An Olympic-length lap pool, a family pool with a seating bench and a fenced toddler splash pool.
The sports zone takes the northern face. Cricket nets with a bowling machine, half basketball, two tennis courts, badminton, table tennis and squash.
Wellness covers spa, sauna, steam, jacuzzi, salon, a yoga studio and a reflexology walking path. A doctor desk is planned on call.
Fitness runs a cardio and weights gym, a crossfit pit, outdoor calisthenics, a ten-minute walking loop and a twenty-minute jogging circuit.
Children get indoor soft play, a fenced outdoor zone for ages six to twelve, an activity studio, daycare, tuition rooms and a party hall.
Senior residents get a dedicated plaza, a bhajan room, a reading corner and a step-free walking circuit. That last item is more valuable than it sounds.
Work-from-home provision is a co-working lounge with cabins plus two managed meeting rooms. Post-2020 that has become a genuine differentiator.
Sustainability covers a sewage treatment plant with landscape and flush reuse, per-tower rainwater harvesting, solar for common areas and IGBC Gold compliance.
Cars stay below ground across two ventilated basement levels with EV charging points. Above the podium it is gardens, paths and people.
Service traffic enters through a separate rear gate so resident lobbies do not see delivery vehicles. The retail strip gets its own gate.
That separation costs nothing on paper and matters every single day for thirty years. It is one of the better decisions in this master plan.
Our practical warning on amenities. The squash courts and the cricket simulator look excellent on a site tour and get used perhaps twice a week.
You pay maintenance on all of it. Ask for the projected per-square-foot monthly maintenance figure and treat it as part of the purchase price.
Sattva City Amenities Checklist Table
| Category | What Is Included |
|---|---|
| Pools and Water | Lap pool, family pool, toddler splash pool, reflective ponds, pool cafe |
| Wellness | Spa, sauna, steam, jacuzzi, salon, yoga studio, reflexology path |
| Fitness | Cardio and weights gym, crossfit pit, calisthenics, jogging and walking circuits |
| Sports | Two tennis courts, cricket nets, half basketball, badminton, squash, table tennis |
| Children | Indoor soft play, outdoor age zone, activity studio, daycare, party hall |
| Seniors | Senior plaza, bhajan room, reading corner, step-free circuit |
| Work and Leisure | Co-working lounge with cabins, meeting rooms, library, banquet, amphitheatre |
| Outdoors | Pet park, pet wash, butterfly garden, allotted vegetable patch, open lawn |
| Smart and Secure | EV chargers, app visitor access, RFID vehicle entry, three-layer security |
| Sustainability | STP with reuse, rainwater harvesting, solar common areas, IGBC Gold target |
Sattva City Compared With Nearby Airport Corridor Alternatives
Sattva City is only worth its township premium if the alternatives cannot match what it delivers. So here is the honest comparison.
Against Prestige Park Street, Sattva City offers far larger scale and open space but at a materially higher ticket size.
Against Brigade Oasis Devanahalli, this project wins on amenity depth and loses on entry price and possession date.
Against Prestige Grove Hills at Bagalur, the trade is airport proximity versus aerospace park proximity. Both are credible.
Our summary judgement. If township living with a full amenity stack is what you want, nothing in the immediate belt matches this scale.
If you want the shortest path to occupancy or the lowest entry price, three or four nearby projects beat it comfortably.
Sattva City Comparison Table
| Criteria | Sattva City | Devanahalli Peers | Bagalur Peers |
|---|---|---|---|
| Land Scale | 50 acres | 5 to 47 acres | 10 to 30 acres |
| Entry Rate | Rs 13,800 per sq ft | Rs 9,000 to 12,000 | Rs 8,500 to 11,500 |
| Entry Ticket | Rs 1.82 Cr | Rs 90 L to 1.3 Cr | Rs 85 L to 1.2 Cr |
| Open Space | 84 percent stated | 65 to 80 percent | 65 to 75 percent |
| Airport Drive | 8 to 10 minutes | 10 to 20 minutes | 20 to 30 minutes |
| Possession | February 2032 | 2027 to 2031 | 2028 to 2031 |
| Amenity Depth | Very high | Medium to high | Medium |
| Unit Count | About 3,460 | 300 to 3,000 | 500 to 3,000 |
| Best For | Township end-users | Value buyers | Aerospace commuters |
Sattva City Buyer Profiles: Who This Township Suits
We think there are four buyer types who should look seriously at Sattva City, and two who should not.
Owner-occupiers working the airport corridor
If your workplace is the airport, the aerospace park or the Devanahalli business park, this is close to the best commute in the city.
Five to twelve minutes door to desk is a life change compared with a Bangalore average that runs closer to an hour.
The caveat is the wait. You need somewhere to live until 2032, and six years of rent is a real cost to model.
Manyata and Hebbal professionals trading commute for space
A thirty to thirty-five minute run to Manyata is acceptable, but only if you can shift your hours away from the 6 pm crush.
Do the drive twice before you sign. If the evening return breaks you in week one, no amount of clubhouse compensates.
Non-resident Indian buyers
The structural fit here is good. A registered project, escrow protection, a listed-scale developer and an address a visiting owner can reach in ten minutes from the terminal.
Sattva City also suits a remote owner because township maintenance is professional and does not depend on the buyer being in the country.
Our cautions are the standard ones. Verify the K-RERA number yourself, transact through the developer channel and appoint someone local for physical diligence.
Long-horizon investors
If your horizon runs to 2032 and beyond, the corridor arithmetic works. Employment is expanding and rail infrastructure lands inside the period.
If your horizon is three years, we would say no. There is no rent, high supply and a construction-stage exit is the weakest exit in real estate.
Who should not buy at Sattva City
First-time buyers who need certainty and occupancy soon. A six-year wait plus construction risk is the wrong shape of purchase for a first home.
Yield-focused investors. A 2.5 to 3.5 percent gross yield starting in 2032 does not compete with alternatives available today.
Sattva City Market Trends And Our Forward View
North Bangalore is the strongest corridor in the city on infrastructure and among the most crowded on supply. Both things are true at once.
Macro drivers are real. Aerospace and defence manufacturing, airport-linked logistics, hospitality and a widening technology footprint at Manyata and Hebbal.
Interest rates and absorption pace remain the two variables outside anyone control, and both matter more than any brochure feature.
Trends supporting Sattva City are the metro extension, the suburban rail corridor, the aerospace park expansion and continued corporate relocation northward.
Trends constraining it are the volume of competing launches between Yelahanka and Devanahalli and the length of the delivery timeline.
Our forward view for Sattva City for the next twenty-four months.
Expect the corridor to keep appreciating in the mid to high single digits annually, with phase-wise price steps at Sattva City of four to eight percent.
We would treat any suggestion of double-digit annual appreciation across the whole belt as sales talk rather than analysis.
The specific thing to watch is metro progress on the airport line. Delivery there would re-rate the entire corridor, and delay would flatten it.
Sattva City Pros And Cons: An Honest Assessment
What Sattva City genuinely gets right
Scale. Fifty acres allows a real community, low ground-level density and an amenity stack no boutique project can match.
Open space. Even discounted for brochure optimism, 84 percent stated is well above the 2026 launch norm.
Location. Eight to ten minutes from a major international terminal is a structural advantage that cannot be replicated.
Master planning. The curved arc, the 25 metre spacing and the separated service gate are decisions that age well.
Developer continuity. Four decades of Bangalore work and a live commercial pipeline reduce the risk of a stalled site.
Registration. A K-RERA number in hand means escrow, a bound handover date and legal recourse. Many launches in this belt lack it.
What we would push back on at Sattva City
The possession date. February 2032 is genuinely far away and a lot can change in six years.
The price. At Rs 13,800 to 14,200 per sq ft this is priced at the top of the belt, so upside depends on the corridor delivering.
Retail near Sattva City thinness. Doddajala today lacks the street-level convenience of Yelahanka or Hebbal, and that will take years to fill in.
Supply. The airport belt is the most heavily launched market in the city, which caps near-term price growth.
Scale as a downside. A 3,460-home community generates its own resale competition and heavy amenity maintenance load.
Source inconsistency. Third-party pages quote 40 acres and 3,000 units against the developer-side 50 acres and 3,460 homes. Insist on the sanctioned figures.
Sattva City Final Verdict And Our Recommendation
Should you buy at Sattva City? Yes, if you are an end-user or long-horizon investor with a six-year view and a corridor-linked job or thesis.
No, if you need occupancy before 2030, if you are buying primarily for rental income, or if the ticket size stretches you.
On our internal scale we rate the risk here 6 out of 10. The score is driven by timeline length and corridor supply, not by any doubt about the site.
That rating should improve to around 4 once construction reaches superstructure stage and the metro airport line has a firm commissioning date.
Best-fit buyer is the airport-corridor professional or the non-resident Indian buying quality at scale with time to spare.
Poorest fit is the first-time buyer needing certainty and the yield investor needing income from year one.
If the price at this development lands inside the Rs 13,800 to 14,200 band for park-facing or corner stock, we consider that fair value for the format.
If a sales channel quotes materially above that band for mid-stack inventory, walk it back or walk away. There are alternatives nearby.
Sattva City Next Steps For Serious Buyers
Start your Sattva City diligence with verification, not enquiry. Pull registration PR/270226/008494 on the Karnataka RERA portal and read the filed timeline yourself.
Check the sanctioned plan against the brochure. Land area, unit count, open space and tower heights should all match the filing.
Visit twice. Once on a weekday morning and once at 6.30 pm, driving the route you would actually use to work.
Walk the model flat with a tape measure. Check the master bedroom against the plan and open every wardrobe door to test clearances.
Before booking at the project ask for the all-inclusive cost sheet with GST, registration, floor rise, preferential charges, club fee and corpus itemised separately.
Before booking at the township ask for the construction-linked payment schedule tied to milestones rather than dates. A date-linked plan transfers delay risk to you.
Ask which amenities are delivered with Phase 1 and which arrive with Phase 2 or 3. Get the answer in the agreement, not on a brochure page.
Secure a pre-approved loan sanction before you book. Most large lenders fund registered projects from established developers at 75 to 90 percent of agreement value.
Finally, model the six years honestly. Rent you will pay, interest you will service and the opportunity cost of the deposit all belong in the decision.
Related North Bangalore And Airport Corridor Buyer Resources
Prestige Park Street Devanahalli: 1, 2 and 3 BHK Apartments Near the Airport
Mahindra Sadahalli North Bengaluru: Luxury Net Zero Homes on the Airport Corridor
Brigade Orchards Devanahalli: 2, 3 and 4 BHK Apartments From Rs 1.15 Cr
Godrej MSR City Shettigere Devanahalli: 2 and 3 BHK From Rs 1.18 Cr
Prestige Shettigere: 60 Luxury Villas on 8 Acres in Devanahalli
Prestige Grove Hills Bagalur: 2 and 3 BHK Apartments Near the Airport
Sattva City Frequently Asked Questions
Where exactly is Sattva City located?
The address is Meenakunte Hosur in Doddajala village, on the western side of the New Airport Road, Bengaluru 562157.
The site sits just before the Sadahalli Toll Plaza on NH 44.
That means the airport, the KIADB Aerospace SEZ and Devanahalli are all reachable without paying a toll on the daily commute.
Kempegowda International Airport is an eight to ten minute drive at off-peak. Yelahanka is about fifteen minutes and Hebbal roughly twenty-five.
What is the price of Sattva City?
Launch pricing runs from Rs 1.82 crore for the 2 BHK at 1,316 sq ft saleable to Rs 3.65 crore and above for the 4 BHK at 2,623 sq ft.
The base rate band is Rs 13,800 to Rs 14,200 per sq ft.
Those figures exclude floor rise at Rs 50 per sq ft above the fifth floor and preferential location charges of Rs 50 to Rs 150 per sq ft.
They also exclude GST at five percent, Karnataka stamp duty and registration at about six percent, and the one-time club and corpus contribution.
Most buyers land nine to eleven percent above the basic price by the time the agreement is signed.
Is Sattva City RERA registered?
Yes. Karnataka RERA registration PR/270226/008494 was issued in February 2026 and Phase 1 bookings opened the same month.
Verify the number yourself on the Karnataka RERA portal before paying anything, and read the filed possession date rather than relying on a verbal assurance.
Registration means the project operates a designated escrow account, carries a legally bound handover date and gives you statutory recourse if the developer deviates from the filed plan.
When is possession at Sattva City?
Phase 1 possession is filed with Karnataka RERA for 28 February 2032. Phase 2 and Phase 3 follow in stages across 2033 and 2034.
That is a long horizon and it should shape the entire decision.
If you need to occupy a home before 2030 this project is the wrong fit, however good the location.
Confirm which tower and which phase your specific unit falls into, because the date that binds the developer is the one recorded against that phase in the registration.
How many units and towers does Sattva City have?
The plan runs to 13 high-rise towers of 2B+G+16 to 2B+G+21 floors carrying approximately 3,460 homes across 50 acres.
Stated open space is 84 percent, which is ten to fifteen percentage points above the typical Bangalore launch in 2026.
Some third-party listing pages quote 40 acres and around 3,000 units instead.
That variance is worth resolving against the sanctioned plan before you book, because land area and unit count together determine density and therefore daily quality of life.
What configurations are available at Sattva City?
Five configurations. The 2 BHK is 1,316 sq ft saleable and the 2.5 BHK 1,520 sq ft.
The 3 BHK runs 1,820 sq ft, the 3.5 BHK 2,100 sq ft and the 4 BHK 2,623 sq ft.
Carpet areas run roughly 830 to 1,650 sq ft. The 3 BHK is the volume seller and the 3.5 BHK with its maid room is the popular joint-family upgrade.
Every plan includes a separate utility, a dry balcony off the kitchen and at least one sit-out balcony.
Who is the developer of Sattva City?
Sattva Group, formerly Salarpuria Sattva, which has been building in Bangalore since 1986 across residential, office, hospitality and warehousing.
Reported delivery is roughly 75 million sq ft, although published figures vary between 69 and 81 million across sources.
Known residential projects include Sattva Greenage, Sattva Lakeridge, Sattva Forum and Sattva Hamlet.
The continuous commercial pipeline matters to an apartment buyer because it keeps the engineering bench and contractor relationships active year-round rather than between projects.
Is Sattva City a good investment?
It is an appreciation and end-use asset rather than a yield asset.
The Devanahalli belt has moved from roughly Rs 5,500 per sq ft in 2020 to Rs 11,000 to Rs 13,000 today.
The metro airport extension and the suburban rail corridor both land inside the holding period.
Against that, gross rental yields in Bangalore run 2.5 to 3.5 percent and there is no rent at all until 2032.
Corridor supply is heavy. A six-year-plus horizon makes the case work; a three-year horizon does not.
What is the rental yield at Sattva City?
Expect 2.5 to 3.5 percent gross once handover happens in 2032, in line with the Bangalore average and typically at the lower end for premium stock.
Tenant demand should be solid because the local pool includes airport staff, aerospace engineers, airline crew and hospitality management, plus Manyata technology employees.
The important qualification is timing.
You carry six years of cost with no income, so any yield model that starts from the booking date rather than from handover will mislead you badly.
What are the maintenance charges at Sattva City?
The developer has not published a per-square-foot figure and you should ask for the projection in writing.
A 60,000 sq ft clubhouse, two basement levels, an Olympic-length pool, two tennis courts and a large landscaped estate all carry real running cost.
Treat maintenance as part of the purchase decision rather than a footnote, and ask specifically what happens to the rate when the residents association takes over from the developer.
Also ask for the sinking fund and corpus figures separately.
How far is Sattva City from Manyata Tech Park?
Thirty to thirty-five minutes at off-peak, which stretches meaningfully in the evening crush on NH 44 between the airport and Hebbal.
If Manyata or Hebbal is your workplace, drive the return leg at 6.30 pm on a weekday before you commit.
Phoenix Mall of Asia at Yelahanka is about twenty minutes, Hebbal flyover about twenty-five and central Bangalore forty-five to fifty-five.
The commute case is strongest for buyers working at the airport, the aerospace park or the Devanahalli business park.
Can I get a home loan for Sattva City?
Yes. A K-RERA registered project from an established Bangalore developer is straightforward to fund.
The usual large lenders including SBI, HDFC, ICICI, Axis and Kotak extend approvals to projects of this profile.
Sanction generally runs 75 to 90 percent of agreement value depending on ticket size, income profile and lender policy.
Confirm the current approved-lender list with the sales desk in writing, and secure a pre-approved sanction before you book so you can act inside the launch price window.
Is Sattva City suitable for NRI buyers?
It fits a remote buyer well. Non-resident Indians can purchase under FEMA using NRE, NRO or FCNR routes. The project is registered so buyer funds sit in escrow.
Township maintenance is professionally run rather than dependent on the owner being in the country. The address is also ten minutes from the terminal, which matters on a short visit.
The cautions are standard. Verify the registration yourself, transact through the developer official channel rather than a microsite, and appoint a local representative for physical diligence.
What are the main risks of buying at Sattva City?
Four, in order of weight. Timeline risk is largest because February 2032 is six years out and a lot changes in six years.
Pricing risk is second, since Rs 13,800 to 14,200 per sq ft places this at the top of the belt and leaves less room for error.
Supply risk is third, as the airport corridor is the most heavily launched market in the city.
Scale risk is fourth, because a 3,460-home community creates its own resale competition and a heavy amenity maintenance load.
How does Sattva City compare with other Devanahalli projects?
On scale and amenity depth it leads the immediate belt, since 50 acres and a 60,000 sq ft clubhouse are not matched by the boutique launches nearby.
On entry price and possession date it loses, because several Devanahalli and Bagalur projects start closer to Rs 90 lakh and hand over between 2027 and 2031.
Our practical suggestion is to visit two or three of them regardless.
Seeing a smaller project delivered lets you judge whether the township premium is worth six extra years of waiting.
Disclaimer: Details for Sattva City Doddajala, area, tower count and possession, are indicative and based on publicly available information at the time of writing. Verify all figures and the RERA registration directly with the sales team.
More Listings by This Agent


You May Also Be Interested In






