
Description
|
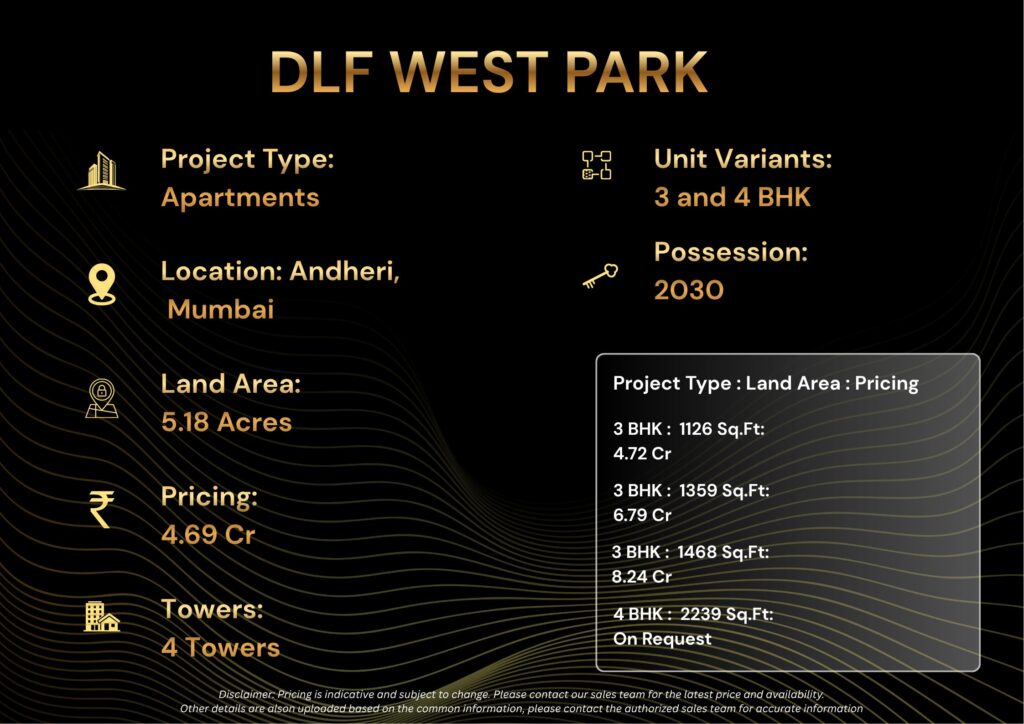
TYPE
3 & 4 BHK
|
CARPET AREA
1,126 – 2,500 sq ft
|
PHASE 1
4 Towers, 416 Units
|
PRICE FROM
Rs 4.72 Cr
|
DLF West Park Andheri West Mumbai: Luxury 3 & 4 BHK Apartments From Rs 4.72 Cr
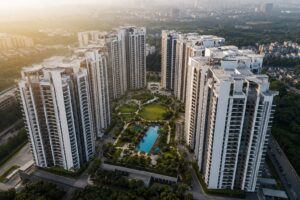
DLF West Park is a new-launch luxury residential tower on New Link Road, Adarsh Nagar, in Andheri West, Mumbai. It offers 3 BHK homes of 1,126-1,511 sq ft carpet area from Rs 4.72 Cr, plus select 4 BHK residences up to 2,500 sq ft. Built across 4 towers with 416 units, DLF West Park suits upgrade buyers leaving older Oshiwara buildings and long-horizon investors betting on DLF’s first Mumbai address. Our team studied the RERA filing, the Oshiwara micro-market and three competing launches before writing this guide, so you get a realistic picture, not a sales pitch.
Our verdict up front: DLF West Park is not a budget play.
It is a bet on brand, on the Oshiwara-Andheri West micro-market, and on DLF proving it can execute a Mumbai high-rise the way it has executed Gurugram and Chandigarh.
The rest of this guide walks through the numbers so you can decide if that bet suits your goals.
| Highlight | Detail |
|---|---|
| Developer Brand | DLF’s first Mumbai project, JV with Trident Realty |
| Location | New Link Road, Adarsh Nagar, Andheri West |
| Metro Access | Oshiwara Station approx 0.9-1 km |
| Clubhouse | 50,000 sq ft with 50+ amenities |
| Eco Deck | 6,000 sq m, approx 80% open/green |
| RERA | PR1181012500079 |
Disclaimer: Details for DLF West Park including price, area, tower count and possession, are indicative and based on publicly available information at the time of writing. Verify all figures and the RERA registration directly with the sales team
DLF West Park Location: Oshiwara-Andheri West Neighborhood Insights
DLF West Park sits on New Link Road at Adarsh Nagar, on the Oshiwara-Jogeshwari West edge of Andheri West, Mumbai 400053.
This is one of the western suburbs’ most self-contained luxury pockets, wedged between the Western Express Highway and the Oshiwara river belt.
Infiniti Mall is barely 250 metres to a kilometre away depending on which tower you book in, and Oshiwara Metro Station on the Yellow Line is roughly 900 metres to 1 km on foot.
Andheri Railway Station, the western suburbs’ biggest interchange, is about 3.5-4 km away, a 12-15 minute drive outside peak hours.
Commute reality first. Peak-hour traffic on New Link Road between 8:30 AM and 10:30 AM, and again from 6:30 PM to 9 PM, routinely stretches a 3 km stretch into a 25-30 minute crawl.
The signal at Oshiwara junction and the merge onto S.V. Road are the two chronic bottlenecks.
Residents heading to BKC will typically budget 40-55 minutes via the Western Express Highway, while a Lower Parel commute runs closer to 50-65 minutes.
Weekends bring a different congestion pattern, driven by mall footfall at Infiniti and Inorbit, peaking Saturday evening through Sunday.
Public transport options are genuinely strong for a project at this price point. Beyond Oshiwara Metro, DN Nagar and Versova stations on the same Yellow Line are within a 10-15 minute auto ride, giving residents three metro access points.
BEST bus routes run frequently along New Link Road and S.V. Road.
Parking inside DLF West Park is designed into the basement levels of each tower. This matters because on-street parking around Adarsh Nagar is already tight, and wardens are active during business hours.
On future infrastructure, the Mumbai Metro Line 2A (Dahisar-DN Nagar) already runs through this corridor, and planned coastal road extensions plus the ongoing Andheri subway and flyover upgrades are expected to ease the Andheri-Oshiwara stretch by 2027-2028.
None of this is guaranteed on schedule, and buyers should treat these as directional improvements, not committed dates.
Local amenities cluster tightly around DLF West Park. JBCN International School is about 1 km away, with Bhavan’s College and St. Mary’s High School also within a short drive.
Healthcare is a genuine strength here: Kokilaben Hospital is roughly 2.2-2.5 km away, Medanta’s Andheri facility around 1.2 km, and SBS Multi-Speciality and CritiCare Asia both within 3 km.
For dining and retail, Infiniti Mall, Inorbit Mall, Citi Mall and Fun Republic Mall give residents four large malls inside a 3-4 km stretch, alongside the independent restaurant scene along Veera Desai Road, a well-known food and production-house hub.
Demographically, Oshiwara-Andheri West already skews toward media, advertising and finance professionals, given the Veera Desai production-house cluster and BKC’s proximity.
DLF West Park is likely to draw a mix of first-generation wealth from Mumbai’s media and startup economy, and NRI investors reconnecting with a trusted north-Indian developer brand.
It should also attract older Oshiwara residents upgrading from 1990s and 2000s-era buildings into a managed, amenity-rich tower.
On supply, DLF West Park enters a crowded but not saturated luxury segment.
Nearby competing launches include DGS Sheetal Sneha Sagar (roughly Rs 3.98-5.88 Cr) and Baya Marquis Phase 2 (from around Rs 2.40 Cr), both positioned a notch below DLF West Park on price, and Ajmera Versova further down toward the coast.
None of these carry DLF’s brand weight, which is precisely the premium DLF West Park is asking buyers to pay for.
Our assessment is that Oshiwara remains a seller’s market for well-branded, ready-amenity luxury stock, but a more balanced market for undifferentiated mid-segment supply.
For a deeper look at how this micro-market has moved, see our Oshiwara-Andheri West luxury market guide.
DLF West Park Specifications: Towers, Floor Plans and Layout Details
This project is developed by Pegeen Builders & Developers Private Limited, a joint-venture entity between DLF Home Developers Limited and Trident Realty, marking DLF’s first residential project in Mumbai after decades of building out Gurugram, Chandigarh and Chennai.
The project is registered with MahaRERA under number PR1181012500079 as “The Westpark Phase-1.”
Phase 1 spans towers T2 through T5, four towers rising to roughly 36 habitable floors above four basement levels, a ground floor and a podium deck, effectively a G+39 structure. Together these four towers hold 416 residences.
The broader Westpark master plan is reported at up to 18 acres, but the precise Phase 1 land parcel figure is On Request pending DLF’s official brochure confirmation. We recommend buyers request the certified layout plan before booking.
Unit layouts run from a compact 3 BHK at 1,126 sq ft carpet area up through 1,359 sq ft and 1,511 sq ft 3 BHK variants, and into limited-edition 4 BHK duplex and penthouse layouts between 2,239 and 2,500 sq ft.
Every apartment is designed with a dedicated utility area, and larger 3 BHK and all 4 BHK units include a study nook.
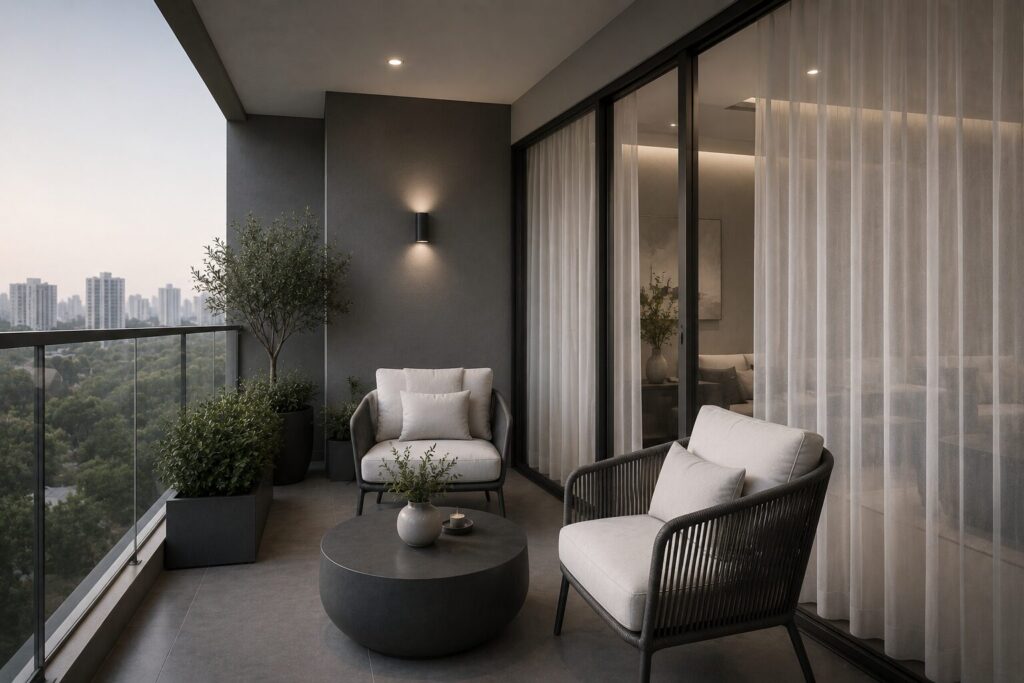
Balcony and deck area varies by tower and floor, with corner units on T2 and T4 carrying larger wraparound decks than the mid-block stack on T3 and T5.
North-facing and sea-glimpse-oriented units on higher floors command a premium that DLF has not yet published; treat any specific premium percentage quoted by a broker as On Request until verified against the builder’s price list.
See our full DLF West Park floor plan breakdown for a unit-by-unit walkthrough.
Common areas include a landscaped 6,000 sq metre Eco Deck podium with roughly 80 percent open and green area, double-height entrance lobbies per tower, and high-speed elevators sized for a 36-floor stack.
Wait times during morning rush should stay reasonable if DLF sticks to the elevator ratios shown in the RERA filing.
Parking is basement-level and covered across all four basements, with allocation per unit typically following DLF’s Gurugram convention of one to two slots depending on unit size, though the exact per-unit entitlement is On Request.
The project received its MahaRERA registration in 2025 and is currently under construction with no ready units. Possession across Phase 1 is guided for June 2032, a long runway that buyers should factor into their financing and opportunity-cost calculations.
DLF’s Gurugram delivery record is generally strong, but this is DLF’s debut Mumbai execution. Our assessment treats the 2032 date as the builder’s stated target rather than a proven track record in this city.
Registration and stamp duty in Maharashtra will add approximately 6-7 percent of the agreement value (5-6 percent stamp duty plus 1 percent registration), payable at the time of the sale deed.
| Spec | Details |
|---|---|
| Bedrooms | 3 BHK, 4 BHK duplex/penthouse |
| Carpet Area | 1,126 – 2,500 sq ft |
| Towers (Phase 1) | 4 (T2-T5) |
| Total Units | 416 |
| Floor Count | 4 basements + G + podium + 36 floors |
| Parking | Covered basement, On Request per unit |
| Power Backup | Common areas and lifts, 24×7 |
| Security | 24×7 CCTV + gated access |
| Land Parcel | Master plan reported up to 18 acres, Phase 1 exact area On Request |
| Possession | June 2032 |
Disclaimer: Details for DLF West Park including price, area, tower count and possession, are indicative and based on publicly available information at the time of writing. Verify all figures and the RERA registration directly with the sales team
DLF West Park Price List and Payment Plan Analysis
Base pricing starts at Rs 4.72 Cr for a 1,126 sq ft 3 BHK and climbs through the range shown in our pricing table below, up to roughly Rs 8.24 Cr for the largest published 3 BHK layout.
Working back from these figures, carpet area is priced at approximately Rs 42,000 to Rs 56,000 per sq ft, rising with floor height and view.
That places this project firmly in Andheri West’s upper luxury band, ahead of Baya Marquis and DGS Sheetal Sneha Sagar, and broadly in line with what established Oshiwara luxury stock commands once a strong brand premium is priced in.
4 BHK duplex and penthouse pricing has not been published by the builder as of this writing. We list it as On Request rather than estimate a figure.
Penthouse premiums vary widely by floor and orientation, and any number we quoted here would be a guess dressed up as fact.
Additional costs include monthly maintenance, likely priced at a premium given the clubhouse-heavy amenity load; treat this as On Request for now.
Property tax runs on the BMC’s capital-value system, depending on carpet area and the ready reckoner rate at possession.
Registration and stamp duty add roughly 6-7 percent. Confirm parking and any floor/orientation premium in writing before booking.
On payment plans, under-construction Mumbai projects governed by RERA typically follow construction-linked schedules with 10-20 percent at booking and the balance tied to slab completion milestones, with 5-10 percent held back until possession.
The exact milestone schedule and any subvention or builder-finance tie-up is On Request; ask your sales point of contact for the RERA-compliant payment schedule annexed to the agreement for sale.
Home loan eligibility at these ticket sizes will typically follow standard loan-to-value norms of 75-80 percent for well-documented salaried and self-employed applicants, subject to individual bank underwriting.
On investment economics, the long possession runway to June 2032 means near-term rental yield is not the primary thesis; this is closer to a pre-launch capital-appreciation bet.
Comparable ready 3 BHK stock in Oshiwara-Andheri West today yields roughly 2.5 to 3.2 percent gross annually, with tenant demand skewing toward media, finance and consulting professionals near BKC and SEEPZ.
Occupancy for well-maintained luxury stock in this corridor runs 85-92 percent through the year.
Capital appreciation in the immediate micro-market has been reported at roughly 30-38 percent over the past year on a per-sq-ft basis, though a single-year spike should be read with caution.
A conservative breakeven view points to a 30-35 year rental-only payback, reinforcing that this project should be evaluated on capital appreciation and brand-driven resale liquidity rather than rental cash flow.
Key risks include the long construction timeline, DLF’s unproven Mumbai execution history, and the possibility of additional luxury supply entering Oshiwara before possession.
| Config | Carpet Area | Price |
|---|---|---|
| 3 BHK | 1,126 sq ft | Rs 4.72 Cr |
| 3 BHK | 1,359 sq ft | Rs 6.79 Cr |
| 3 BHK | 1,468 sq ft | Rs 8.24 Cr |
| 3 BHK | 1,511 sq ft | On Request |
| 4 BHK Duplex/Penthouse | 2,239 – 2,500 sq ft | On Request |
Price per sq ft (carpet basis): approx Rs 42,000 – Rs 56,000, rising with floor and orientation. Rates sourced from builder price sheets circulating with channel partners as of July 2026; confirm current pricing directly with DLF before booking.
DLF West Park Amenities: Clubhouse, Eco Deck and Lifestyle Infrastructure
DLF West Park’s amenity program is built around two anchors: a roughly 50,000 sq ft clubhouse and a 6,000 sq metre landscaped Eco Deck that DLF describes as roughly 80 percent open and green space.
Together these host more than 50 individual amenities, which is a genuinely large count even by luxury Mumbai standards.
Buyers should remember that a long amenity list only matters if usage quality holds up once residents move in.
On fitness, the clubhouse includes a full gymnasium, a boxing studio, an aqua gym, and an aerial yoga studio alongside a conventional yoga lawn.
Sports infrastructure covers pickleball, badminton and squash courts, a half basketball court, and a cricket practice pitch.
The pool offering includes a half-Olympic-length swimming pool plus a separate kids’ pool area.
Recreation spaces include a bowling alley, a billiards room, a VR gaming zone, and a rooftop cafe and sky lounge. For larger gatherings, a function hall and banquet-style party space rounds out the program, alongside co-working spaces.
Wellness features run to a jacuzzi, spa facilities, and meditation areas tucked into quieter corners of the Eco Deck.
Utilities include 24×7 CCTV security, VRV air-conditioning provisioning in select layouts, high-speed elevators, power backup for common areas, and covered basement parking. Children’s play areas and a temple/meditation pod round out the family-oriented amenities.
Our assessment: the amenity depth here is a genuine differentiator versus Baya Marquis and DGS Sheetal Sneha Sagar, both offering a shorter amenity list at this price band.
| Fitness | Sports | Recreation | Wellness |
|---|---|---|---|
| Gym | Pickleball | Bowling Alley | Jacuzzi |
| Boxing Studio | Badminton | Billiards | Spa |
| Aqua Gym | Squash | VR Gaming | Meditation Pod |
| Aerial Yoga | Cricket Pitch | Sky Lounge | Half-Olympic Pool |
DLF West Park Pros and Cons: An Honest Buyer Assessment
On the positive side, this project brings a nationally trusted developer brand into a Mumbai market where execution risk from lesser-known builders is a real buyer concern.
The Oshiwara-Andheri West location genuinely delivers on connectivity, with three metro stations, a major mall cluster, and strong healthcare access within a short radius.
The amenity package, at 50+ features across a 50,000 sq ft clubhouse and 6,000 sq metre Eco Deck, is unusually deep for this submarket.
Layout efficiency on the 3 BHK units is competitive against nearby launches, and the four-tower Phase 1 scale gives DLF room to manage a large, amenity-rich common infrastructure without over-crowding it.
On the negative side, the June 2032 possession date is a long hold, and financing buyers need to plan for seven-plus years of EMI or pre-EMI exposure.
Traffic on New Link Road and around the Oshiwara junction is a genuine daily friction point, not a minor inconvenience.
This is also DLF’s first Mumbai residential delivery, so there is no local track record to lean on; the brand trust is real, but it is Gurugram-earned trust being extended into a new city.
Supply competition from Baya Marquis and DGS Sheetal Sneha Sagar means this is not the only luxury choice in the pocket, and some competing stock is priced lower.
Maintenance costs at a 50+ amenity clubhouse will likely trend toward the higher end of Mumbai norms, and resale liquidity this far from possession is untested.
Our verdict: this project suits a buyer who values brand trust and amenity depth enough to accept a long construction runway and a debut-market execution risk.
It may not suit a buyer who needs near-term possession, wants the lowest entry price in Oshiwara, or is uncomfortable being an early adopter of a builder’s first project in a new city.
Read our detailed DLF West Park vs Baya Marquis comparison if budget is your primary constraint.
Who Should Buy DLF West Park: Investor and End-User Profiles
Owner-occupiers and working professionals: This project suits professionals working in BKC, Andheri-SEEPZ or the Veera Desai media cluster who want a shorter commute than the eastern suburbs offer.
They should be willing to wait out construction while renting nearby. The school and hospital density around Adarsh Nagar makes this workable for young families too.
Real estate investors: This project is better understood as a capital-appreciation play than a yield play given the 2032 possession horizon and the 2.5-3.2 percent yield typical of comparable ready stock nearby.
Investors comfortable holding through construction and betting on DLF’s brand pulling a resale premium at possession are the natural fit.
NRI buyers: DLF’s pan-India brand recognition is a genuine advantage for NRIs who want a name they can vouch for without doing extensive local diligence on a lesser-known Mumbai builder.
The long possession timeline also suits NRI buyers who are not looking for an immediately habitable or rentable unit.
First-time luxury buyers: The entry ticket of Rs 4.72 Cr is a significant first purchase.
First-time buyers should weigh whether a smaller, faster-possession project elsewhere might suit their risk tolerance better than a 2032 delivery from a builder new to the city.
Retirees and downsizers: The clubhouse-heavy amenity program and 24×7 security suit retirees who want an active, socially engaged building, though the long possession runway makes this a poor fit for anyone who needs to move in the near term.
Mumbai Real Estate Market Trends and DLF West Park’s Growth Outlook
Mumbai’s western suburb luxury segment has stayed resilient through 2025-2026, supported by steady corporate hiring around BKC and the Andheri-SEEPZ belt.
Interest rates have plateaued, modestly improving affordability math for large-ticket purchases, though EMI outgo on a Rs 4.72 Cr-plus loan remains a serious commitment. Rental demand across the western suburbs has firmed up as return-to-office policies solidified.
At the neighborhood level, Oshiwara-Andheri West has seen meaningful per-sq-ft appreciation over the past three years as older stock gets redeveloped and new luxury launches reset the price ceiling for the pocket.
New supply pipeline includes Baya Marquis Phase 2 and DGS Sheetal Sneha Sagar, plus redevelopment along S.V. Road. Metro Line 2A is already operational through this stretch, and further BMC-led road work is expected through 2027-2028.
Our verdict for the next 24 months: we expect Oshiwara-Andheri West luxury pricing to keep climbing at a moderate pace, supported by DLF’s brand entry lifting the ceiling for the pocket.
We would not be surprised by a near-term pause in new-launch price hikes as this project, Baya Marquis Phase 2 and DGS Sheetal Sneha Sagar all compete for the same buyer pool simultaneously.
How DLF West Park Compares to Nearby Andheri West Launches
The comparison table below sets this project against three nearby alternatives at different price points.
It wins clearly on brand trust and amenity depth; Baya Marquis Phase 2 wins on entry price; DGS Sheetal Sneha Sagar sits in between on both counts.
For a first-time BKC-adjacent buyer prioritising budget, Baya Marquis is worth shortlisting. For an investor or upgrade buyer prioritising brand and amenities over the lowest entry price, DLF West Park is the stronger pick, provided the 2032 timeline is acceptable.
| Criteria | DLF West Park | Baya Marquis Ph2 | DGS Sheetal Sneha Sagar |
|---|---|---|---|
| Price From | Rs 4.72 Cr | Rs 2.40 Cr | Rs 3.98 Cr |
| 3 BHK Carpet | 1,126-1,511 sq ft | On Request | On Request |
| Possession | June 2032 | On Request | On Request |
| Amenity Count | 50+ | Fewer, On Request | Fewer, On Request |
| Developer Track Record | Strong (national), new to Mumbai | Local Mumbai builder | Local Mumbai builder |
| Best Suited For | Brand + amenity buyers | Budget-first buyers | Mid-budget buyers |
Reading this table plainly: DGS Sheetal Sneha Sagar is the better fit for an investor prioritising a lower entry price with a locally proven Mumbai builder; Baya Marquis Phase 2 suits a first-time buyer stretched on budget.
This project is the stronger pick for a family or investor who wants the reassurance of a nationally established developer brand and is willing to pay and wait for it.
Final Verdict: Should You Buy at DLF West Park?
Should you buy at DLF West Park? Yes, if you value DLF’s brand trust over the lowest entry price and can comfortably hold through a construction period stretching to June 2032.
Buy if you also want Oshiwara-Andheri West’s connectivity and amenity depth more than you want immediate possession or rental income.
No, if you need a move-in-ready or near-term possession home, are budget-constrained relative to the Rs 4.72 Cr entry point, or are uncomfortable being an early buyer in a builder’s debut Mumbai project.
On a 1-10 risk scale, weighted for execution risk in a new city and the long possession runway, we place this project at a 5.
It is meaningfully de-risked by DLF’s national track record and RERA registration, but not risk-free given the 2032 date and the absence of a local Mumbai delivery history.
Expected returns are more likely to come from capital appreciation and resale-at-possession brand premium than from rental yield in the near term.
Buyers who find this profile unappealing should also shortlist Baya Marquis Phase 2 for budget and DGS Sheetal Sneha Sagar for a middle-ground entry price, both covered in our comparison table above.
Next Steps: Site Visit, Documents and Contact for DLF West Park
To schedule a site visit at the DLF West Park experience centre, contact the project sales desk through DLF’s official channels and request the agreement for sale, certified layout plan, and payment schedule before booking.
Expect one to three weeks from visit to booking for a well-prepared buyer, four to six weeks if a loan pre-approval is pending.
Documents typically required include PAN and Aadhaar, income tax returns or salary slips for the past three years, bank statements, and, for NRI buyers, passport and OCI/PIO documentation alongside NRE/NRO account details.
If financing through a home loan, get in-principle approval before the booking amount is paid, since DLF West Park’s construction-linked schedule will require timely disbursement at each slab milestone.
Frequently Asked Questions About DLF West Park
Sources: MahaRERA official portal (registration PR1181012500079), DLF West Park official project site. Pricing and specifications are subject to change by the builder; verify current figures before booking.
Disclaimer: Details for DLF West Park including price, area, tower count and possession, are indicative and based on publicly available information at the time of writing. Verify all figures and the RERA registration directly with the sales team
More Listings by This Agent


You May Also Be Interested In






