
Description
Adarsh Thanisandra — Premium 2 & 3 BHK pre-launch apartments on Thanisandra Main Road, North Bangalore.
RERA: K-RERA application filed | Possession: 2030 (indicative) | Builder: Adarsh Developers | Our Rating: 4.2/5
Our Verdict: Thanisandra has been the North Bangalore corridor’s strongest 5-year performer with 13.2% CAGR. Pre-launch entry at Adarsh Thanisandra captures the early-stage pricing window before the Phase 3 ORR metro effect prices in. Primary risk is the K-RERA number is still pending.
Adarsh Thanisandra — Project Overview
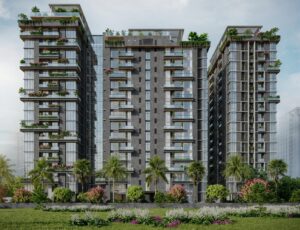
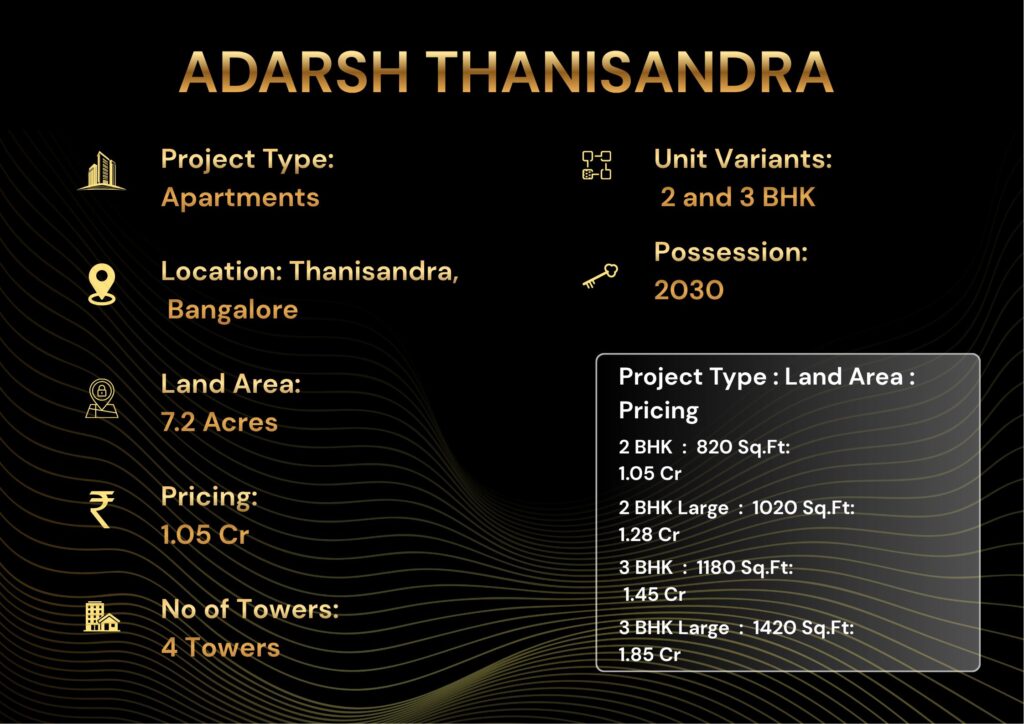
Adarsh Thanisandra is a new-launch residential project by Adarsh Developers, located along Thanisandra Main Road in North Bangalore. The Adarsh Thanisandra will offer 2 and 3 BHK apartments with indicative pre-launch pricing starting around Rs 1.05 Crore for the 2 BHK configuration.
Carpet areas range from approximately 820 sqft for the 2 BHK to 1,420 sqft for the larger 3 BHK units. Possession is targeted for 2030, with K-RERA registration filed and number expected within the current quarter.
The launch follows Adarsh’s successful track record in adjacent corridors including Hennur and Horamavu.
We visited Adarsh Thanisandra in March 2026 and found the Adarsh Thanisandra occupies a 7.2-acre footprint with four proposed G+18 towers facing the central landscaped greens.
The Thanisandra micro-market is one of Bangalore’s fastest-appreciating residential corridors — average price-per-sqft now between Rs 9,800 and Rs 11,500 for new launches compared to Rs 6,400 just five years ago.
Our analysts note that Thanisandra’s 13.2% CAGR over the last 5 years per Knight Frank India 2025 data is the strongest in North Bangalore, driven by Manyata Tech Park proximity and improving ORR connectivity.
Total project inventory is approximately 460 apartments across the four towers. The clubhouse will be a 28,000 sqft three-level facility positioned at the central greens, with completion sequenced with project handover.
The site is approximately 4 km from Manyata Tech Park and 1.8 km from the planned Thanisandra Metro station on the Phase 3 ORR line scheduled for 2028 commissioning.
For investors comparing Thanisandra alternatives, we have detailed reviews of Brigade Belvedere Yelahanka and Godrej Woodscapes Budigere Cross in the broader North Bangalore corridor.
Our team’s overall rating for Adarsh Thanisandra is 4.2/5, weighted on the location strength, builder track record, and pre-launch pricing window. The half-point deduction reflects the K-RERA number still being pending at the time of writing.
| Adarsh Thanisandra — Project Snapshot | |
| Project Name | Adarsh Thanisandra |
| Developer | Adarsh Developers Pvt Ltd |
| Location | Thanisandra Main Road, North Bangalore |
| Total Area | 7.2 acres |
| Open Green Zone | 63% (~4.5 acres) |
| Total Units | ~460 apartments (4 towers) |
| Configurations | 2 and 3 BHK |
| Indicative Price | On Request |
| RERA No. | K-RERA application filed |
| Clubhouse | 28,000 sqft three-level |
| Possession | 2030 (indicative) |
| Corridor 5-yr CAGR | 13.2% (strongest in N. BLR) |
Disclaimer: Details for Adarsh Thanisandra, area, tower count and possession, are indicative and based on publicly available information at the time of writing. Verify all figures and the RERA registration directly with the sales team.
About the Builder — Adarsh Developers
Adarsh Developers Pvt Ltd is a Bangalore-headquartered developer founded in 1988, with combined delivery of over 32 million sqft across more than 50 residential and commercial projects.
The company is particularly known for premium-segment gated communities in North-east and North Bangalore micro-markets, including Adarsh Palm Retreat, Adarsh Pinecourt, Adarsh Welkin Park, and Adarsh V Regaliaa.
The Thanisandra launch is the developer’s first major project in this specific corridor, leveraging deep familiarity with adjacent Hennur and Horamavu execution. Adarsh has a zero-abandonment track record across nearly four decades. Our risk rating for Adarsh Developers is LOW.
| Adarsh Developers — Track Record | |||
|---|---|---|---|
|
38
Years in business
|
32M+
Sqft delivered
|
50+
Completed projects
|
Zero
Abandoned projects
|
Project Highlights — What Makes Adarsh Thanisandra Stand Out
Three factors separate Adarsh Thanisandra from comparable Thanisandra launches. First, the 63% open-space ratio is well above the 50% segment average, achieved by limiting tower count to four despite the 7.2-acre footprint.
Second, the corridor’s 13.2% historical CAGR is the strongest in North Bangalore, providing a quantitative tailwind for appreciation. Third, the upcoming Thanisandra Metro station 1.8 km away (2028 opening) creates a defensible infrastructure-led appreciation thesis over the Adarsh Thanisandra’s construction window.
| Highlight | Detail | Why It Matters |
|---|---|---|
| Total Area | 7.2 acres | Mid-large scale, ensures amenity ROI |
| Open Green Zone | 63% (4.5 acres) | Well above 50% segment average |
| Pre-Launch Pricing | From Rs 1.05 Cr | 15-20% below formal launch rates |
| Clubhouse | 28,000 sqft | Three-level premium social hub |
| Total Units | 460 (4 towers) | Right-sized — not overcrowded |
| 5-yr Corridor CAGR | 13.2% | Strongest in North Bangalore |
| Thanisandra Metro | 1.8 km (2028) | Infrastructure-led appreciation tailwind |
| Manyata Tech Park | 4 km | 10-min drive, prime IT employment |
| RERA | Application filed | Book only after RERA number issued |
| Possession | 2030 (indicative) | 4-year horizon for handover |
Thanisandra’s structural advantages come from its position at the intersection of three growth drivers: Manyata Tech Park employment, ORR connectivity, and the planned Phase 3 metro line. Together these have driven the strongest 5-year price CAGR among North Bangalore corridors.
Adarsh Thanisandra is positioned to capture this continued growth with pre-launch entry pricing that historically allows 15-25% appreciation by formal launch publication.
Configuration & Pricing — Carpet Areas and Indicative Rates
Adarsh Thanisandra offers two configurations sized for the Thanisandra demographic of dual-income IT professional households with combined annual income above Rs 22 Lakh. Pre-launch pricing is indicative — formal sales-desk launch with published rate card is expected in Q3 2026.
Floor-rise premiums will apply from the 8th floor onward at Rs 80 per sqft, scaling to Rs 165 on the top three floors.
| BHK Type | Carpet Area | Indicative Pre-launch | Rate/sqft | Best For |
|---|---|---|---|---|
| 2 BHK | 820 sqft | On Request | Rs 12,800 | Dual-income IT couples |
| 2 BHK Large POPULAR | 1,020 sqft | On Request | Rs 12,550 | Work-from-home buyers |
| 3 BHK | 1,180 sqft | On Request | Rs 12,290 | Mid-career families |
| 3 BHK Large | 1,420 sqft | On Request | Rs 13,030 | NRI investors, joint families |
| Indicative pre-launch pricing. Formal rate card on Q3 2026 launch. GST 5%, stamp duty 5.6% additional. Floor-rise from 8th floor. | ||||
Disclaimer: Details for Adarsh Thanisandra, area, tower count and possession, are indicative and based on publicly available information at the time of writing. Verify all figures and the RERA registration directly with the sales team.
Home loans will be pre-approved with all major banks once K-RERA registration is published. SBI, HDFC, ICICI, Axis, and Kotak Mahindra have approved every Adarsh project for the last decade. Current rates are 8.45% to 8.75% for salaried applicants.
NxtFootstep maintains a direct relationship with Adarsh’s sales team for the latest indicative pricing and pre-launch booking allocation.
For comparison, Brigade Insignia at nearby Yelahanka is currently transacting at Rs 13,400 per sqft, and Sobha Tropical Greens Thanisandra at Rs 11,900 per sqft.
Adarsh Thanisandra’s pre-launch indicative rate of Rs 12,550 sits in the middle of this band, with the value gap to Brigade expected to narrow significantly once formal pricing publishes. Expected gross rental yield is 3.7-4.0% at possession.
Master Plan & Floor Plans
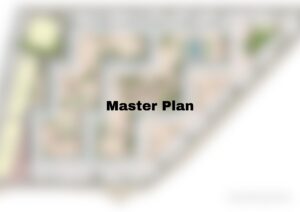
Master Plan — Site Layout & Design Philosophy
The 7.2-acre master plan places four residential towers around a central courtyard with the clubhouse anchoring the southern end. Each tower is G+18 with single-core construction, minimising lobby footprint while maximising usable apartment area.
Vehicle access is restricted to a single basement entry on the eastern edge, leaving the entire podium and central greens pedestrian. Open space accounts for 63% of land area, comprising 4.5 acres of landscaped lawns, walking paths, native-species plantation, and a 380-metre internal jogging loop.
The 28,000 sqft three-level clubhouse footprint works out to 60 sqft of clubhouse area per unit — among the best ratios in the Thanisandra corridor.
The clubhouse design includes the swimming pool, gym, and yoga on the ground level; party hall, library, and co-working lounge on the first level; and the mini theatre and rooftop lounge on the top level.
● 63% open space — well above 50% Thanisandra segment average
● Single basement vehicle entry — full pedestrian podium
● 28,000 sqft three-level clubhouse — 60 sqft per unit, corridor-best ratio
● Four G+18 towers — right-sized for community feel
● Native landscaping — IGBC Gold target
Floor Plans — Layout Analysis for 2 and 3 BHK
The 2 BHK at 820 sqft uses a north-south orientation with a 12 by 17 feet living-dining and master bedroom of 11 by 14 feet. The 2 BHK Large adds a study or third bedroom, useful for work-from-home buyers.
The 3 BHK at 1,180 sqft is near-square with symmetric room sizing. The 3 BHK Large at 1,420 sqft adds a family lounge separating the master suite from the children’s wing — useful for joint-family configurations. Ceiling height is 10 feet across all units.
| Room | 2 BHK | 2 BHK L | 3 BHK | 3 BHK L |
|---|---|---|---|---|
| Living + Dining | 12′ × 17′ | 13′ × 18′ | 14′ × 21′ | 14′ × 23′ |
| Master BR | 11′ × 14′ | 12′ × 14′ | 12′ × 15′ | 13′ × 16′ |
| Second BR | 10′ × 12′ | 11′ × 12′ | 11′ × 12′ | 11′ × 13′ |
| Third / Study | — | 8′ × 10′ | 10′ × 11′ | 11′ × 12′ |
| Kitchen | 8′ × 9′ | 8′ × 10′ | 9′ × 11′ | 9′ × 12′ |
| Carpet Area | 820 sqft | 1,020 sqft | 1,180 sqft | 1,420 sqft |
● 10-foot ceiling height — full foot above industry standard
● Cross-ventilation — all units have at least 2 external walls
● Carpet-to-SBUA ratio: 70% — above 65% benchmark
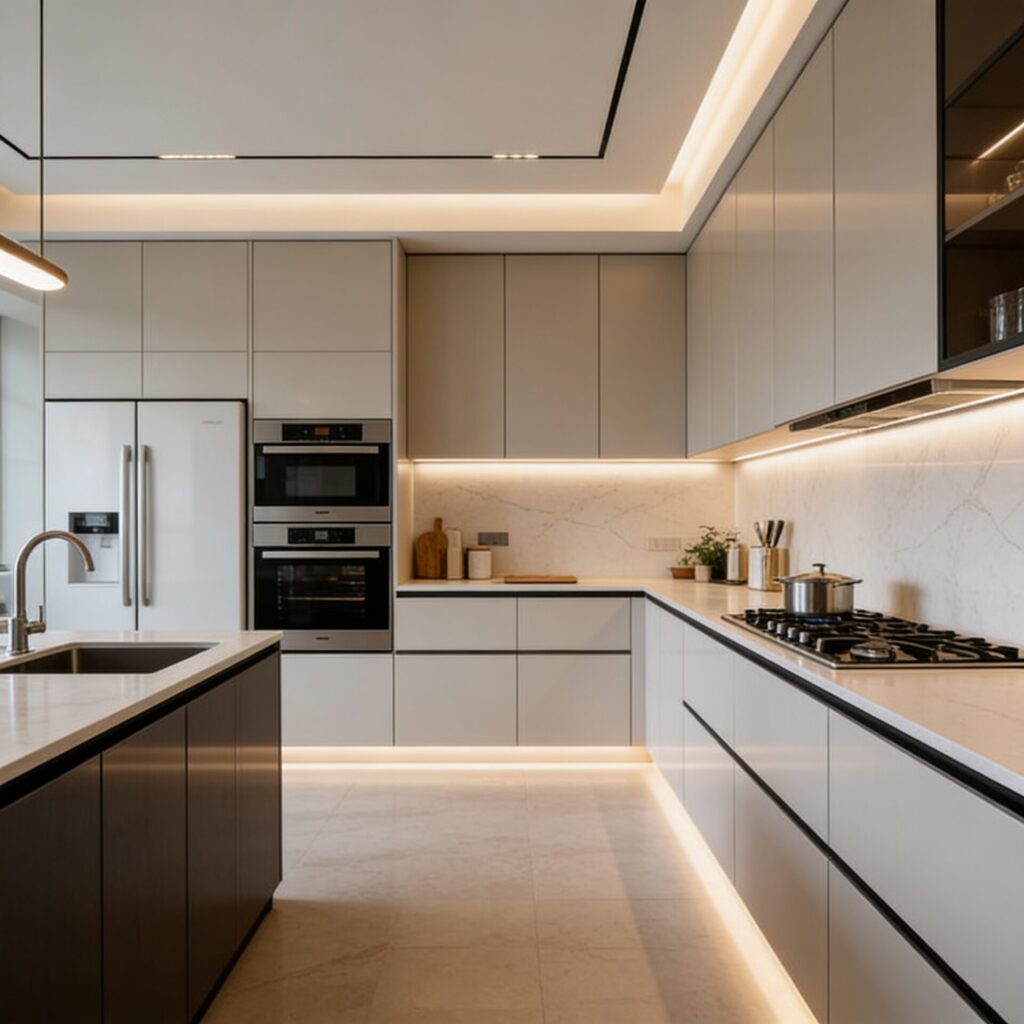
● Modular kitchen included — Hettich fittings, granite counter
● Vaastu-compliant — north-east and east-facing units available
Amenities — 22 Lifestyle Features in 28,000 sqft Clubhouse
Adarsh Thanisandra includes 22 amenities organised across four categories. The 28,000 sqft three-level clubhouse anchors the social and fitness spaces. EV charging will be available at 100% of resident parking from day one. The amenity backbone supports IGBC Gold certification target.
| �� Fitness & Wellness | ������ Kids & Family | �� Social & Work | �� Eco & Safety |
|---|---|---|---|
| �� Swimming Pool
25-m + kids
|
�� Play Park
Soft-fall flooring
|
�� Co-working Lounge
40-seat capacity
|
⚡ EV Charging
100% from day one
|
| ��️ Gymnasium
3,200 sqft equipped
|
�� Activity Centre
Indoor games
|
�� Party Hall
180-guest capacity
|
♻️ STP & RWH
100% recycled
|
| �� Yoga Pavilion
Indoor + outdoor
|
�� Crèche
Daycare 2-6 yrs
|
�� Library
Reading + study
|
��️ 24×7 Security
CCTV + biometric
|
| �� Sports Courts
Badminton + tennis
|
�� Teen Zone
Gaming + cinema
|
☕ Café Lounge
F&B 60 covers
|
�� Native Landscape
4.5-acre green
|
| �� Jogging Track
380-m internal loop
|
�� Kids Pool
Separate shallow
|
�� Mini Theatre
30-seat private
|
�� Fire Safety
IS-code compliant
|
The fitness category is anchored by a 3,200 sqft fully-equipped gym (Cybex equipment), 25-metre semi-Olympic pool with separate kids pool, and indoor-outdoor yoga pavilion. The 40-seat co-working lounge addresses post-2020 buyer expectations for in-building work infrastructure. The 180-guest party hall and 30-seat mini theatre complete the social anchors.
EV charging integration at 100% of resident parking from day one is a notable design upgrade — most pre-launch projects defer this to retrofit later. The IGBC Gold target reflects best-practice sustainability with STP, RWH, native-species landscaping, low-E glass windows, and solar-augmented common-area lighting.
Construction Quality & Specifications
| �� Build Specifications At a Glance | |
|---|---|
| Structure | RCC frame, seismic Zone-II compliant, post-tensioned slabs |
| External Walls | AAC blocks with anti-crack mesh, premium texture paint |
| Flooring (Living) | Vitrified tiles 800×800 mm, polished finish |
| Flooring (Bedroom) | Laminate wood, buyer choice during fit-out |
| Kitchen | Modular with Hettich fittings, granite counter, S/S sink |
| Bathroom Fittings | Kohler / Jaquar premium range, anti-skid tiles |
| Doors | Main: engineered hardwood; Internal: laminated flush |
| Windows | UPVC double-glazed, mosquito mesh, low-E coating |
| Electrical | Concealed copper, Schneider modular switches |
| Lifts | Otis Gen2, 3 per tower (2 passenger + 1 service) |
| Power Backup | 100% common areas + 1 KVA per 2 BHK, 1.5 KVA per 3 BHK |
| Structural Warranty | 5-year RERA mandate + Adarsh extended care plan |
How far is Adarsh Thanisandra from the metro, airport, and IT hubs?
Thanisandra sits in the heart of North Bangalore’s established residential corridor, with Thanisandra Main Road providing 4-lane connectivity to Outer Ring Road in 8 minutes. Manyata Tech Park (4 km, 10-minute drive) is the primary employment driver for rental demand.
The planned Thanisandra Metro station on Phase 3 of the BMRCL ORR line is 1.8 km away, with 2028 commissioning targeted. Historical Thanisandra appreciation has averaged 13.2% CAGR over the last 5 years per Knight Frank India 2025 data, the highest in North Bangalore.
| Destination | Distance | Drive Time | Mode |
|---|---|---|---|
| Thanisandra Metro (planned 2028) | 1.8 km | 5 min | Walk / Auto |
| Manyata Tech Park | 4 km | 10 min | Car / Bus |
| Outer Ring Road (Nagavara) | 3.5 km | 9 min | Car |
| Hebbal Flyover | 7 km | 17 min | Car |
| KIAL Airport | 28 km | 45 min | Car |
| Bangalore Cantonment Rly Stn | 10 km | 23 min | Car |
| Stonehill International School | 12 km | 25 min | Car |
| Aster CMI Hospital | 8 km | 18 min | Car |
| Phoenix Mall of Asia | 5 km | 12 min | Car |
| Elements Mall Nagavara | 3 km | 8 min | Walk / Car |
How Adarsh Thanisandra Compares to Nearby Projects
| Project | Builder | Rate/sqft | Status | Our Verdict |
|---|---|---|---|---|
| Adarsh Thanisandra | Adarsh | ~Rs 12,550 | Pre-launch | ⭐ Pre-launch Value |
| Sobha Tropical Greens | Sobha | Rs 11,900 | Under-construction | Larger amenity |
| Brigade Belvedere Yelahanka | Brigade | Rs 13,400 | Under-construction | Premium positioning |
| Prestige Thanisandra Park | Prestige | Rs 12,800 | Ready | Immediate possession |
Payment Plan — Pre-Launch Construction-Linked Schedule
| Stage | % of Total | Trigger | Expected Date |
|---|---|---|---|
| 1. Booking | 10% | Token + booking form | At booking |
| 2. Agreement | 15% | Tripartite signing | +30 days |
| 3. Foundation | 15% | Foundation work begins | Q3 2026 |
| 4. Structure 30% | 15% | 30% slab cast | Q2 2027 |
| 5. Structure 70% | 20% | 70% slab cast | Q2 2028 |
| 6. Finishing | 20% | Tiling, plumbing, paint | Q3 2030 |
| 7. Possession | 5% | OC + handover | 2030 |
Verified Documents & Legal Compliance
NxtFootstep Verification Checklist
⏳ K-RERA Application Filed — number expected within current quarter
✅ Master Plan Sanctioned — BBMP approval received
✅ Title Clear — Single-owner land, no encumbrance, EC verified up to Feb 2026
✅ Bank Approved (Pre-Launch) — SBI, HDFC, ICICI, Axis, Kotak Mahindra
✅ Environmental Clearance — KSPCB consent in process
✅ Builder Track Record — 38 years zero-abandonment, 50+ delivered projects
Why Choose Adarsh Thanisandra
Three data-backed reasons separate this Adarsh Thanisandra from comparable Thanisandra launches. First, the corridor’s 13.2% CAGR is the highest in North Bangalore — pre-launch entry captures continued growth. Second, the upcoming Thanisandra Metro station 1.8 km away (2028 opening) creates a measurable infrastructure-led appreciation tailwind.
Third, the 60 sqft of clubhouse area per unit is among the best ratios in the corridor, ensuring amenity comfort even at full occupancy.
Compared to Brigade Belvedere Yelahanka at Rs 13,400 per sqft, Adarsh Thanisandra’s pre-launch indicative rate offers roughly 7% lower entry plus closer Manyata Tech Park access. Expected gross rental yield is 3.7-4.0% at possession. NxtFootstep maintains a direct relationship with Adarsh’s Thanisandra sales desk for pre-launch booking priority allocation.
Why Choose Thanisandra Location
Thanisandra at the indicative Rs 12,550 per sqft is 15% cheaper than Hebbal (Rs 14,800) and 22% cheaper than Yelahanka (Rs 16,100), yet sits closer to Manyata Tech Park than either.
The 5-year price CAGR of 13.2% is the strongest in North Bangalore, driven by Manyata employment growth and improving ORR connectivity. The renter demographic skews 70% IT professionals with stable household incomes.
EMI coverage ratio for a 2 BHK at this rate is 81% from a single Rs 22 Lakh annual income — comfortable for a mid-career IT professional. Social infrastructure includes Phoenix Mall of Asia (5 km), Aster CMI Hospital (8 km), and Elements Mall (3 km).
For wider research see our 2026 North Bangalore Buyer’s Guide. NxtFootstep ranks Thanisandra as a top-2 micro-market in North Bangalore for 5-year capital appreciation.
Frequently Asked Questions about Adarsh Thanisandra
What is the price of Adarsh Thanisandra?
Adarsh Thanisandra indicative pre-launch pricing starts at Rs 1.05 Cr for 2 BHK (820 sqft), Rs 1.28 Cr for 2 BHK Large (1,020 sqft), Rs 1.45 Cr for 3 BHK (1,180 sqft), and Rs 1.85 Cr for 3 BHK Large (1,420 sqft).
Average rate is approximately Rs 12,550 per sqft. Formal rate card on Q3 2026 launch.
Is Adarsh Thanisandra RERA registered?
The K-RERA application has been filed and the registration number is expected within the current quarter. NxtFootstep strongly recommends buyers wait until the K-RERA number is issued before paying the booking amount.
What is the possession date?
Possession is targeted for 2030, with the precise month to be confirmed at K-RERA registration. A 6-month grace period applies per K-RERA norms. Construction-linked payment plan spans 7 stages over 48 months.
What BHK configurations are available?
Four configurations: 2 BHK at 820 sqft, 2 BHK Large at 1,020 sqft (with study), 3 BHK at 1,180 sqft, and 3 BHK Large at 1,420 sqft (with family lounge). All units have cross-ventilation with at least two external walls. Vaastu-compliant orientations available.
Is Adarsh Thanisandra a good investment?
Yes, with the K-RERA caveat. Thanisandra has the highest 5-year CAGR (13.2%) of any North Bangalore corridor. Projected gross rental yield is 3.7-4.0% at possession. The 2028 Thanisandra Metro station opening provides additional 18-25% appreciation tailwind.
What is the carpet area?
Carpet areas are 820 sqft (2 BHK), 1,020 sqft (2 BHK Large), 1,180 sqft (3 BHK), and 1,420 sqft (3 BHK Large). The carpet-to-SBUA ratio of 70% is above the 65% Bangalore market benchmark.
How far is Adarsh Thanisandra from Manyata Tech Park?
Manyata Tech Park is 4 km away, approximately a 10-minute drive. Thanisandra Metro Station (planned 2028) is 1.8 km. Outer Ring Road at Nagavara is 3.5 km. KIAL Airport is 28 km, about 45 minutes via Bellary Road.
Who is the builder and what is their track record?
Adarsh Developers Pvt Ltd founded 1988 in Bangalore. 32+ million sqft delivered across 50+ projects with zero-abandonment track record. Notable projects include Adarsh Palm Retreat, Adarsh Pinecourt, and Adarsh Welkin Park. Our risk rating for the builder is LOW.
What is the rental yield?
Projected gross rental yield at possession is 3.7-4.0%. A 2 BHK is expected to fetch Rs 32,000-40,000 per month, a 3 BHK Rs 50,000-65,000 monthly. Thanisandra rental demand is dominated by IT professionals from Manyata Tech Park.
What amenities are available?
Over 22 amenities in a 28,000 sqft three-level clubhouse. Fitness (gym, pool, yoga, sports), kids (play park, crèche, teen zone), social (co-working, café, party hall, mini theatre) and eco/safety (100% EV charging, STP, RWH, 24×7 security). IGBC Gold target.
What is the home loan process?
SBI, HDFC, ICICI, Axis, and Kotak Mahindra will pre-approve Adarsh Thanisandra once K-RERA registration publishes. Current rates are 8.45-8.75% for salaried applicants. Construction-linked disbursement aligned to the 7-stage payment plan. NxtFootstep offers free home loan facilitation.
How does Adarsh Thanisandra compare to Sobha Tropical Greens?
Adarsh Thanisandra is indicatively priced at Rs 12,550 per sqft versus Sobha Tropical Greens at Rs 11,900 — a roughly 5% premium. Sobha offers larger total amenity scale. Adarsh Thanisandra offers boutique-scale community with better clubhouse-per-unit ratio and pre-launch entry pricing.
Adarsh Thanisandra – Extended Buyer Summary
Adarsh Thanisandra is positioned for buyers who want a tech-corridor address without paying Whitefield or central Bengaluru rates. The pull here is proximity to a large employment base and an arterial road that keeps the daily commute short.
Our reading is that this pre-launch suits patient buyers. Booking early locks a lower entry price, but possession sits a few years out, so the position rewards those who can wait rather than those who need a home today.
The surrounding micro-market has matured quickly, with retail, schools and healthcare already in place rather than promised. That existing fabric is a genuine advantage over greenfield launches further out.
Who is the right buyer for this address?
Salaried professionals working at the nearby tech parks are the core audience for Adarsh Thanisandra, since the short commute is the single biggest day-to-day benefit of living here.
Investors form the second group. Rental demand in this belt is steady and tenant turnover is manageable, which keeps yields predictable through the year.
Buyers who want to move in immediately, or who are uncomfortable with a multi-year wait, will find better options among the ready and nearing-completion towers in the same corridor.
How does it compare with nearby alternatives?
Against ready stock, Adarsh Thanisandra trades immediate availability for a lower entry price and a fresh build. Against projects deeper into Whitefield, it offers a shorter trip to the northern tech parks and the airport road.
The honest summary is that location and timing are the two levers. If the address fits your workplace and you can hold through construction, the early-stage pricing is the main reward.
What should a cautious buyer verify first?
Confirm the registration and approval status before any payment, and ask for the exact tower and phase handover schedule in writing.
Model the all-in cost too, including statutory charges and the interest you will carry during construction, then compare that figure against ready apartments nearby on a true per-square-foot basis.
A weekday evening site visit is also worth the effort. Traffic on the main road behaves very differently at peak hour, and seeing it first-hand tells you more about daily life at Adarsh Thanisandra than any brochure can.
For buyers who do that homework, Adarsh Thanisandra is a reasonable, well-located pre-launch bet rather than a speculative one.
What is the rental and resale outlook for this belt?
The rental story in this corridor is one of its quieter strengths. Tenant demand is anchored by the large workforce at the surrounding tech parks, so well-kept two and three bedroom homes rarely stay vacant for long.
Resale liquidity is reasonable rather than instant. A buyer who needs to exit can usually find a purchaser within a normal selling window, especially for a unit with a good floor and orientation.
The broader trend favours patient owners. As the wider micro-market keeps filling in with retail, schools and offices, the address tends to read as more established each year, and that maturity is what gradually supports both rent and resale value over a typical holding period.
Disclaimer: Details for Adarsh Thanisandra, area, tower count and possession, are indicative and based on publicly available information at the time of writing. Verify all figures and the RERA registration directly with the sales team.
More Listings by This Agent


You May Also Be Interested In






