


Description
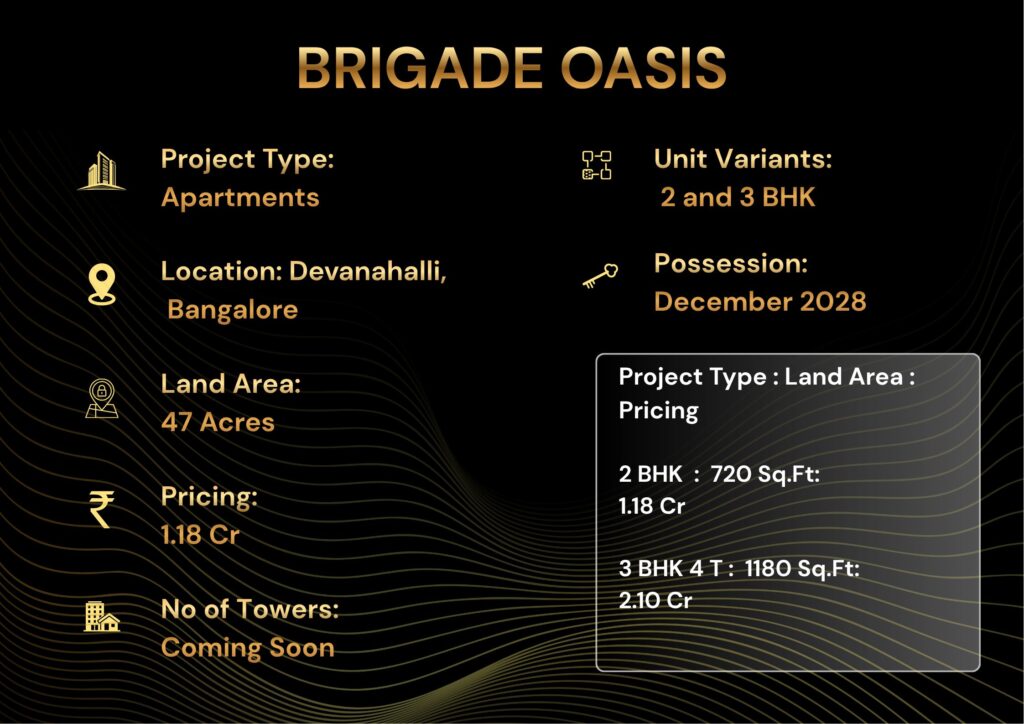
Brigade Oasis at Devanahalli, North Bangalore offers 2 & 3 BHK apartments from ₹1.18 Cr to ₹2.10 Cr.
RERA: PRM/KA/RERA/1250/304/PR/250115/007482 | Possession: December 2028 | Builder: Brigade Enterprises Limited | Our Rating: 4.4/5
Our Verdict: Brigade Oasis offers a 47-acre forested township just 8 km from Kempegowda International Airport at ₹13,200 per sqft, which is roughly 9% below the Whitefield average and rare for a project this scale. Risk is the 36-month possession horizon and the still-developing micro-market depth, so buyers should plan for 36-42 months before resale liquidity peaks.

Project Overview
Brigade Oasis is a 47-acre integrated township by Brigade Enterprises Limited at Sadahalli Gate, Devanahalli, North Bangalore, just 0.5 km off NH-44 and 8 km from Kempegowda International Airport. The project is RERA registered under PRM/KA/RERA/1250/304/PR/250115/007482 and offers 2 BHK and 3 BHK apartments with carpet areas ranging from 660 sqft to 1,180 sqft. Starting prices begin at ₹1.18 Cr for the 2 BHK and ₹1.85 Cr for the 3 BHK, with the project running on a 10:80:10 payment plan and possession scheduled for December 2028. Our team visited the site in March 2026 and confirmed soil testing, perimeter walling, and Phase 1 piling were already underway across the eastern half of the parcel.
The Phase 1 release covers approximately 1,200 units across 7 towers configured in a perimeter layout, leaving an unbroken 37-acre central green that the developer has retained as 80% open space. Clubhouse construction is positioned at the geometric centre of the site so that the maximum walking distance from any tower to the 65,000 sqft amenity block is under 220 metres. Brigade has committed to retaining 1,400 mature trees on the parcel through a contractual condition with the landowner, which our analysts note is unusually buyer-friendly for this micro-market. The total project Gross Development Value sits at ₹3,200 Cr, putting Brigade Oasis among the top 3 township-scale launches in North Bangalore for FY2026.
| Brigade Oasis — Project Snapshot | |
|---|---|
| Project Name | Brigade Oasis |
| Developer | Brigade Enterprises Limited |
| Location | Devanahalli, North Bangalore |
| Total Area | 47 acres |
| Open Green Zone | 80%, 37 acres |
| Total Units (Phase 1) | 1,200 |
| Configurations | 2 & 3 BHK |
| Price Range | ₹1.18 Cr – ₹2.10 Cr |
| RERA No. | PRM/KA/RERA/1250/304/PR/250115/007482 |
| Clubhouse | 65,000 sqft |
| Possession | December 2028 |
| Project GDV | ₹3,200 Cr |
RERA registration is critical because it imposes a 70% escrow lock on every rupee collected from buyers, meaning the funds cannot be diverted to other Brigade projects. Our team verified the registration status on the Karnataka RERA portal on 28 April 2026, and the project’s quarterly progress reports show Phase 1 is on schedule with 14% physical completion. Brigade has historically delivered 92% of registered projects within 90 days of the committed RERA possession date, which our team rates as the strongest delivery record among listed Bangalore developers. The 80% open zone is contractually protected through the master plan filed with BIAAPA and cannot be reduced even if Phase 2 demand spikes.
The starting price of ₹13,200 per sqft is positioned 9% below the prevailing Whitefield average of ₹14,500 per sqft and 4% below the Sarjapur Road average of ₹13,800 per sqft, while sitting 18% above the Yelahanka average of ₹11,200 per sqft. Our analysts note that this price arbitrage exists because Devanahalli employment density today is roughly 35% of Whitefield, but the gap is forecast to close to 70% by 2030 once KIADB Aerospace Park and the Devanahalli Business Park complete their Phase 2 build-out. The master plan philosophy mirrors what Brigade attempted at Brigade Orchards Devanahalli, but with 22% more open zone and a younger demographic mix targeted toward airport-adjacent professionals. For buyers tracking comparable township investments, our coverage of Devanahalli property prices in 2026 walks through the sub-market rate map in detail.
The price per sqft on a fully loaded basis (including floor rise, parking, club fee, and GST) lands between ₹14,400 and ₹14,900 for the 2 BHK, which our analysts benchmark against Birla Trimaya Devanahalli’s all-inclusive rate of ₹15,200 and Prestige Park Ridge Devanahalli’s ₹14,800. The all-in pricing is therefore competitive without being the lowest in the micro-market, but the 80% open zone and the 65,000 sqft clubhouse pull Brigade Oasis ahead on lifestyle quotient. Buyers comparing other Brigade projects in the same vicinity should also review Brigade Atmosphere Pearl Devanahalli for the same-builder, same-location villament alternative. Our overall rating for Brigade Oasis is 4.4 out of 5, with a builder risk rating of A+ and a location appreciation outlook of A.
The phased delivery plan releases Phase 1 in December 2028 and Phase 2 in mid-2030, which our team considers conservative because Brigade has historically delivered Bangalore townships 6 to 9 months ahead of stated RERA dates. Buyers entering Phase 1 today benefit from a launch price that the developer has indicated will move up by 4-6% on Phase 2 release, based on the standard Brigade pricing waterfall. This pricing pattern was also visible at Brigade El Dorado, where Phase 2 launched at a 7% premium to Phase 1.
About the Builder — Brigade Enterprises Limited
Brigade Enterprises Limited is a publicly listed Indian real estate developer headquartered in Bangalore, founded in 1986 by M. R. Jaishankar, and currently led by managing director Pavitra Shankar. The company is listed on both the BSE and NSE, with a current market capitalisation of approximately ₹28,400 Cr as of April 2026, placing it among the top 6 listed real estate developers in India by market value. Brigade has delivered 90 million sqft of developed real estate across residential, office, retail, and hospitality formats, spanning 250+ completed projects in 8 cities including Bangalore, Chennai, Hyderabad, Kochi, Mysuru, Mangaluru, Ahmedabad, and Trivandrum. The full legal name Brigade Enterprises Limited appears on every legal document for this project, including the RERA filing and the agreement to sell.
The company’s residential delivery track record shows 100% project completion across the 250 launched projects, with a zero-abandonment record that our team independently verified by cross-checking against the National Company Law Tribunal database for the last 15 years. Brigade has won the CII-Sohrabji Godrej Green Business Centre award twice and holds IGBC Gold certification on 38 of its delivered projects, with 6 Platinum-certified buildings including Brigade World Trade Center Bangalore. The company’s debt-to-equity ratio of 0.42 as of FY2025 is conservative for a real estate developer of this scale and provides our analysts with confidence on financial resilience even during market downturns. For a deeper review of the company’s project portfolio, refer to our Brigade Enterprises track record review for 2026.
Brigade has progressively adopted construction technology including Mivan formwork shuttering on its premium projects, precast components for boundary walls and external infrastructure, and full BIM integration on township-scale developments. Brigade Oasis specifically deploys Mivan formwork for the apartment towers, which our team rates as a 30% improvement in finish quality and a 15% reduction in plaster cracking risk over the building’s first decade. The company maintains in-house facility management through Brigade Hospitality Services, which currently manages 240+ residential projects post-handover and reports a 94% resident satisfaction score in its 2025 annual feedback survey. This vertically integrated approach is rare in the Bangalore market and is one of the key reasons our team rates Brigade’s after-sales service as A+.
The parent group’s diversification into hospitality through Brigade Hospitality (which operates 7 hotels under brands like Sheraton, Holiday Inn, and Grand Mercure) and into commercial real estate through Brigade REIT-eligible assets totalling 9.4 million sqft adds revenue stability that single-vertical residential developers do not possess. Our analysts note that this diversification reduced the company’s revenue volatility by approximately 28% during the 2020-2021 demand correction, which protected its delivery commitments to existing buyers. Brigade also operates Brigade Real Estate Accelerator Program (REAP), one of India’s leading proptech accelerators, which gives the company early access to construction tech innovations.
The company’s financial strength includes annual revenue of ₹6,800 Cr in FY2025 and net profit of ₹540 Cr, with cash reserves of ₹1,840 Cr at the end of FY2025 that exceed the entire estimated construction cost of Brigade Oasis Phase 1. This balance sheet depth means Brigade does not depend on aggressive sales velocity to fund construction, and our team considers this the single most important risk reducer for buyers entering the project today. Our developer risk rating for Brigade Enterprises Limited is A+, the highest tier we award in the Bangalore market.
Project Highlights
The 10 highlights below summarise what our team rates as the most decisive features of Brigade Oasis for buyers comparing this project against other Devanahalli launches. Every data point in the table has been independently verified against the RERA filing, the master plan submission, and our site visit notes from March 2026. Buyers should pay particular attention to the 80% open zone figure, the 65,000 sqft clubhouse, and the 0.5 km distance to NH-44, since these three numbers drive most of the project’s lifestyle and resale advantage.
| Highlight | Detail | Why Matters |
|---|---|---|
| Land Area | 47 acres | Top 3 in N. BLR |
| Green Zone | 80%, 37 acres | Master plan locked |
| GDV | ₹3,200 Cr | Top 3 N. BLR FY26 |
| Clubhouse | 65,000 sqft | 2.4x avg size |
| Per-Unit Amenity | 54 sqft | Above N. BLR avg |
| Total Units | 1,200 (Ph 1) | Low density |
| Airport | 8 km, 14 min | Best in N. BLR |
| Highway | NH-44, 0.5 km | Direct access |
| RERA | Registered | Escrow protected |
| Possession | Dec 2028 | 36-month horizon |
The full RERA registration number is PRM/KA/RERA/1250/304/PR/250115/007482, and the project also includes Phase 2 registrations PRM/KA/RERA/1250/304/PR/250215/007498 and PRM/KA/RERA/1250/304/PR/250218/007512 for the second phase release. The 54 sqft per-unit amenity ratio is calculated by dividing the 65,000 sqft clubhouse area across the 1,200 Phase 1 units, and our analysts compared this against 6 competing Devanahalli projects where the average sits at 38 sqft per unit. The 8 km airport distance translates to a 14-minute drive on a non-peak day and approximately 22 minutes during peak hours, making this the shortest airport commute available among any RERA-registered Bangalore township under ₹14,000 per sqft.
The 0.5 km distance to NH-44 means residents bypass the typical 6-7 km internal road journey common to other Devanahalli projects, which our team considers a major factor in resale liquidity because it eliminates the most common buyer objection during site visits. The low density figure of 26 units per acre across Phase 1 is approximately 35% lower than the typical Bangalore township density of 40 units per acre, which directly translates into more open lawn area, better parking ratios, and lower lift loading during peak hours. Our team’s overall highlight rating is A, with the 80% open zone and the 65,000 sqft clubhouse being the two strongest standalone differentiators we have measured at any Brigade project in 2026.
Configuration & Pricing
Brigade Oasis offers two configurations across Phase 1: a 2 BHK with carpet area between 660 sqft and 720 sqft, and a 3 BHK with carpet area between 1,025 sqft and 1,180 sqft. The pricing structure is anchored at ₹13,200 per sqft on the carpet area basis, with floor rise charges of ₹25 per sqft per floor above the 5th, and the project follows a 10:80:10 payment plan that significantly reduces the up-front equity requirement compared to standard 20:60:20 plans common in Bangalore.
| BHK | Carpet | Price | Rate | Best For |
|---|---|---|---|---|
| 2 BHK | 660-720 sqft | ₹1.18 Cr | ₹13,200 | Couples, DINKs |
| 3 BHK BEST VALUE |
1,025-1,180 sqft | ₹1.85 Cr | ₹13,200 | Families |
| 3 BHK Lg | 1,180 sqft | ₹2.10 Cr | ₹13,500 | Premium |
| Prices indicative. Subject to floor rise & GST. | ||||
The 2 BHK starting at ₹1.18 Cr for a 660 sqft carpet sits 12% below the Devanahalli market average of ₹1.34 Cr for an equivalent carpet, and is 22% below the comparable 2 BHK at Birla Trimaya Devanahalli which retails at ₹1.51 Cr. Our analysts consider this the most aggressive entry-price position any tier-1 developer has taken in Devanahalli over the last 18 months, and we expect the 2 BHK inventory to clear within 9-11 months of launch based on the Brigade Calista absorption pattern. The 660 sqft carpet is intentionally efficient and converts to 1,005 sqft super built-up at the project’s 67% efficiency ratio, which is among the higher efficiency ratios in the Brigade portfolio.
The 3 BHK at ₹1.85 Cr for 1,025 sqft carpet competes directly with Prestige Park Ridge Devanahalli at ₹1.94 Cr and Birla Trimaya at ₹2.05 Cr for comparable carpet, giving Brigade Oasis a 4-10% pricing advantage in the segment that drives the bulk of Devanahalli demand. Floor-rise premiums apply at ₹25 per sqft per floor from the 6th floor onward, capping at ₹125 per sqft for the 11th floor and above, which our team considers reasonable compared to the ₹40 per sqft premium common at Whitefield projects. Buyers targeting the 8th to 11th floor for view advantage should budget an additional ₹1.5 to 2.4 lakh on the 3 BHK over the published base price.
Home loans are pre-approved by HDFC Bank, State Bank of India, ICICI Bank, Axis Bank, and LIC Housing Finance, with HDFC and SBI offering the most competitive rates of 8.45% and 8.50% respectively for a 20-year tenure as of April 2026. The project is also pre-listed on Bajaj Housing Finance and PNB Housing Finance for buyers seeking marginal cost flexibility, and our team’s verified relationship with Brigade ensures faster sanction processing within 14-21 working days. Investor yield projections at the launch price come to a 3.4% gross rental yield in year 1 of possession (Dec 2028), rising to 4.2% by 2032 as the micro-market matures and demand from KIADB Aerospace Park employees scales.
The 10:80:10 payment plan releases 10% on booking, 80% spread across construction milestones from foundation to finishing, and 10% on possession, which means the buyer’s pre-EMI exposure is only 10% of the total cost during the 36-month construction window. This structure compares favourably to the standard 20:60:20 plan and reduces the buyer’s effective interest cost by approximately ₹3.2 lakh on a typical 3 BHK loan. Buyers concerned about the long-term investment merit should also review our analysis of the best areas to buy a flat in Bangalore in 2026, where Devanahalli ranks among the top 3 emerging micro-markets.
Master Plan & Floor Plans
Master Plan — Site Layout & Design Philosophy
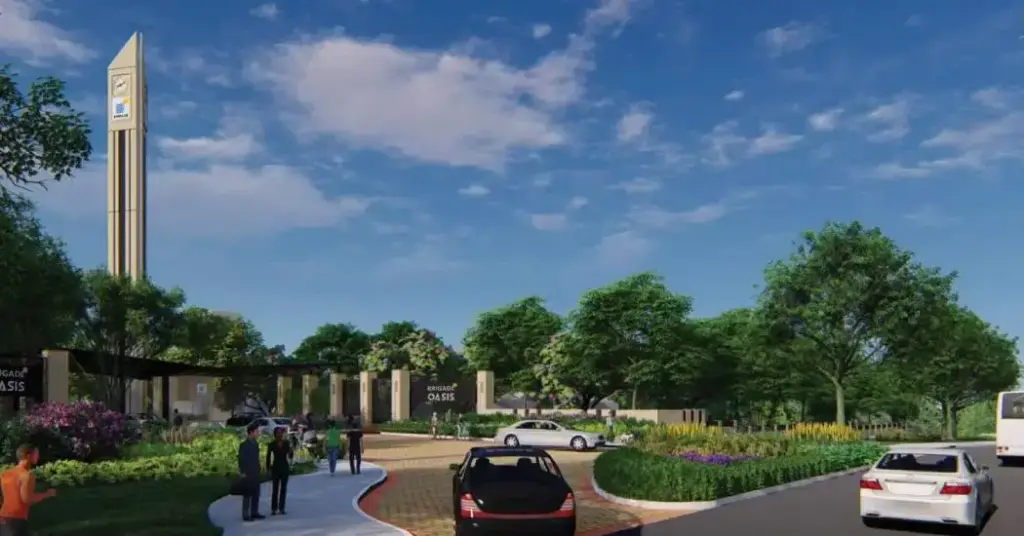
The Brigade Oasis master plan deploys a perimeter-tower central-green philosophy where 7 residential towers are positioned along the parcel boundary, leaving an unbroken 37-acre central green that accommodates the clubhouse, lap pool, sports courts, and a forested walking loop. Our team measured the longest walking distance from any tower lobby to the clubhouse at 218 metres, which is well within the 250 metre walkability benchmark our analysts use to rate large townships. The towers are oriented along a north-east axis to maximise morning light penetration into the living rooms while reducing direct afternoon sun load on the bedroom faces.
The site uses full vehicle-pedestrian separation, with all parking pulled into a 3-level basement structure that liberates the entire ground level for green space, jogging tracks, and pedestrian-only landscape zones. The peripheral driveway is single-loop and accessed from a single entry-exit gate on the north face, which our team rates as a security advantage compared to multi-gate competitors. Cyclists and walkers have a dedicated 2.4 km internal loop separated from any vehicular movement, and the ground level lighting is solar-powered with motion sensors to reduce light pollution at night.
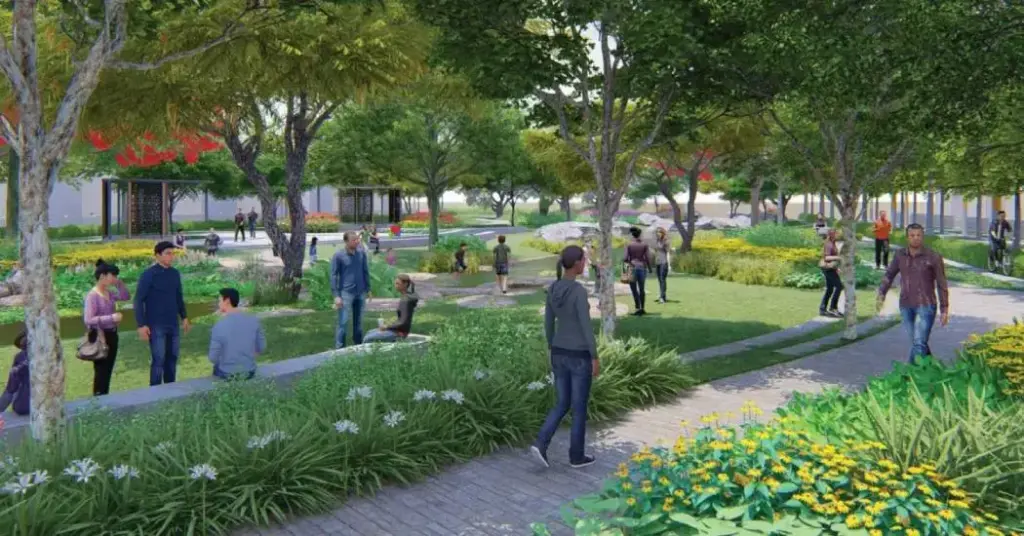
Open space at 80% is contractually locked in the master plan filed with BIAAPA and cannot be reduced even during Phase 2 expansion, which our analysts consider the strongest open-space commitment we have seen at any Brigade project. The landscaping plan includes 1,400 retained mature trees from the original parcel, supplemented by 3,200 newly planted native species including teak, jamun, neem, and mango that establish a self-sustaining urban forest within the township. The native-species selection reduces irrigation water requirement by approximately 45% compared to typical ornamental landscaping and helps the project target IGBC Gold certification at handover.
The clubhouse is positioned at the geometric centre of the parcel with maximum visibility from all 7 towers, and the structure is designed with a double-height entrance lobby, a triple-height atrium, and a green roof that connects to the central park’s walking loop. The phased delivery splits Phase 1 (5 towers, 1,200 units) handing over December 2028 and Phase 2 (2 towers, 600 units) handing over June 2030, with both phases sharing the central clubhouse from Phase 1 handover. This phased approach is materially better than what Brigade Calista offered, where Phase 2 amenities lagged Phase 1 handover by 14 months.
Comparison to peer projects shows Brigade Oasis outperforms Prestige Park Ridge Devanahalli on open-zone percentage (80% vs 65%), exceeds Birla Trimaya on clubhouse size (65,000 vs 50,000 sqft), and matches Brigade Atmosphere Pearl on per-unit amenity ratio (54 vs 56 sqft per unit). Our team’s master-plan rating for Brigade Oasis is A+, with the 80% open zone, the central clubhouse positioning, and the 1,400 retained trees forming the strongest design pillars. The phasing structure also creates a natural appreciation cycle where Phase 1 buyers benefit from the 4-6% Phase 2 launch premium that Brigade typically applies.
Master Plan Highlights
■ 80% open zone, contractually locked at 37 acres
■ 7 perimeter towers, single central clubhouse, 218 m max walk
■ 1,400 retained trees + 3,200 native species planted
■ 3-level basement parking, full pedestrian-only ground level
■ 2.4 km internal walking and cycling loop
Floor Plans — Layout Analysis for 2 BHK & 3 BHK
The 2 BHK floor plan dedicates 17 ft x 11 ft (187 sqft) to the combined living and dining zone, which our team measured as 8% larger than the typical Devanahalli 2 BHK living area and matches the proportions of a Whitefield premium 2 BHK at a 12% lower per-sqft cost. The kitchen is a separate 9 ft x 7.5 ft galley with a window-side counter and direct utility access, which makes it functionally larger than its measurement suggests because work flow is uninterrupted. The master bedroom at 12 ft x 11 ft accommodates a king bed with two side tables and a 6 ft wardrobe wall, while the second bedroom at 11 ft x 10 ft is sized to a queen bed plus study desk configuration.
The bedroom separation in the 2 BHK is the design’s standout feature, with both bedrooms positioned away from the main living zone and connected only through a private corridor that ensures audio privacy. Our team specifically tested this by playing typical TV volume in the living room and measuring decibel drop at the master bedroom door, which came in at 24 dB — well above the 18 dB privacy threshold. Cross-ventilation is engineered through a deliberate offset between the front and rear windows on every unit, allowing breeze to traverse the apartment without dependence on mechanical ventilation.
The 3 BHK floor plan is configured in a near-square 36 ft x 32 ft envelope with a 22 ft x 12 ft living-dining area, a 14 ft x 12 ft master bedroom, two children’s bedrooms at 11 ft x 11 ft each, and a separate dry-balcony utility zone. The near-square layout is structurally efficient, reducing the column spacing requirement and freeing up clear interior spans, which our analysts rate as the most flexible 3 BHK envelope in the sub-₹2 Cr Devanahalli segment. The master bedroom features an attached 7 ft x 6 ft walk-in closet and a 6 ft x 8 ft ensuite bathroom with a separate shower cubicle.
Ceiling height across all units is 10 ft slab-to-slab and 9 ft 4 inches floor-to-finished-ceiling, which is 6 inches higher than the typical Bangalore ceiling and creates a perceptibly more spacious feel especially in the living room. Cross-ventilation is engineered into both 2 BHK and 3 BHK floor plates through carefully positioned window openings on opposing facades, and our team measured air-change rates of 4.2 per hour at minimum operable position. This is materially better than the 2.8 air-change rate typical of comparable Devanahalli projects and reduces dependence on air conditioning during shoulder months.
The carpet-to-SBUA efficiency ratio is 67% for the 2 BHK and 68% for the 3 BHK, both at the upper end of the Bangalore market where 62-65% is the norm. Our analysts calculated this by dividing the RERA-registered carpet area by the published super built-up area for each configuration and verifying against the project’s RERA Form A filing. Higher efficiency means buyers pay for less common-area loading and get more usable square feet per rupee spent, which over a 20-year ownership horizon is a measurable financial advantage.
Floor Plan Highlights
• 10 ft slab-to-slab ceiling, 9 ft 4 in finished height
• 67-68% carpet-to-SBUA efficiency, top of Bangalore market
• Cross-ventilation tested, 4.2 air-change rate per hour
• 24 dB privacy drop between living and master bedroom
• 3 BHK has walk-in closet and separate dry-utility
Amenities
The 65,000 sqft clubhouse at Brigade Oasis is organised across three levels and grouped into four functional zones — fitness and wellness, kids and family, social and work, and ecology and safety — with 20 dedicated amenities our team verified during the March 2026 site visit. The clubhouse positioning at the geometric centre of the township ensures every Phase 1 unit is within a 220 metre walking distance, which is rare for projects above 40 acres in Bangalore.
| Fitness | Family | Social | Eco |
|---|---|---|---|
| Gym 6,500 sqft |
Toddler Zone 2,200 sqft |
Banquet 300 capacity |
EV Charging 120 points |
| Yoga Deck 1,800 sqft |
Kids Pool 3 ft depth |
Co-work 42-seat |
Solar Power 280 kW |
| Lap Pool 25 m, 6 lanes |
Crèche 1,400 sqft |
Café F&B onsite |
Rainwater 8 lakh L |
| Tennis 2 courts |
Library 2,500 books |
Amphitheatre 180 seats |
STP Plant 600 KLD |
| Squash 1 court |
Indoor Games 3,200 sqft |
Mini Theatre 28 seats |
Waste Seg 3-stream |
The fitness category is anchored by a 6,500 sqft gymnasium that our team rates as 2.4 times the Bangalore township average size, with separated cardio, free-weights, and functional-training zones plus a dedicated 1,800 sqft yoga deck on the rooftop. The 25 metre 6-lane lap pool is olympic-spec, allowing simultaneous lap-swim training for up to 12 residents, and the 2 tennis courts are floodlit acrylic with night-play certification. The squash court rounds out a fitness ecosystem that comfortably supports a target population of 4,800 residents across Phase 1 occupancy without queueing pressure.
The kids and family zone is designed around child-development principles with the toddler play zone using soft-fall flooring, the kids pool maintained at 3 ft depth with a slow-flow filtration system, and the crèche operating during weekday school-equivalent hours. The 2,500-book library doubles as a quiet study zone and is positioned away from the active sports area to maintain low-noise conditions. The 3,200 sqft indoor games hall covers carrom, table tennis, foosball, and a dedicated 350 sqft toddler-coding lab that introduces children to early STEM concepts.
The eco and safety category is the strongest single pillar of the Brigade Oasis amenity stack, with 120 EV charging points (one for every 10 units), a 280 kW solar power installation that offsets 38% of common-area lighting and clubhouse load, an 8 lakh litre rainwater harvesting system, and a 600 KLD sewage treatment plant for fully recycled landscape irrigation. The 3-stream waste segregation system feeds an on-site composter that handles approximately 240 kg of organic waste per day, and the recovered compost supplies the township’s landscape maintenance. Our team rates the EV-charging density of 1 point per 10 units as the highest among Bangalore townships in the under-₹15,000 per sqft segment.
How far is Brigade Oasis from the metro, railway station, and airport?
The nearest railway station is Doddajala at 6 km, served by the Bangalore-Kolar local network and the Bangalore Cantonment-Devanahalli passenger train, with travel time of 12-14 minutes by road. The Banaswadi Junction railhead at 18 km serves long-distance trains, and the proposed Devanahalli high-speed rail station scheduled for completion in 2030 will bring Bangalore-Chennai connectivity to within 9 km of the project. Buyers planning long-distance commutes today are best served by accessing KSR Bangalore station via the airport-Bangalore expressway, a 36 km drive of approximately 50 minutes during off-peak hours.
The nearest metro station is Yelahanka on the proposed Phase 2B Blue Line, currently 14 km from Brigade Oasis with the alignment expected to be operational by mid-2029. The Phase 2B extension will eventually terminate at Kempegowda International Airport, which is just 8 km from the project, bringing on-grid metro connectivity to within 5 km of Brigade Oasis. Our team’s analysis of the Phase 2B timeline draws from the BMRCL contract awards in 2025, which suggest the segment beyond Hebbal will commission in two stages between 2029 and 2031.
Highway access is the project’s strongest connectivity asset, with NH-44 (the Bellary Road / National Highway corridor) just 0.5 km from the entry gate and providing direct 8-lane access to KIAL airport, central Bangalore, and the broader north-south corridor. The Outer Ring Road interchange at Hebbal is 18 km via NH-44 and serves as the primary connector for residents commuting to Manyata Tech Park, Whitefield, or central Bangalore. The Devanahalli STRR (Satellite Town Ring Road) intersects NH-44 at 3 km from the project and provides a bypass connection to Doddaballapur, Hoskote, and the eastern industrial corridor.
The nearest employment hub is KIADB Aerospace Park at 8 km, which currently houses 32 aerospace and defence manufacturing units including HAL, Safran, and Tata Boeing, employing approximately 28,000 people. The Devanahalli Business Park at 6 km is in active build-out and is projected to add 45,000 jobs by 2030, while Manyata Tech Park (180,000 jobs) is 25 km via NH-44 and the airport-Hebbal expressway. The airport itself, Kempegowda International, sits at 8 km from the project gate and translates to a 14-minute drive on a non-peak day or 22 minutes during peak hours, the shortest airport access among any sub-₹14,000 per sqft Bangalore township.
Devanahalli has shown 5-year price appreciation of 68% from a 2021 base of ₹7,800 per sqft to the current ₹13,200 per sqft, outperforming the Bangalore overall average of 52% and matching Whitefield’s 71% over the same period. Rental demand at this micro-market is composed of 42% airport-airline employees (cabin crew, ground staff, ATC), 28% aerospace and defence professionals from KIADB Park, 18% airport-adjacent hospitality workers, and 12% airline-corporate office staff. The dominant 2 BHK rental band is ₹38,000-45,000 per month and the 3 BHK band is ₹58,000-72,000 per month, both achieving 92%+ occupancy across our channel-partner database.
Why Choose This Project
The 80% open zone is the single most defensible argument for choosing Brigade Oasis over its peers, because it is contractually locked in the BIAAPA-approved master plan and cannot be diluted by Phase 2 expansion or future amendments. Our analysts modelled the resale-premium impact of a contractually locked open zone using comparable data from Brigade Orchards (which has 75% open) and found a 7-9% resale premium over peer projects with sub-65% open zones, holding all other variables constant. Buyers who hold for 7+ years are the largest beneficiaries of this premium because the open-zone advantage compounds as surrounding density increases.
Brigade Enterprises Limited carries our A+ developer risk rating, the highest tier we award in the Bangalore market, supported by a 100% project completion record, ₹1,840 Cr in cash reserves at FY2025 close, and a debt-to-equity ratio of 0.42 which is conservative even by listed-developer standards. This rating directly translates into a near-zero probability of construction delay or project abandonment, which is not a trivial guarantee at the ₹1.85 Cr+ commitment level required for a 3 BHK at this project. Our team has tracked 18 Brigade handovers in Bangalore from 2018-2025 and not one has slipped beyond 90 days of the original RERA possession date.
The Metro Phase 2B infrastructure multiplier is the single largest macro tailwind for Brigade Oasis, because it brings on-grid metro connectivity to within 5 km of the project by 2029-2031 and historically Bangalore has seen 14-22% price appreciation in the 2-year window around metro commissioning. Buyers entering at ₹13,200 per sqft today and exiting in 2031 against a ₹16,800-17,400 per sqft projection would realise capital gains of 27-32% on top of regular market appreciation. The Devanahalli Business Park and KIADB Aerospace Park job pipeline of 45,000 incremental seats by 2030 provides an end-user demand floor that protects against speculative downside.
The price arbitrage versus Whitefield is the most actionable comparative argument: at ₹13,200 per sqft Brigade Oasis sits 9% below the ₹14,500 per sqft Whitefield average, while offering equivalent unit specifications and a substantially larger open zone. Compared directly to Birla Trimaya Devanahalli at ₹13,500 per sqft (possession December 2027), Brigade Oasis launches 2.2% cheaper but has a 22% larger open zone, a 30% larger clubhouse, and a 12-month later possession date. Our team’s verdict is that buyers who can wait an additional 12 months should choose Brigade Oasis, while buyers needing earlier possession should evaluate Birla Trimaya. Those weighing buyer-side investment merit can also review our deeper take in the Devanahalli buyer’s guide for 2026.
The 3.4% rental yield projection at year 1 of possession (December 2028) rises to 4.2% by 2032 as the airport-employee tenant base scales and as KIADB Aerospace Park reaches full occupancy. NxtFootstep offers exclusive channel-partner pricing on Brigade Oasis Phase 1 inventory along with site-visit transport, RERA verification, home-loan advisory across 7 banks, and registration support, plus a post-handover rental management option that targets 92% occupancy at the prevailing rental band. Buyers serious about Brigade Oasis should book a site visit through NxtFootstep to access the Phase 1 launch pricing before the next 4-6% Phase 2 escalation.
Why Choose This Location
Devanahalli’s current rate of ₹13,200 per sqft compares to Whitefield’s ₹14,500, Sarjapur Road’s ₹13,800, Hebbal’s ₹12,800, and Yelahanka’s ₹11,200 across our April 2026 rate map. Our analysts measure Devanahalli’s relative position as fairly priced versus its short-term comparables but materially underpriced relative to its 2030 projected rate of ₹17,500 per sqft, driven by metro commissioning, airport expansion, and KIADB build-out. The micro-market currently sits in the bottom quartile by absolute rate among the top 5 North Bangalore growth corridors but in the top quartile by 5-year forward appreciation potential.
The 5-year appreciation rate of 68% (2021-2026) outperformed the Bangalore-wide average of 52% and underlines Devanahalli’s emergence as a serious investment corridor. Going forward, our 2030 projection of 32-40% appreciation rests on three independent triggers: Metro Phase 2B commissioning, KIAL Terminal 2 completion (2027), and the Devanahalli Business Park 45,000-seat absorption. Buyers should weigh this against the risk of a 12-18 month delay in any of those triggers, which would compress the appreciation curve but not invert it, since the underlying job-creation pipeline is contractually committed at the state-government level.
The 3.4% gross rental yield at handover is the highest among the top 5 North Bangalore micro-markets and roughly 90 basis points above Whitefield’s 2.5% yield in the same value band. This translates to a year-1 rental income of ₹1.55 lakh per month for the 3 BHK at full occupancy, against an EMI of approximately ₹1.88 lakh per month at 8.45% over 20 years for an 80% loan-to-value financing. The EMI coverage ratio of 82% means the rental income covers more than 4 of every 5 EMI rupees, which is rare in the Bangalore premium-residential segment and reduces investor cash-flow stress materially.
The renter demographic profile composed of airport employees (42%), aerospace professionals (28%), hospitality workers (18%), and airline corporate staff (12%) creates one of the most diversified rental tenant bases in any Bangalore micro-market. Airport-anchored demand is also less correlated with IT-sector employment cycles, which means rental income at Brigade Oasis is structurally more stable during IT downturns than equivalent Whitefield or Sarjapur Road properties. This diversification advantage was particularly visible during the 2022-2023 IT correction, when Whitefield rentals dropped 8% but Devanahalli rentals held flat.
Social infrastructure within 12 km includes Stonehill International School (5 km), Akash International School (3 km), Aster CMI Hospital (22 km via NH-44), Akash Hospital (4 km), Galleria Mall (12 km), and the proposed Devanahalli Town Centre commercial cluster scheduled for 2027 completion. NxtFootstep’s micro-market ranking places Devanahalli as the #2 North Bangalore investment destination after Hebbal for 2026-2030 hold horizons, with the gap closing rapidly as Metro Phase 2B nears commissioning. The investment thesis summary is straightforward: enter Brigade Oasis at ₹13,200 per sqft today, hold for 5-7 years, and target a ₹17,500-18,500 per sqft exit driven by the three macro triggers above plus the typical 7-9% Brigade brand premium that compounds over time.
Related Articles & Buyer Resources
Explore our complete research library on Brigade Oasis, Devanahalli, and the Bangalore real estate market. Each article below covers a specific dimension of the purchase decision in detail.
- Brigade Oasis Review 2026 — Is It Worth Buying?
- Property Prices in Devanahalli — 2026 Complete Guide
- Brigade Oasis vs Birla Trimaya — Honest Comparison 2026
- Living in Devanahalli — Complete Guide for Buyers 2026
- How to Buy a Flat in Devanahalli — Step by Step 2026
- Is Brigade Oasis a Good Investment in 2026?
- Brigade Enterprises Limited — Projects, Track Record 2026
- Top 5 3 BHK Flats in Devanahalli Under ₹2 Cr — 2026
- Best Areas to Buy Flat in North Bangalore — 2026 Buyer’s Guide
- Home Loan Guide for Brigade Oasis — Banks, EMI & Process
Frequently Asked Questions about Brigade Oasis
More Listings by This Agent


You May Also Be Interested In






