Zen and Sato
Privacy and Comfort within the spaces
Assetz Zen and Sato are spaces which brings privacy and comfort at a single space with lots of amenities and location advantages. Assetz brings more projects likes this which fit in with the modern needs of the residents which makes it easy for residents to fit into the space with more comfort and value. Assetz group brings projects like this to create a space for the residents who look for modern living in a modern environment. Assetz Mizumi Reserve, Meru and Meadow, Zen and Zato, The Secret Lake, Trees and Tandom, and so on which makes the group a trustable branch in south India especially in Bangalore.
In the bustling, ever-expanding metropolis of Bangalore, the quest for a home that offers both a peaceful retreat and a connected, modern lifestyle is paramount. Enter Assetz Zen and Sato, a landmark residential development that masterfully answers this call. More than just an apartment complex, Zen and Sato represents a carefully curated philosophy of living, where “Privacy and Comfort within the spaces” is not merely a tagline but the foundational principle of every architectural decision and community space. This project by the renowned Assetz Property Group stands as a testament to building ecosystems that resonate with the contemporary urban resident’s deepest needs—for sanctuary, for community, and for effortless luxury.
The Assetz group has consistently carved a niche for itself in South India’s real estate landscape, particularly in Bangalore, by launching projects that are thematic, sustainable, and deeply human-centric. From the water-inspired serenity of Assetz Mizumi Reserve to the pastoral elegance of Meru and Meadow, and the innovative sustainability of Trees and Tandem, each Assetz development tells a unique story. Zen and Sato is the next compelling chapter in this legacy. It is designed for those who seek a harmonious balance—a private haven that does not compromise on the vibrancy of community life, a comfortable abode that is also a statement of luxury, and a modern home rooted in thoughtful design. This project solidifies Assetz’s position as not just a builder, but a trusted creator of holistic living experiences.
Project Overview
The project is spanned across 7 acres of land with 74% open spaces which create a environment for the residents to communicate have some time with their neighbors and to enhance their social behavior. Which 30+ amenities within the apartments to create a modern ecosystem for the residents, and modern living which gives the feel of both comfort and luxury. The project offers 3 and 4 luxury apartments with 412 residences. Assetz Properties other projects which are the trademark of assets properties which is soho and sky.
The Zen and Sato experience begins with scale and breathability. Sprawling across a generous 7 acres of prime real estate in North Bangalore, the development makes a bold and benevolent commitment to open space. In an era where urban projects often maximize built-up area, Zen and Sato dedicates a remarkable 74% of its land to open spaces. This is a transformative design choice. These verdant expanses are not mere decorative lawns; they are the “living rooms” of the community—active, breathing areas designed to foster communication, neighborly interaction, and a strengthened sense of social belonging.
Imagine expansive courtyards where children play freely, tranquil garden paths for morning walks, and shaded seating areas where residents can connect over a cup of coffee. This abundance of greenery enhances the micro-climate, promotes mental well-being, and provides a canvas for a vibrant community life. Complementing this natural tapestry are over 30 strategically planned amenities that create a self-sufficient, modern ecosystem within the Zen and Sato gates. Catering to every age group and interest, these facilities ensure that the need for recreation, fitness, and socialization is met without having to venture into the city’s chaos. The project comprises 412 luxurious residences, offered in sophisticated 3 and 4 BHK configurations. This limited number ensures exclusivity and personalized living, making Zen and Sato a coveted address for those who value space, privacy, and a superior quality of life.
Project Highlights
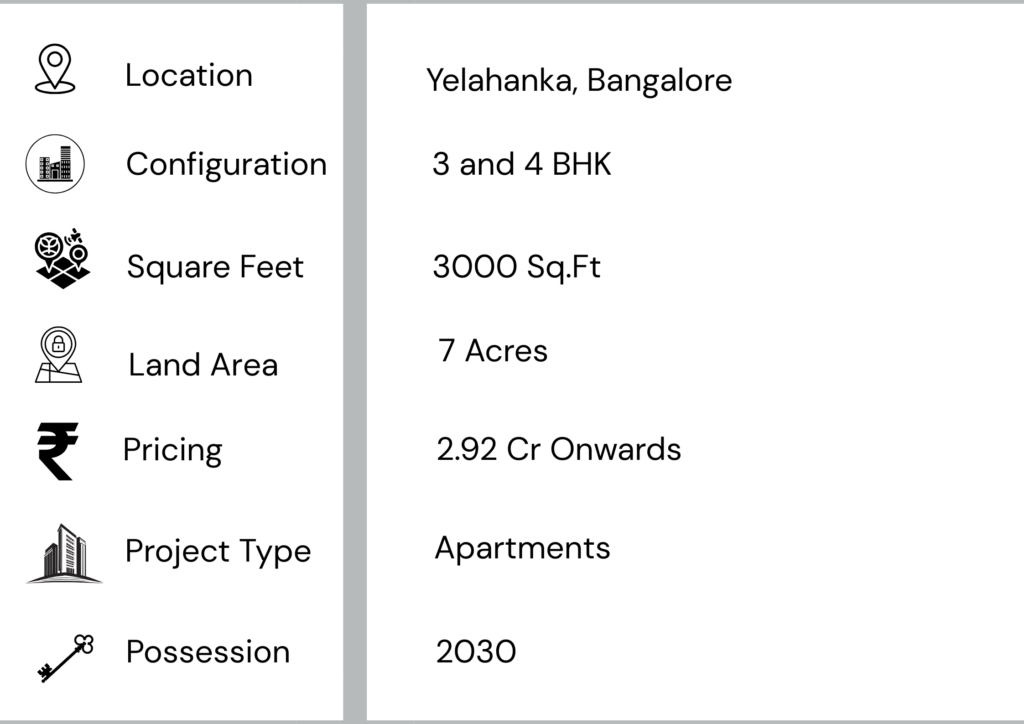
The project is built across 7 acres of land with its location at the heart of North Bangalore which is Bagalur Main Road, Yelahanka. The project consists of 412 residences with configurations of 3 and 4 luxury apartments. The development gives 74% of open spaces to create a livelihood which makes the residents to engage during their leisure time. The development is not just a project it is a space which brings comfort along with functionality. Assets Properties are trademark in crafting their own legacy in architectural brilliance.
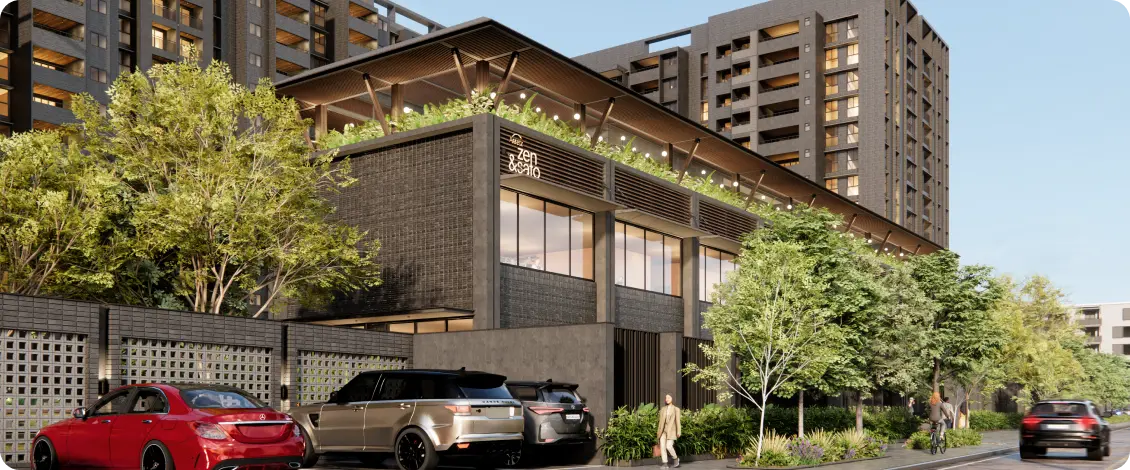
The Zen and Sato advantage is powerfully defined by its synergy of location, space, and design. Situated on Bagalur Main Road in Yelahanka, the project is anchored in one of North Bangalore’s most sought-after and rapidly developing corridors. Yelahanka seamlessly blends its rich historical heritage with a dynamic, modern infrastructure, offering a perfect blend of tranquility and urban convenience. This strategic Zen and Sato location provides easy access to major employment hubs, elite educational institutions, premium healthcare facilities, and sprawling retail destinations.
The highlights of Zen and Sato are both impressive and purposeful:
- Expansive 7-Acre Campus: A rare commodity in modern city living, offering room to breathe and live.
- 412 Exclusive Residences: Ensuring a close-knit community and uncrowded amenities.
- Unprecedented 74% Open Space: The cornerstone of the project’s wellness and community philosophy.
- Luxurious 3 & 4 BHK Configurations: Designed for spacious, comfortable, and elegant living.
This combination underscores that Zen and Sato is not just a collection of buildings; it is a thoughtfully crafted habitat. It is a “space which brings comfort along with functionality,” where every element is designed to enhance the daily rhythm of life, from the grandeur of the clubhouse to the serenity of a private balcony overlooking lush landscapes.
Amenities
Zen and Zato provide a lot of amenities which makes it easy for the residents to feel the environment of modern livelihood. The development gives all the important facilities that enhance the way of modern living, the project provides fully equipped gym for residents who are more into fitness and health along with sports arena who are interested in sports and games to have good day during their leisure time. The development also has kids play area. Swimming pool, multipurpose courts, party hall, and so on which is to enjoy all faces of modern livelihood.
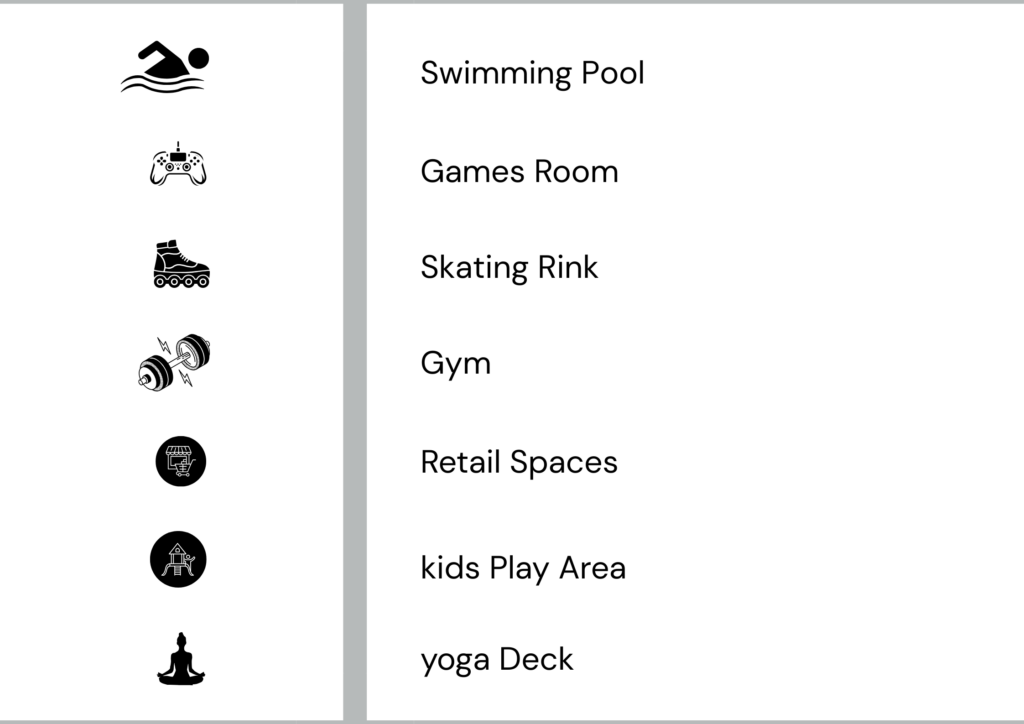
The lifestyle at Zen and Sato is actively shaped by its diverse and premium amenities. These facilities are integrated into the daily lives of residents, promoting health, happiness, and holistic well-being. They are destinations within your home, encouraging an active and engaged lifestyle without the need for external memberships or long commutes.
- Wellness and Fitness Hub: For health enthusiasts, Zen and Sato provides a fully-equipped, state-of-the-art gymnasium catering to all workout regimens. The swimming pool offers a refreshing escape for laps or leisurely family time. For holistic wellness, dedicated spaces for yoga and meditation allow residents to find their center amidst nature.
- Sports and Recreation Arena: Recognizing the spirit of play and competition, Zen and Sato features multi-purpose sports courts for basketball, tennis, or badminton. A well-maintained sports arena encourages friendly matches and regular physical activity for all age groups.
- Social and Community Spaces: The heart of community life beats in the spacious clubhouse and the dedicated party hall, perfect for hosting celebrations, gatherings, or community events. These spaces are designed to bring people together, fostering friendships and a strong neighborhood bond.
- Family-Centric Facilities: Understanding family needs, Zen and Sato includes a secure and imaginative children’s play area, ensuring young ones have a safe and stimulating environment. Landscaped parks and gardens provide perfect settings for family picnics and evening strolls.
Every amenity at Zen and Sato is conceived with the intent of enhancing the “modern livelihood,” providing residents with all the facets of a contemporary, enriched, and convenient life right at their doorstep.
Master Plan
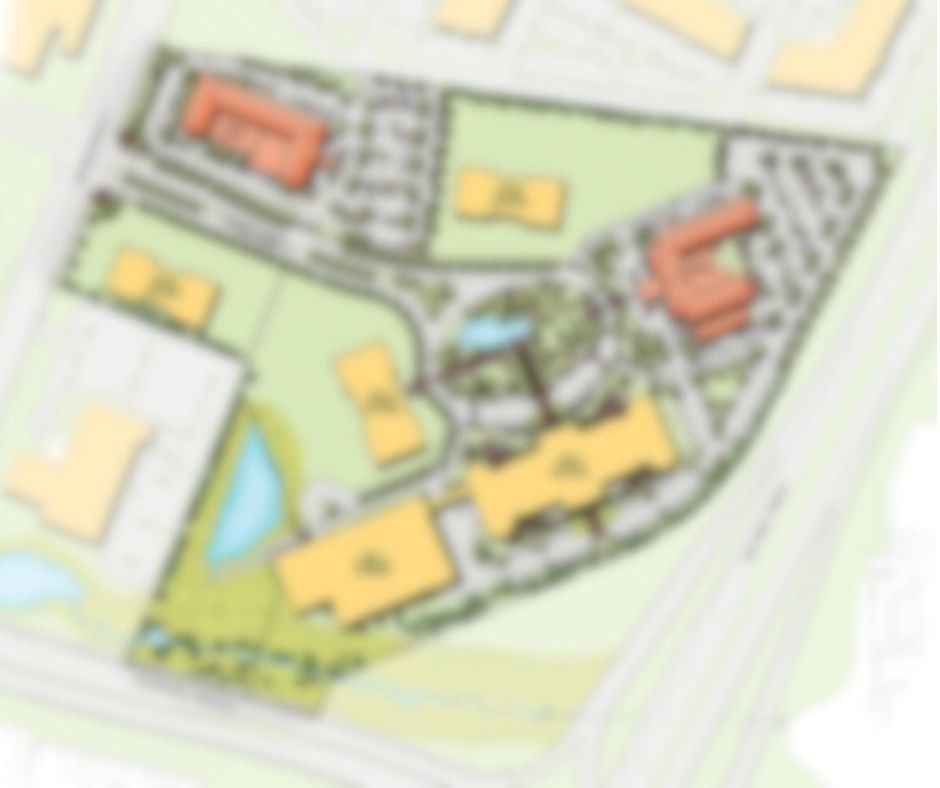
The project is built across 7 acres of land at Bagalur Main Road, Yelahanka which is the heart of North Bangalore. The configurations are 3 and 4 BHK luxury apartments with 412 residences, along with 216Sq.Ft living balconies. This configuration provides 74% open spaces which helps them to create community engagement and social behviour. The development offers lots of amenities which easily get attracted by the residents who looks for modern environment. The amenities such as gymnasium, multi propose courts, swimming pool, and community hall and so on. Zen and Sato emerge as a unique development with its advantage in location, amenities, architectural excellence, quality materials, and on time delivery.
Floor Plan
Zen and sato offers 3 BHK type 1, 3 BHK type 2 and 4 BHK which is luxury spaces with lots of advantages and facilities which creates a space for the residents feel more luxury and comfort. 3 BHK type 1 with super built up area 2159Sq.Ft with spacious living rooms and bedrooms. The 3 BHK types 2 is with 2203Sq.Ft with spacious master bedroom, and spacious kitchen and living room, and the 4 BHK apartments will have a super built up area of 2955Sq.Ft with a spacious configuration which makes the residents feel more space and comfort.
- Zen and Sato 3 BHK Type 1 (Super Built-up Area: 2,159 Sq. Ft.): This layout is an ideal blend of efficiency and grandeur. It features spacious living and dining areas that flow seamlessly, creating a perfect arena for both daily family life and entertaining guests. The bedrooms are generously proportioned, with the master suite offering a serene retreat. Ample storage and well-defined utility areas underscore the thoughtful design.
- Zen and Sato 3 BHK Type 2 (Super Built-up Area: 2,203 Sq. Ft.): A step more expansive, this configuration is designed for those who desire extra room for elegance. It boasts an exceptionally spacious master bedroom, often with the potential for a walk-in closet. The kitchen and living room are notably larger, providing a more voluminous feel. This plan is perfect for families who prioritize individual space within a cohesive home layout.
- Zen and Sato 4 BHK (Super Built-up Area: 2,955 Sq. Ft.): The pinnacle of luxury at Zen and Sato, this configuration is designed for multi-generational families or those who simply relish expansive living. With four well-appointed bedrooms, including a lavish master suite, this home offers distinct zones for privacy and gathering. The additional space allows for a family den, a home office, or a dedicated prayer room, providing unparalleled flexibility. It delivers the feel of a premium independent villa with all the advantages of a secure, amenity-rich high-rise community.
Across all typologies, the Zen and Sato floor plans emphasize cross-ventilation for natural cooling, abundant natural light, clear segregation between private and social areas, and the seamless integration of balconies as extensions of the living space. They are not just diagrams; they are blueprints for a life of comfort, dignity, and joy.
Your Sanctuary Awaits at Zen and Sato
Assetz Zen and Sato is more than a residential address; it is a deliberate choice for a superior quality of life. It represents the successful fusion of three core desires: the privacy of a personal sanctuary, the comfort of a perfectly designed home, and the vibrancy of a connected community. In a city racing towards the future, Zen and Sato offers a balanced, sustainable, and deeply fulfilling way of life.
For the discerning homebuyer in Bangalore, investing in Zen and Sato means investing in well-being, in community, and in a legacy of trusted development by the Assetz Property Group. It is an invitation to inhabit a space where every day brings the comfort of luxury, the joy of connection, and the peace of true privacy. Discover your future at Zen and Sato—where your dream of an ideal home finds its perfect expression.