Soho and Sky
Wellness within one space
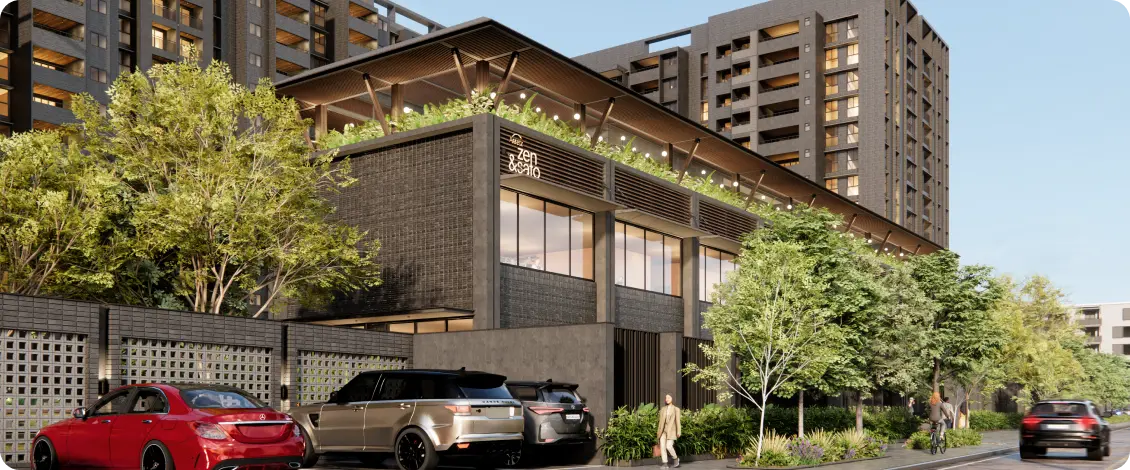
Soho and Sky gives a space that provides wellness and luxury within just one space. Soho and Sky is a mansion of trust and commitment from the group of Assetz Developers. Soho and Sky is a space with a lot of comfort and luxury which makes the family to live in a space which feel like their dream home. The developers are well known for their unique projects which set as a hallmark of the entire projects like Assetz Zen and sato, Meru and Meadow, Assetz Mizumi Reserve, Assetz Ren and REi, Assetz Trees and Tandom and so on.
In the dynamic tapestry of Bangalore’s real estate, a new standard is being woven—one that seamlessly integrates the serene pursuit of wellness with the uncompromising demands of luxury. This is the vision of Soho and Sky, an upcoming residential masterpiece that promises more than just a home; it offers a sanctuary. Soho and Sky is conceived on the foundational principle of “Wellness within one space,” a philosophy that moves beyond mere amenities to cultivate an environment where every architectural detail, every community space, and every vista is designed to nurture the mind, body, and spirit. It represents a holistic habitat where the hustle of the Soho-inspired vibrant life meets the tranquil expanse of the Sky, creating a balanced, fulfilling urban existence.
This ambitious project is a testament to the trust and commitment of one of India’s most revered developers, Assetz Property Group. Renowned for their thematic and thoughtful developments, Assetz has consistently set hallmarks in the industry with projects that tell a story—be it the tranquil minimalism of Assetz Zen & Sato, the pastoral elegance of Meru & Meadow, the water-inspired serenity of Assetz Mizumi Reserve, or the sustainable vitality of Assetz Trees & Tandem. Soho and Sky is the next chapter in this legacy, a mansion of trust that translates a family’s dream of an ideal home into tangible reality. It is a space where comfort is profound, luxury is intuitive, and every day feels like a curated experience in well-being.
Project Highlights
Soho and Sky is built at the shore of MCECHS layout phase 2 Jakkur, North Bangalore. Soho and Sky is a high rise apartment with 72 exclusive residents of configuration ranging from 2 and 3 BHK apartments. The size range of apartments is from 1,658.6 to 2,015 sq. ft. price range starting from 2.67 Crore onwards. Possession expected from September 2026. This is also an upcoming project which will be a home which feels like heaven with lots of comfort and luxury.
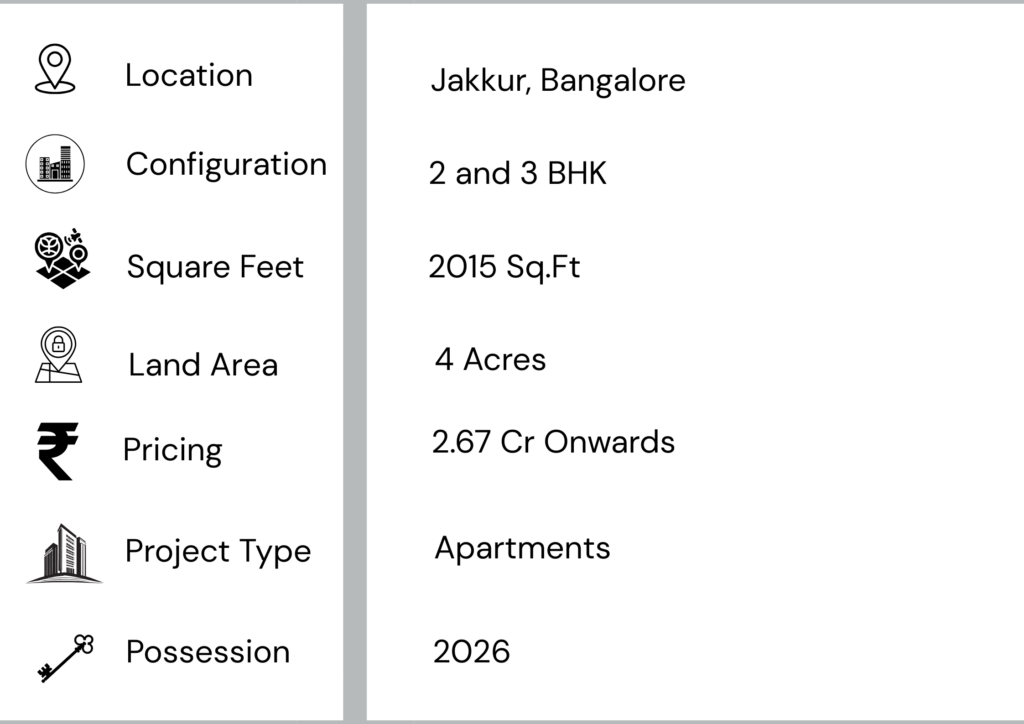
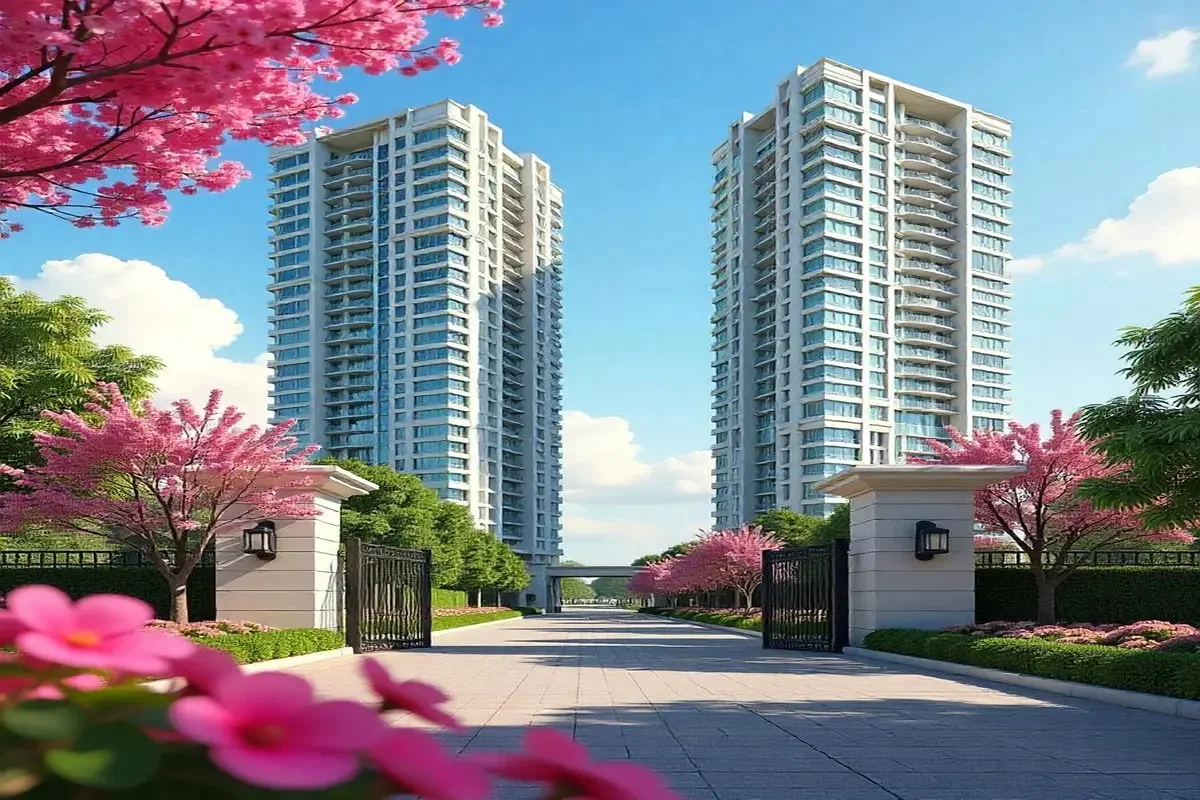
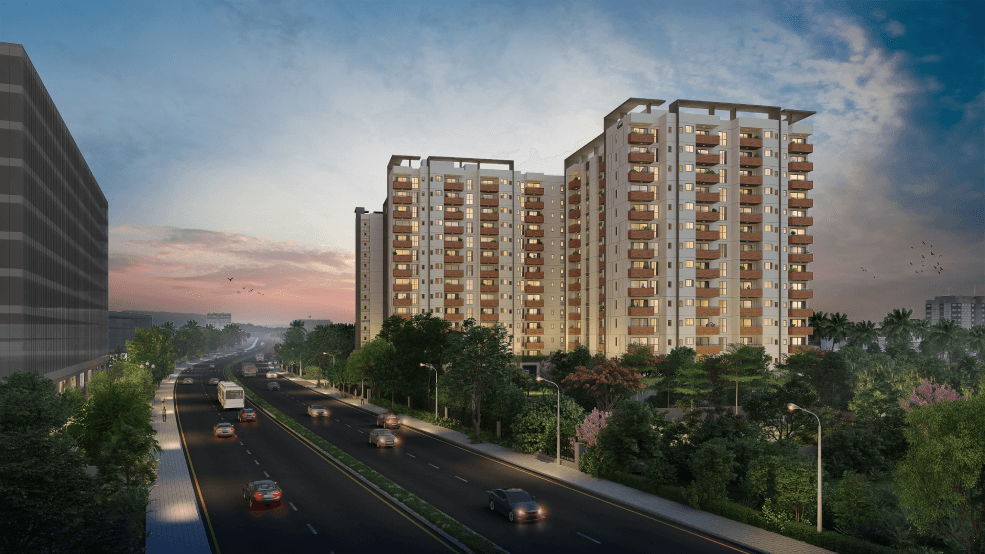
Nestled at the prestigious shore of MCECHS Layout, Phase 2, in Jakkur, North Bangalore, Soho and Sky rises as a beacon of sophisticated urban living. This high-rise apartment complex is an epitome of exclusivity, hosting only 72 discerning families. This limited number ensures privacy, fosters a close-knit community, and guarantees that services and amenities remain uncrowded and personalized.
The configurations offered range from meticulously designed 2 and 3 BHK apartments, with sizes spanning from a generous 1,658.6 sq. ft. to an expansive 2,015 sq. ft. With a price range beginning at ₹2.67 Crore onwards, Soho and Sky positions itself in the premium segment, catering to those who seek value defined by quality, design, and lifestyle rather than mere square footage. The anticipated possession date is September 2026, marking the beginning of a new life chapter for its residents in a home designed to feel like a personal heaven. Take a look at Assetz 22 and Crest.
Pricing
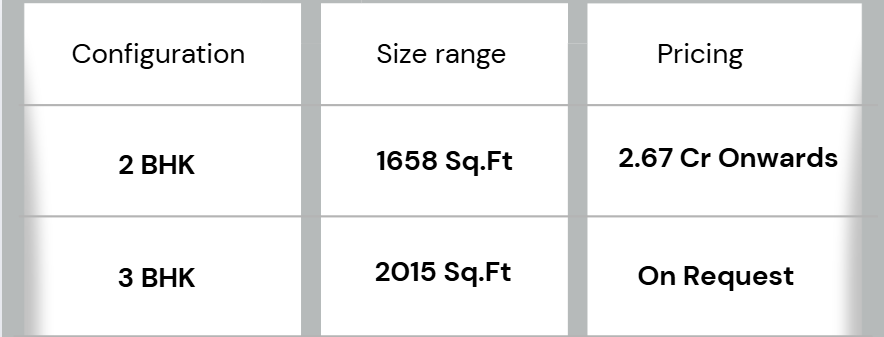
Soho and Sky provides 2 BHK with pricing 2.67 Crore onwards with size range 1658.6Sq.Ft. This space is meant for small families or couples who urges for space within their small faces with more privacy and comfort. 3 BHK with 2015 Sq.Ft with pricing on update the pricing is not updated and will be updated soon. This project will be suit match for residents who likes for more space with worth price. The pricing strategy at Soho and Sky reflects a thoughtful alignment with the needs of modern households.
2 BHK Residences
(From ₹2.67 Crore | 1,658.6 sq. ft.): These homes are masterclasses in efficient, luxurious design. Tailored for young professionals, newly married couples, or small families, they offer a spacious canvas that belies the term “apartment.” The layout prioritizes privacy, fluid movement, and ample natural light. It’s a space where a home office nook doesn’t feel like an afterthought, where a couple can entertain gracefully, and where a child has room to play. It answers the urban urge for a spacious, private sanctuary without compromise, providing a foundational home that can grow with a family’s dreams.
3 BHK Residences
(Price on Request | Up to 2,015 sq. ft.): For those who demand more—more space, more rooms for expression, more areas to come together—the 3 BHK configurations are the ideal match. These residences are designed for established families, multi-generational living, or individuals who relish spaciousness. With rooms that are genuinely large, the design allows for distinct zones: a formal living area, a casual family den, a dedicated dining space, and often, utility rooms or extra balconies. The value proposition here is profound: it’s the worth of a premium independent house in the vertical, secure, and amenity-rich format of a high-rise, located in one of North Bangalore’s most promising corridors.
Amenities
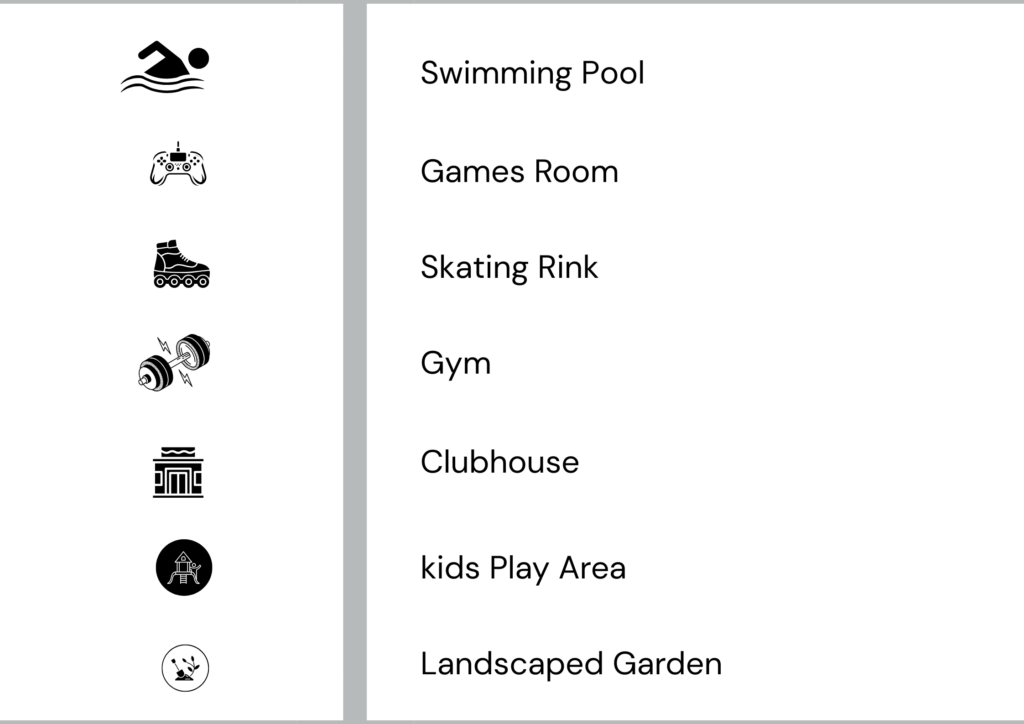
The amenities are provided by Soho and Sky to attract the residents who look for modern livelihood with modern amenities. Soho and Sky provide international standard amenities like mini theatre, clubhouse, swimming pool, step garden, amphitheatre, skating rink, kids play area, gymnasium and meditation pod. This provides makes the lifestyle to a modern livelihood with all facilities which makes the residents to explore the modern lifestyle. The amenities at Soho and Sky are not a checklist; they are an integral part of the wellness narrative. They are designed to be destinations within the home, promoting activity, community, and relaxation.
- Wellness & Fitness: The fully-equipped gymnasium caters to physical health, while the dedicated yoga and meditation pod offers a quiet space for mental rejuvenation. The swimming pool is not just for laps but for leisurely swims under the open sky.
- Recreation & Leisure: The mini theatre brings the cinematic experience home for private screenings or community movie nights. The clubhouse serves as the social heart of Soho and Sky—a place for gatherings, celebrations, and casual interactions.
- Green & Community Spaces: The step garden is a landscaped terraced haven, perfect for morning walks or quiet contemplation. The amphitheatre provides an open-air venue for cultural performances, children’s plays, or community events under the stars. The skating rink and children’s play area ensure that younger residents have dedicated, safe spaces for fun and development.
- Design-Led Living: Every amenity is crafted with premium finishes and placed strategically to encourage use, seamlessly blending into the daily rhythm of life and elevating the standard of living to an international benchmark.
Location and connectivity
Soho and Sky is situated at the most desired location which is at the shore of MCECHS layout phase 2 Jakkur, North Banaglore. Soho and Sky is surrounded by the most wanted destinations just minutes away like educational institutions, healthcare facilities, entertainment hubs, business partks, and IT hubs. Soho and Sky is well wanted destination where all the residents will urge for such location with all the wanted amenities within a short drive. it makes easy for the residents to reach the destinations within a short drive and all public transports are available.
Jakkur, once a quiet suburb, has rapidly transformed into one of North Bangalore’s most sought-after residential and strategic hubs. Soho and Sky’s location in MCECHS Layout Phase 2 places it at the epicenter of this transformation.
- Educational Excellence: In close proximity are premier institutions like Inventure Academy, Canadian International School, and Harvest International School, ensuring world-class education is just minutes away.
- Healthcare Hub: Leading multispecialty hospitals such as Manipal Hospitals, Vydehi Institute of Medical Sciences, and Columbia Asia provide comprehensive medical care within a short drive.
- Business & IT Corridors: Soho and Sky offers superb connectivity to major employment zones like Manyata Tech Park, Hebbal Outer Ring Road (ORR) corridor, and the upcoming Aerospace Park. This makes the daily commute remarkably efficient.
- Retail & Entertainment: From the luxury retail at Phoenix Marketcity and VR Bengaluru to the local markets and entertainment hubs in Yelahanka and Hebbal, every need and desire is catered to.
- Connectivity: Jakkur is seamlessly connected via Jakkur Airport Road to the Kempegowda International Airport (approx. 30-40 mins drive), the Hebbal Flyover to the city center, and the NH 44 for national connectivity. The upcoming Bengaluru Metro expansion further promises to enhance this connectivity manifold.
This strategic location ensures that residents are never far from anything, yet nestled in a well-planned layout that offers tranquility and a sense of community.
Master plan
Master Plan is the entire blueprint of Soho and Sky to easily get into the plan with no confusions the master plan makes you understand about the whole project with all the included things within the plan. The plan portrays about the entry plan of Soho and Sky and how Soho and Skys are designed within the plan efficiently. Soho and Sky belongs to Jakkur Phase 2, North Banaglore. Soho and Sky is a high rise apartment with 72 residences and configuration ranging from 2 and 3 BHK with square feet ranging from 1,658.6 to 2,015 sq. ft. Price ranging from 2.67 Crore onwards. Possession expected by September 2026.
The master plan of Soho and Sky is the DNA of Soho and Sky—a meticulously crafted blueprint that ensures harmony, efficiency, and aesthetic appeal. It is designed to eliminate confusion and present a clear vision of life within.
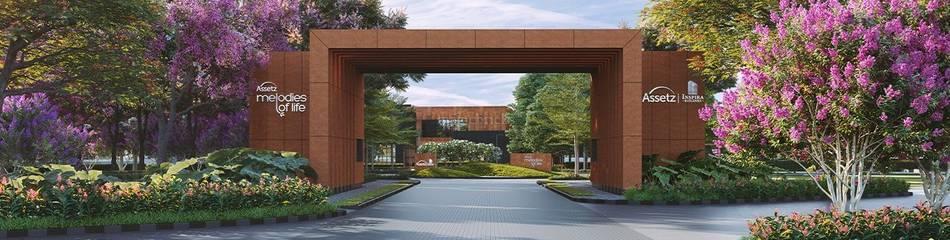
The plan intelligently zones the property, separating vehicular and pedestrian flow for safety and peace. The grand entry portal establishes a sense of arrival. The high-rise towers are positioned to maximize privacy, ventilation, and panoramic views for every home, while ensuring that no home overlooks another uncomfortably. Ample green spaces, water bodies, and the step garden are woven between the structures, creating a green lung within the property. The placement of amenities like the swimming pool, clubhouse, and play areas is strategic, making them easily accessible from all towers. The master plan is a promise of a thoughtfully organized, sustainable, and beautiful living environment where every element has a purpose and a place.
Floor Plan
The floor plan consists 0f 2 and 3 BHK apartments with lots of space and availability which suits for small families couples and larger households. The plan is meticulously built to define the needs of the families or residents who look for spacious layouts which help to recreate the modern environment. 2 and 3 BHK are meant for more space among the residents along with privacy and comfort without compromise in elegance and design.
The floor plans at Soho and Sky are the culmination of intelligent architecture and an empathetic understanding of modern living. They are meticulously built to define and exceed the needs of residents.
- Spacious Layouts: Both 2 and 3 BHK apartments boast exceptionally large rooms, wide corridors, and abundant cross-ventilation. The living-dining areas are expansive, designed to be the true heart of the home, facilitating both large gatherings and intimate family moments.
- Functional Design: Kitchens are designed as efficient workstations with utility areas. Bedrooms are sanctuaries of privacy, often with walk-in closets. Balconies are generous extensions of living space, offering “sky gardens” to residents.
- Privacy and Flow: The plans ensure a clear segregation between private and public spaces. The bedrooms are typically placed in a quiet wing, away from the living area, ensuring undisturbed rest. The flow from one room to another is natural and uncluttered.
- Customization Potential: The clear-span designs and thoughtful column placement offer flexibility for residents to personalize their spaces, whether it’s for a specific furniture layout or subtle interior modifications.
- These floor plans are not just diagrams; they are narratives of future lives—of morning light in the living room, of laughter in the dining area, of peaceful nights in the bedrooms—all crafted with an uncompromising commitment to elegance, privacy, and comfort.
The Promise of Soho and Sky: A Conclusion
Soho and Sky is more than an upcoming residential project; it is a visionary statement. It recognizes that true luxury for the modern urbanite is the luxury of well-being, time, and space. By integrating wellness into its very fabric and coupling it with the trusted expertise of Assetz Property Group, it offers a rare proposition: a home that actively contributes to a better quality of life.
It is for the discerning individual who seeks not just a physical address, but an address for a lifestyle—a lifestyle that balances vibrant social possibilities with serene private moments, that offers effortless connectivity to the city’s pulse while providing a retreat from its frenzy. As Jakkur solidifies its position as North Bangalore’s premier residential destination, Soho and Sky stands poised to become its most iconic address, a heaven of comfort and luxury where dreams are not just imagined, but lived daily. It is an invitation to be part of a legacy, to invest in a future where home is the ultimate sanctuary.